50 Ridgefield Drive
Courtesy of Signature Premier Properties, Beverly A. Fontaine Listing Contact: 631-929-3600 
Sold

50 Ridgefield Drive

50 Ridgefield Drive, Shoreham, NY 11786

$990,000
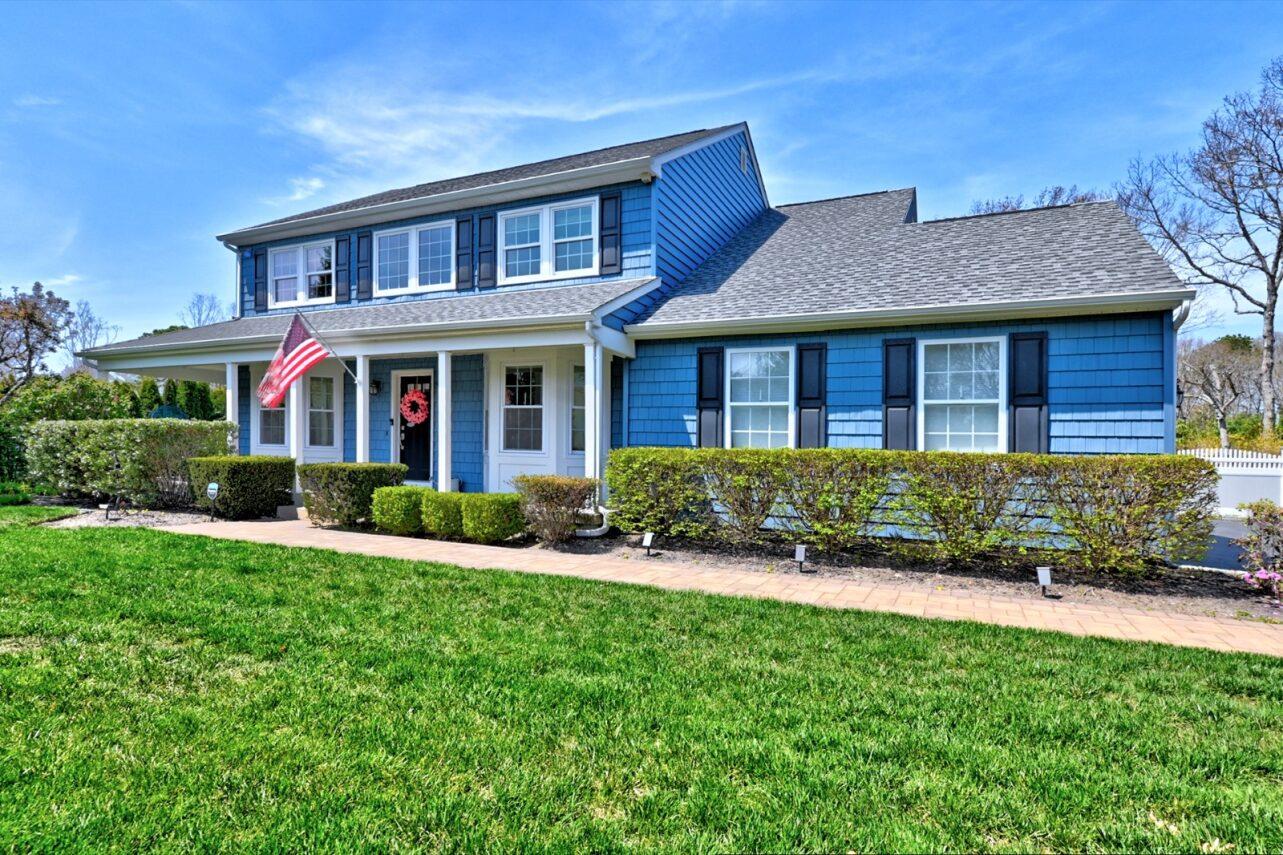
Welcome to your Dream Home in the Coveted Island Estates Community! This Beautiful 4 Bedroom Home Seamlessly Blends Timeless Traditional Charm with Modern Luxury. Newer Chef's Kitchen with Quartz Counters, Decorative Tile & High End Stainless Appliances. Center Island Counter Space for Snacks or Meal Prep. Butler's Pantry with Wine Cooler and Space for Your Refreshments. All Updated Siding, Roof, Furnace, Baths & Flooring. Living Room is Open to the Family Room with Gas Fireplace that is also Visible from the Kitchen. Spacious Primary Suite with Walk In Closet & Luxury Bath. Step Out to Your Private Backyard Oasis Complete with Lush Landscaping and Sparkling In Ground Pool. Approximately 3/4 Acre of Property has Plenty of Room for Fun and Play. Relax on the Paver Patio and Host Unforgettable Gatherings on Your Deck with Awning for a Shady Retreat. The Unbeatable Location & Features Make this Home a Rare Find.

4
beds

4
baths

2,246 Sq.Ft. LIVING AREA

0.69 Acres lot

Gina Marie Bettenhauser

Gina Marie Bettenhauser

Features & Amenities

Interior

  • total bedrooms4
  • Total bathrooms4
  • full bathrooms3
  • half bathroom1
  • Laundry room Gas Dryer Hookup, Laundry Room, Washer Hookup
  • Flooring Ceramic Tile, Hardwood
  • Fireplace Family Room, Gas, Masonry
  • APPLIANCES Convection Oven, Dishwasher, Dryer, Gas Range, Microwave, Refrigerator, Stainless Steel Appliance(s), Washer, Gas Water Heater, Wine Refrigerator
  • other interior Features First Floor Full Bath, Built-in Features, Chefs Kitchen, Crown Molding, Eat-in Kitchen, ENERGY STAR Qualified Door(s), Entrance Foyer, Formal Dining, Kitchen Island, Primary Bathroom, Open Kitchen, Pantry, Quartz/Quartzite Counters, Recessed Lighting, Smart Thermostat, Walk-In Closet(s), Washer/Dryer Hookup, Wet Bar

Area & Lot

  • Status Sold
  • Date Sold July 25, 2025
  • Living Area2,246 Sq.Ft.
  • Total Area2,246 Sq.Ft.
  • Lot Area0.69 Acres
  • MLS® ID852861
  • TypeResidential
  • YEAR BUILT1996
  • Architecture StylesColonial
  • View DescriptionOpen
  • Elementary SchoolMiller Avenue School
  • Middle SchoolAlbert G Prodell Middle School
  • High SchoolShoreham-Wading River High School
  • School DistrictShoreham-Wading River

Exterior

  • STORIES2
  • Garage Space2.0
  • water SourcePublic
  • utilitiesCable Available, Electricity Connected, Natural Gas Connected, Phone Available
  • PoolIn Ground, Salt Water
  • lot featuresBack Yard, Front Yard, Landscaped, Level, Secluded, Sprinklers In Front, Sprinklers In Rear
  • HEAT TYPEHot Air, Natural Gas
  • AIR CONDITIONINGCentral Air
  • sewerCesspool

Financial

  • Sales Price$990,000
  • Real Estate Tax $17,003/yr

Work With Gina

Get assistance in determining current property value, crafting a competitive offer, writing and negotiating a contract, and much more. Contact me today.

Follow Me on Instagram