36 Circle Drive
36 Circle Drive
36 Circle Drive
36 Circle Drive
36 Circle Drive
36 Circle Drive
36 Circle Drive
36 Circle Drive
36 Circle Drive
36 Circle Drive
36 Circle Drive
36 Circle Drive
36 Circle Drive
36 Circle Drive
36 Circle Drive
36 Circle Drive
36 Circle Drive
36 Circle Drive
36 Circle Drive
36 Circle Drive
36 Circle Drive
36 Circle Drive
36 Circle Drive
36 Circle Drive
36 Circle Drive
36 Circle Drive
36 Circle Drive
36 Circle Drive
36 Circle Drive
36 Circle Drive
36 Circle Drive
36 Circle Drive
36 Circle Drive
36 Circle Drive
36 Circle Drive
36 Circle Drive
36 Circle Drive
36 Circle Drive
SEE ALL PHOTOS
36 Circle Drive
36 Circle Drive
36 Circle Drive
36 Circle Drive
36 Circle Drive
36 Circle Drive
36 Circle Drive
36 Circle Drive
36 Circle Drive
36 Circle Drive
36 Circle Drive
36 Circle Drive
36 Circle Drive
36 Circle Drive
36 Circle Drive
36 Circle Drive
36 Circle Drive
36 Circle Drive
36 Circle Drive
36 Circle Drive
36 Circle Drive
36 Circle Drive
36 Circle Drive
36 Circle Drive
36 Circle Drive
36 Circle Drive
36 Circle Drive
36 Circle Drive
36 Circle Drive
36 Circle Drive
36 Circle Drive
36 Circle Drive
36 Circle Drive
36 Circle Drive
36 Circle Drive
36 Circle Drive
36 Circle Drive
36 Circle Drive
Courtesy of MYNY Residential, Gina Marie Bettenhauser ABR SRES C Listing Contact: 631-219-1471 
For Sale

36 Circle Drive

36 Circle Drive, Shoreham, NY 11786

$1,350,000
Shoreham Village | Gracious Living, Exceptional Entertaining & the North Shore Lifestyle
There is something special about coming home to Shoreham Village, where timeless charm, a sense of community, and the beauty of Long Island's North Shore come together. Nestled among beautiful specimen plantings, this impressive residence welcomes you with an elegant covered front porch, setting the stage for over 4,200 square feet of gracious living space designed for everyday comfort, memorable gatherings, and the flexibility to make it your own.
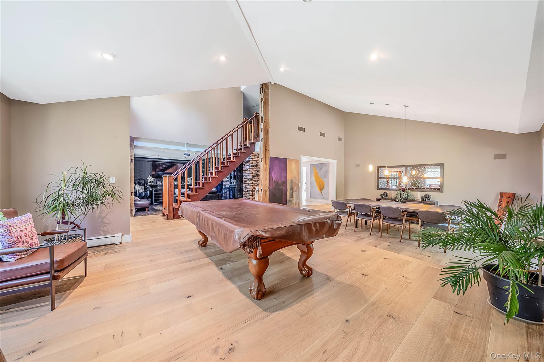
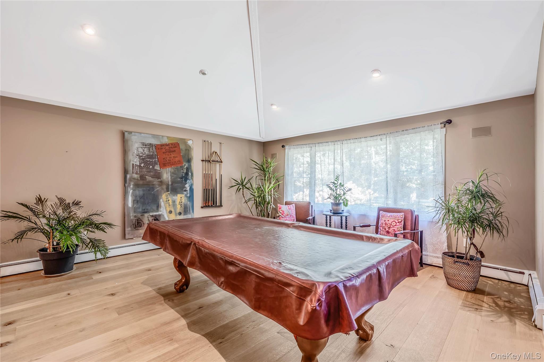
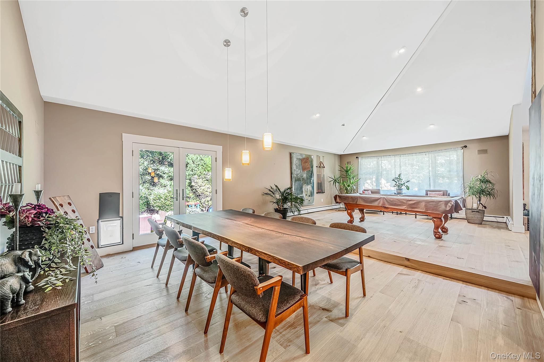
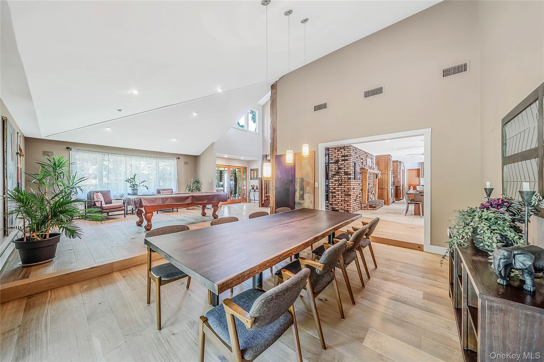
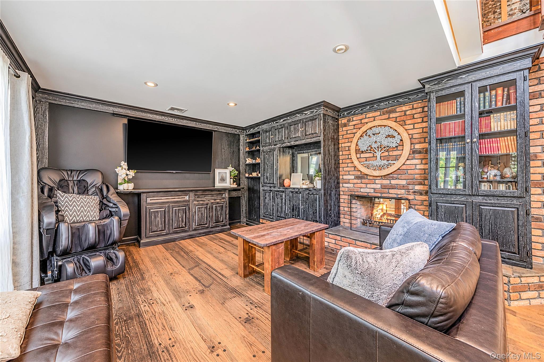
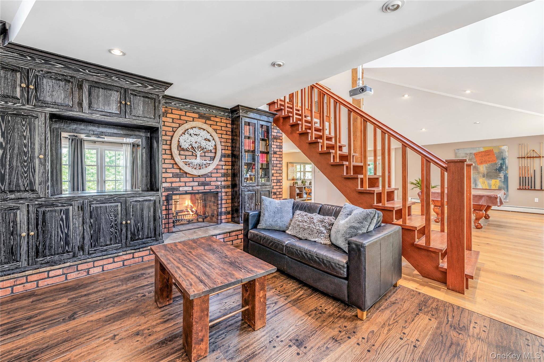
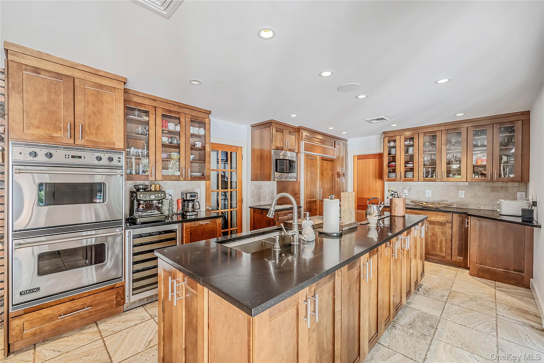
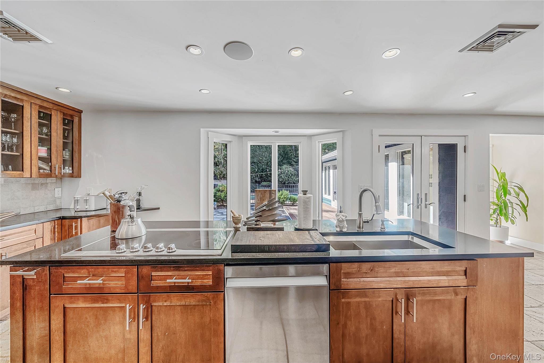
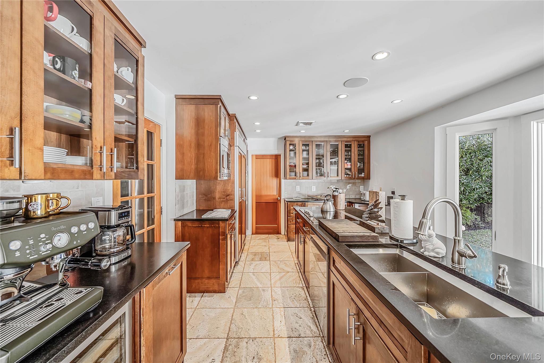
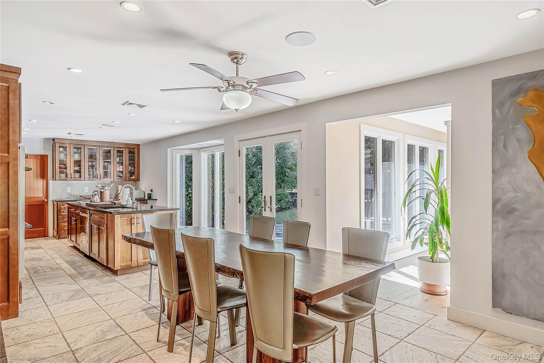
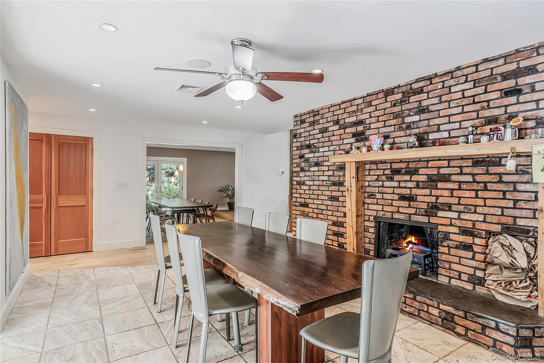
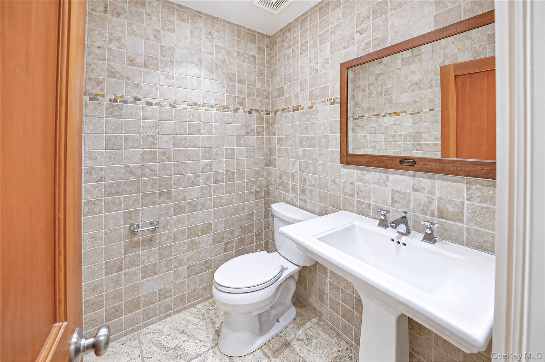
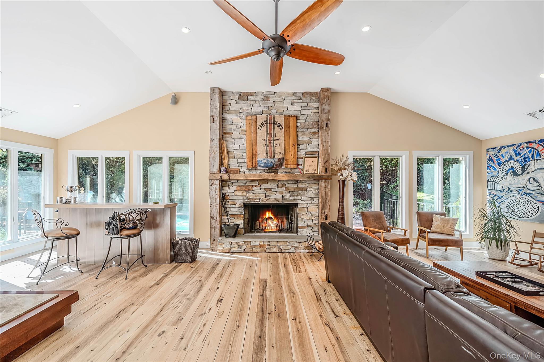
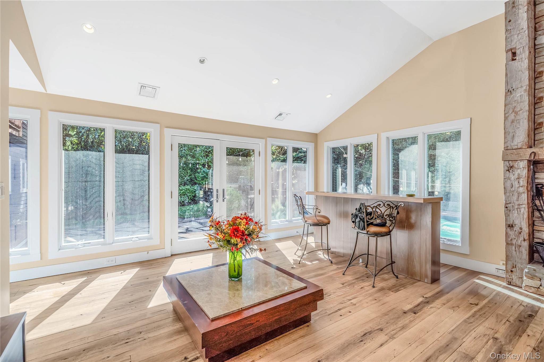
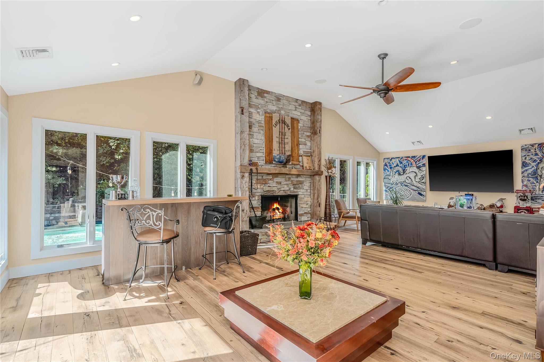
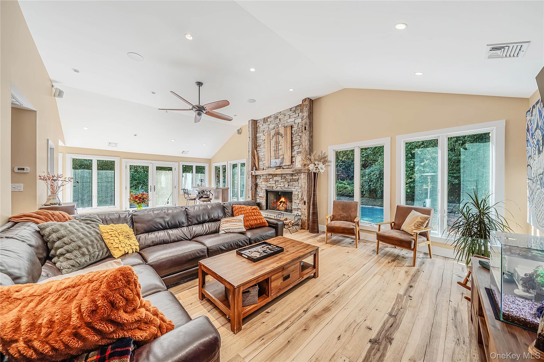
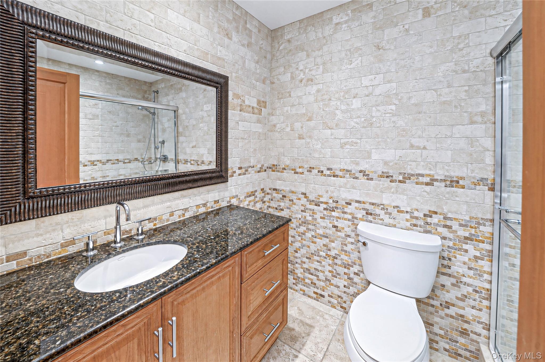
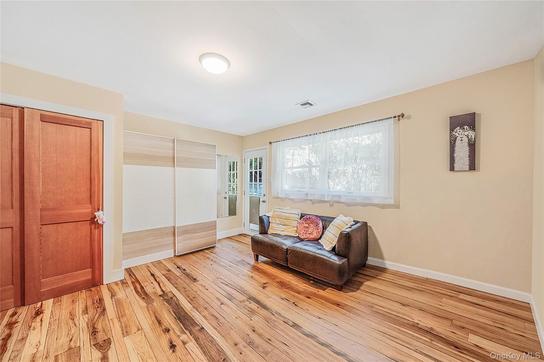
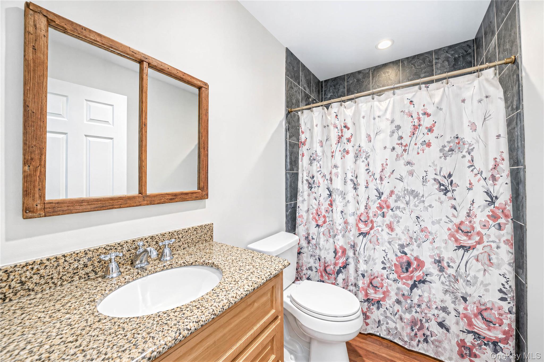
Step inside to discover soaring ceilings, beautiful wood floors, recessed lighting, and generously proportioned rooms that create an inviting sense of warmth and openness. A gracious formal living room offers an elegant setting for conversation and quiet moments, while the formal dining room, with French doors opening to the side yard, provides a beautiful backdrop for holiday celebrations, intimate dinners, and gatherings that effortlessly extend outdoors. At the heart of the home, the gourmet kitchen features Viking and Sub-Zero appliances and opens to an expansive family room, where a dramatic floor-to-ceiling stone-faced fireplace creates a stunning focal point. Whether hosting a crowd or enjoying a quiet evening at home, these spaces were designed to bring people together. A separate den with custom built-in cabinetry, projector, and screen (included as gifts) offers the perfect setting for movie nights and relaxation. The first floor also offers exceptional versatility, featuring a bedroom suite and an additional room that can serve as a sixth bedroom or private home office, with convenient access to a full bath, powder room, and separate exterior entrance. A thoughtful layout that offers flexibility for guests, extended stays, working from home, or simply having the extra space everyone appreciates.
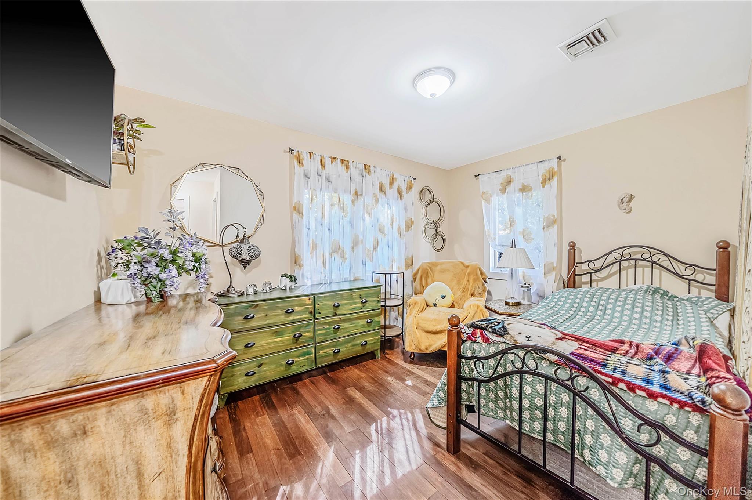
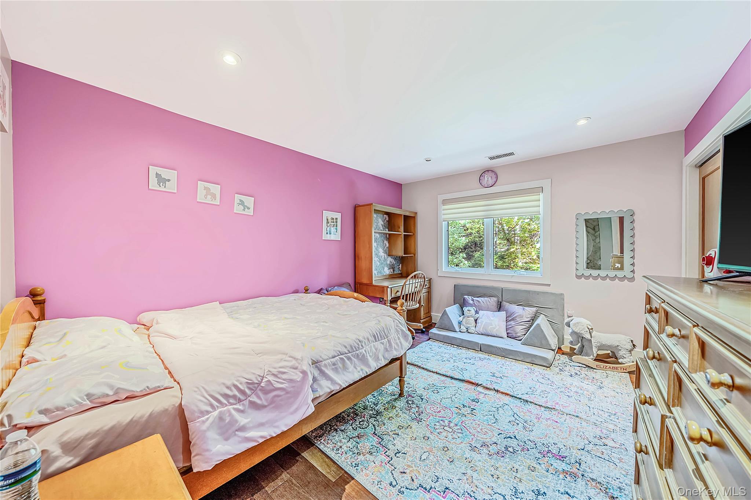
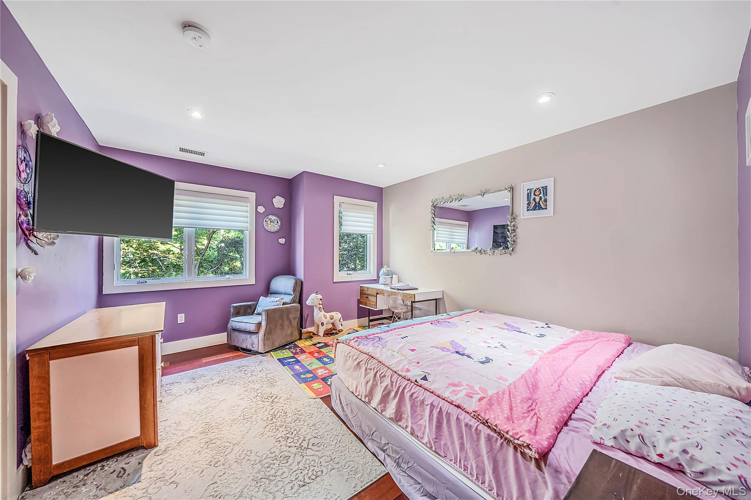
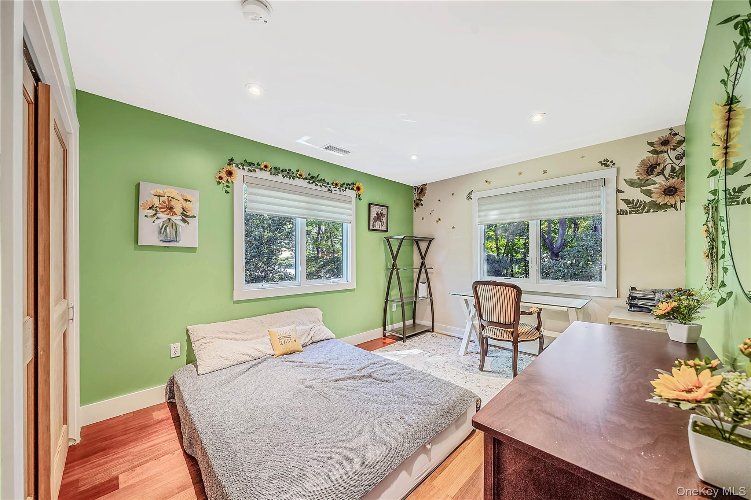
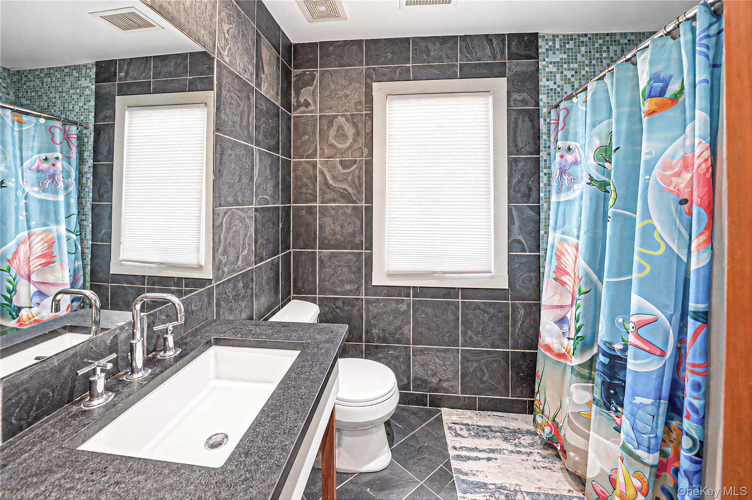
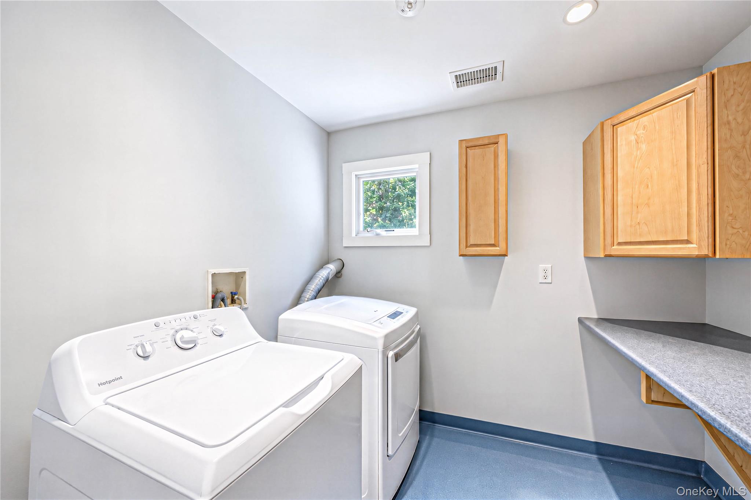
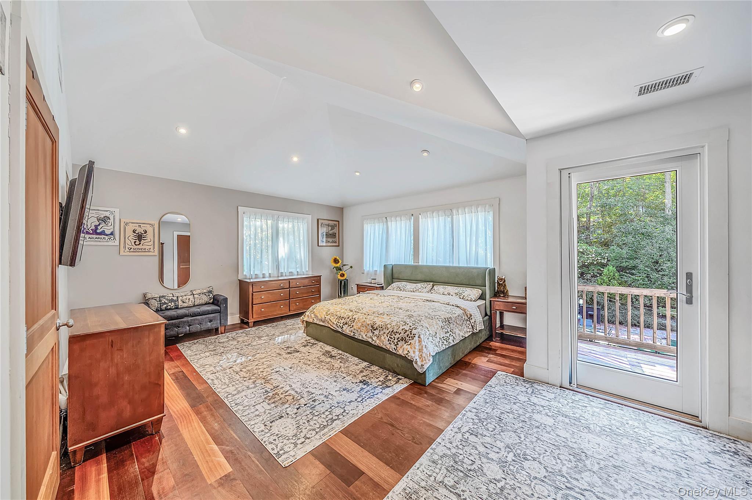
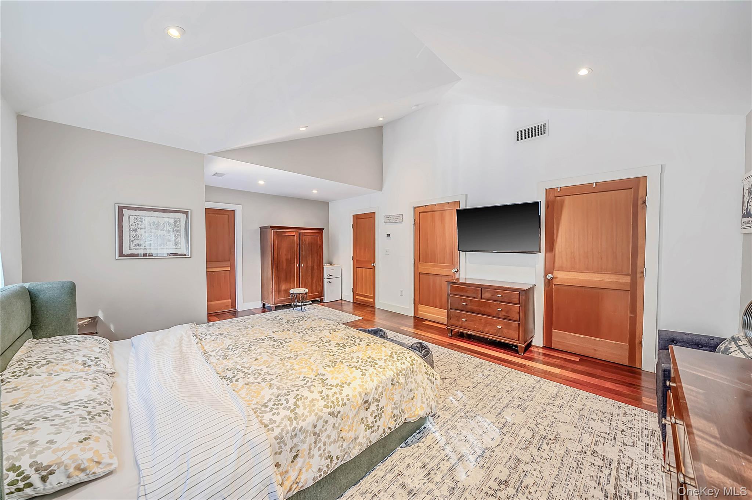
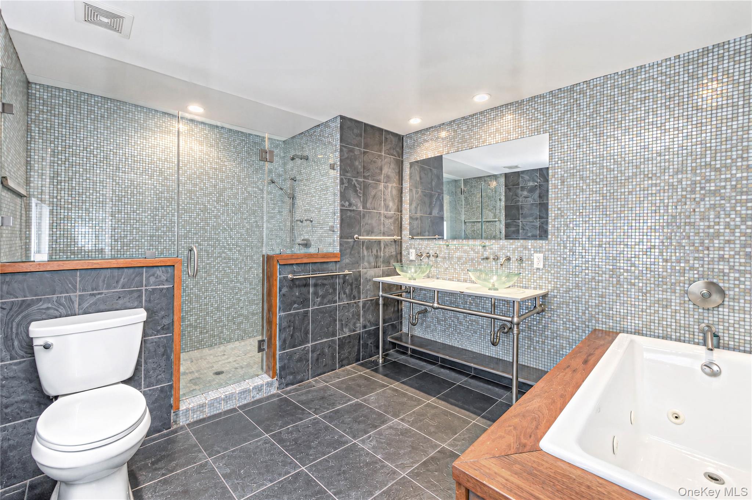
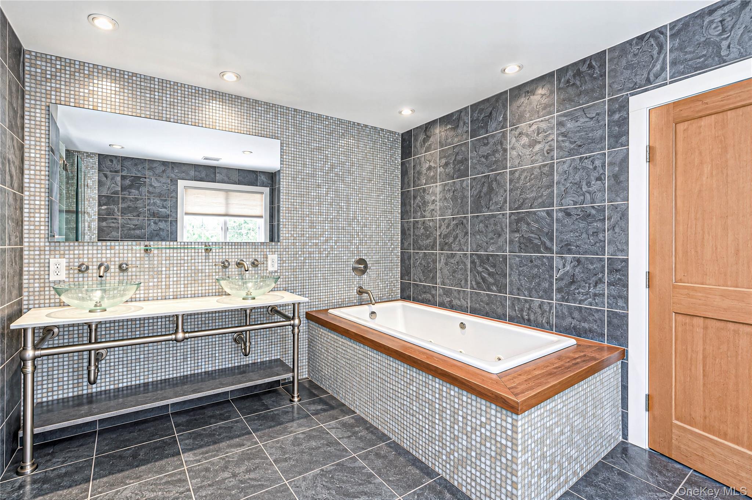
Upstairs, three graciously sized bedrooms with wood floors, a full hall bath, and the convenience of second-floor laundry complement the elegant primary suite. A private retreat, the primary features beautiful wood floors, two walk-in closets, a private deck, and a luxurious bath with a soaking tub and separate walk-in shower. A full basement provides abundant storage and utility space, while the garage adds everyday convenience.
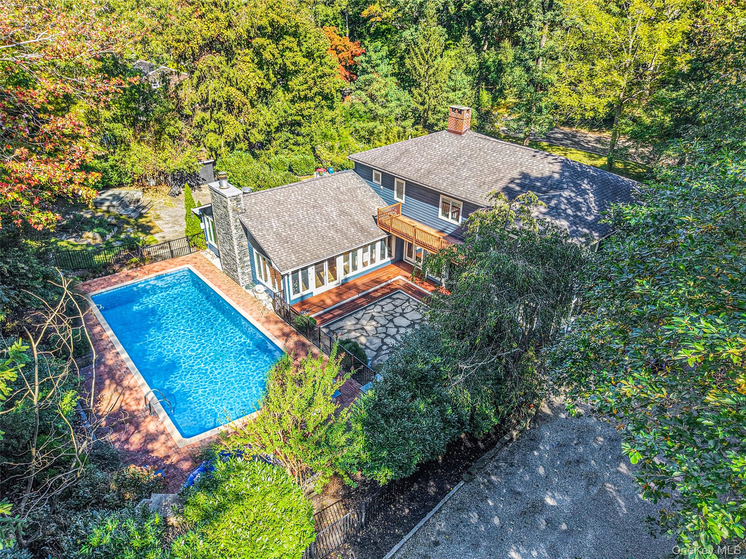
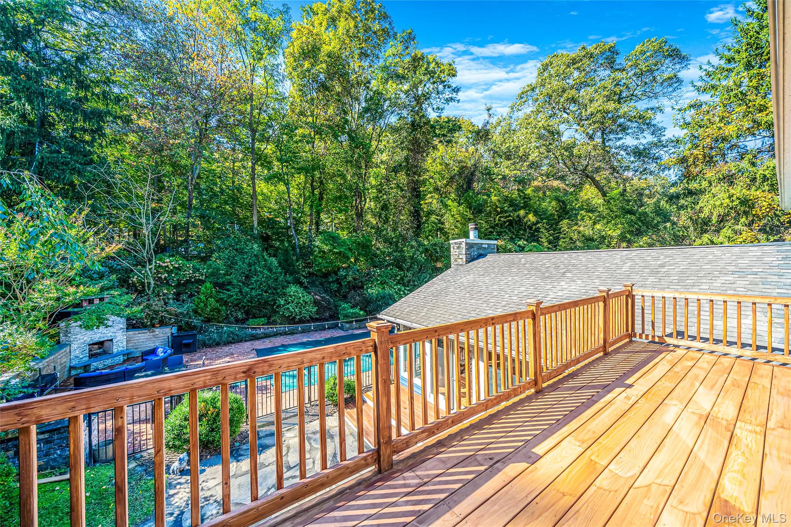
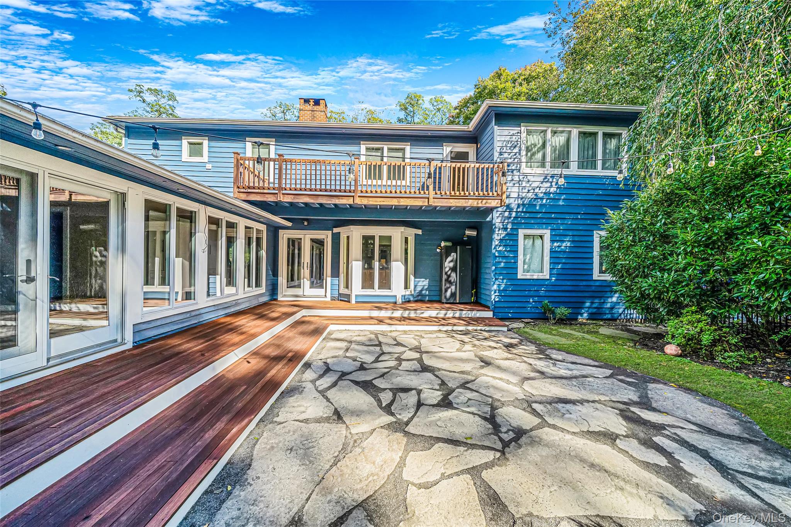
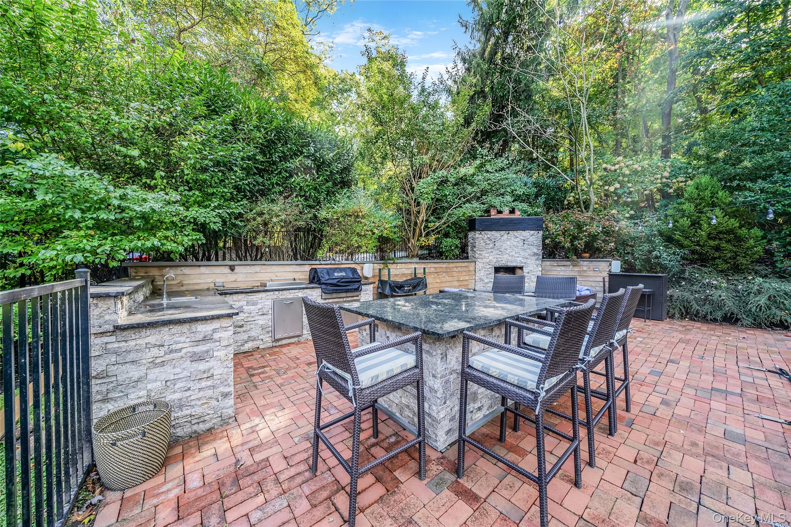
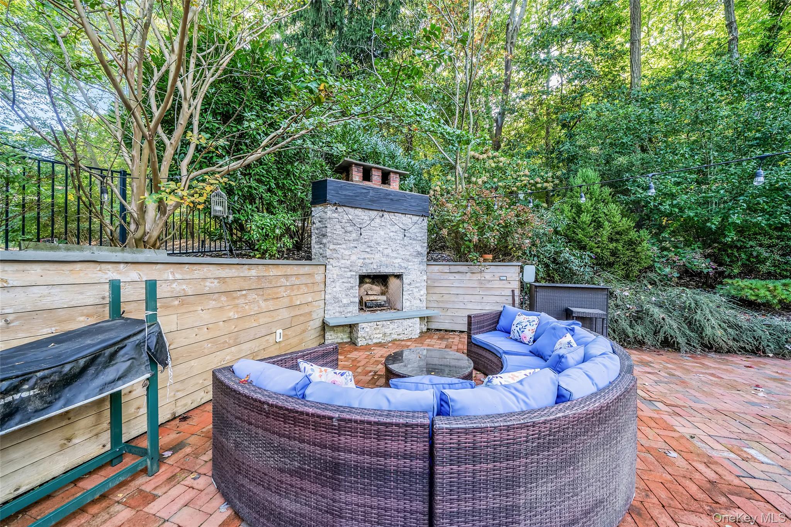
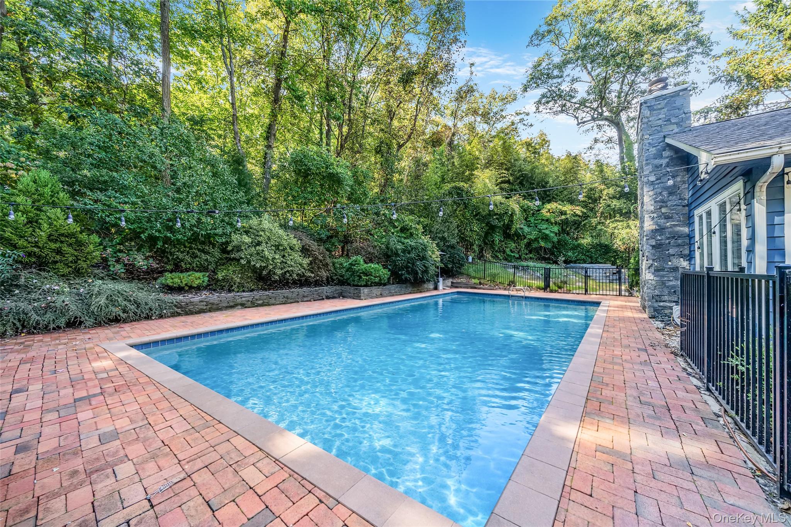
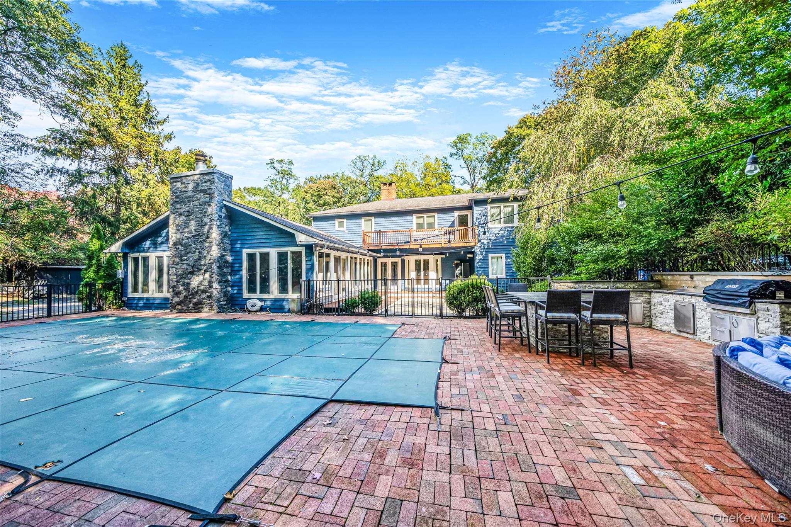
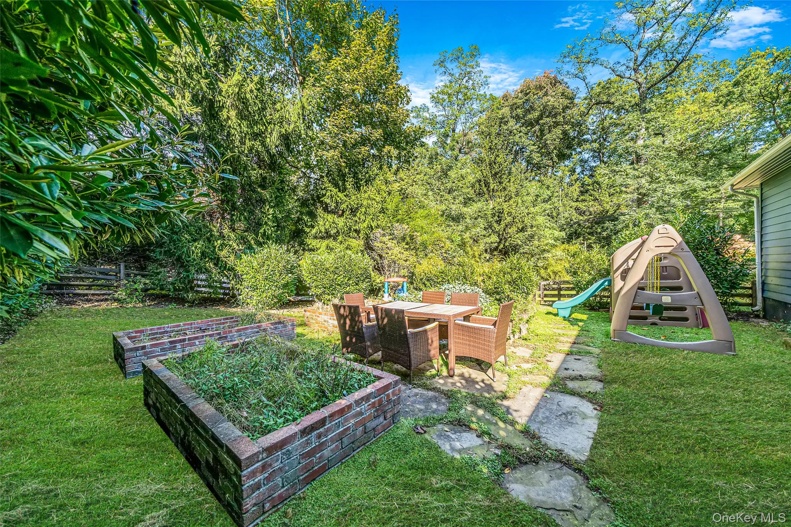
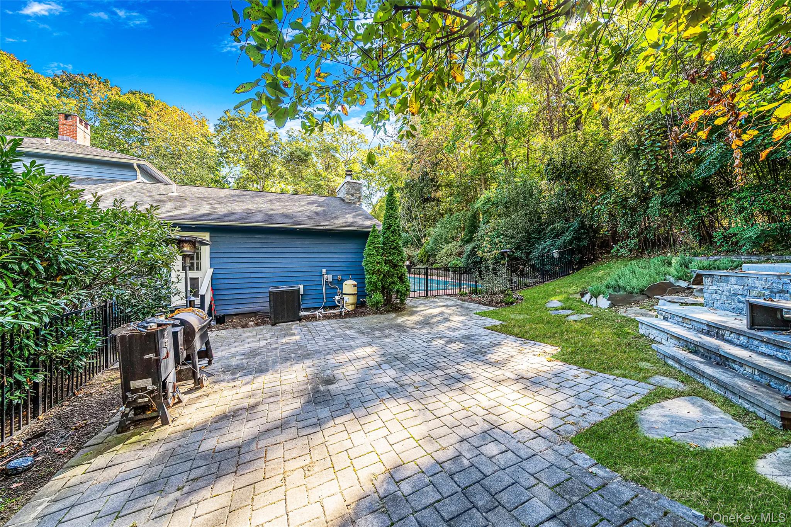
And then there is the outdoor experience. Designed for entertainers, the private backyard feels like a personal resort. Stone patios and a beautiful mahogany deck lead to an inviting in-ground pool, outdoor kitchen, and stunning stone fireplace, creating the perfect backdrop for summer celebrations, evenings under the stars, and weekends spent enjoying the outdoors. A separately fenced side yard offers a gardener's delight, complete with planting beds, patios, and a hot tub, providing yet another peaceful space to unwind. Ample parking offers convenience, easily accommodating multiple vehicles and welcoming family and guests. A freshly painted exterior adds to the home's welcoming appeal.
Beyond the property, the Shoreham Village lifestyle is equally captivating. Enjoy the Village's private beach, tennis and pickleball courts, and park, while nearby North Shore beaches, vineyards, farm stands, golf, restaurants, and shopping offer endless opportunities to explore the surrounding communities.
Lovingly enjoyed and ready for its next chapter, this exceptional home offers space to grow, flexibility to evolve, and a setting to create a lifetime of memories. The next chapter is yours to write.

5
beds

5
baths

4,200 Sq.Ft. LIVING AREA

0.91 Acres lot

Gina Marie Bettenhauser

Gina Marie Bettenhauser

Features & Amenities

Interior

  • total bedrooms5
  • Total bathrooms5
  • full bathrooms4
  • half bathroom1
  • Laundry room Electric Dryer Hookup, Laundry Room, Washer Hookup
  • Fireplace Family Room
  • APPLIANCES Convection Oven, Cooktop, Dishwasher, Dryer, Electric Cooktop, Electric Oven, Electric Water Heater, Microwave, Refrigerator, Wine Refrigerator
  • other interior Features First Floor Bedroom, First Floor Full Bath, Beamed Ceilings, Built-in Features, Cathedral Ceiling(s), Ceiling Fan(s), Chefs Kitchen, Double Vanity, Eat-in Kitchen, Entrance Foyer, Formal Dining, High Ceilings, His and Hers Closets, Kitchen Island, Natural Woodwork, Open Floorplan, Pantry, Primary Bathroom, Recessed Lighting, Speakers, Storage, Walk-In Closet(s), Washer/Dryer Hookup, Wired for Sound

Area & Lot

  • Status For Sale
  • Living Area4,200 Sq.Ft.
  • Total Area4,200 Sq.Ft.
  • Lot Area0.91 Acres
  • MLS® ID1058402
  • TypeResidential
  • YEAR BUILT1971
  • Architecture StylesColonial
  • Elementary SchoolMiller Avenue School
  • Middle SchoolAlbert G Prodell Middle School
  • High SchoolShoreham-Wading River High School
  • School DistrictShoreham-Wading River

Exterior

  • STORIES2
  • Garage Space1.0
  • water SourcePublic
  • utilitiesElectricity Connected, Trash Collection Private, Water Connected
  • PoolIn Ground
  • parkingDriveway
  • HEAT TYPEHot Air, Oil
  • AIR CONDITIONINGCentral Air
  • sewerCesspool

Financial

  • Sales Price$1,350,000
  • Real Estate Tax $28,083/yr
image

Schedule a Showing

We would love to show you our beautiful property. Please select your preferred date and time below. An agent will be in touch shortly to confirm your appointment.

Schedule a Showing

We would love to show you our beautiful property. Please select your preferred date and time below. An agent will be in touch shortly to confirm your appointment.

Thank you for your interest in 36 Circle Drive, Shoreham, NY 11786. We are reviewing your request and will be in touch shortly!

Mortgage Calculator

Estimate your monthly mortgage payment, including the principal and interest, property taxes, and HOA. Adjust the values to generate a more accurate rate.
All estimates are provided for informational purposes only. Actual amounts may vary.
$0,000 Your Payment 20 15 65
$0,000 Your Payment

Work With Gina

Get assistance in determining current property value, crafting a competitive offer, writing and negotiating a contract, and much more. Contact me today.

Follow Me on Instagram