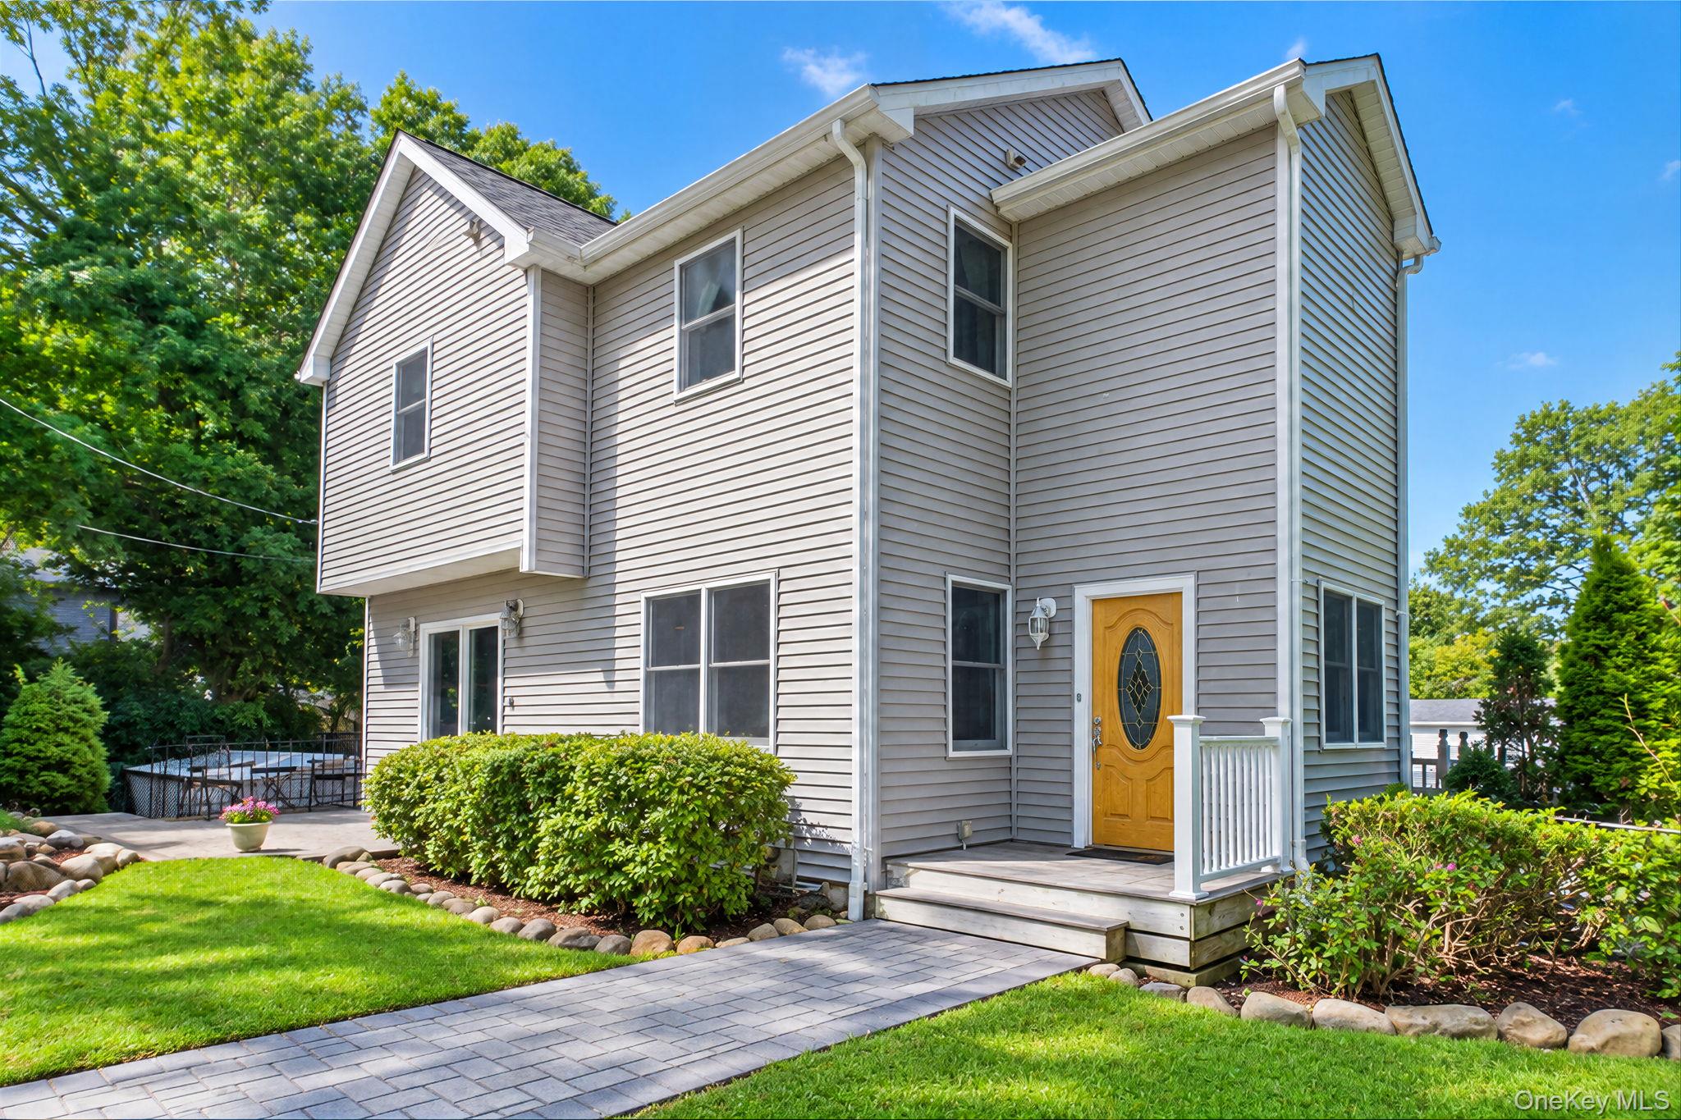

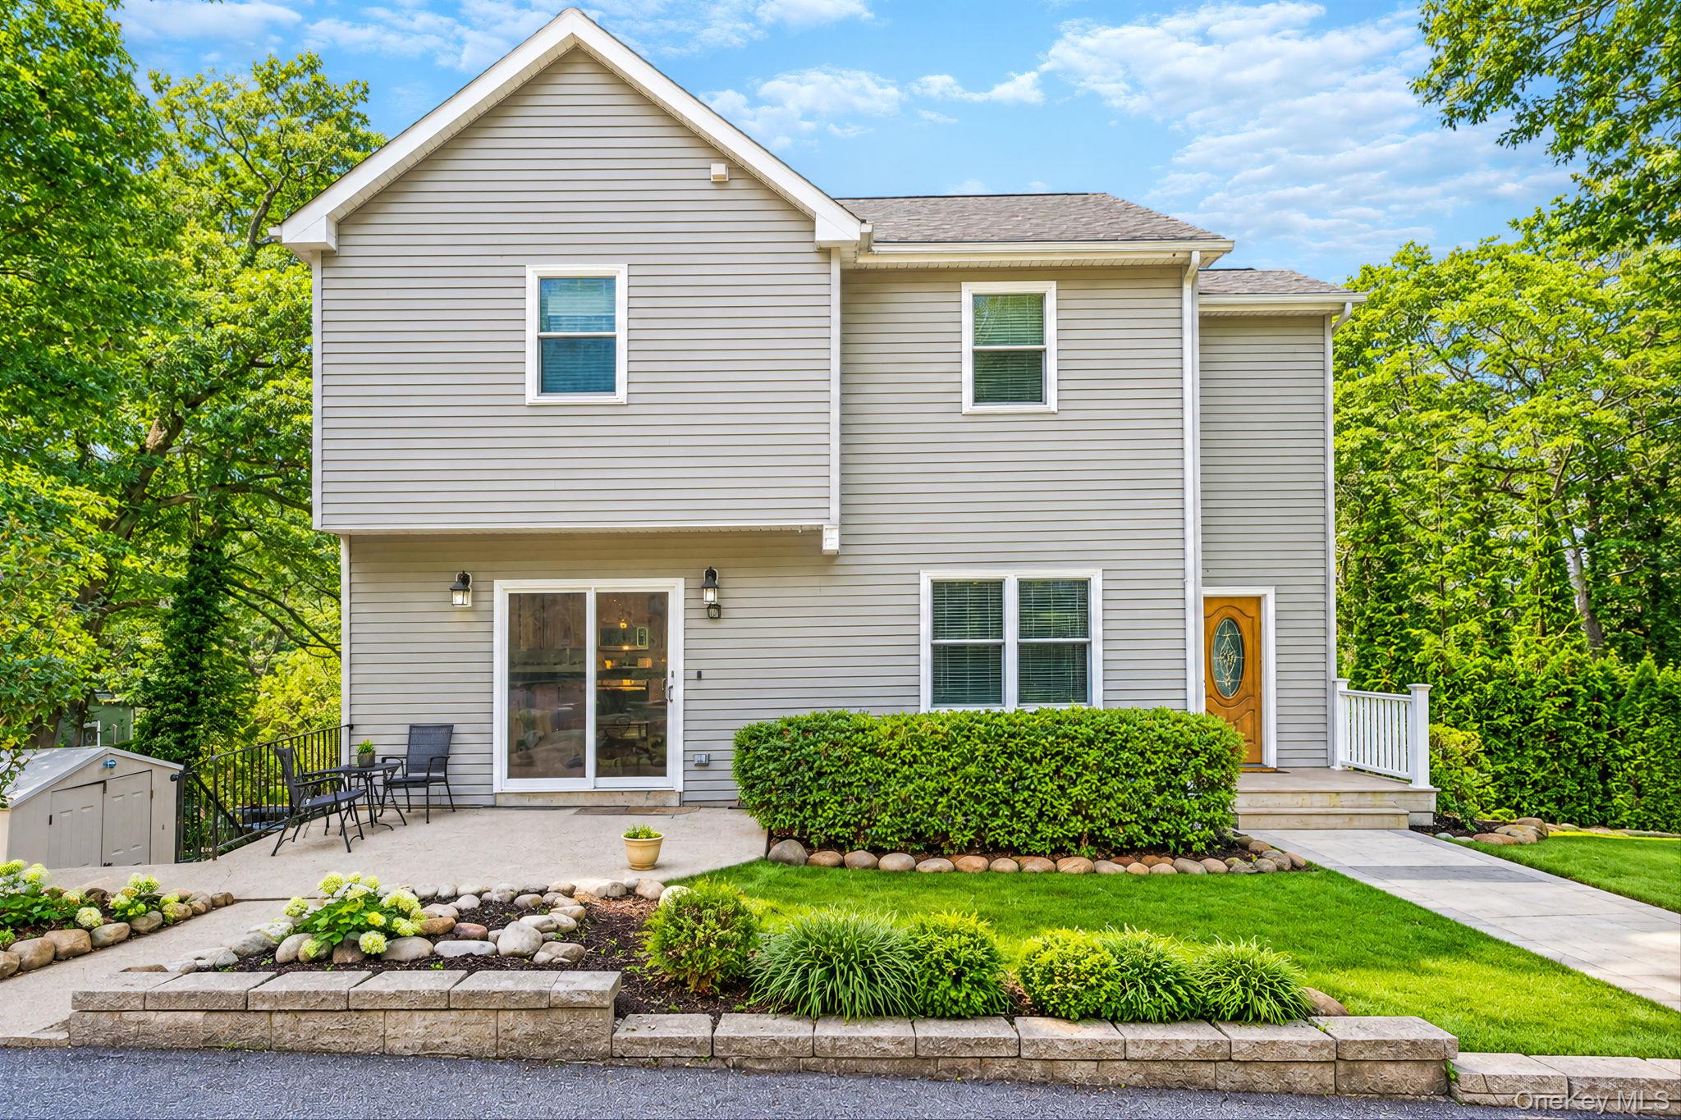
Two-story gray-sided house with a wooden front door, white porch railing, and landscaped lawn.
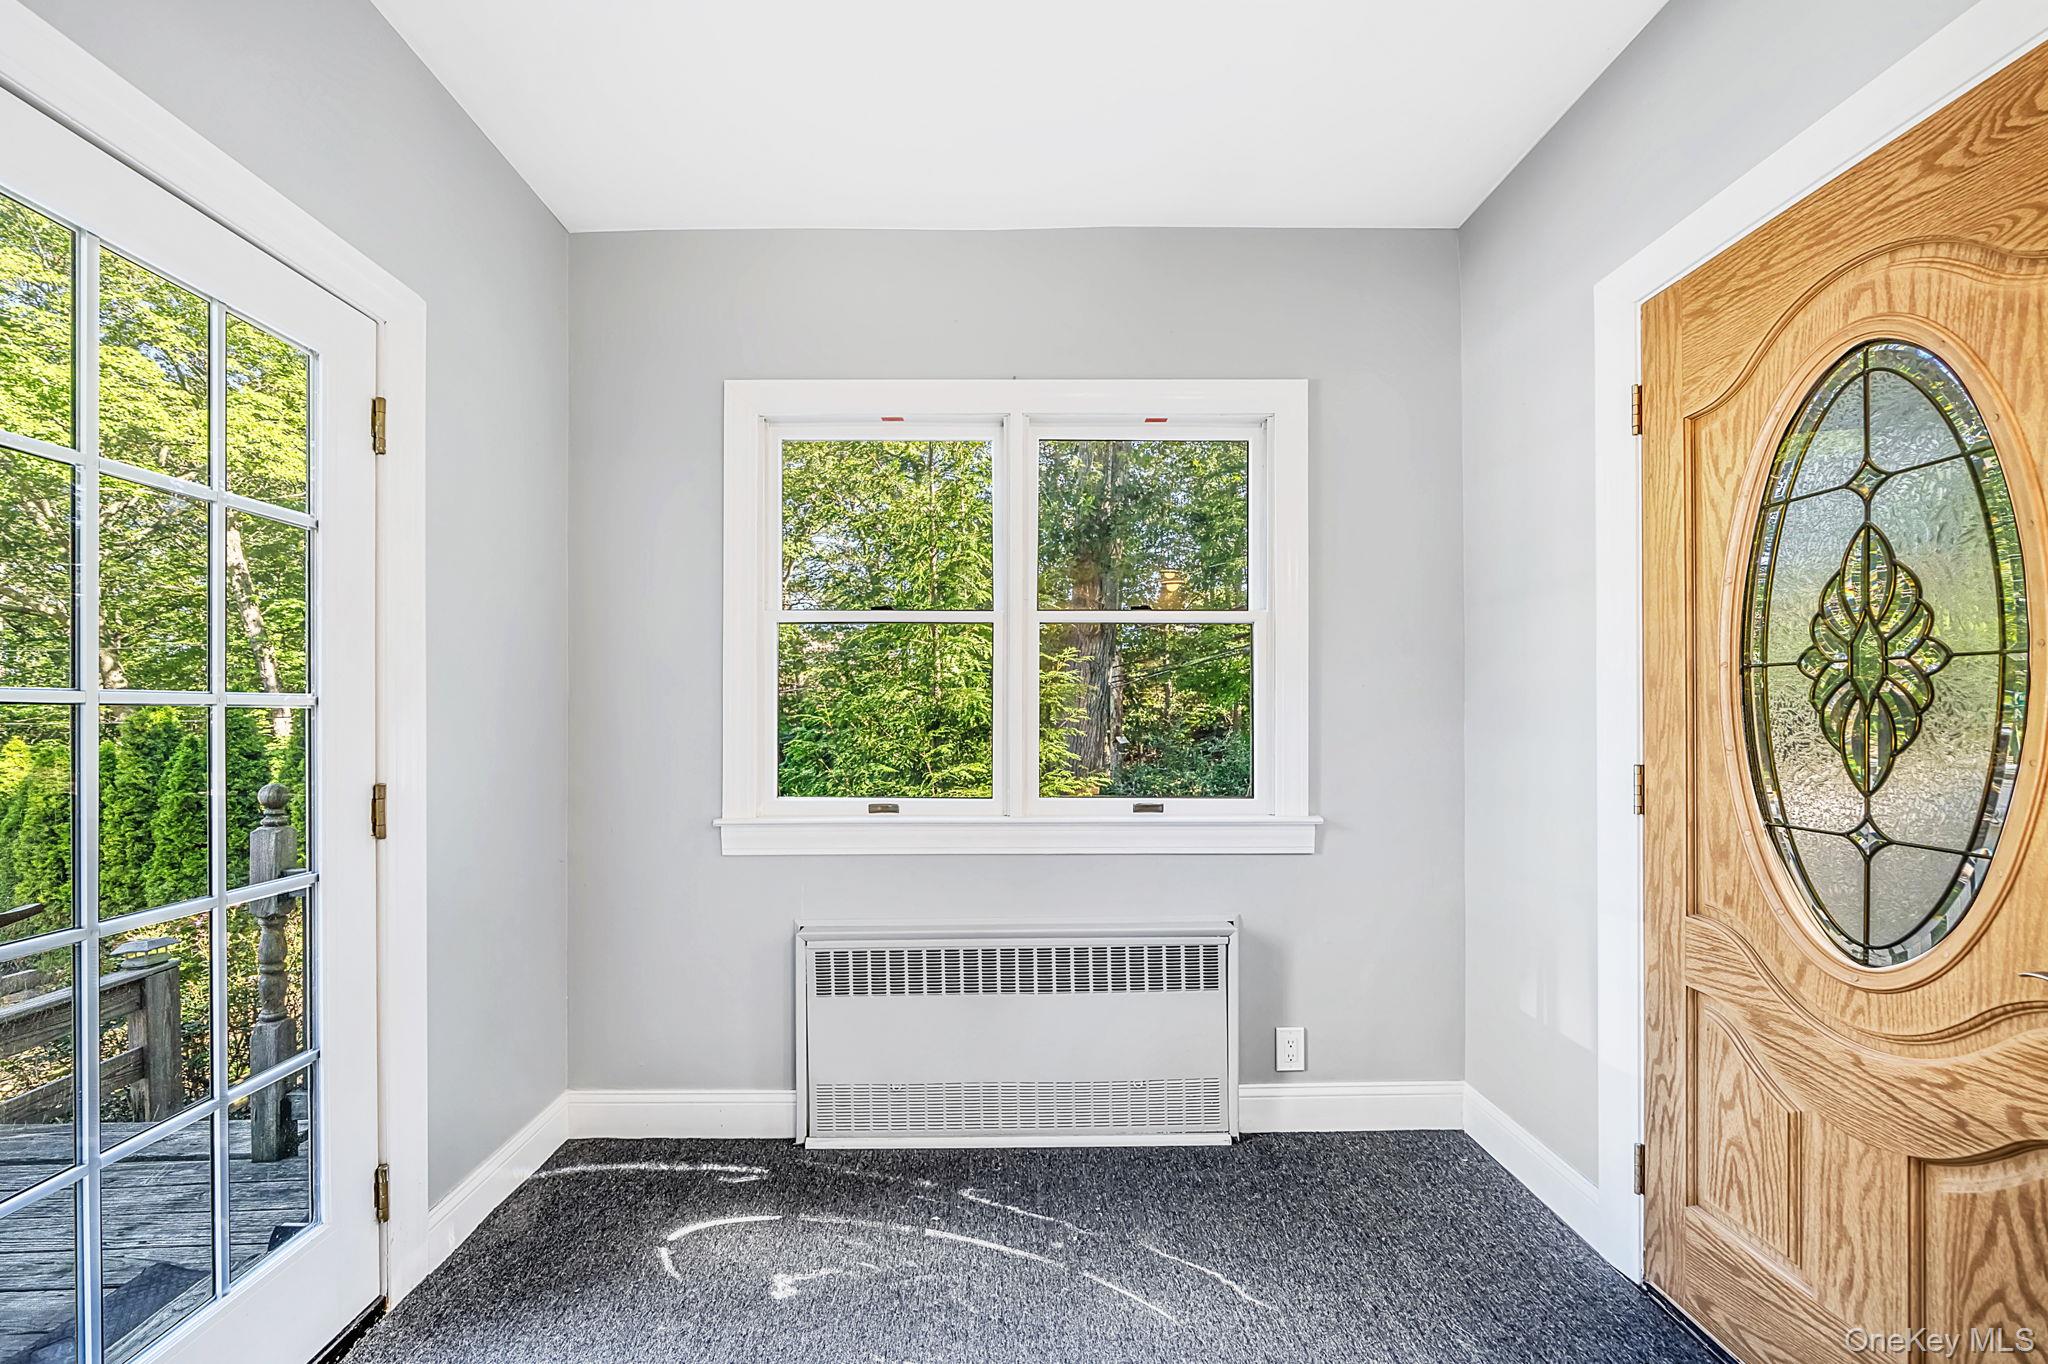
Entry room with a decorative glass front door, divided-light glass door, and tree-facing window.
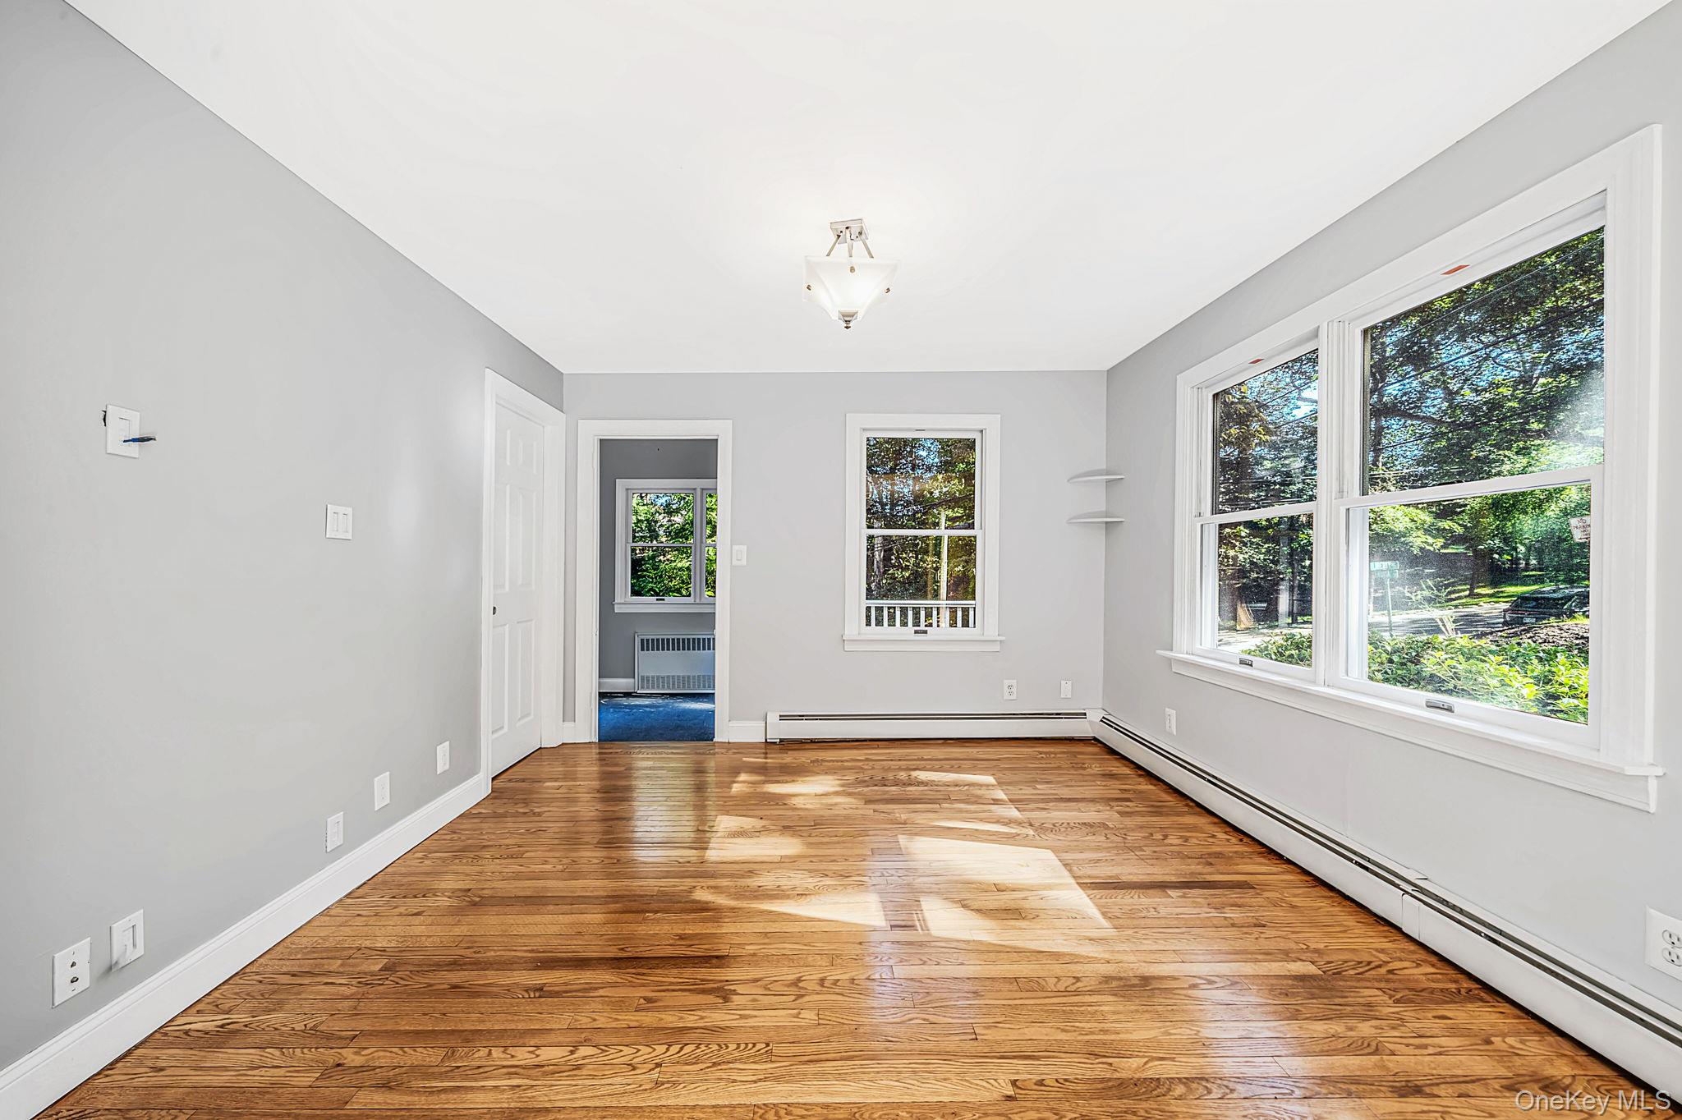
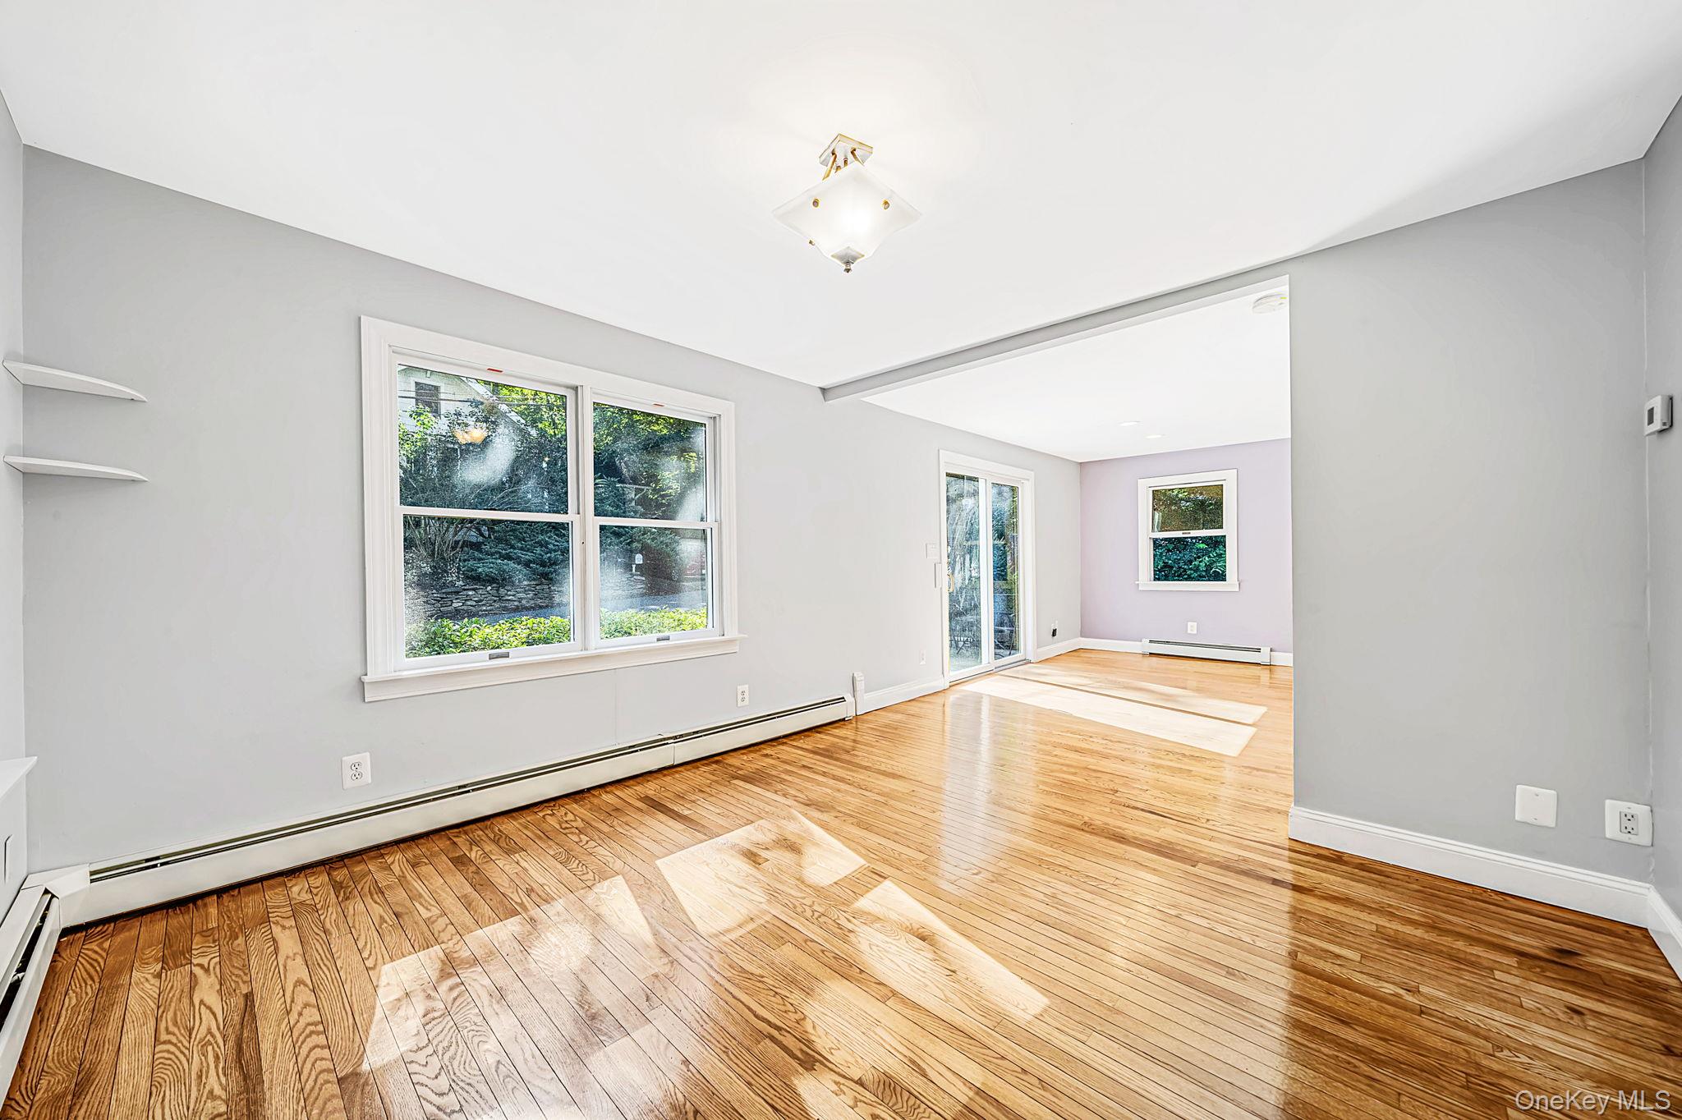
Empty room with polished hardwood floors and large windows overlooking trees.
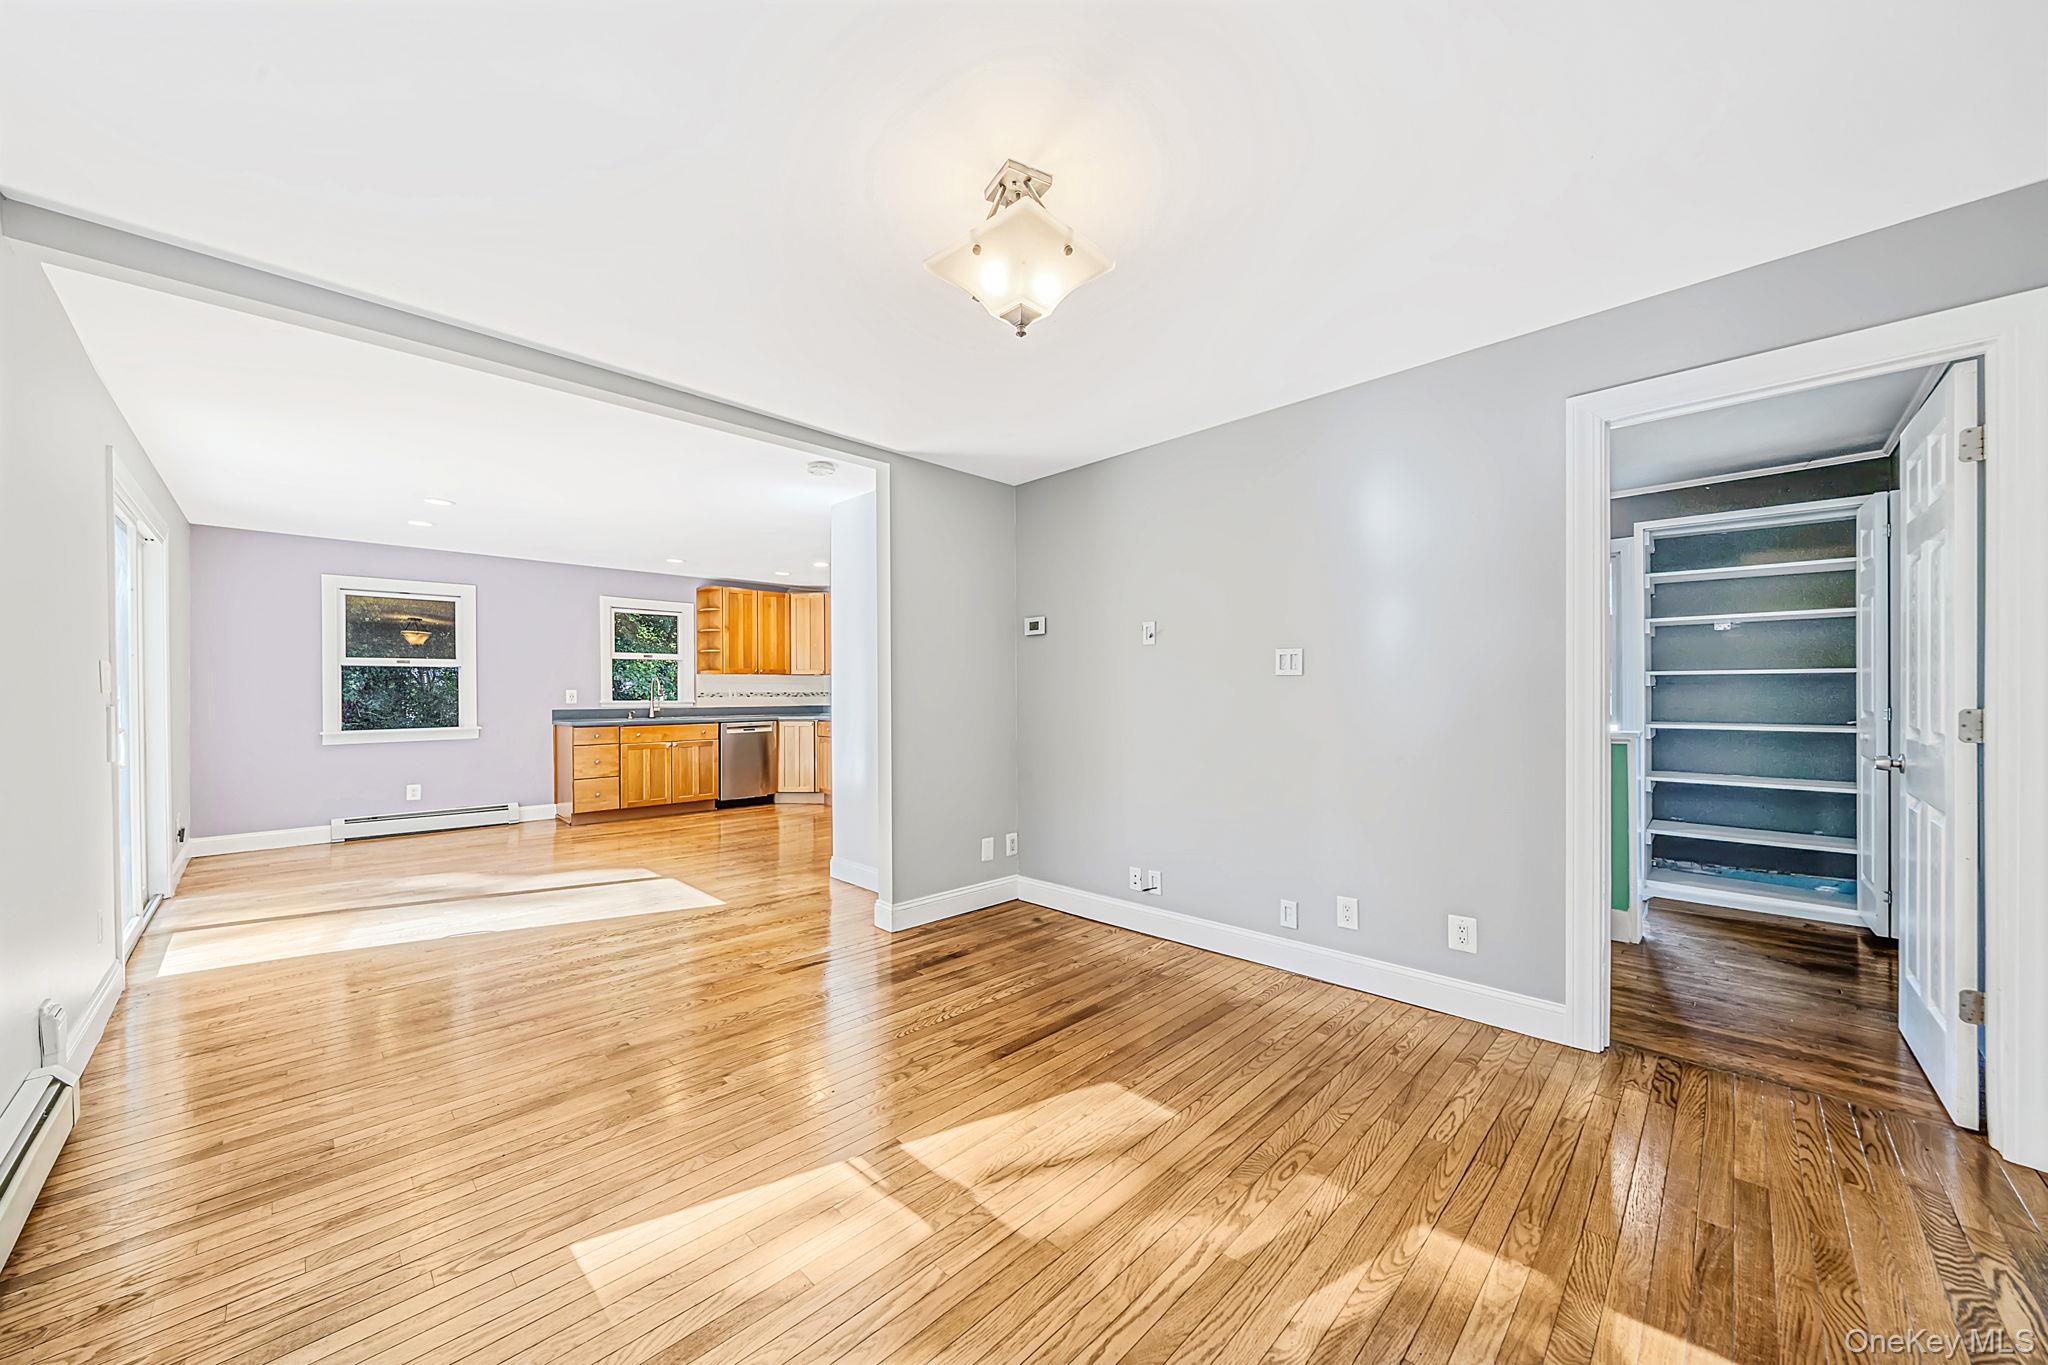
Vacant living room with polished hardwood floors, opening to a wood-cabinet kitchen.
Empty living area with hardwood floors, large windows, and an open kitchen beyond.
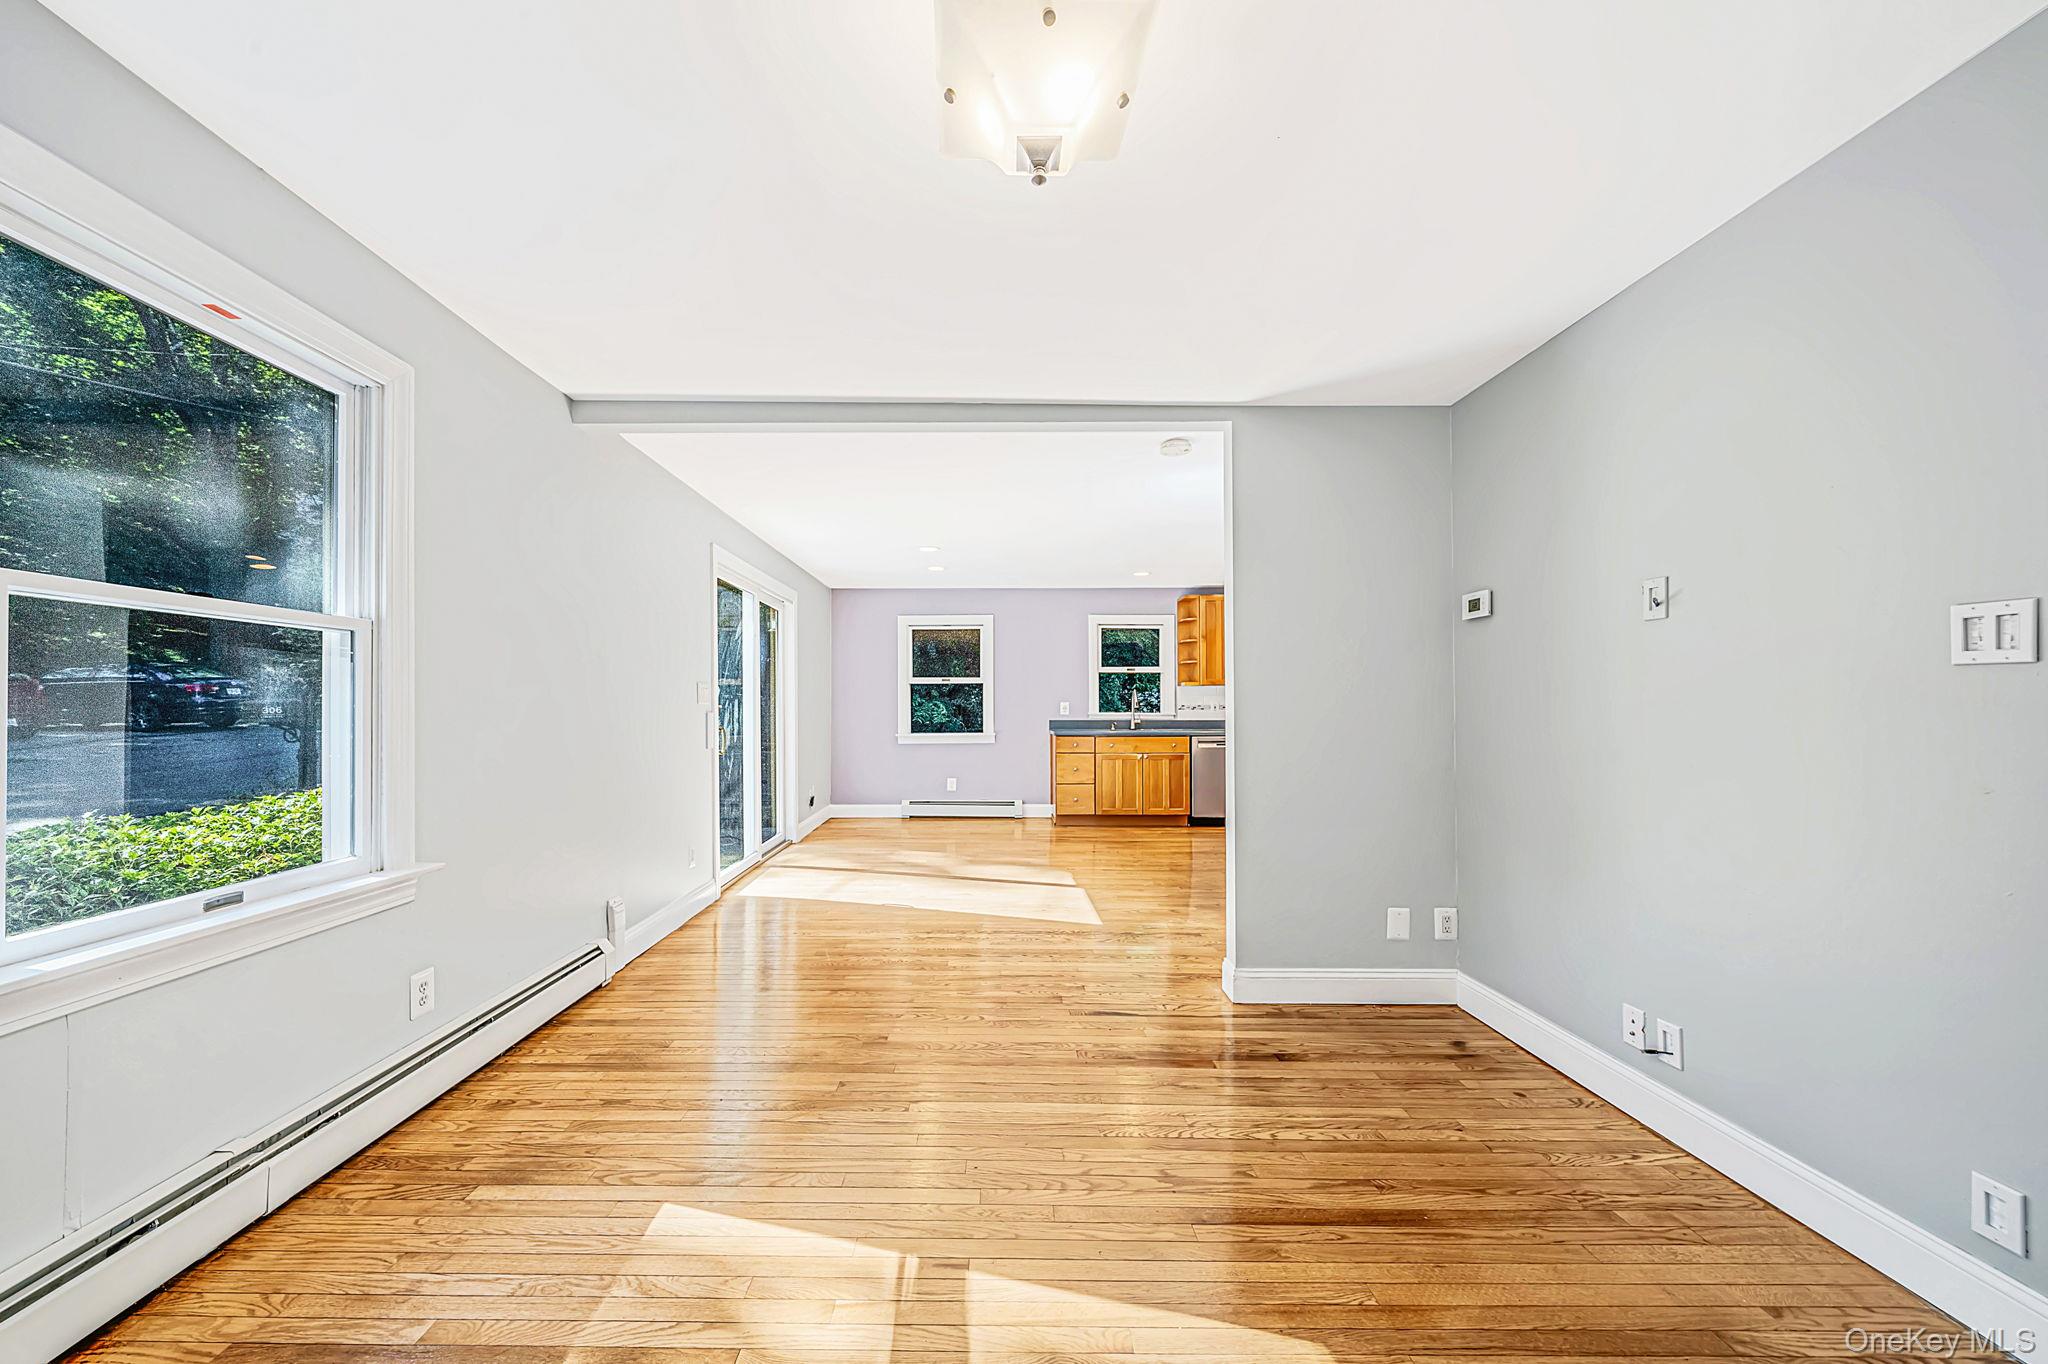
Vacant living room with polished hardwood floors, large windows, and sliding glass door.
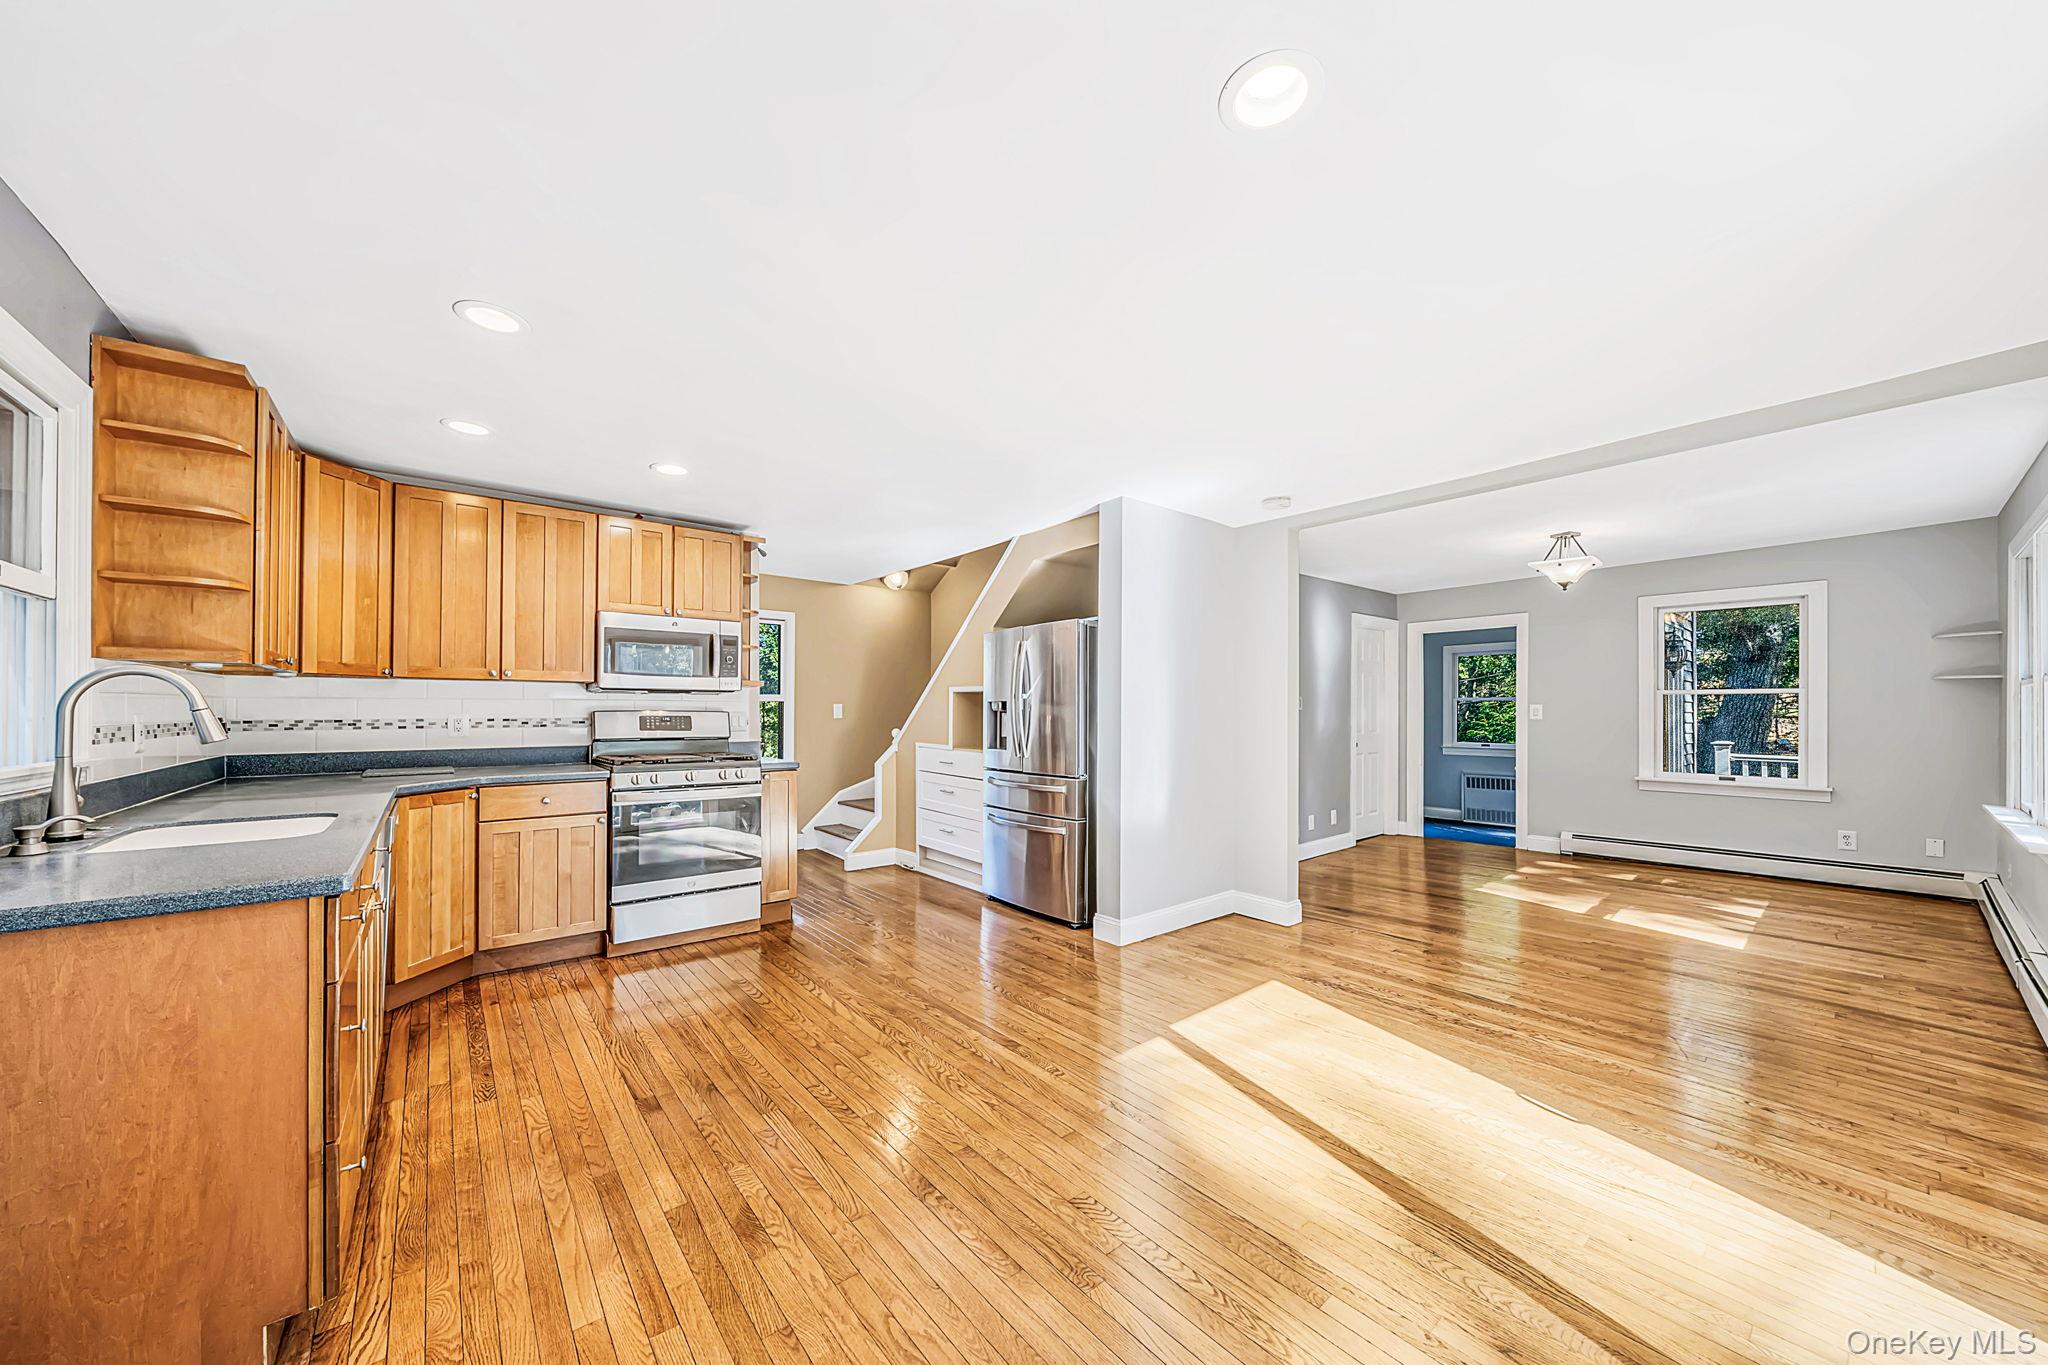
Open kitchen and dining area with wood cabinets, stainless steel appliances, and polished hardwood floors.
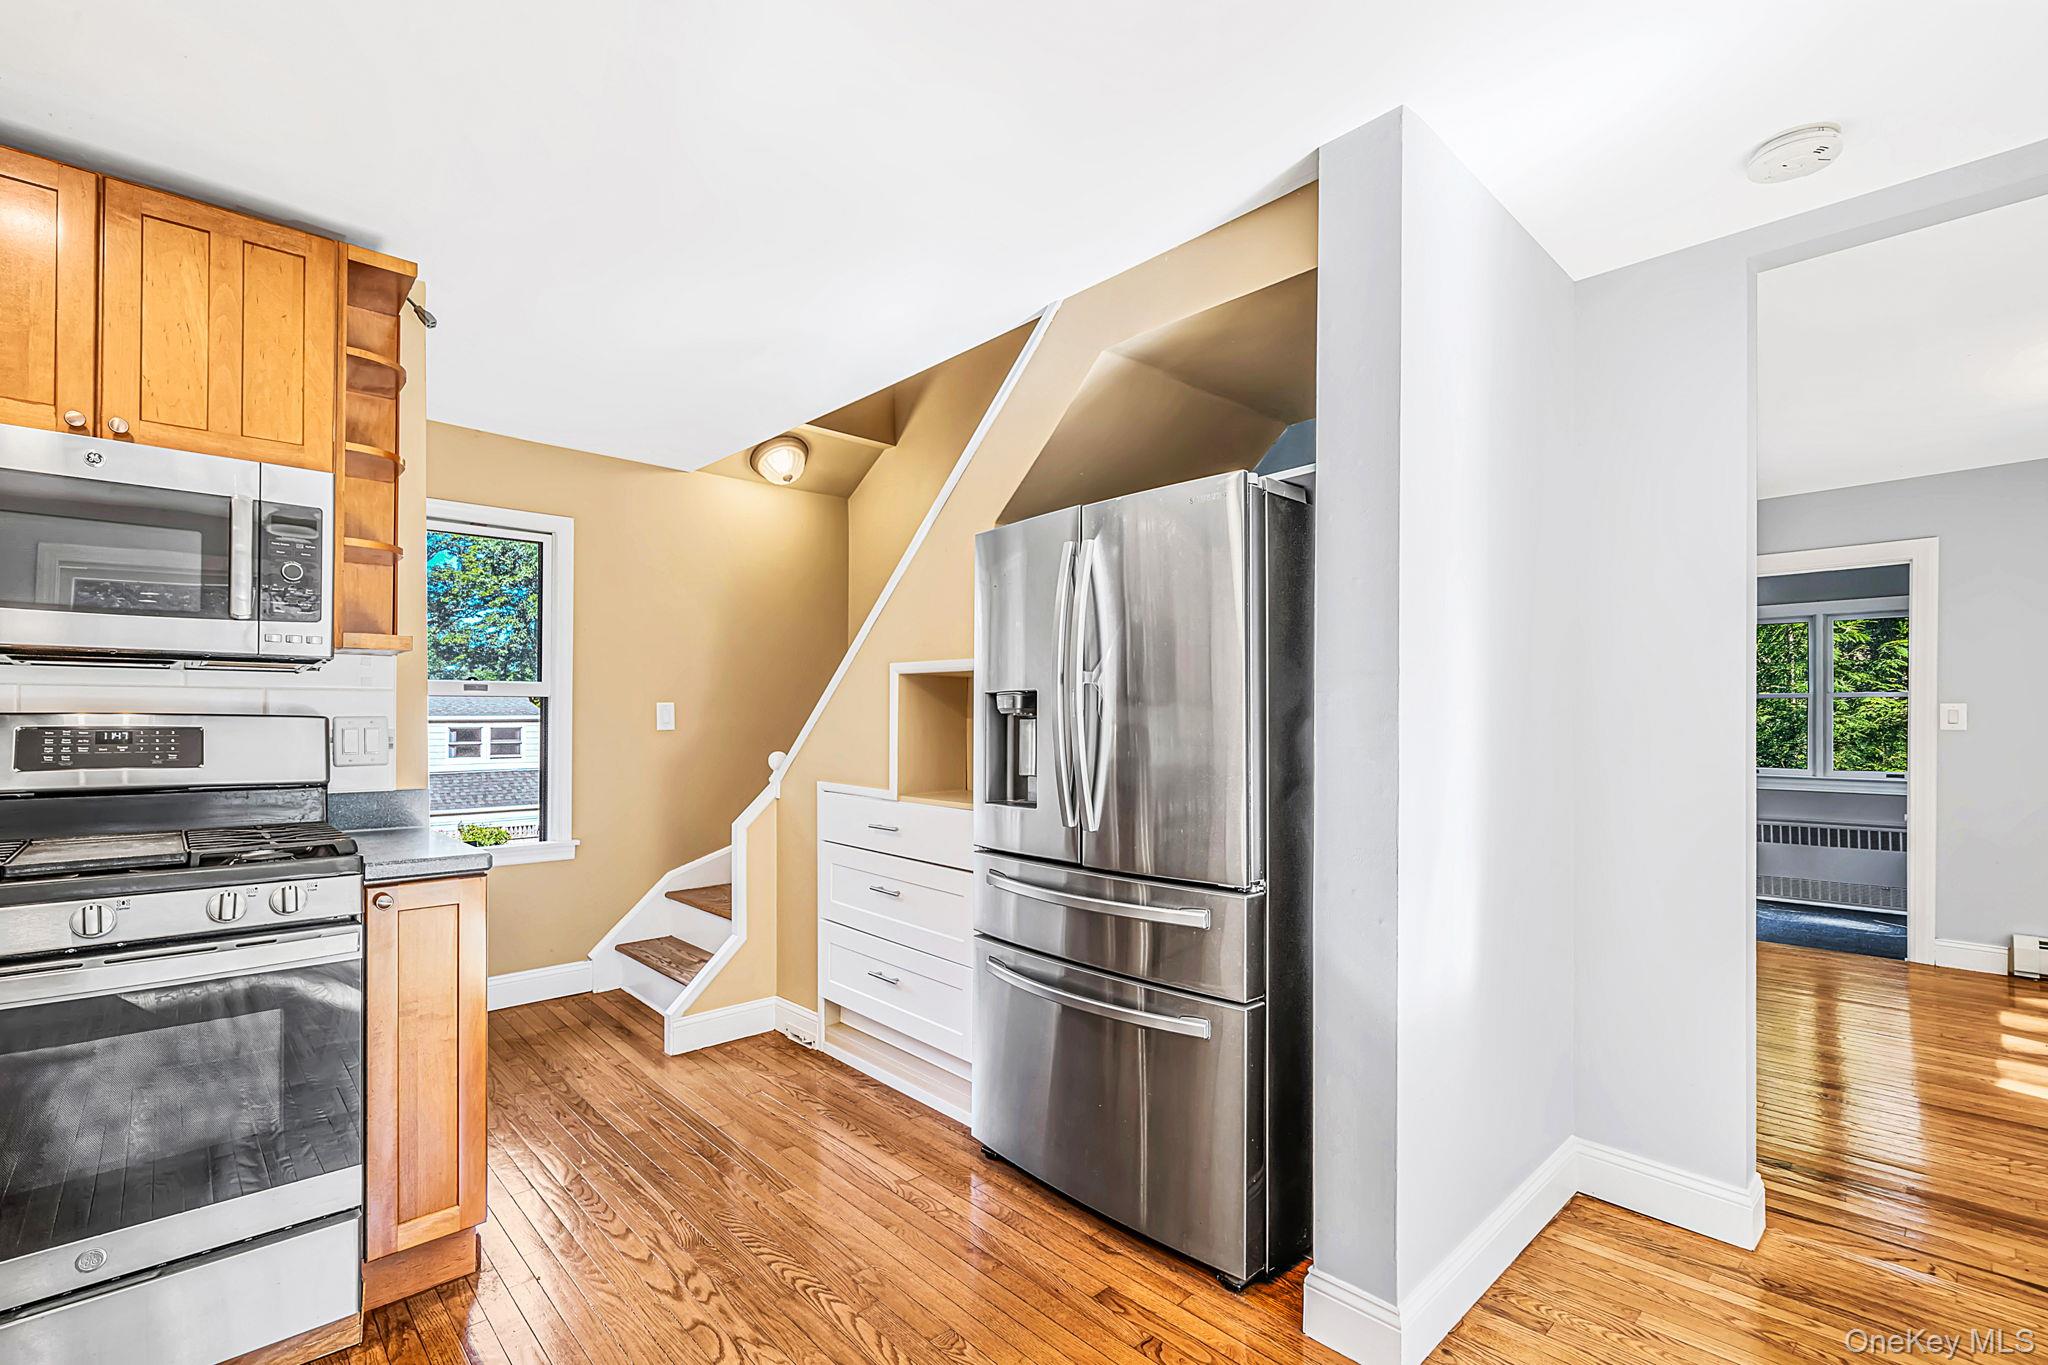
Kitchen with wood cabinets, stainless steel appliances, hardwood floors, and a staircase beside the refrigerator.
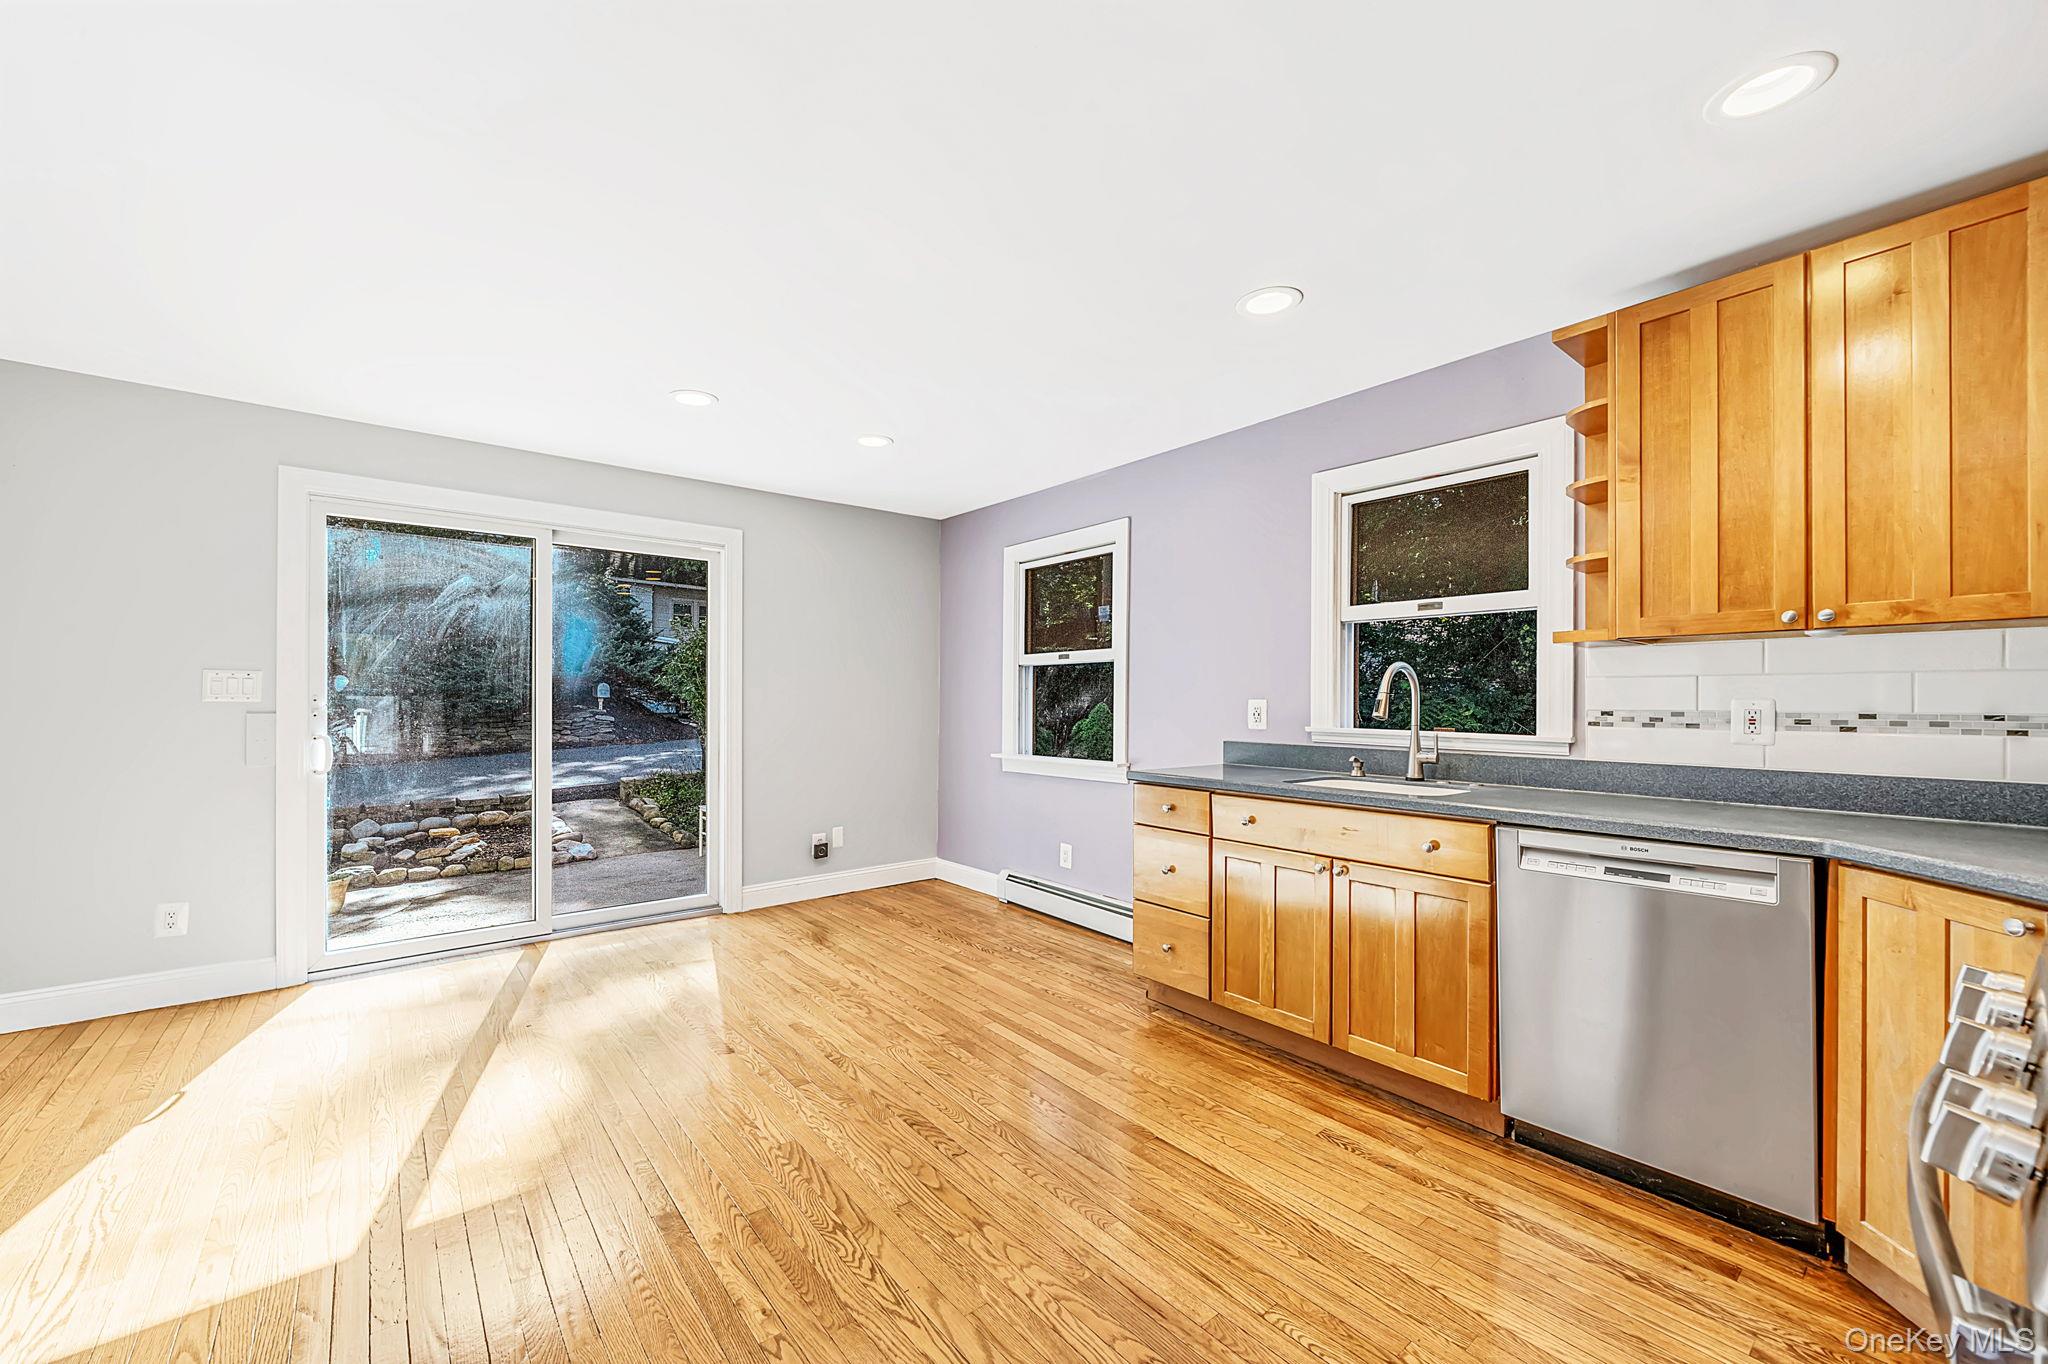
Vacant kitchen with honey-colored cabinets, hardwood floors, and a sliding glass door to an outdoor path.
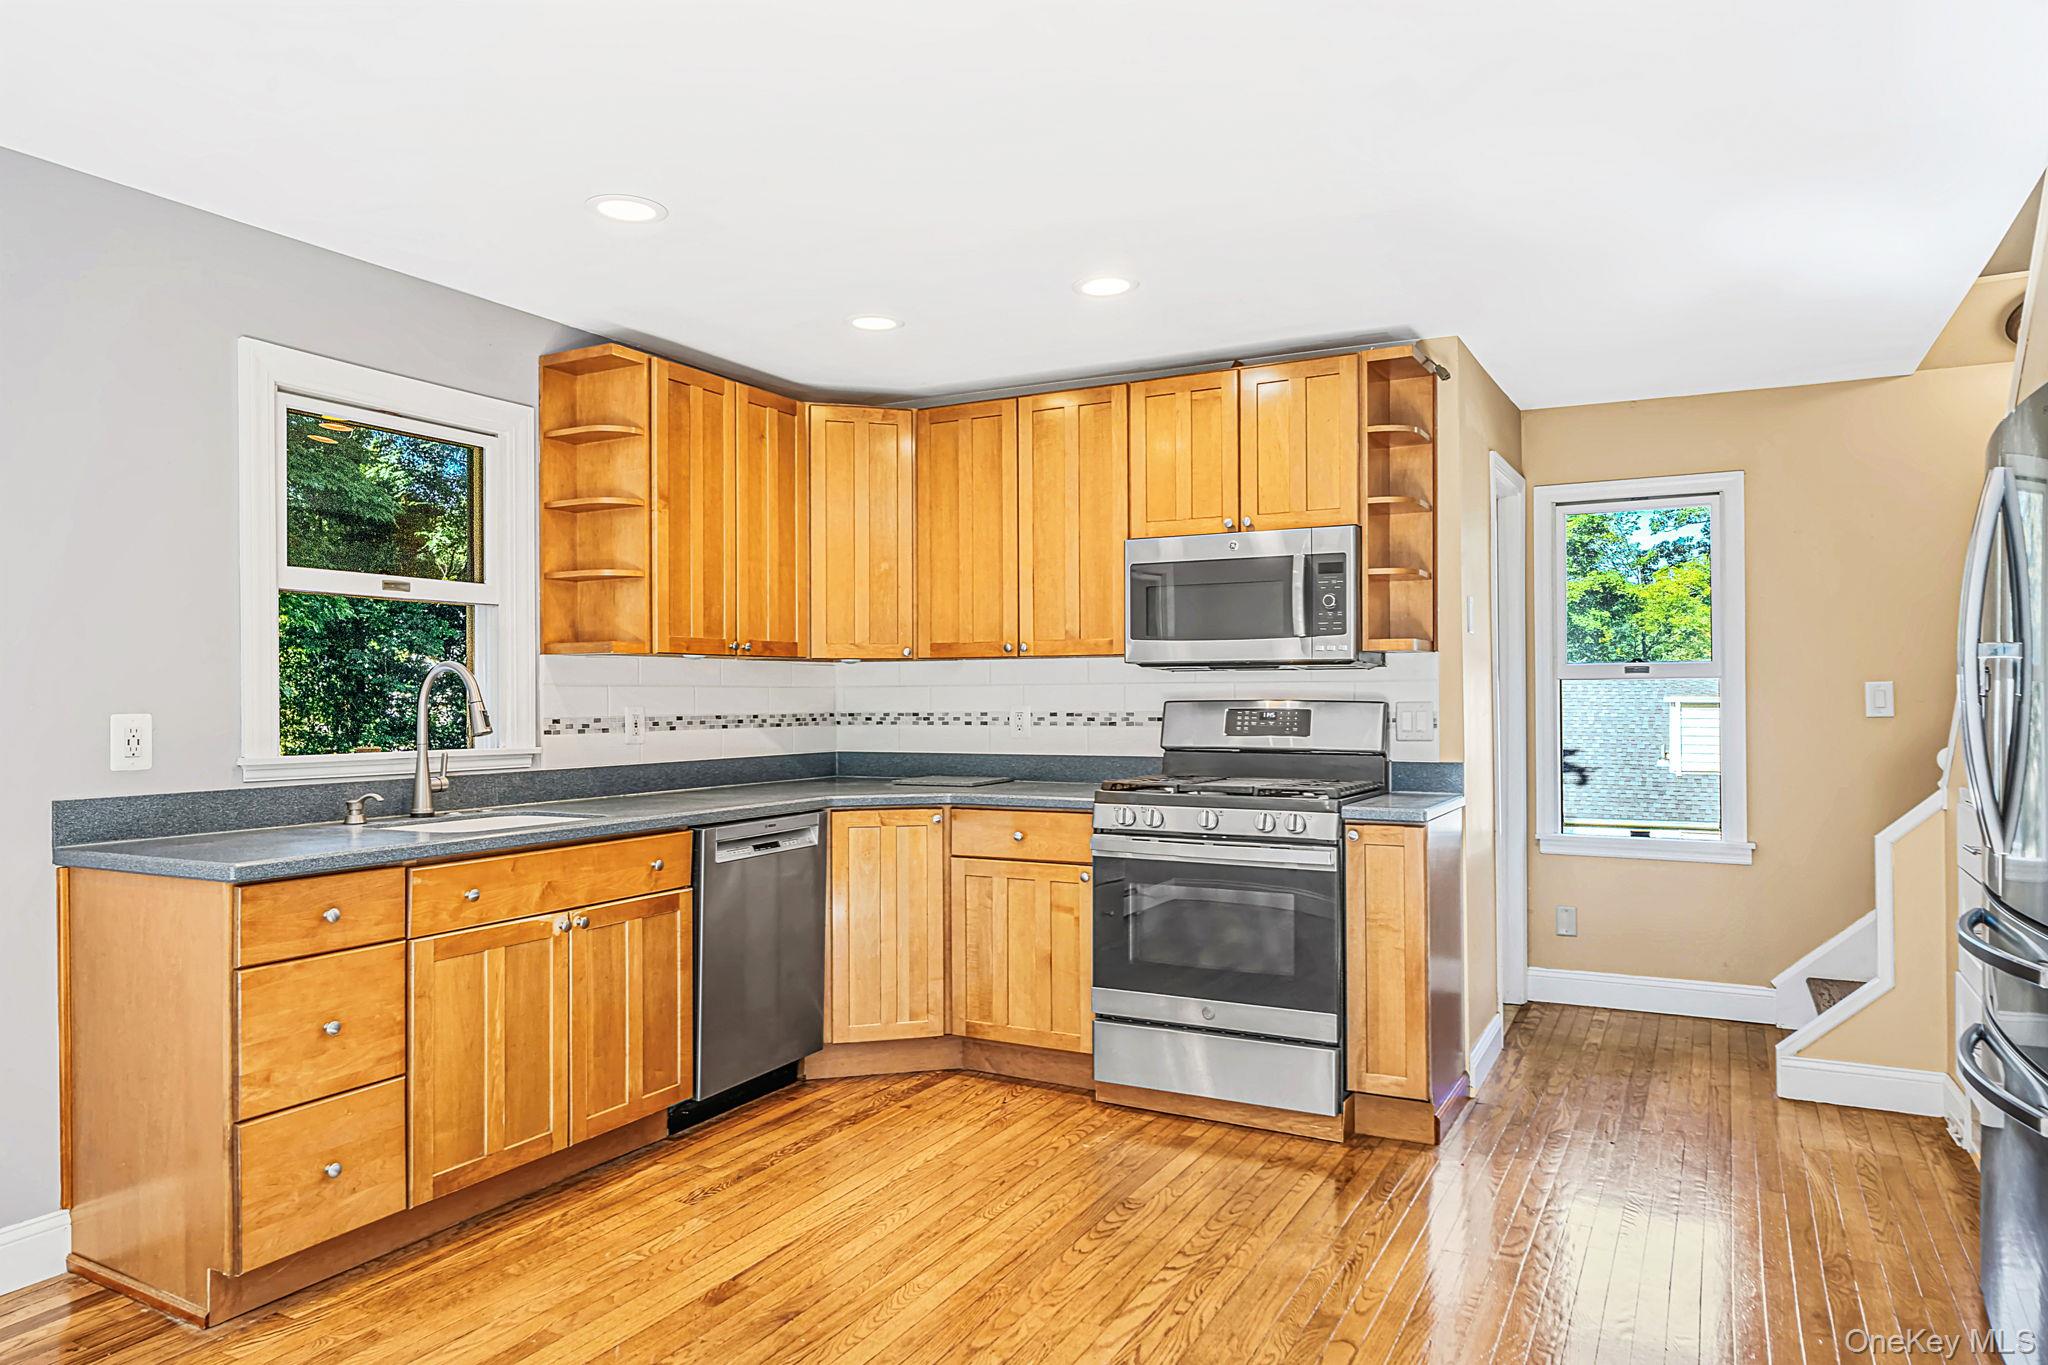
Kitchen with honey-colored wood cabinets, stainless steel appliances, and glossy hardwood floors.
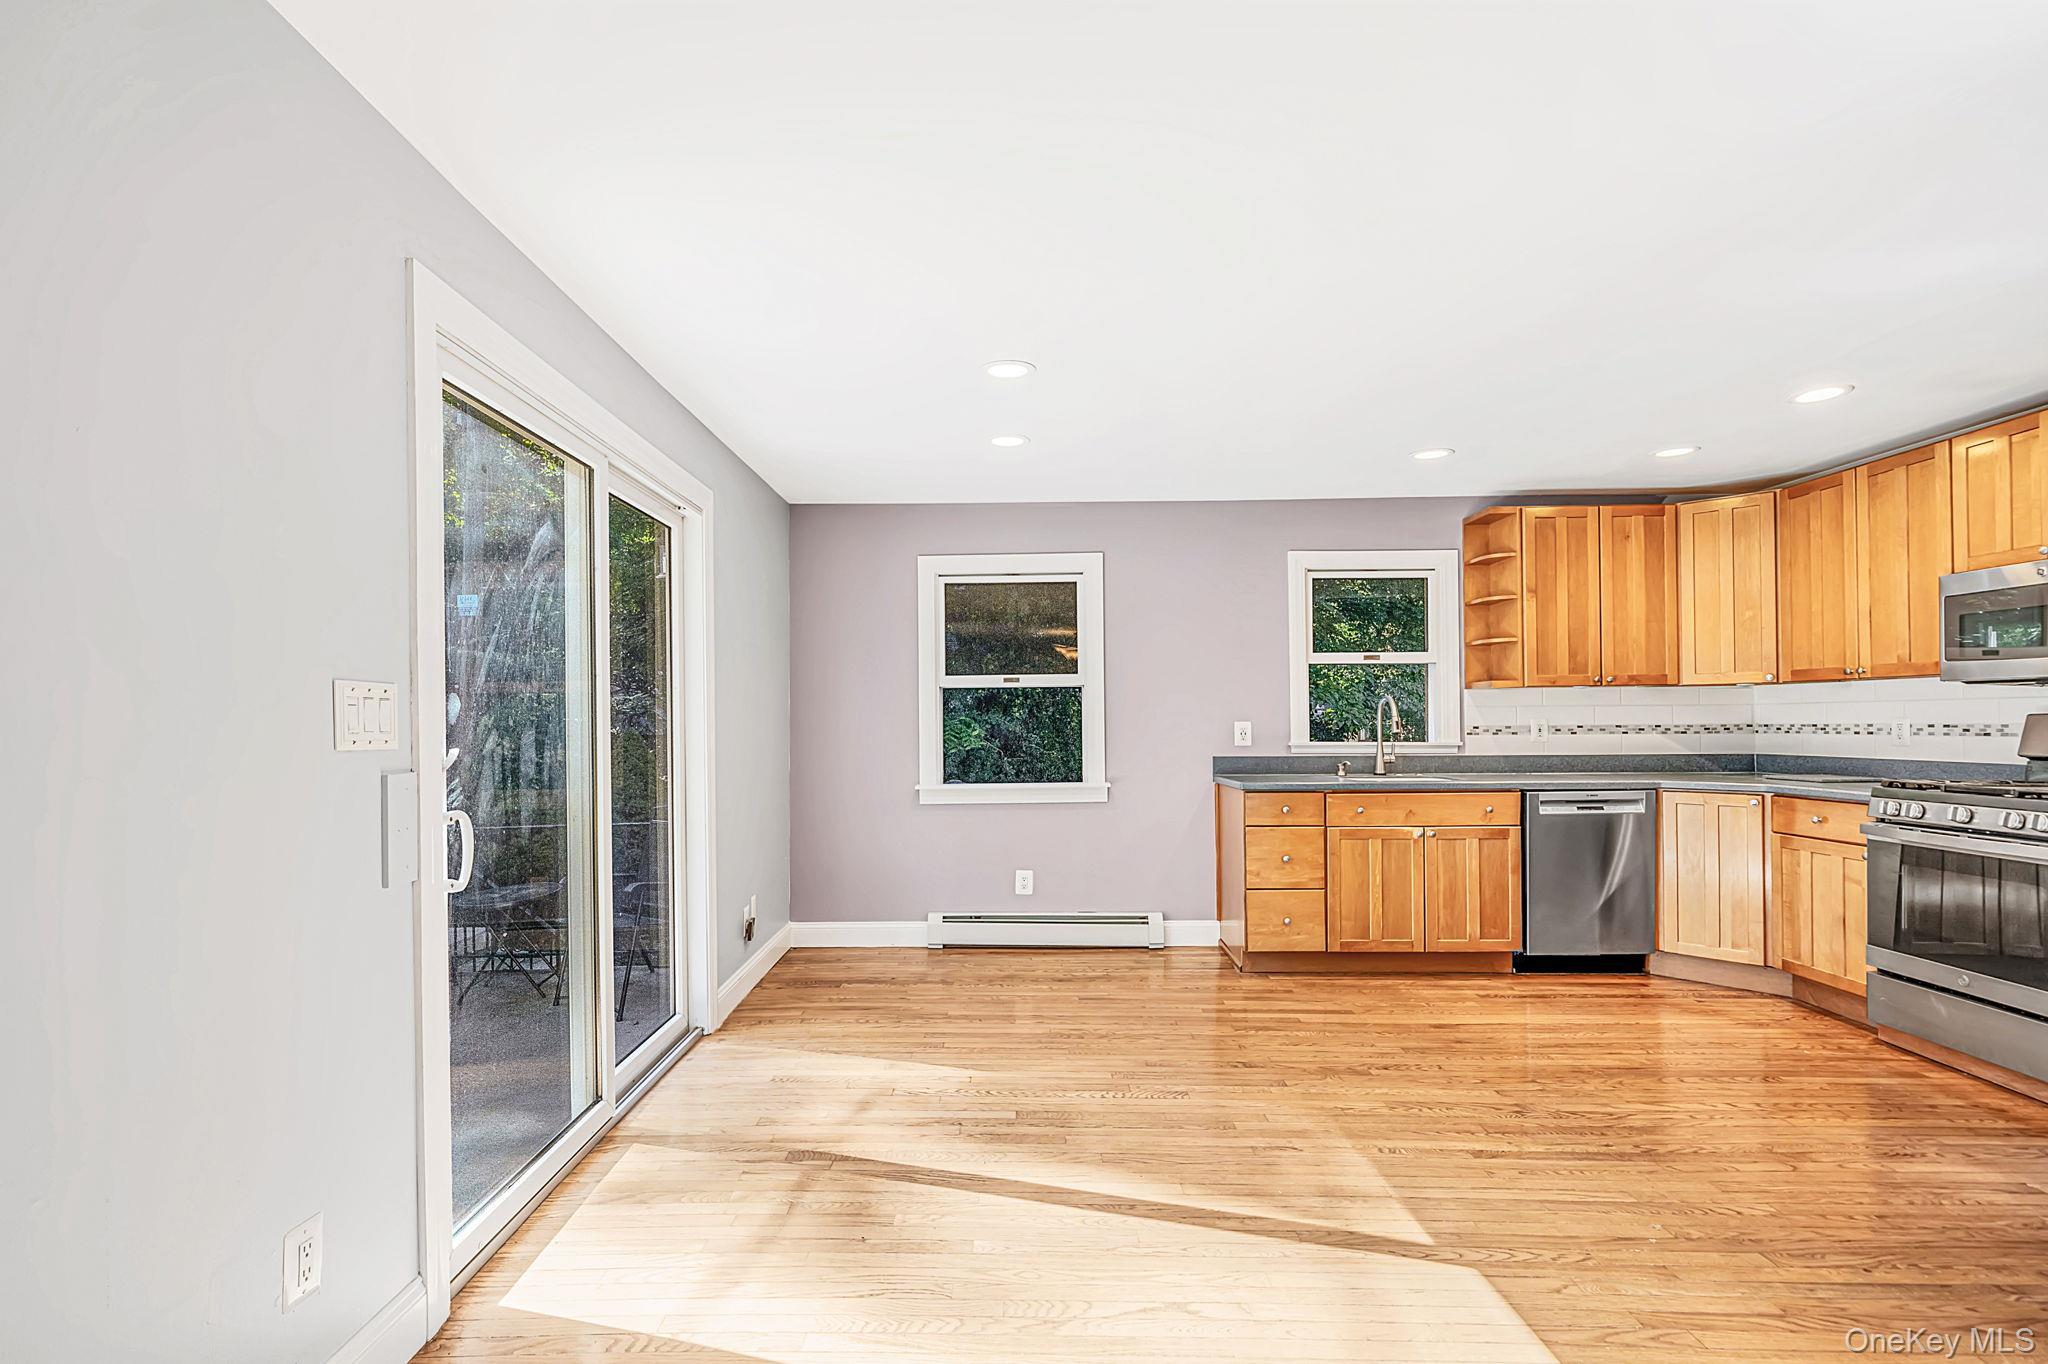
Kitchen with wood cabinetry, stainless steel appliances, hardwood floors, and a sliding glass patio door.
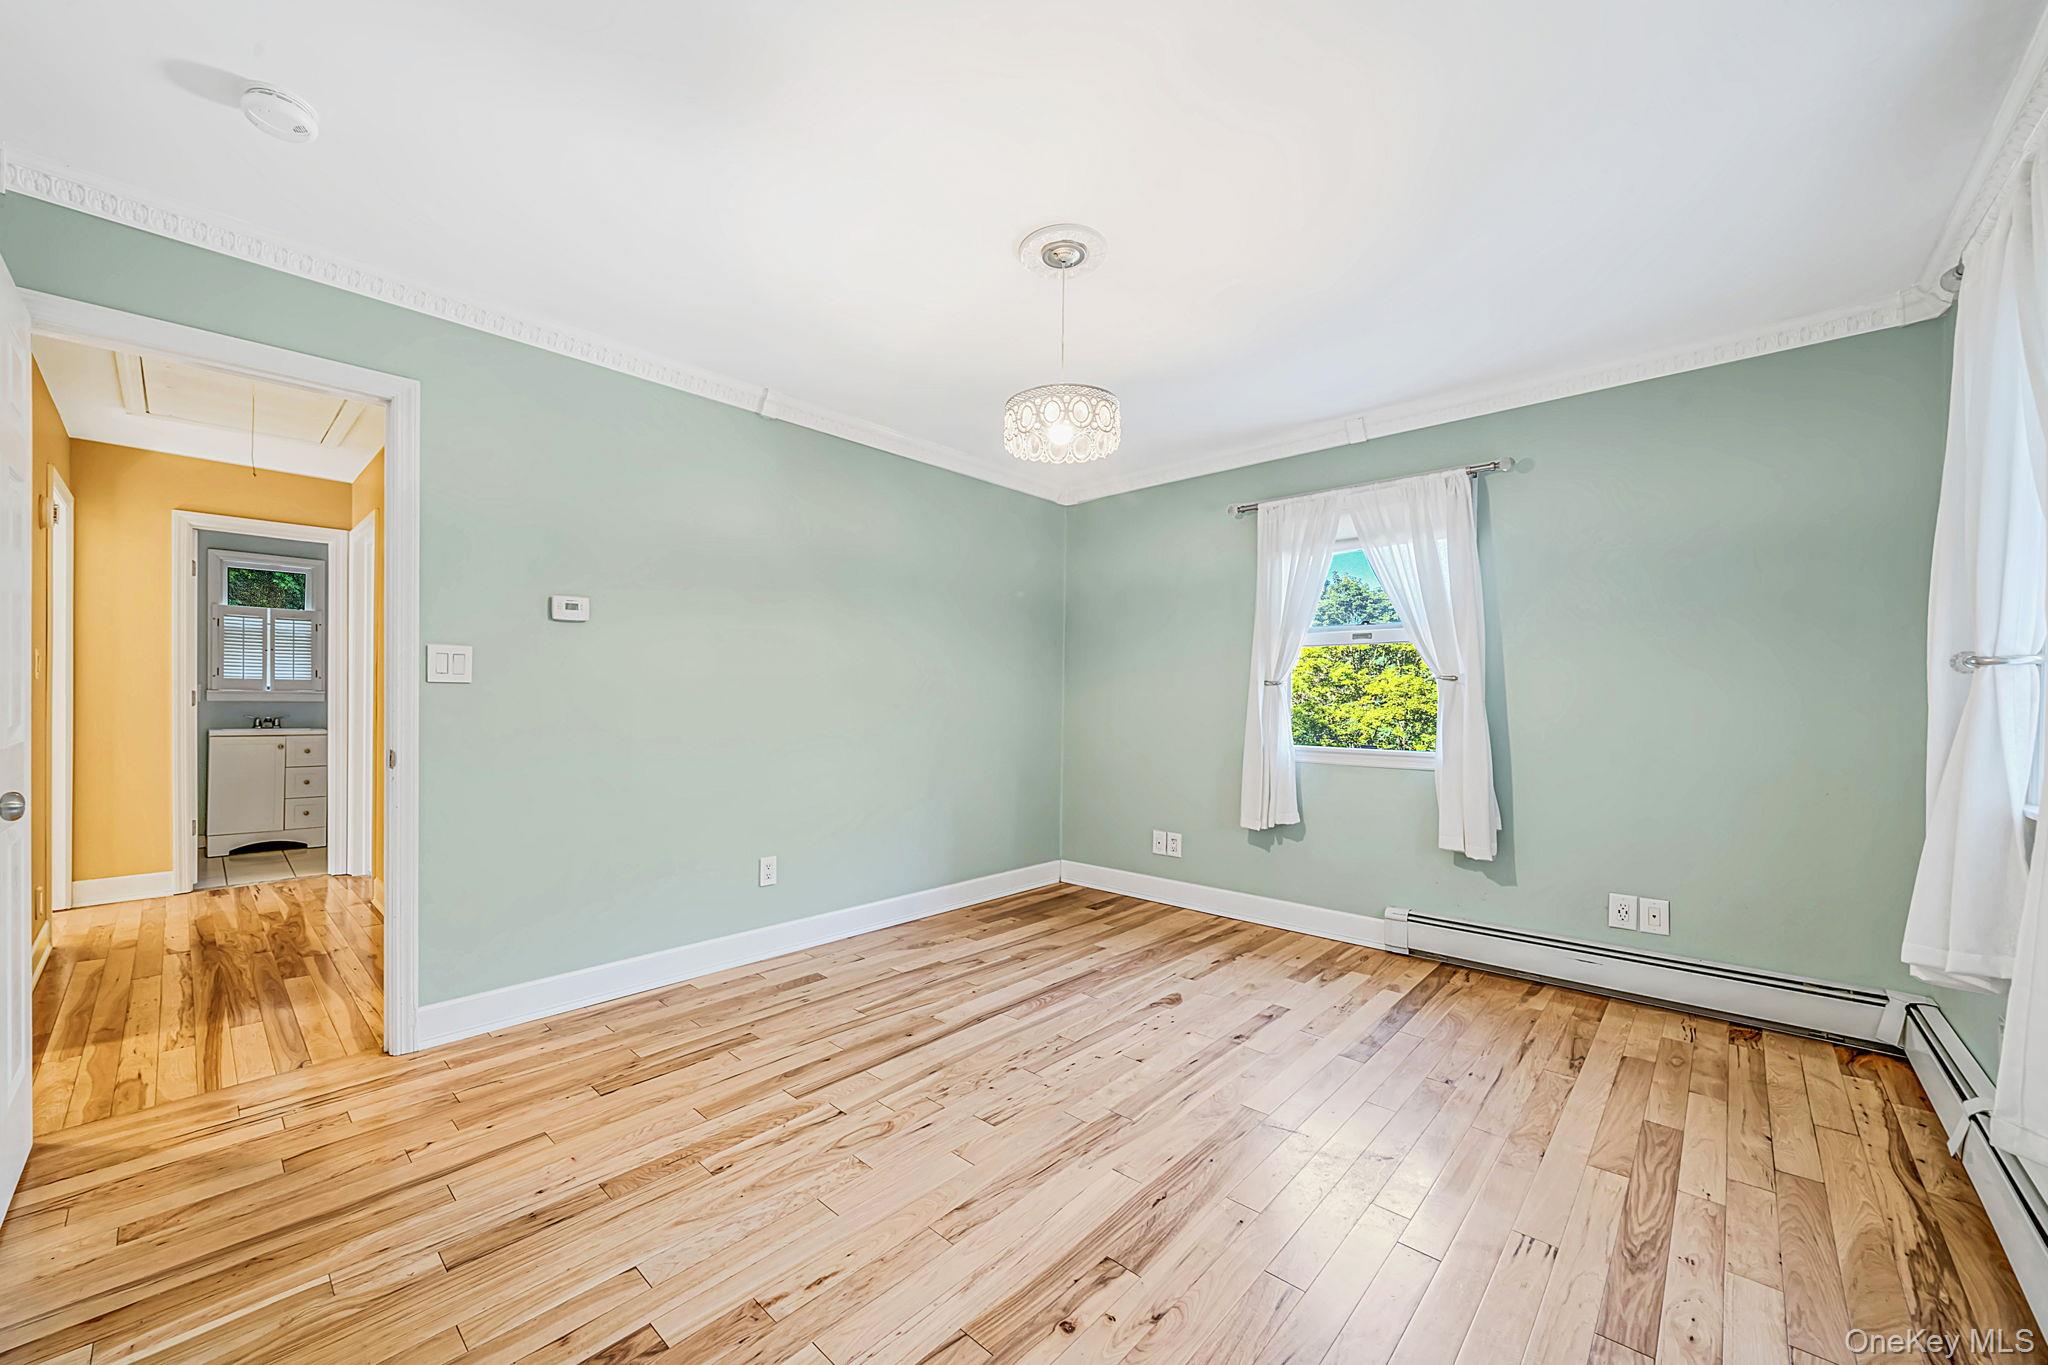
Empty bedroom with mint-green walls, hardwood floors, and a curtained window.
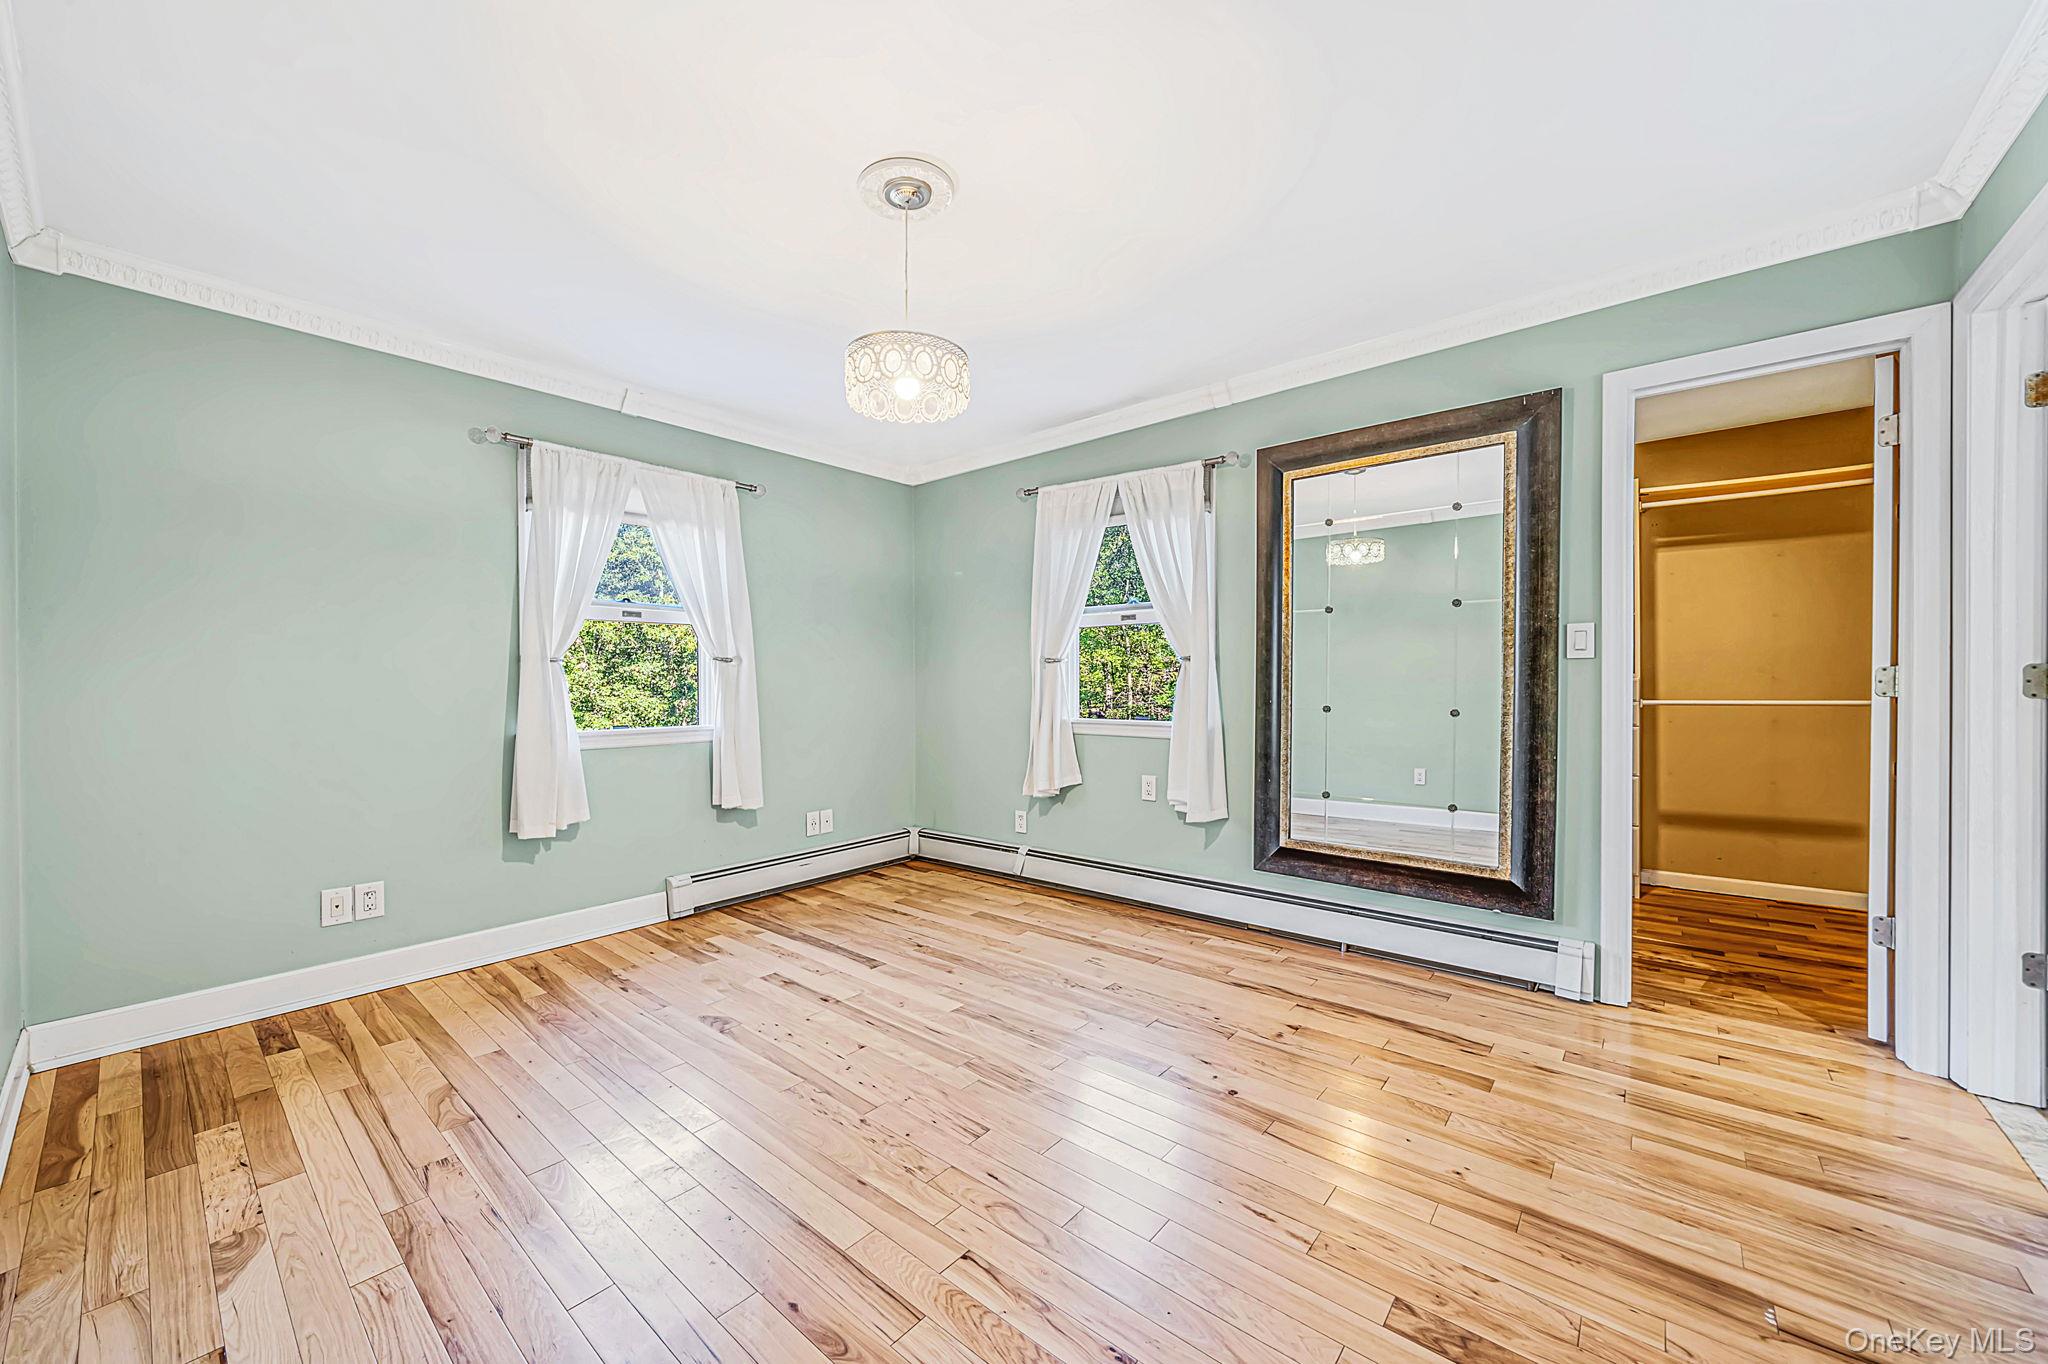
Empty bedroom with pale green walls, light hardwood floors, two curtained windows, and a large wall mirror.
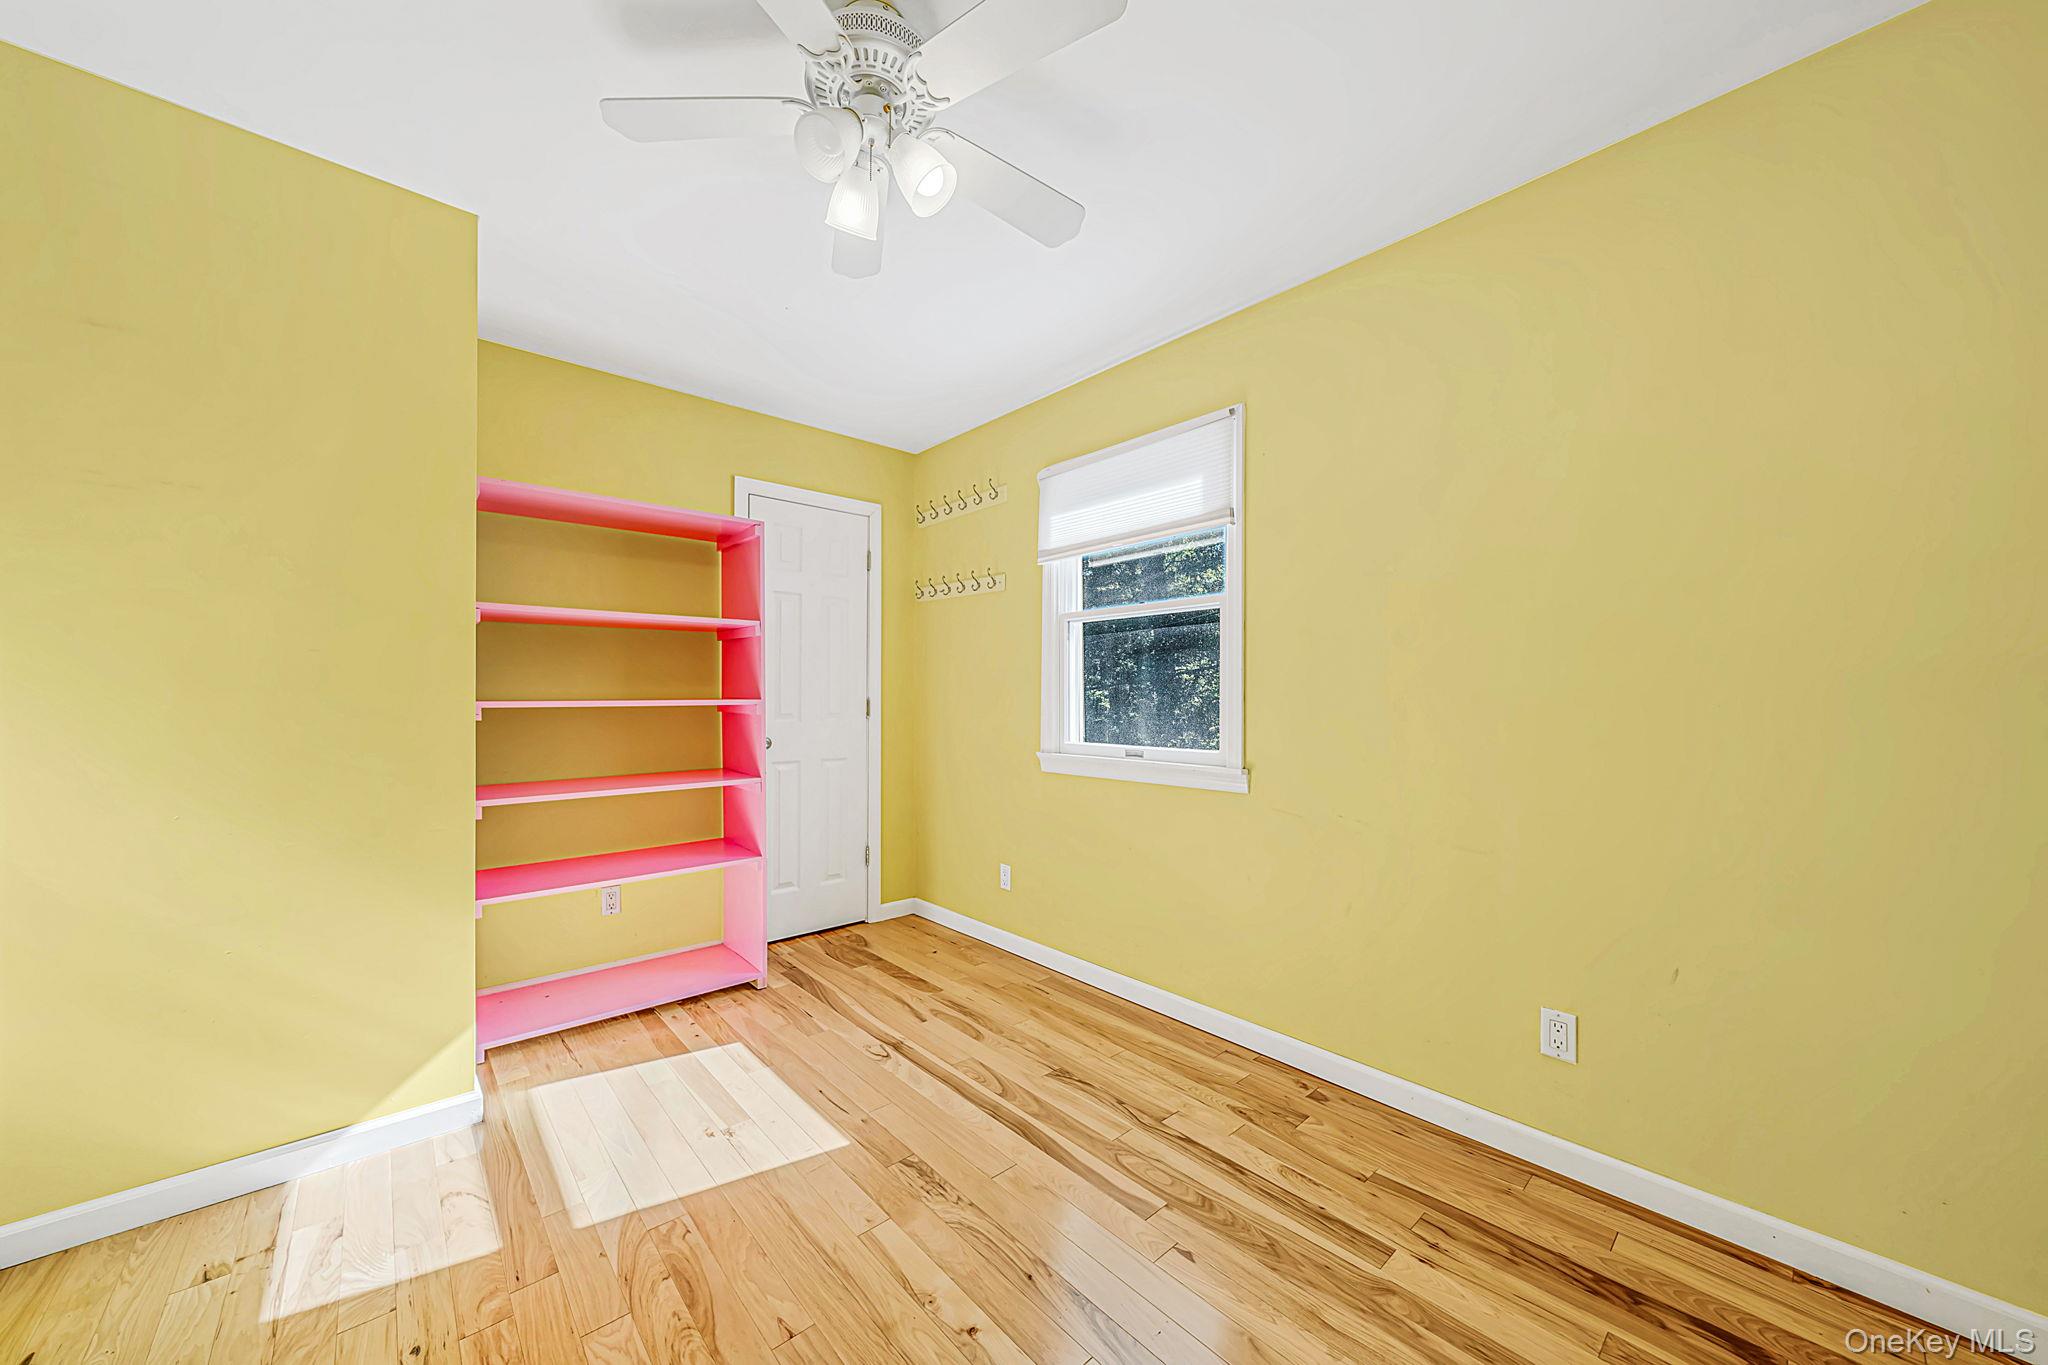
Empty yellow bedroom with hardwood floors and bright pink built-in shelving.
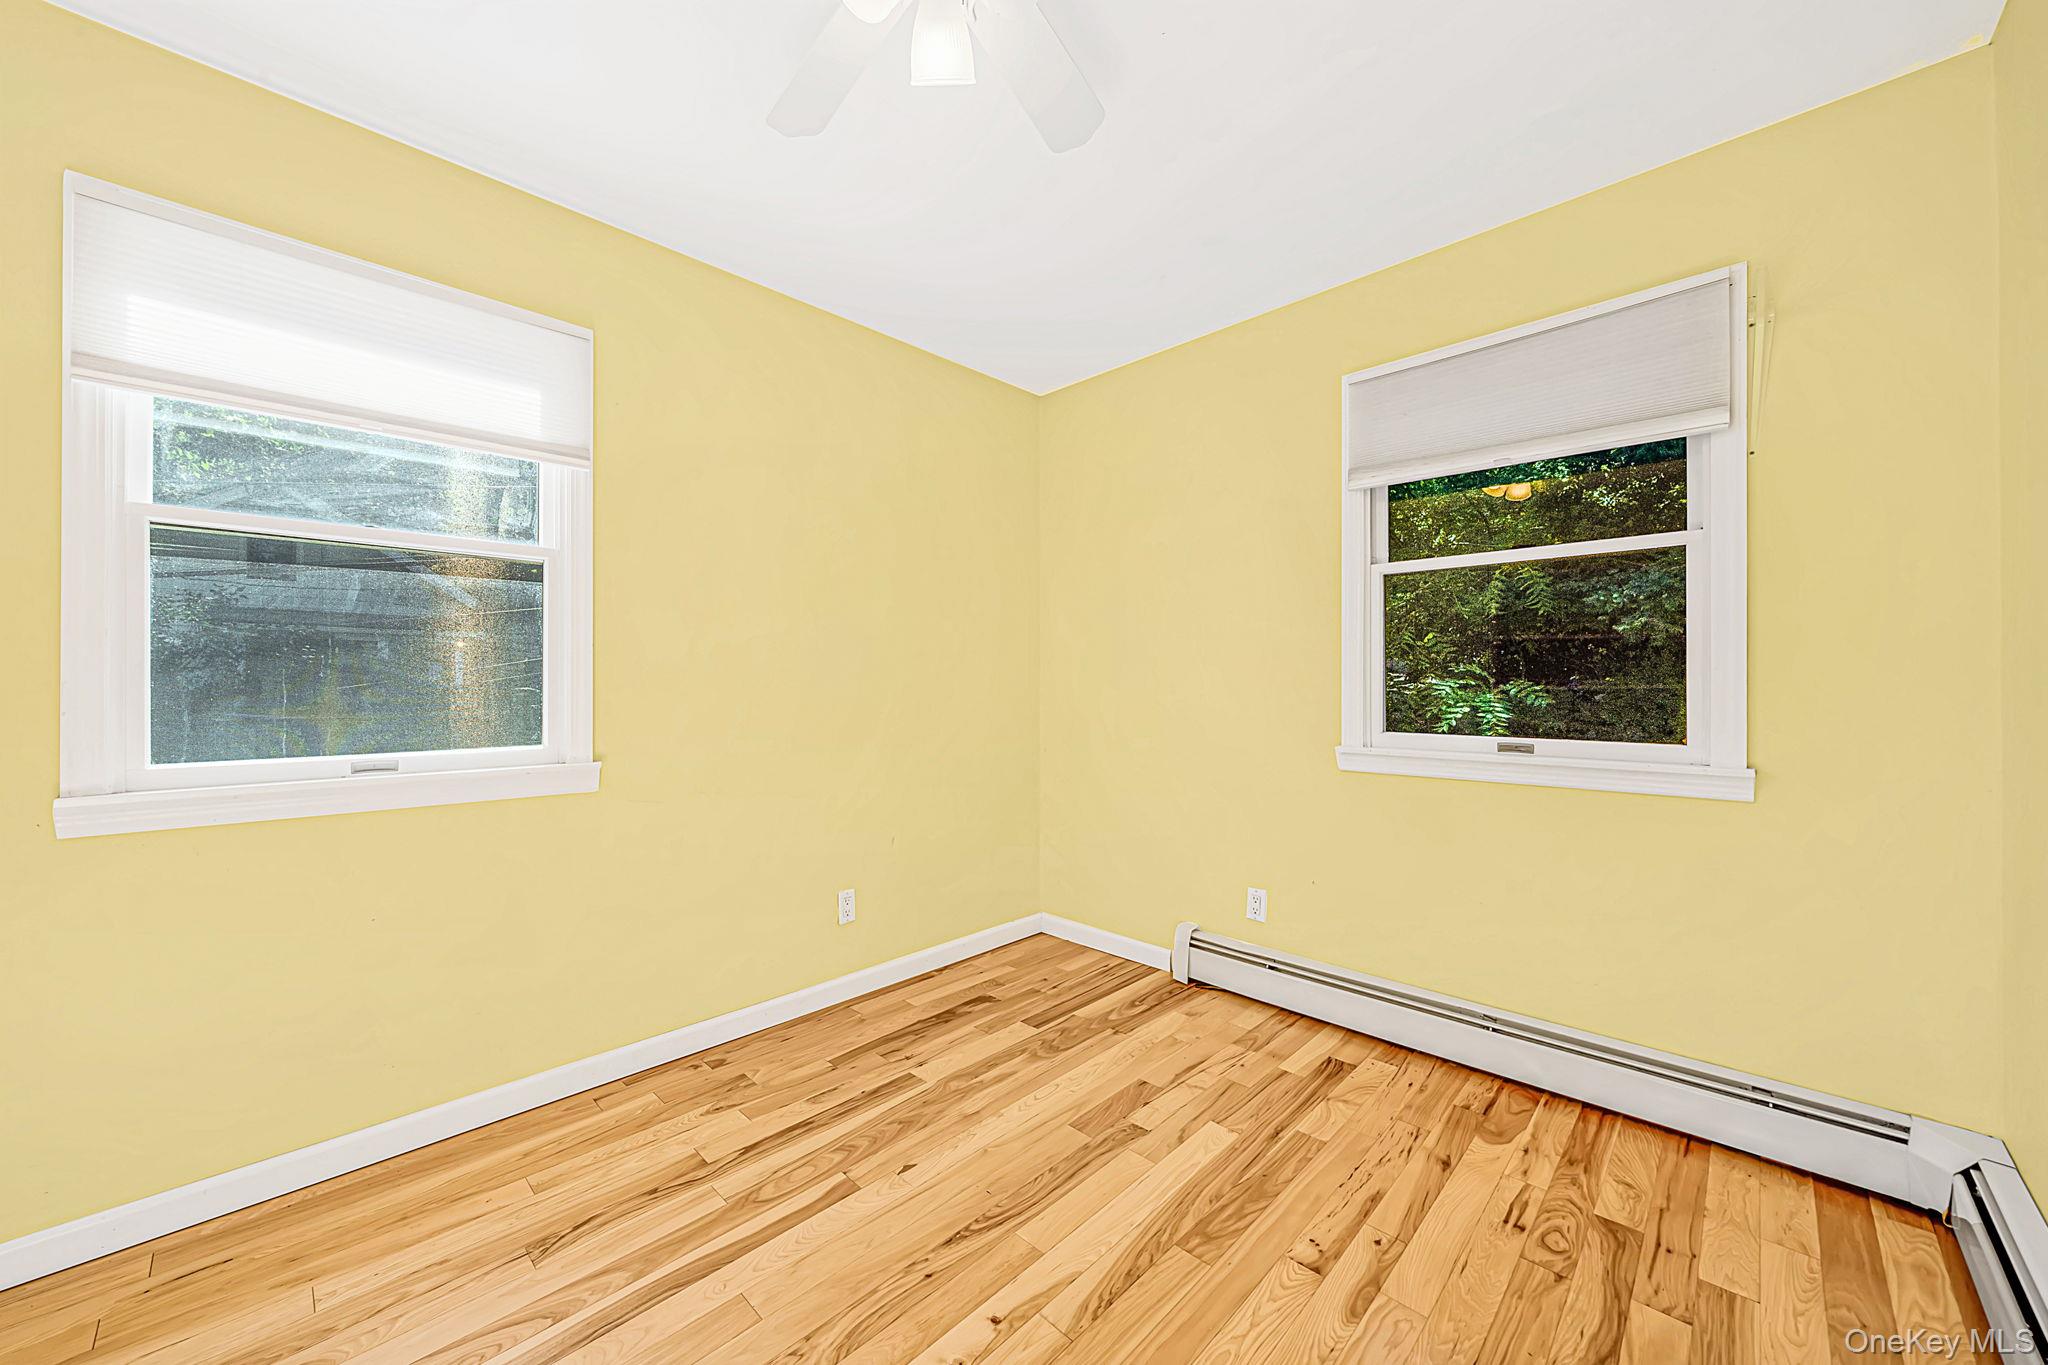
Empty yellow-walled room with hardwood floors, two windows, and baseboard heating.
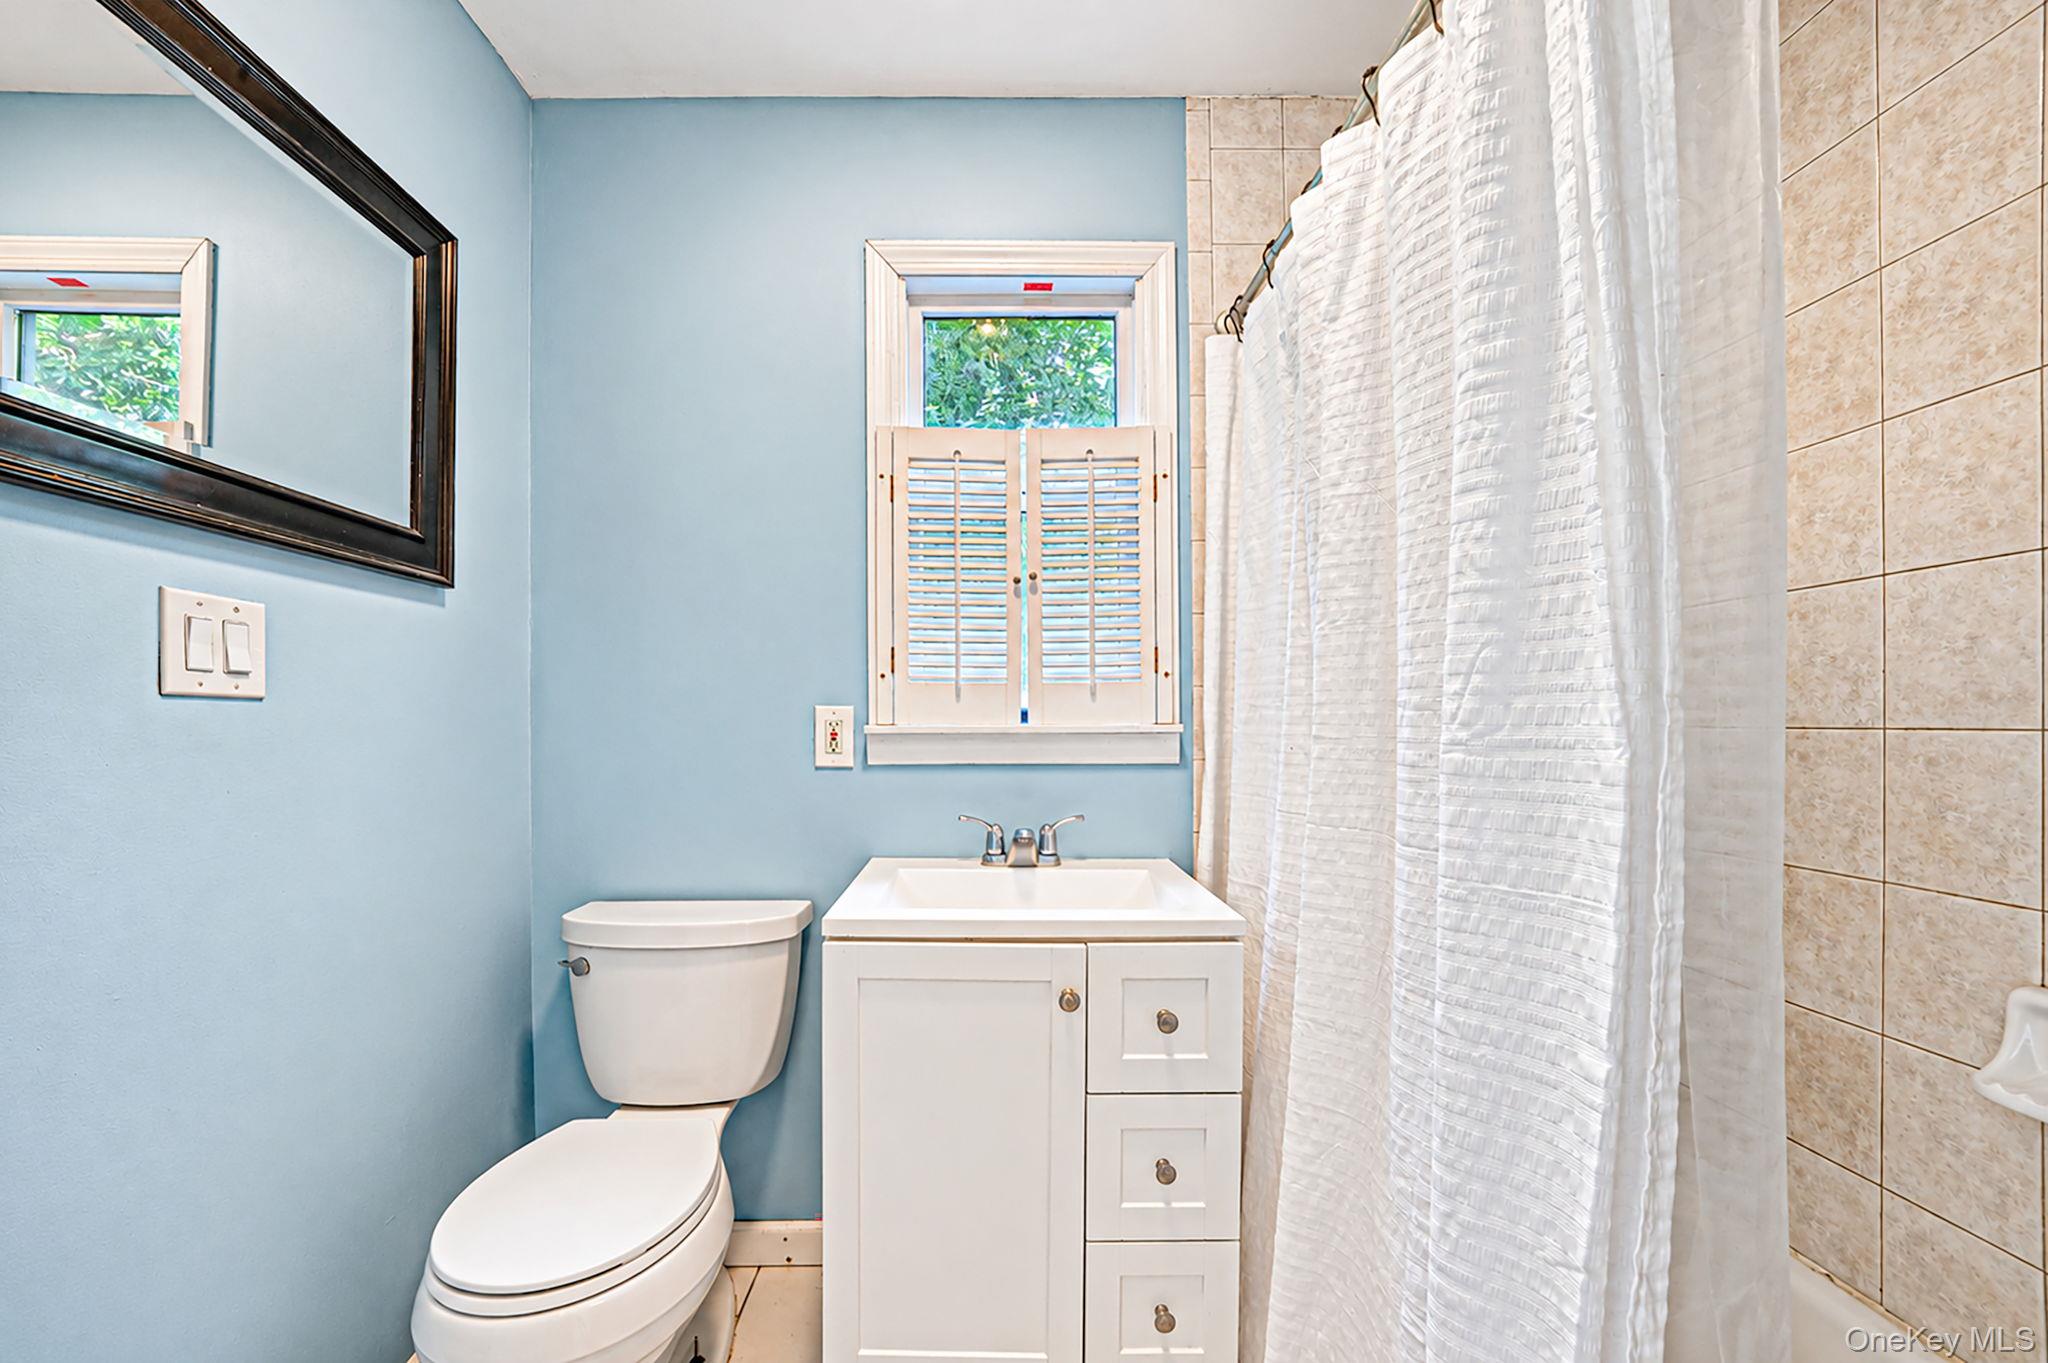
Bathroom with blue walls, white vanity and toilet, shuttered window, and tiled shower.
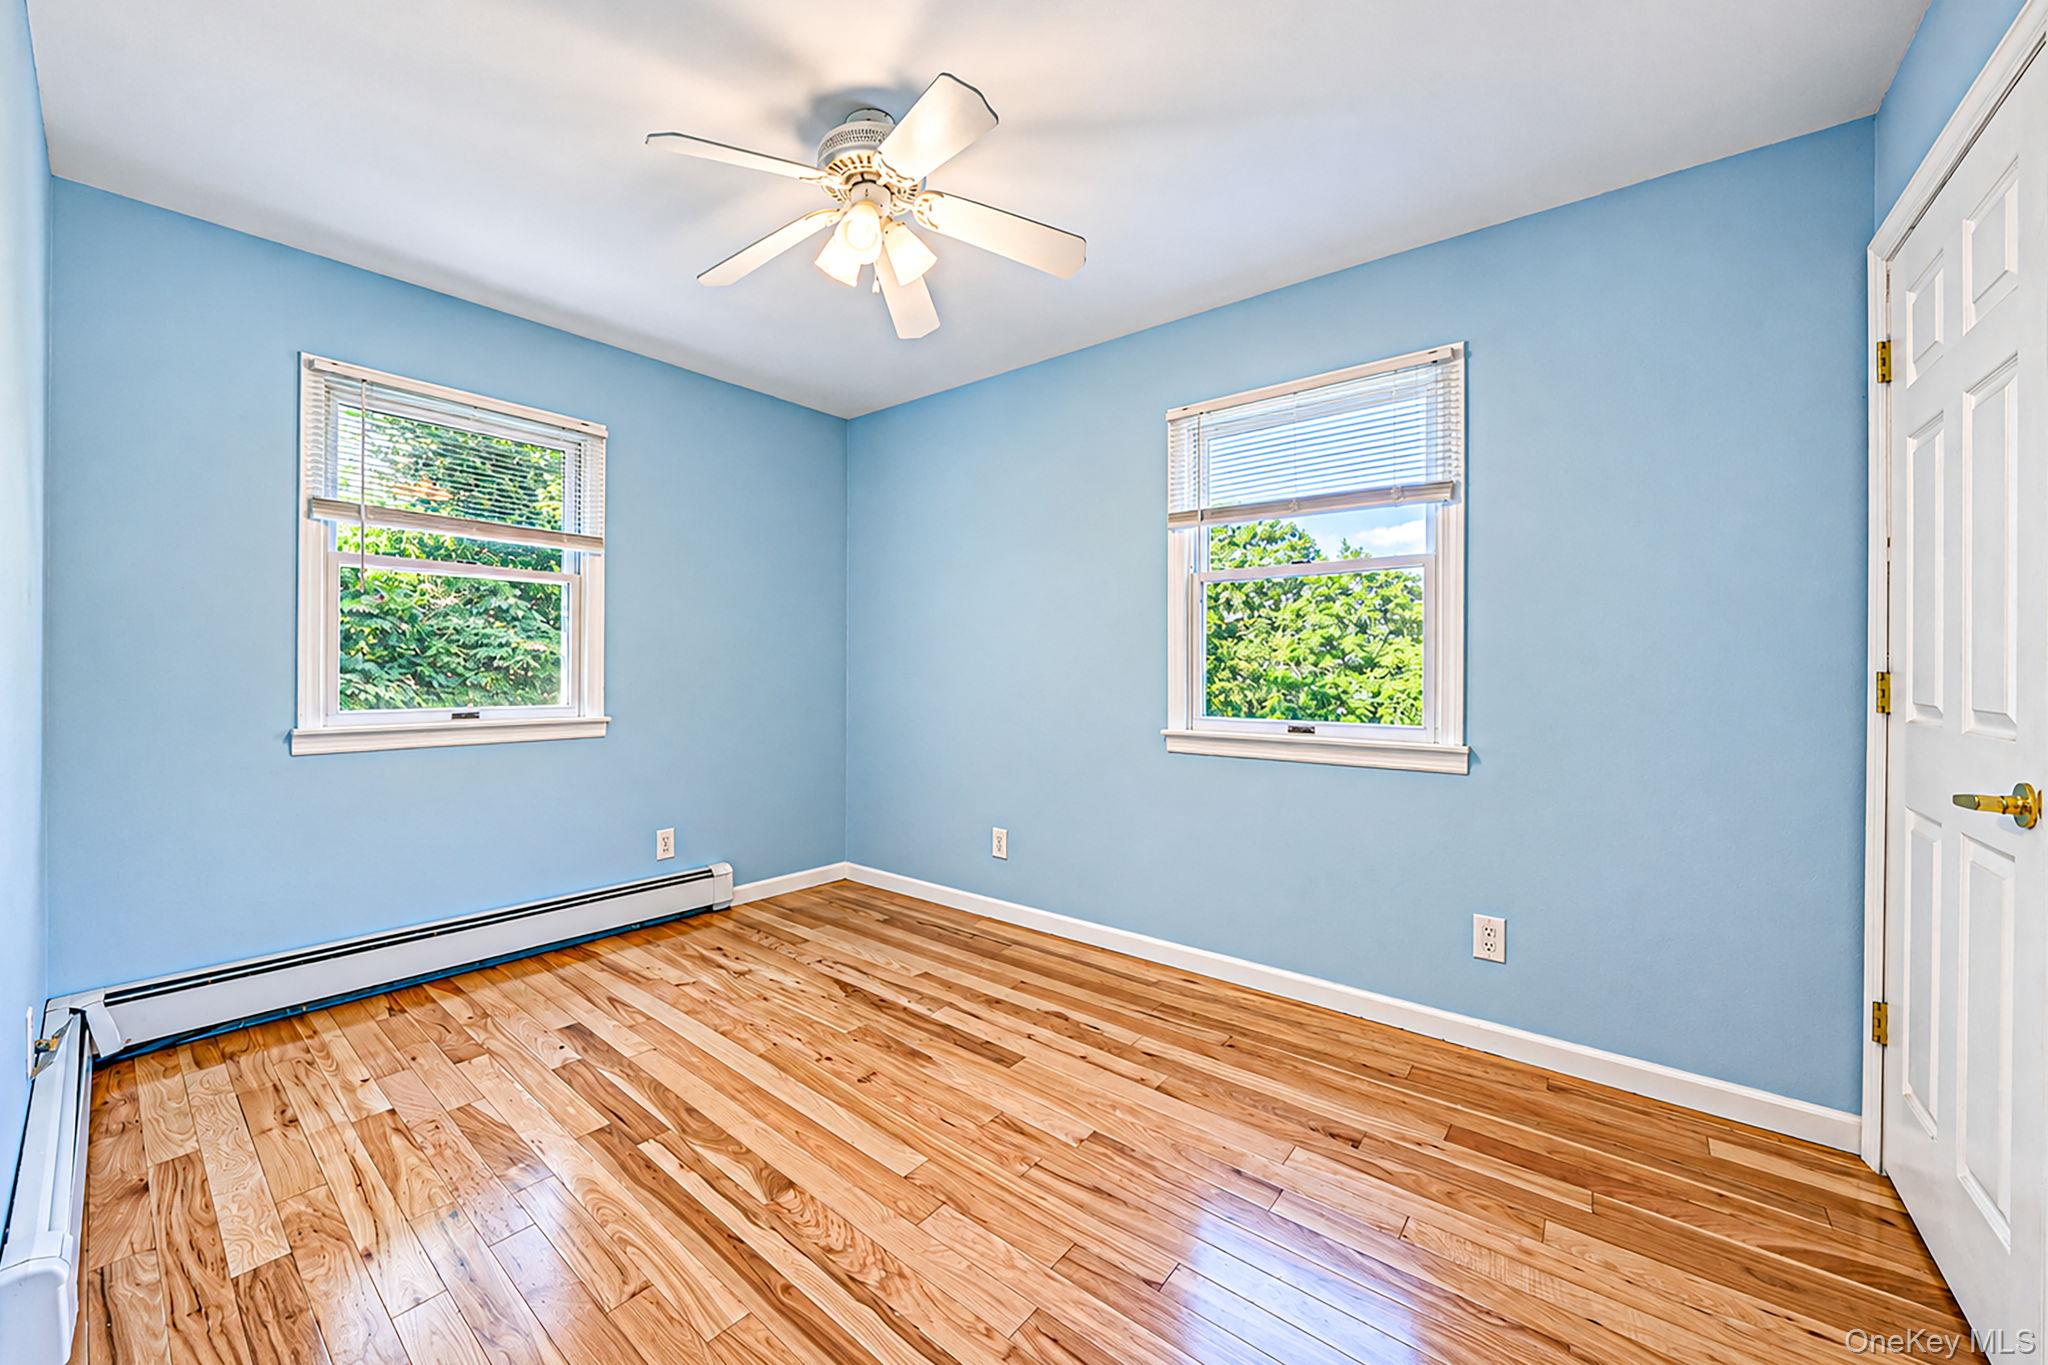
Empty blue bedroom with hardwood floors, two windows, and a ceiling fan.
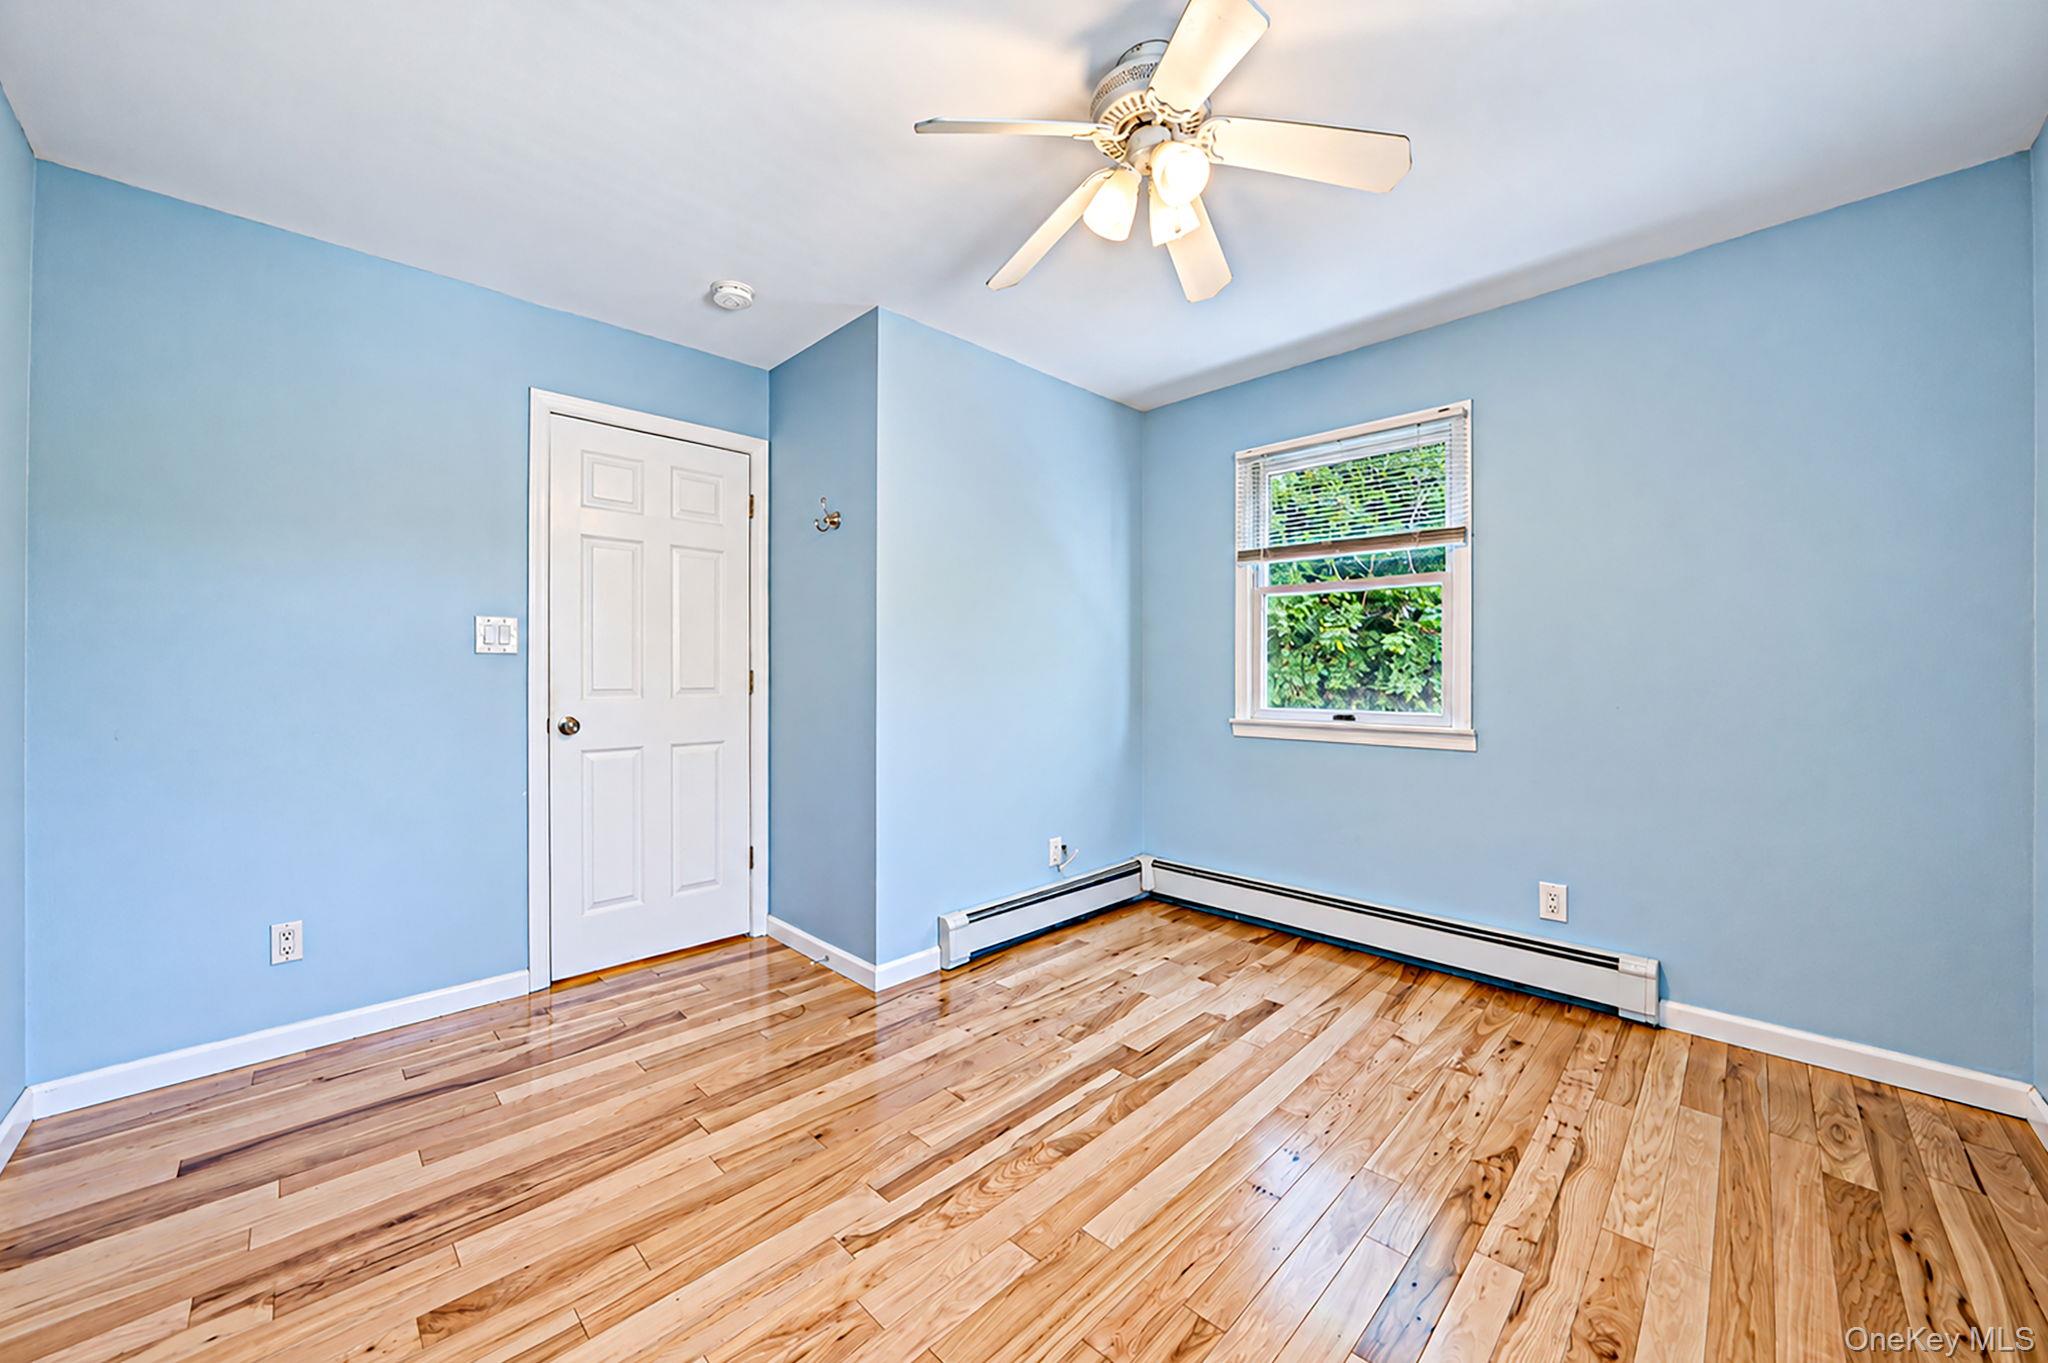
Empty blue bedroom with polished hardwood floors, a window, and a ceiling fan.
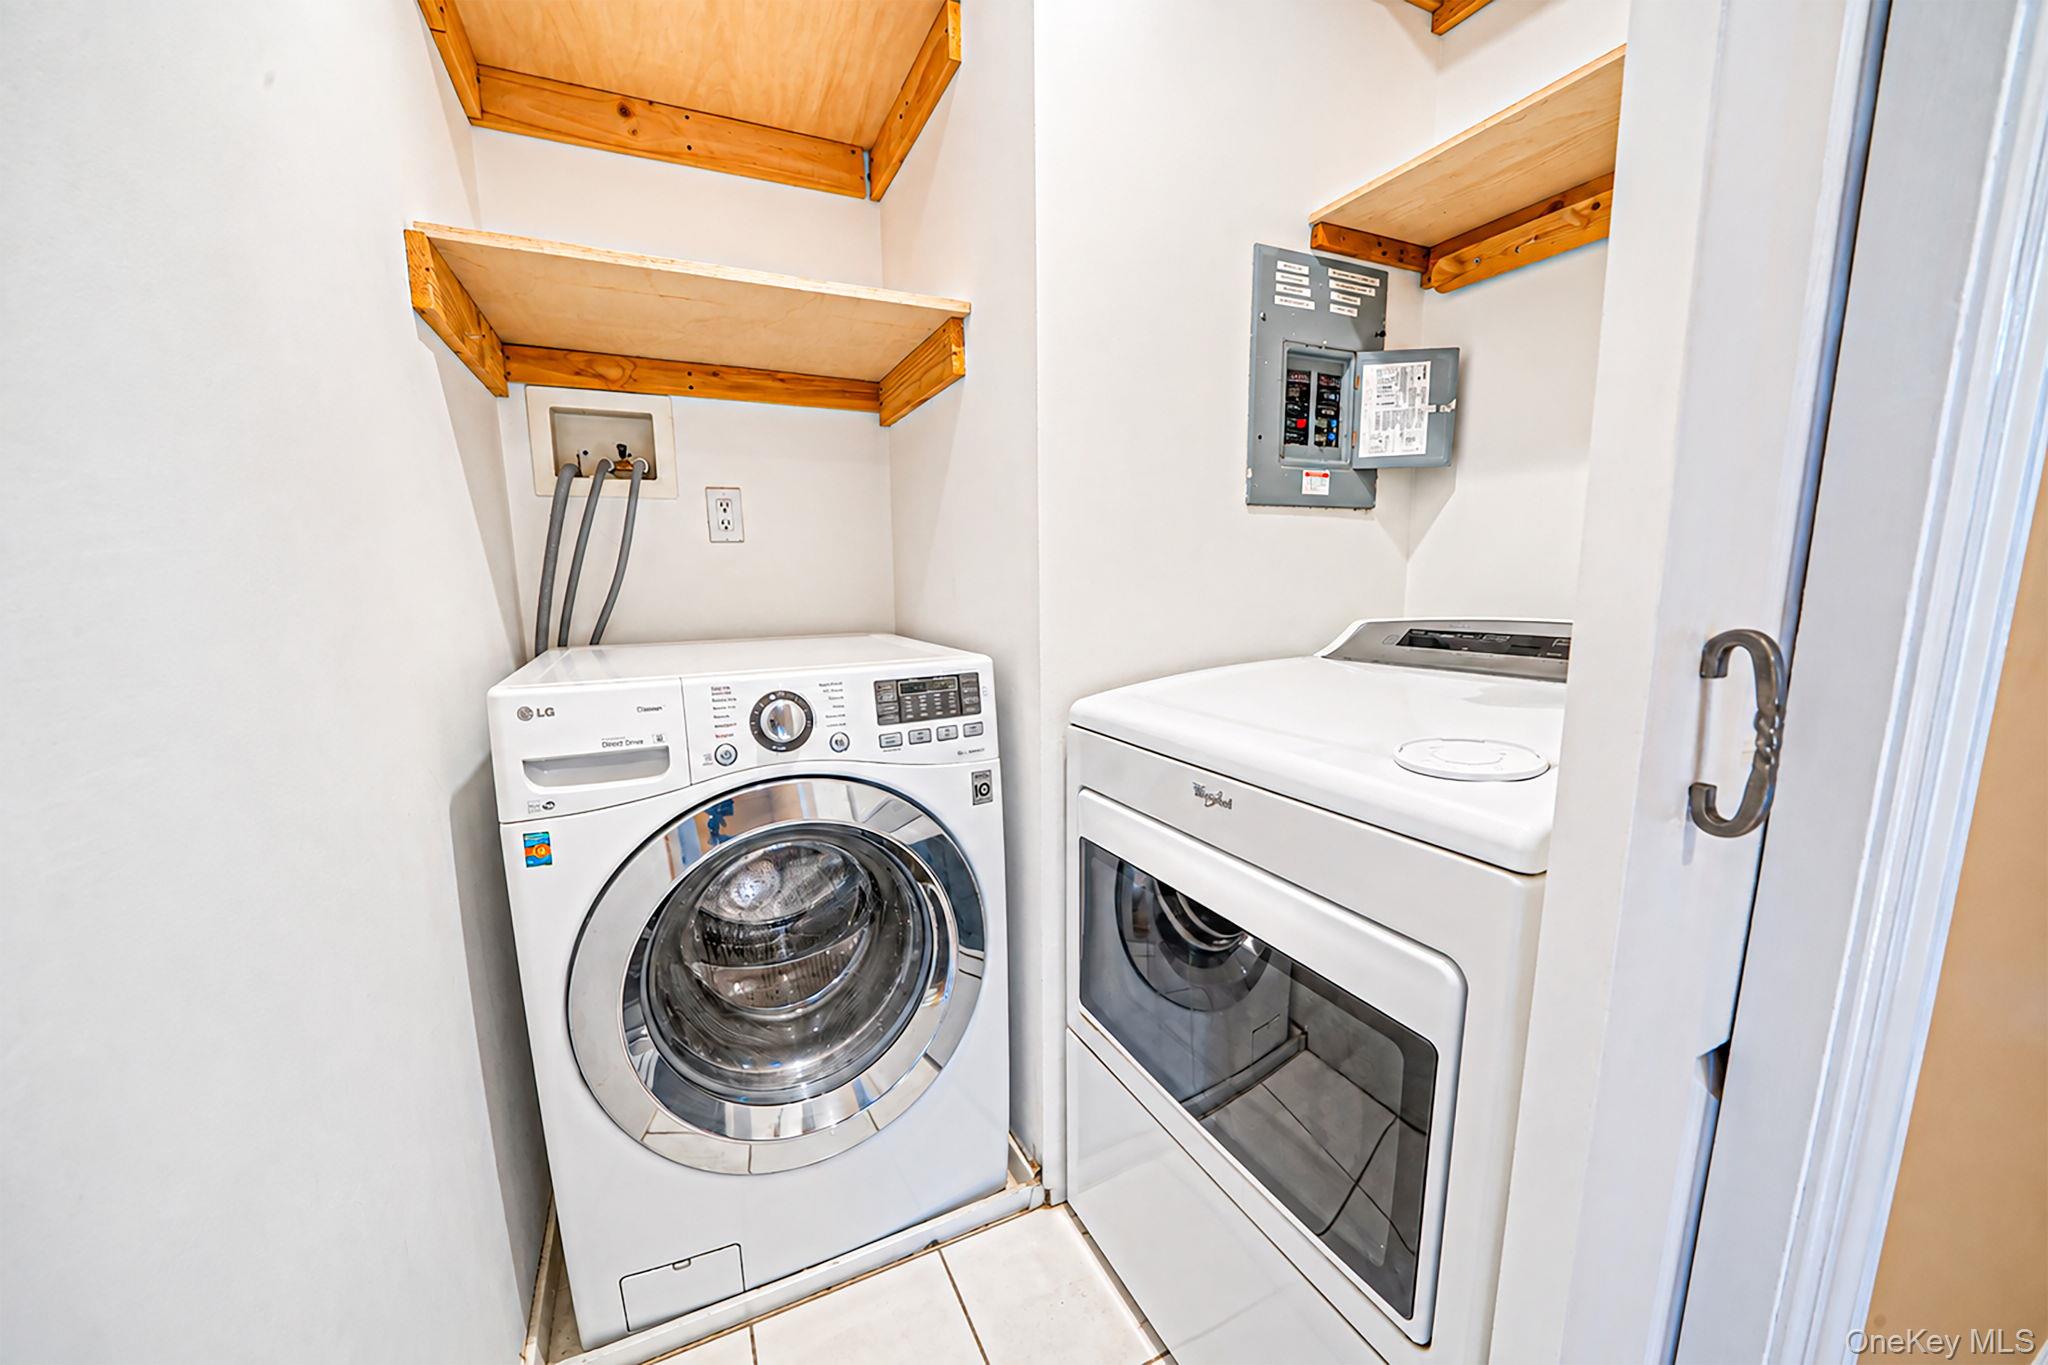
Laundry room with a front-loading washer, dryer, and wooden shelves.
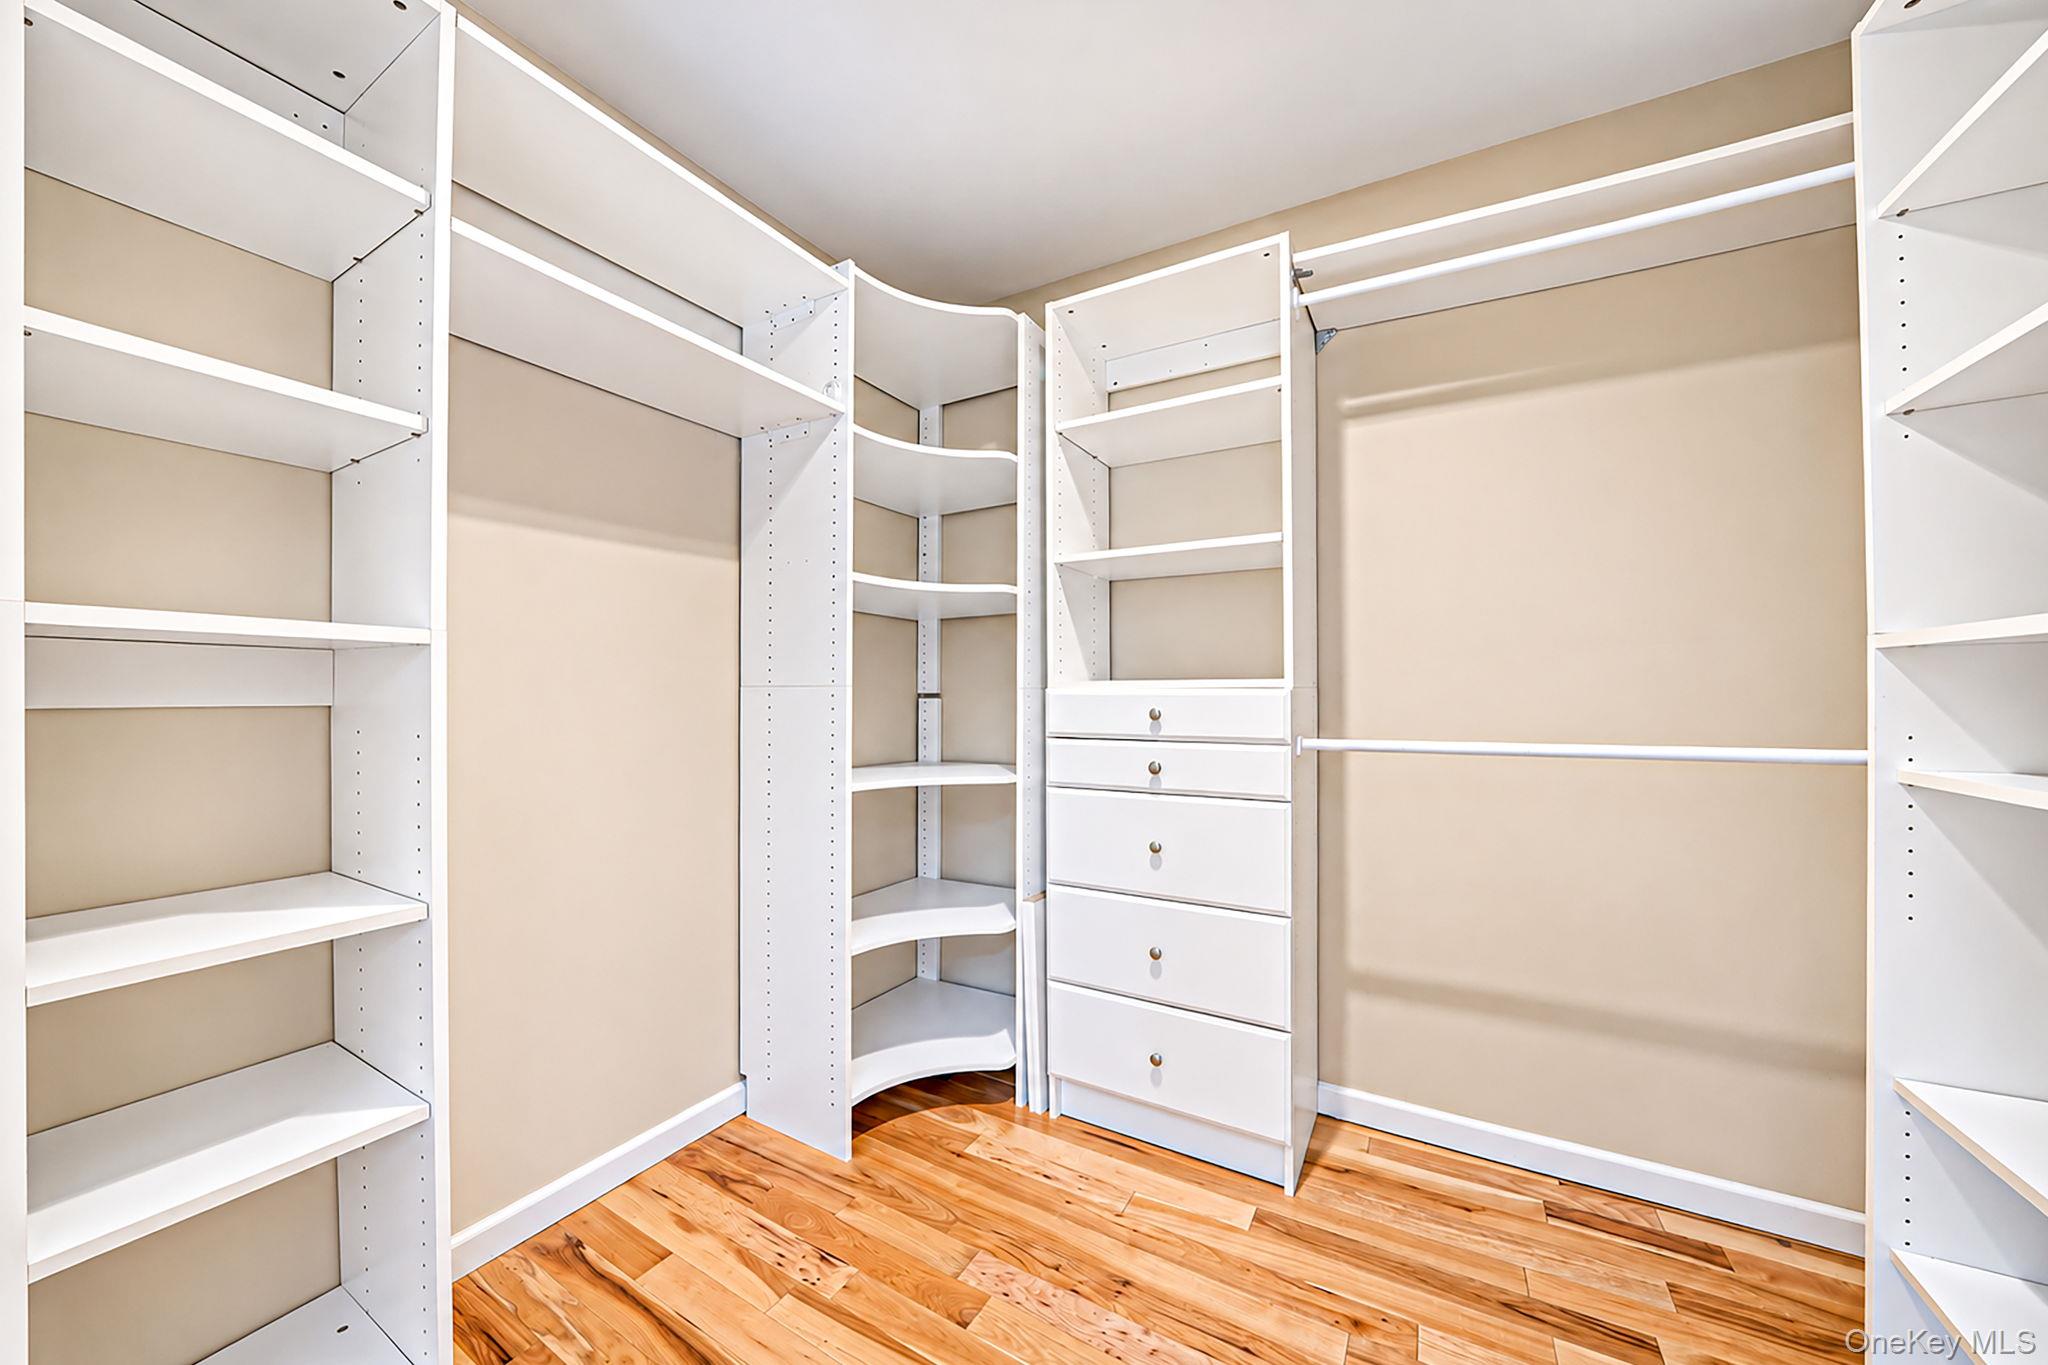
Walk-in closet with white built-in shelves, hanging rods, drawers, and hardwood flooring.
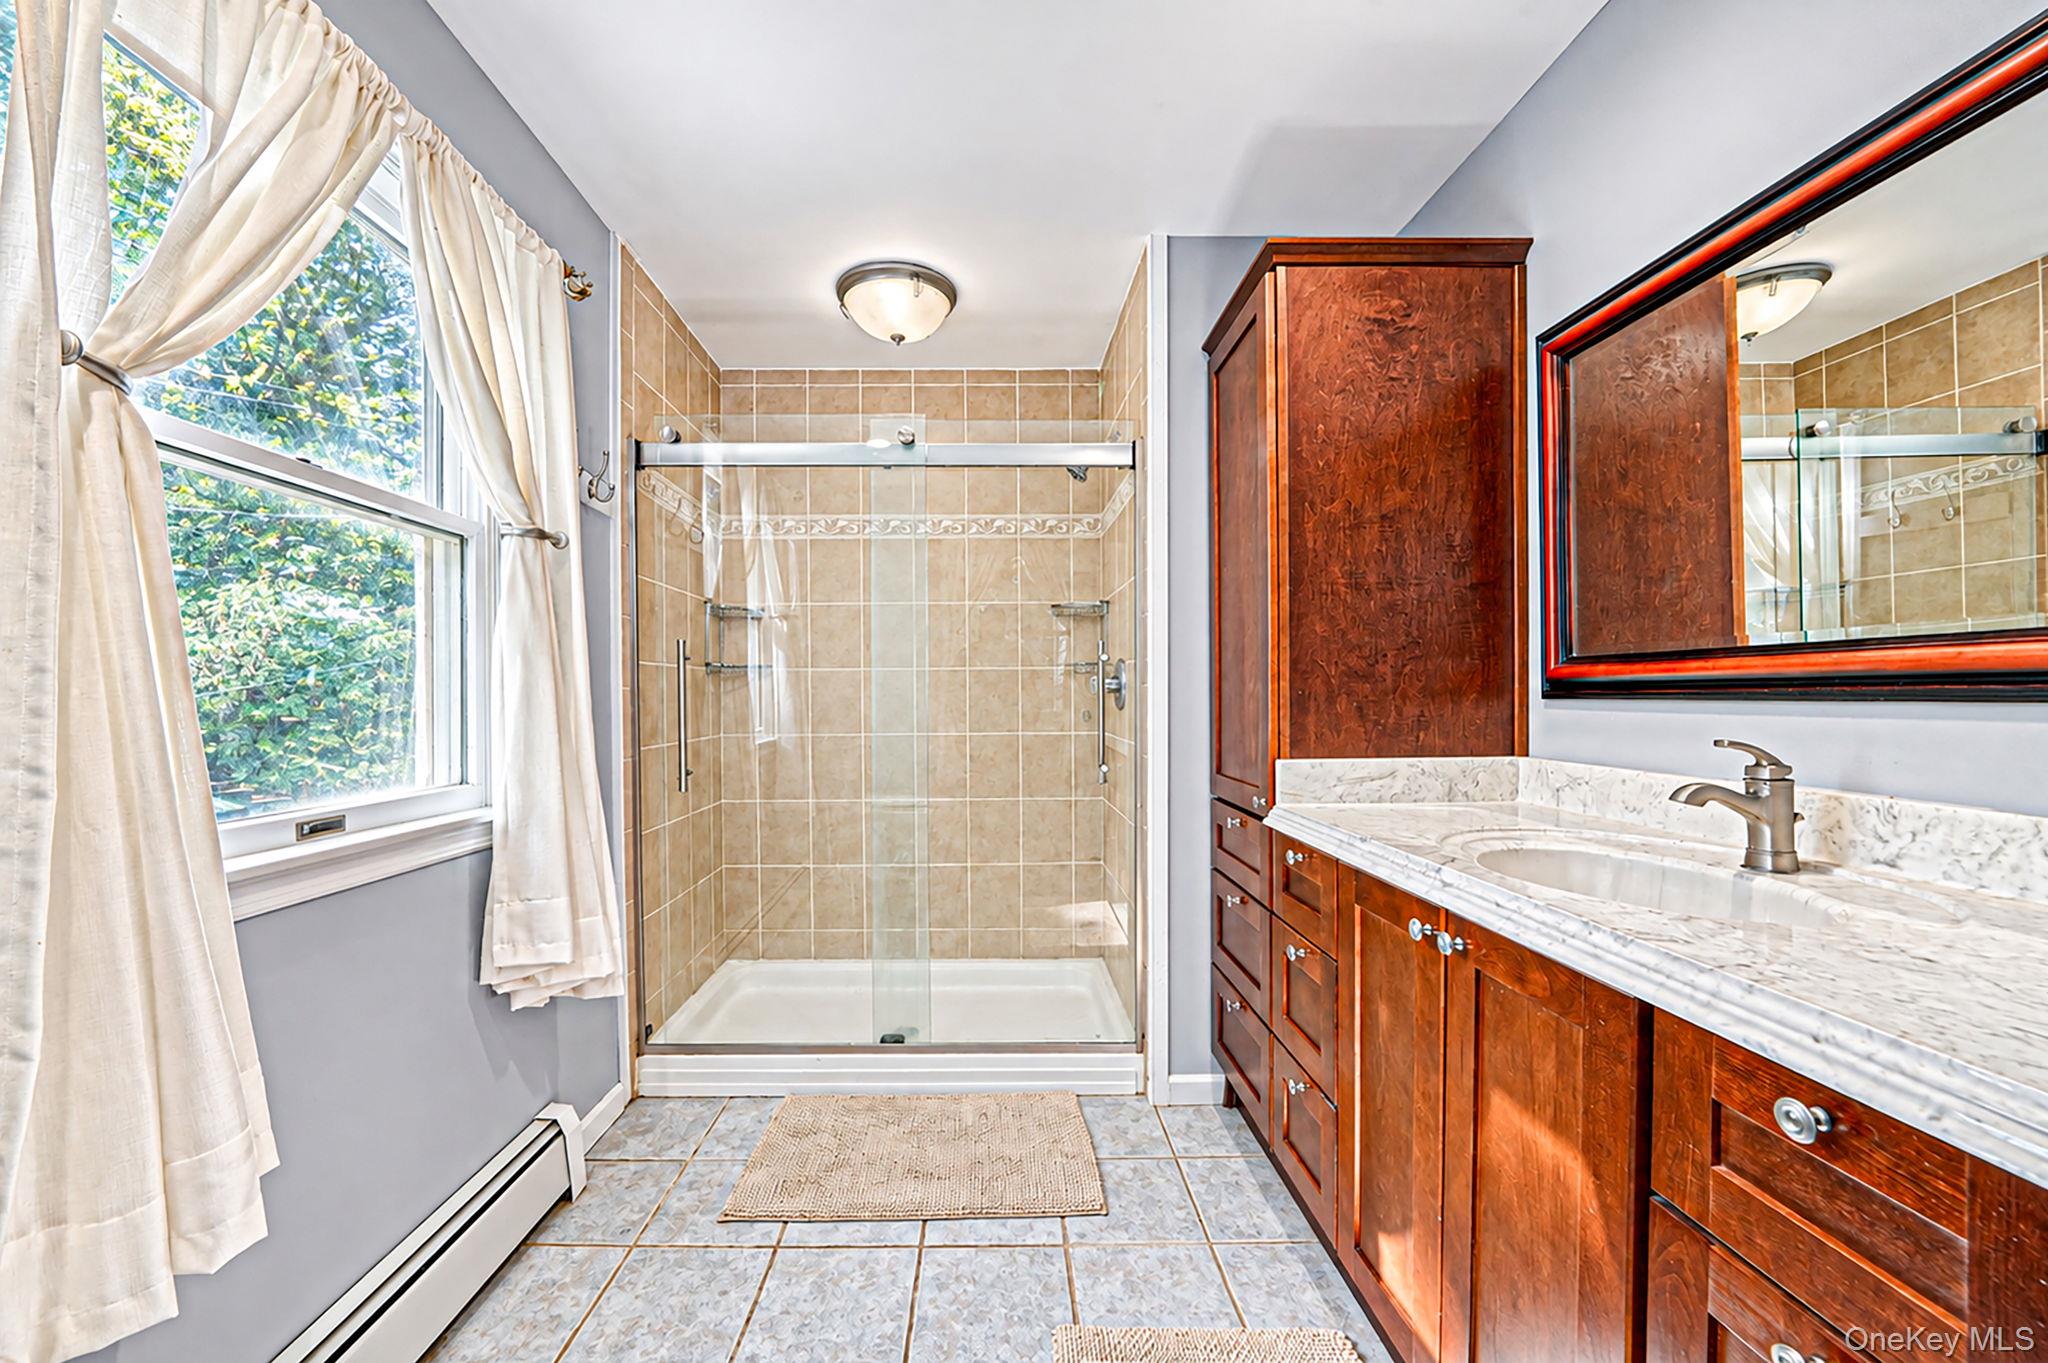
Bathroom with glass shower, dark wood vanity, marble countertop, and a large curtained window.
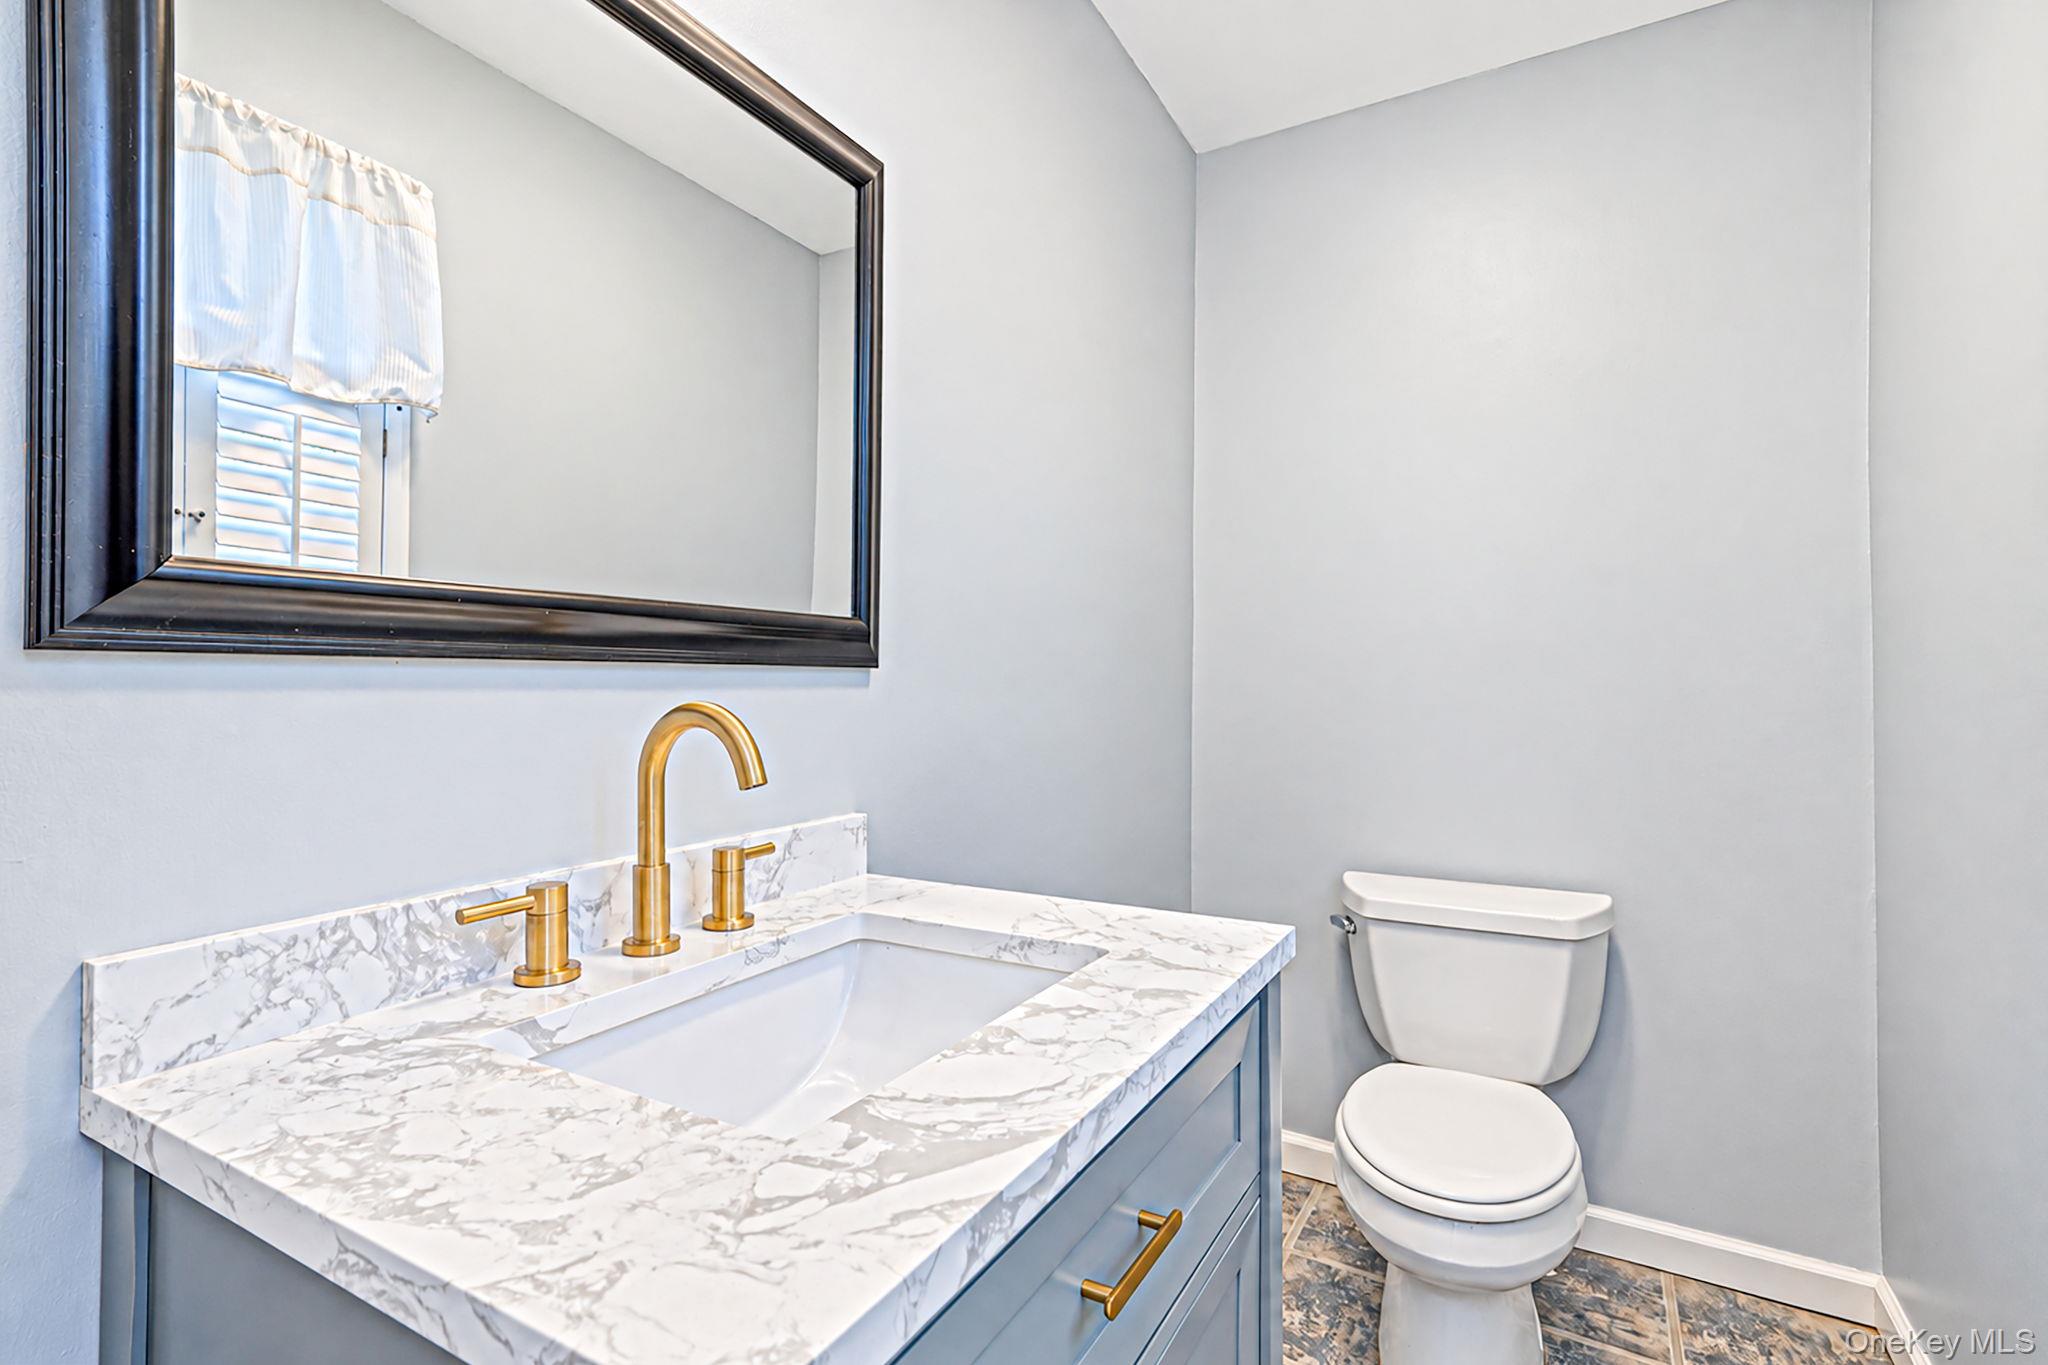
Bathroom with a marble-pattern vanity, gold faucet, dark-framed mirror, and toilet.
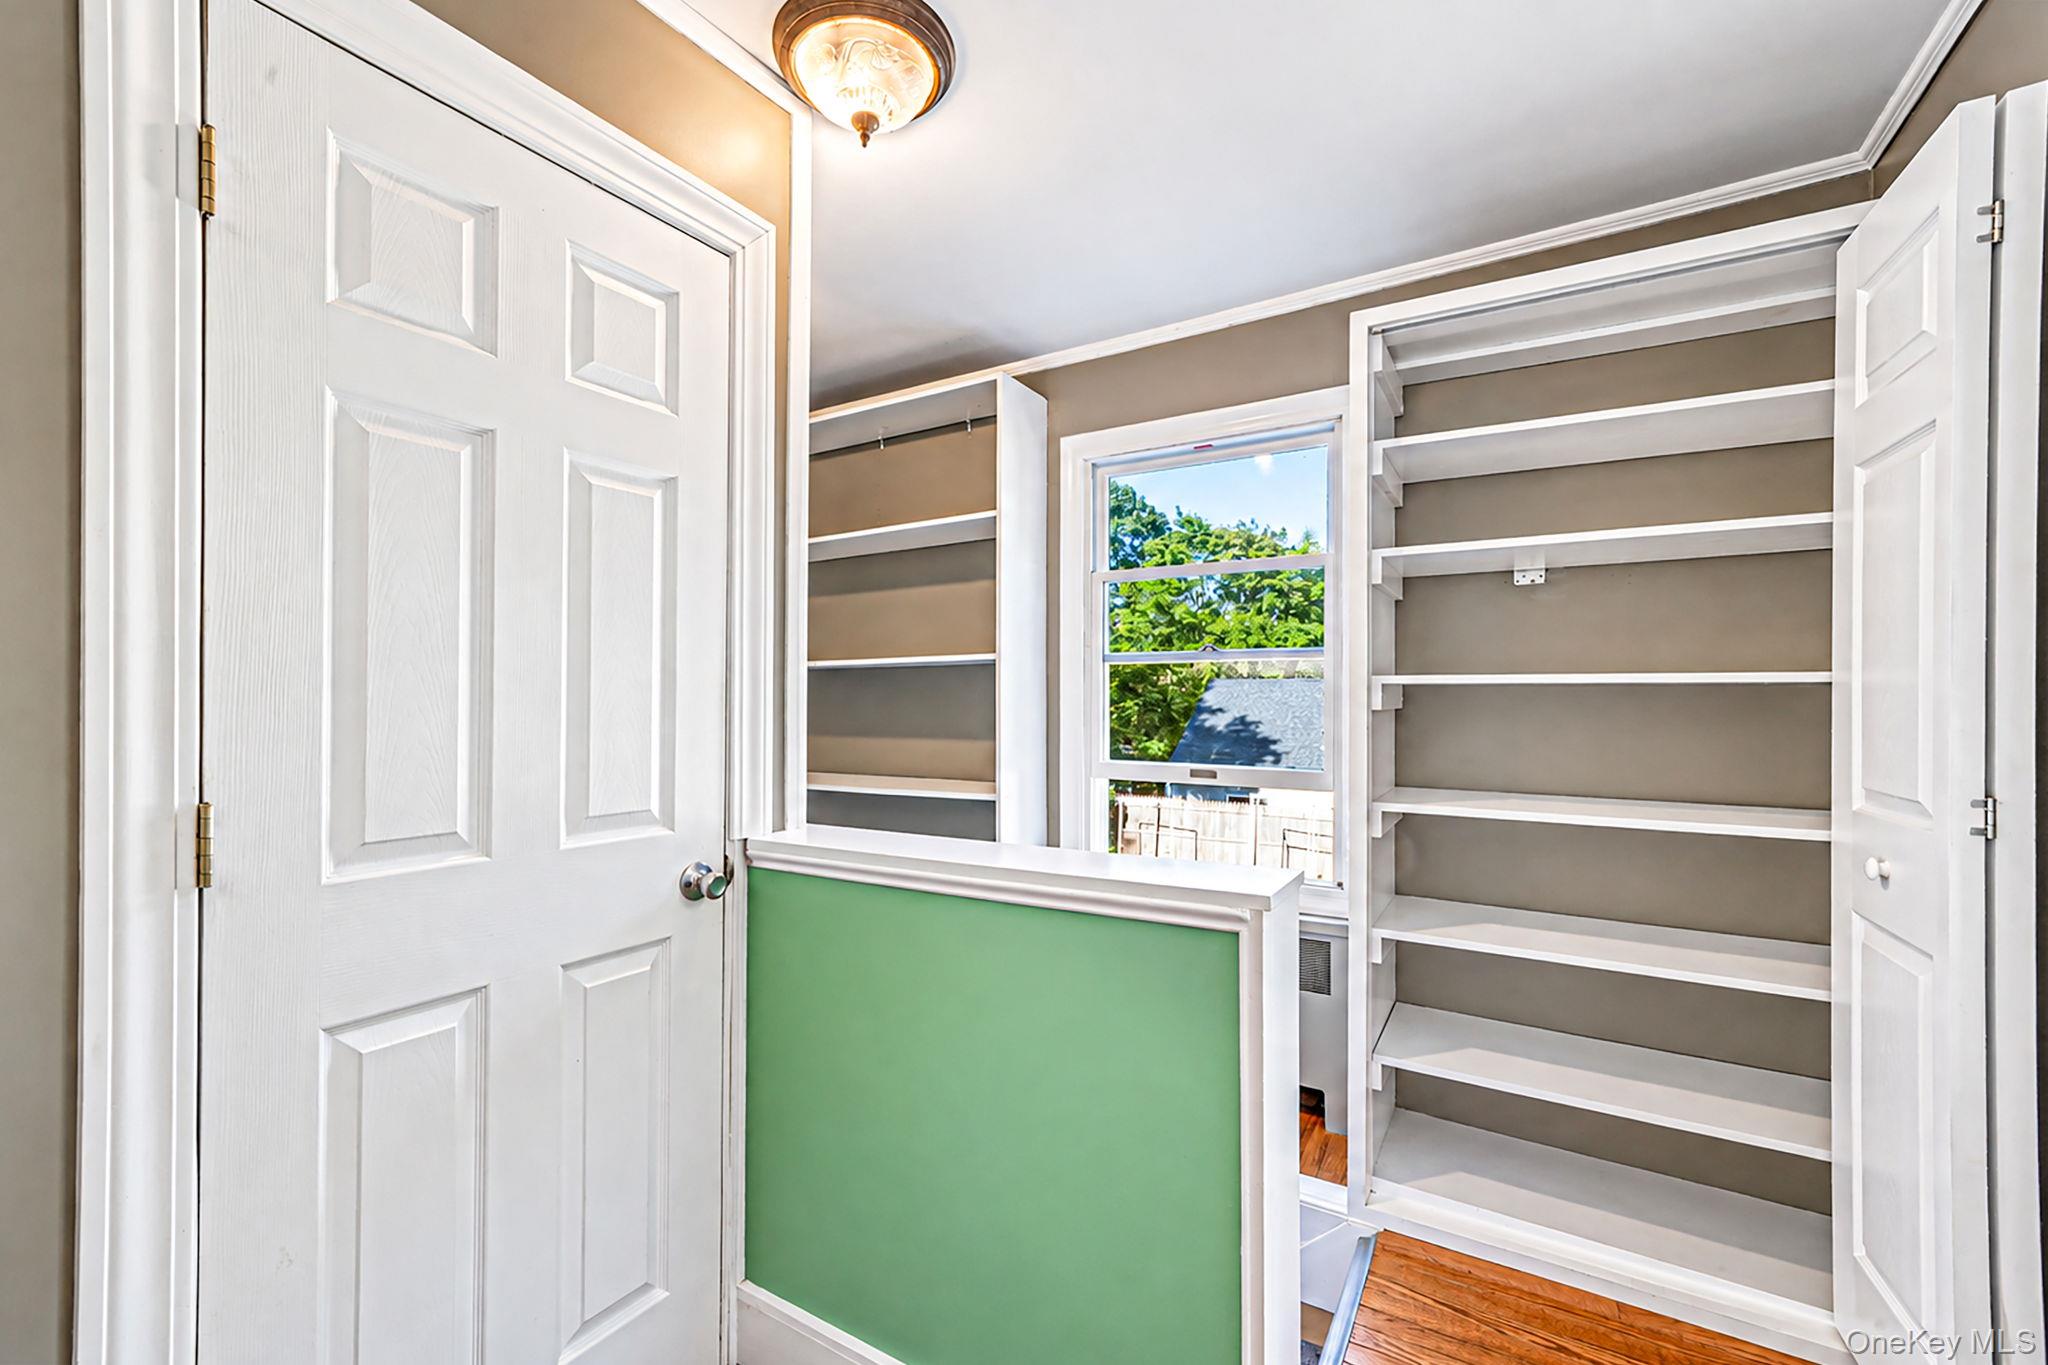
Storage room with built-in shelving, a window, and a green half wall.
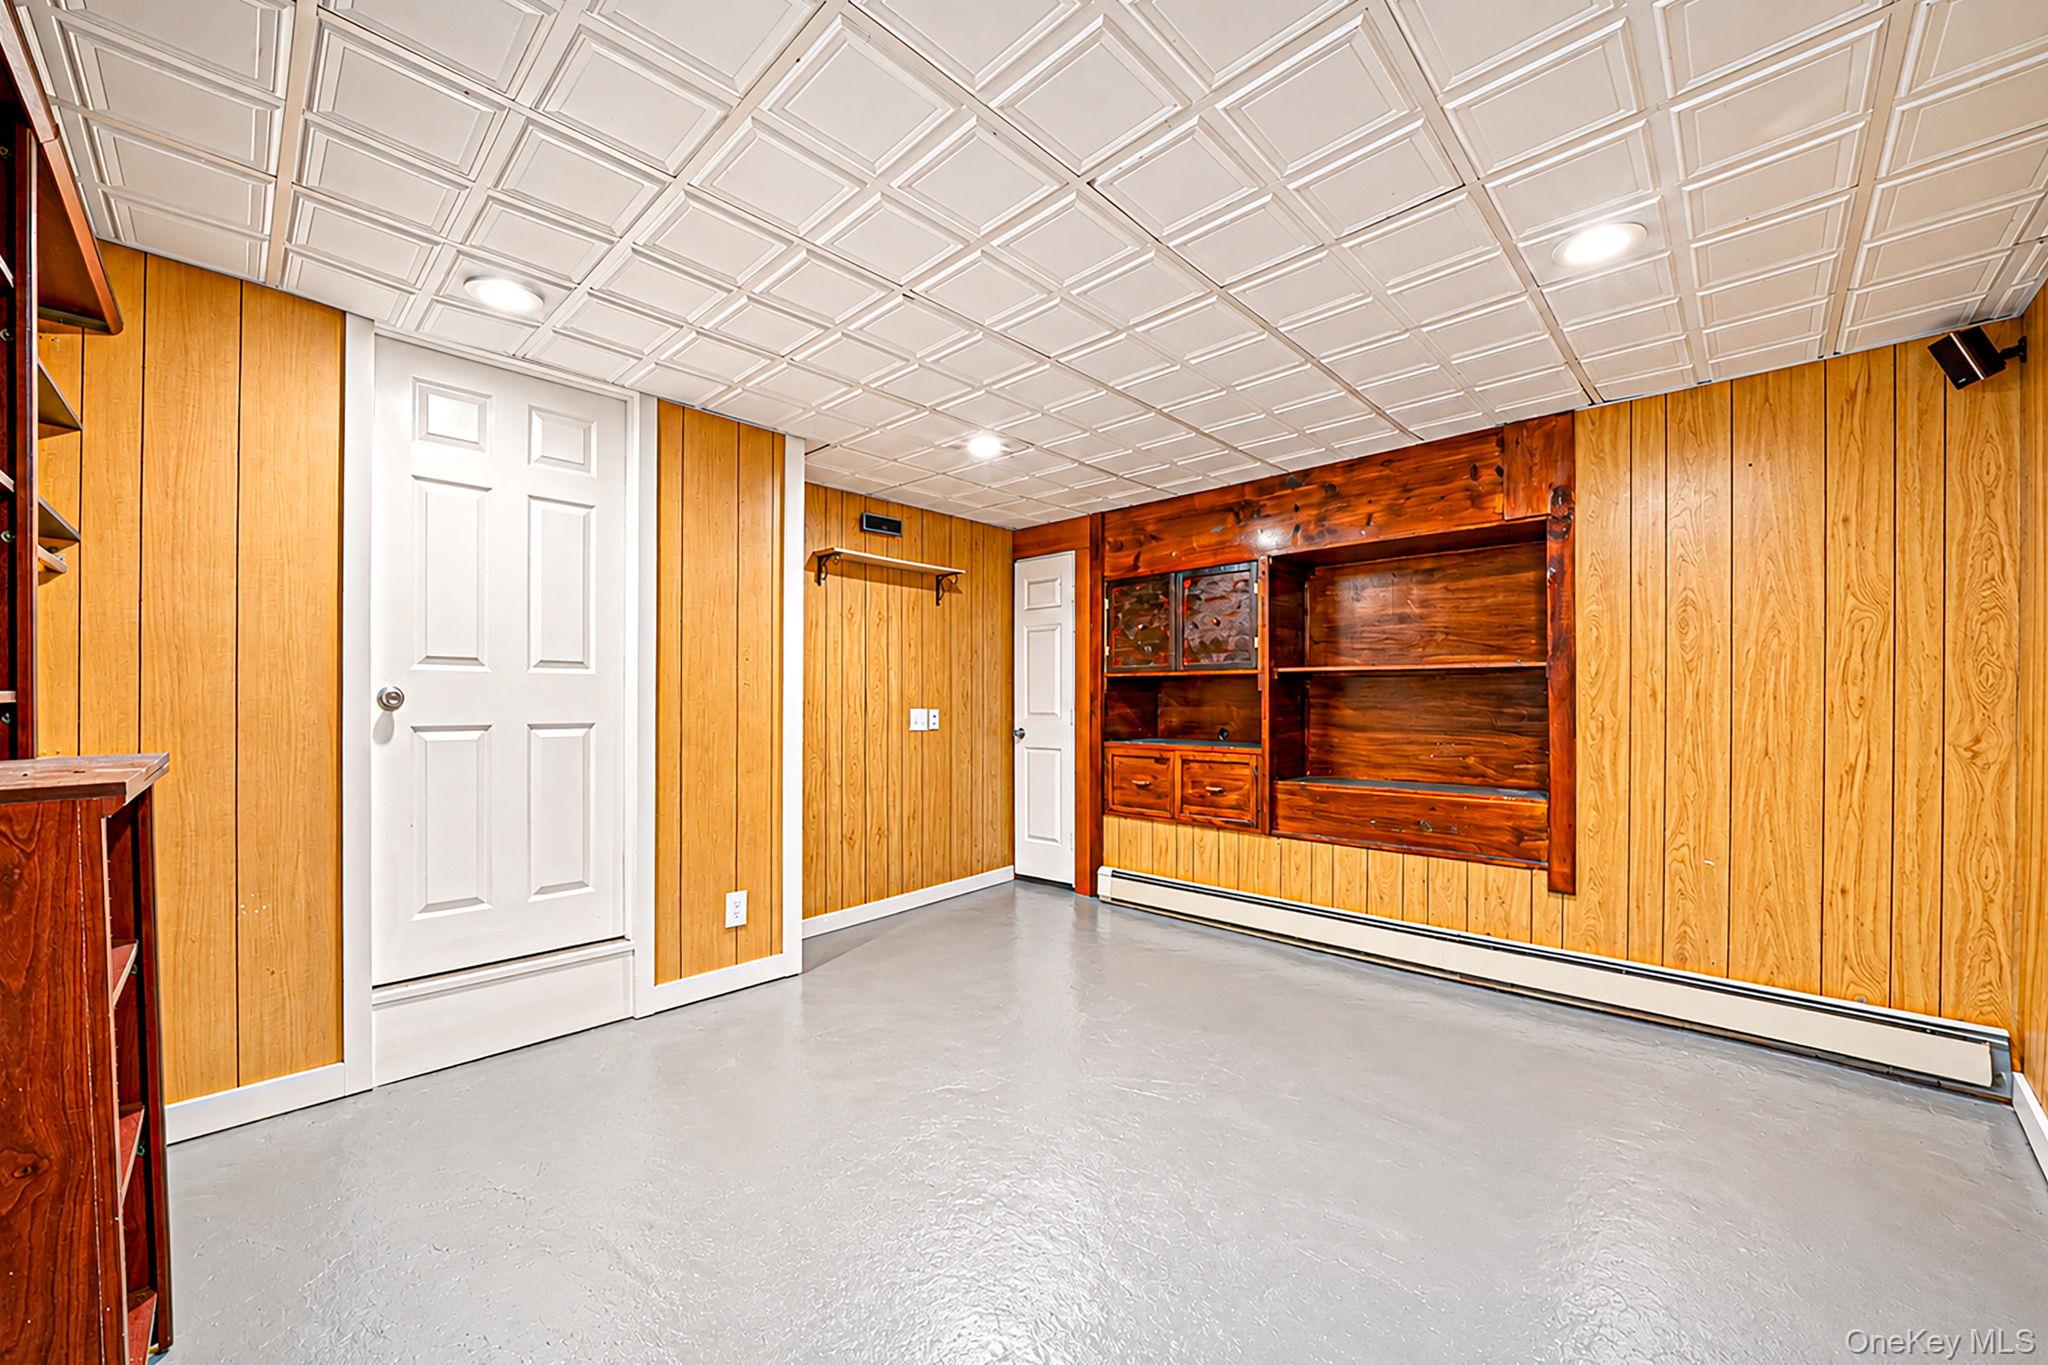
Empty basement room with wood-paneled walls and built-in shelving.
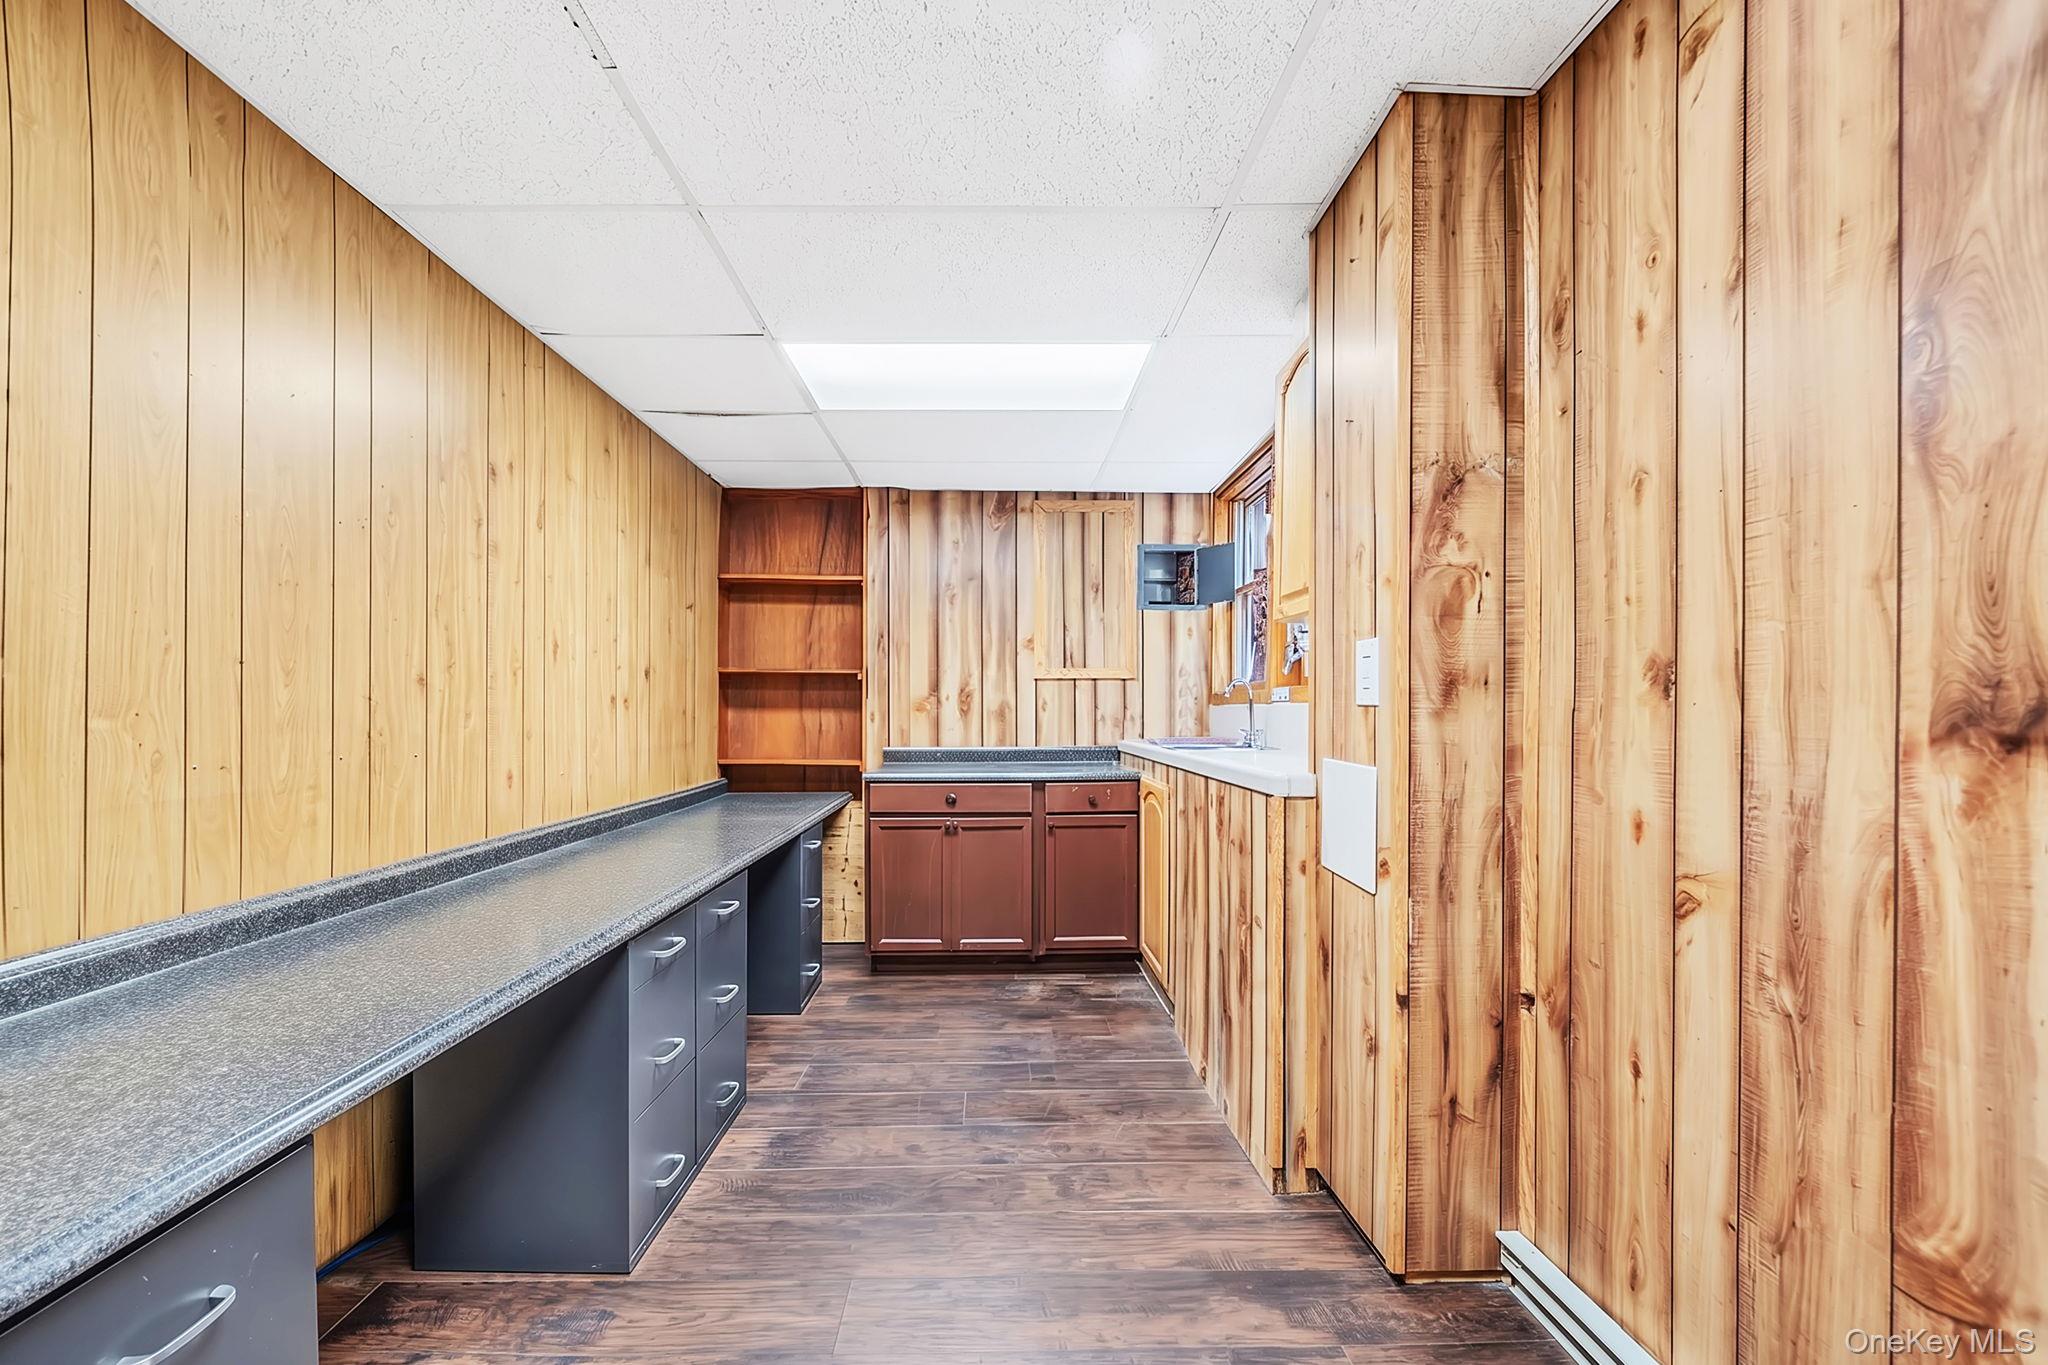
Wood-paneled room with a long countertop, built-in shelves, and a sink
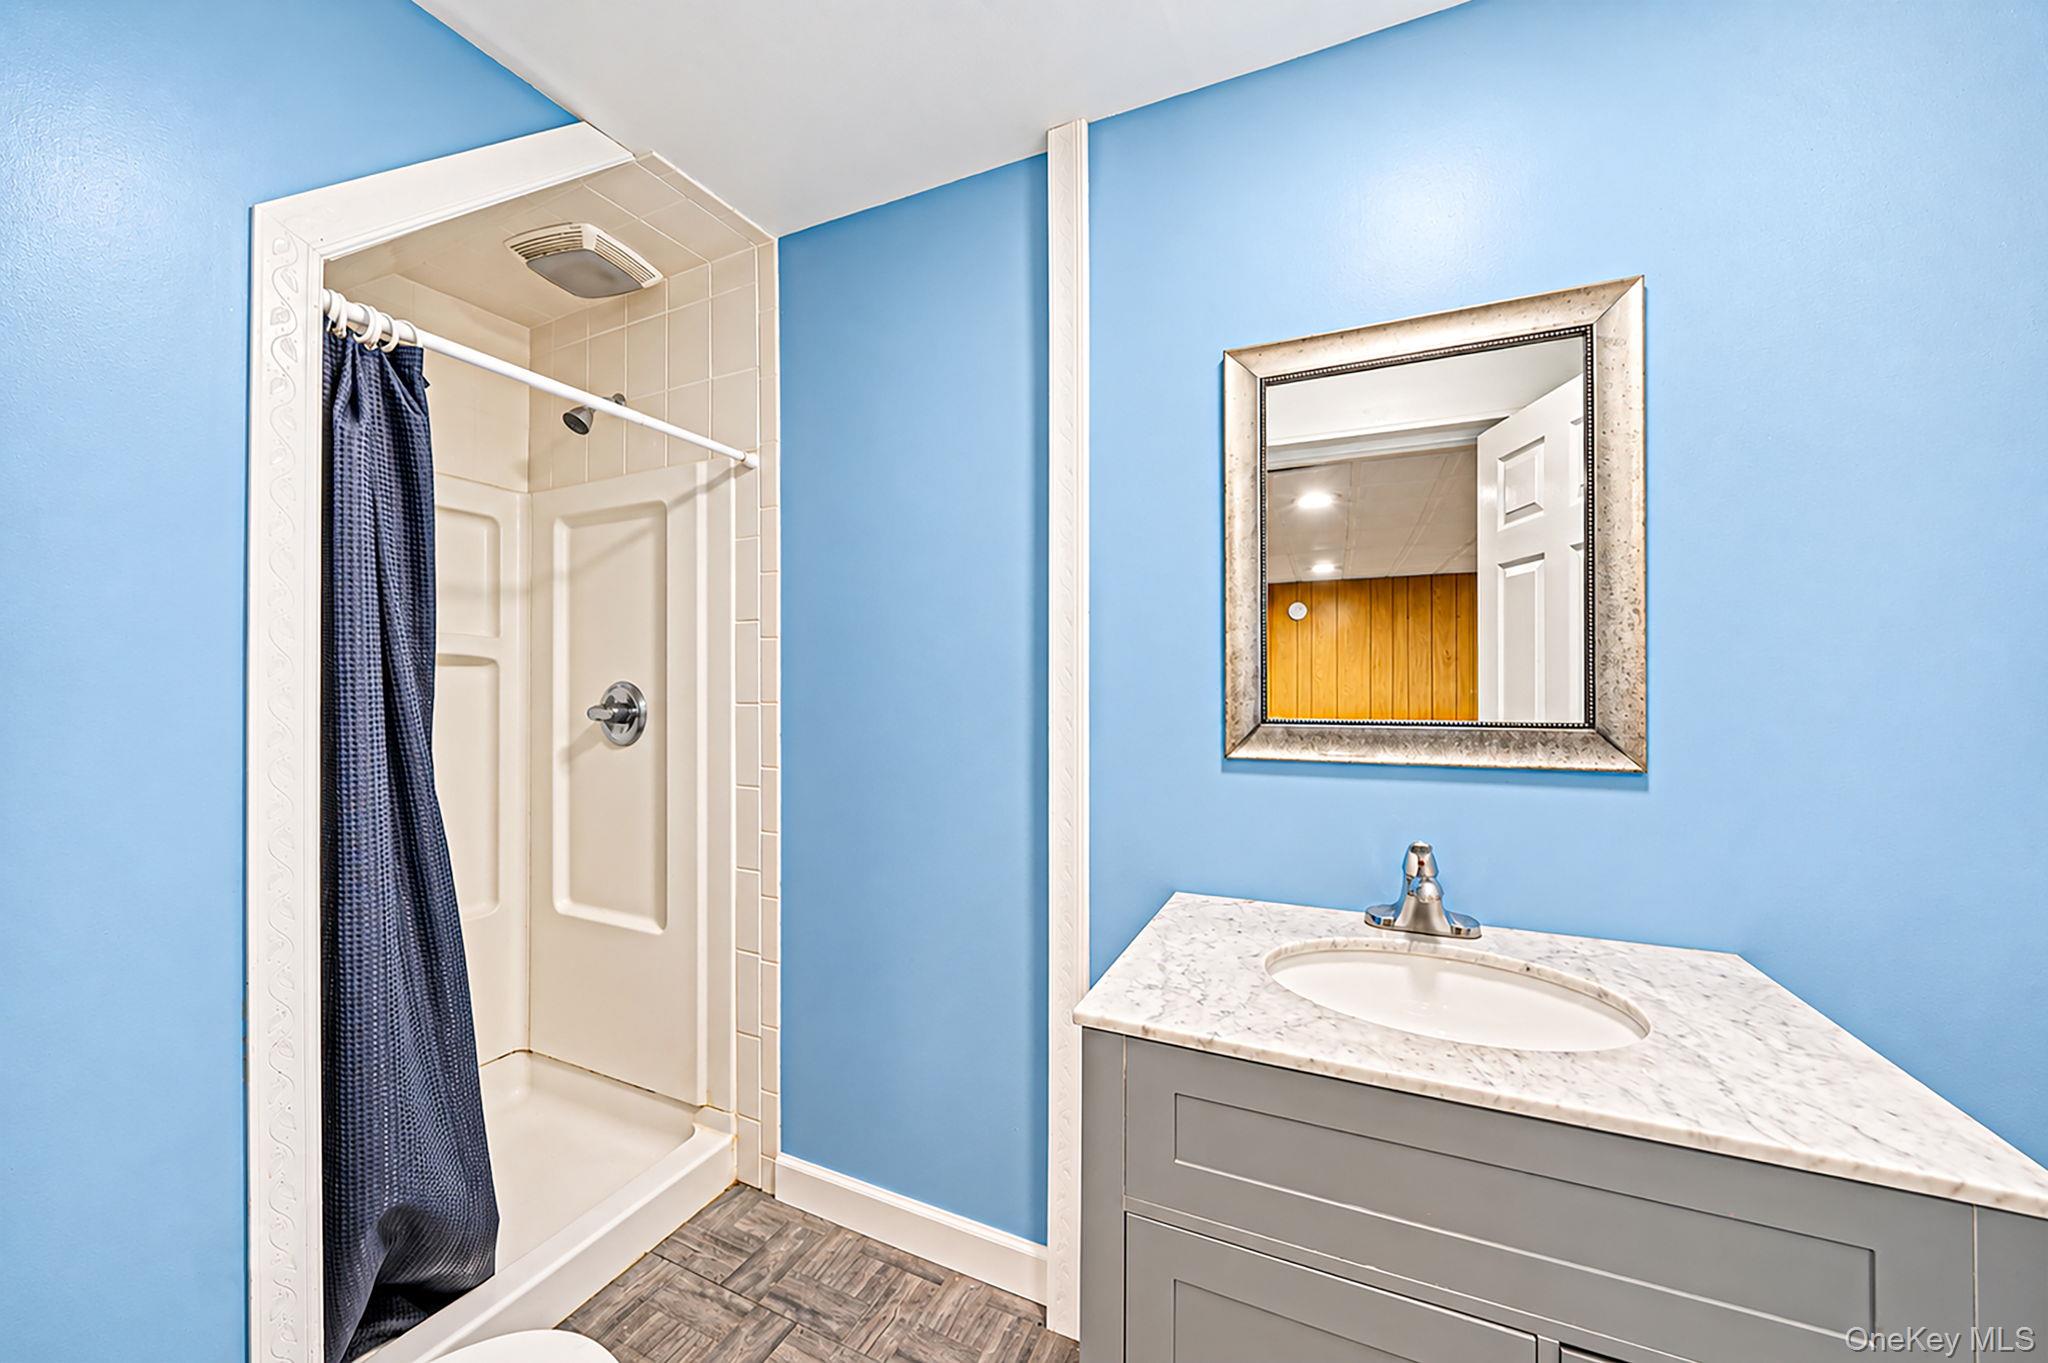
Bathroom with blue walls, a white shower stall, and a gray vanity with a marble-look countertop.
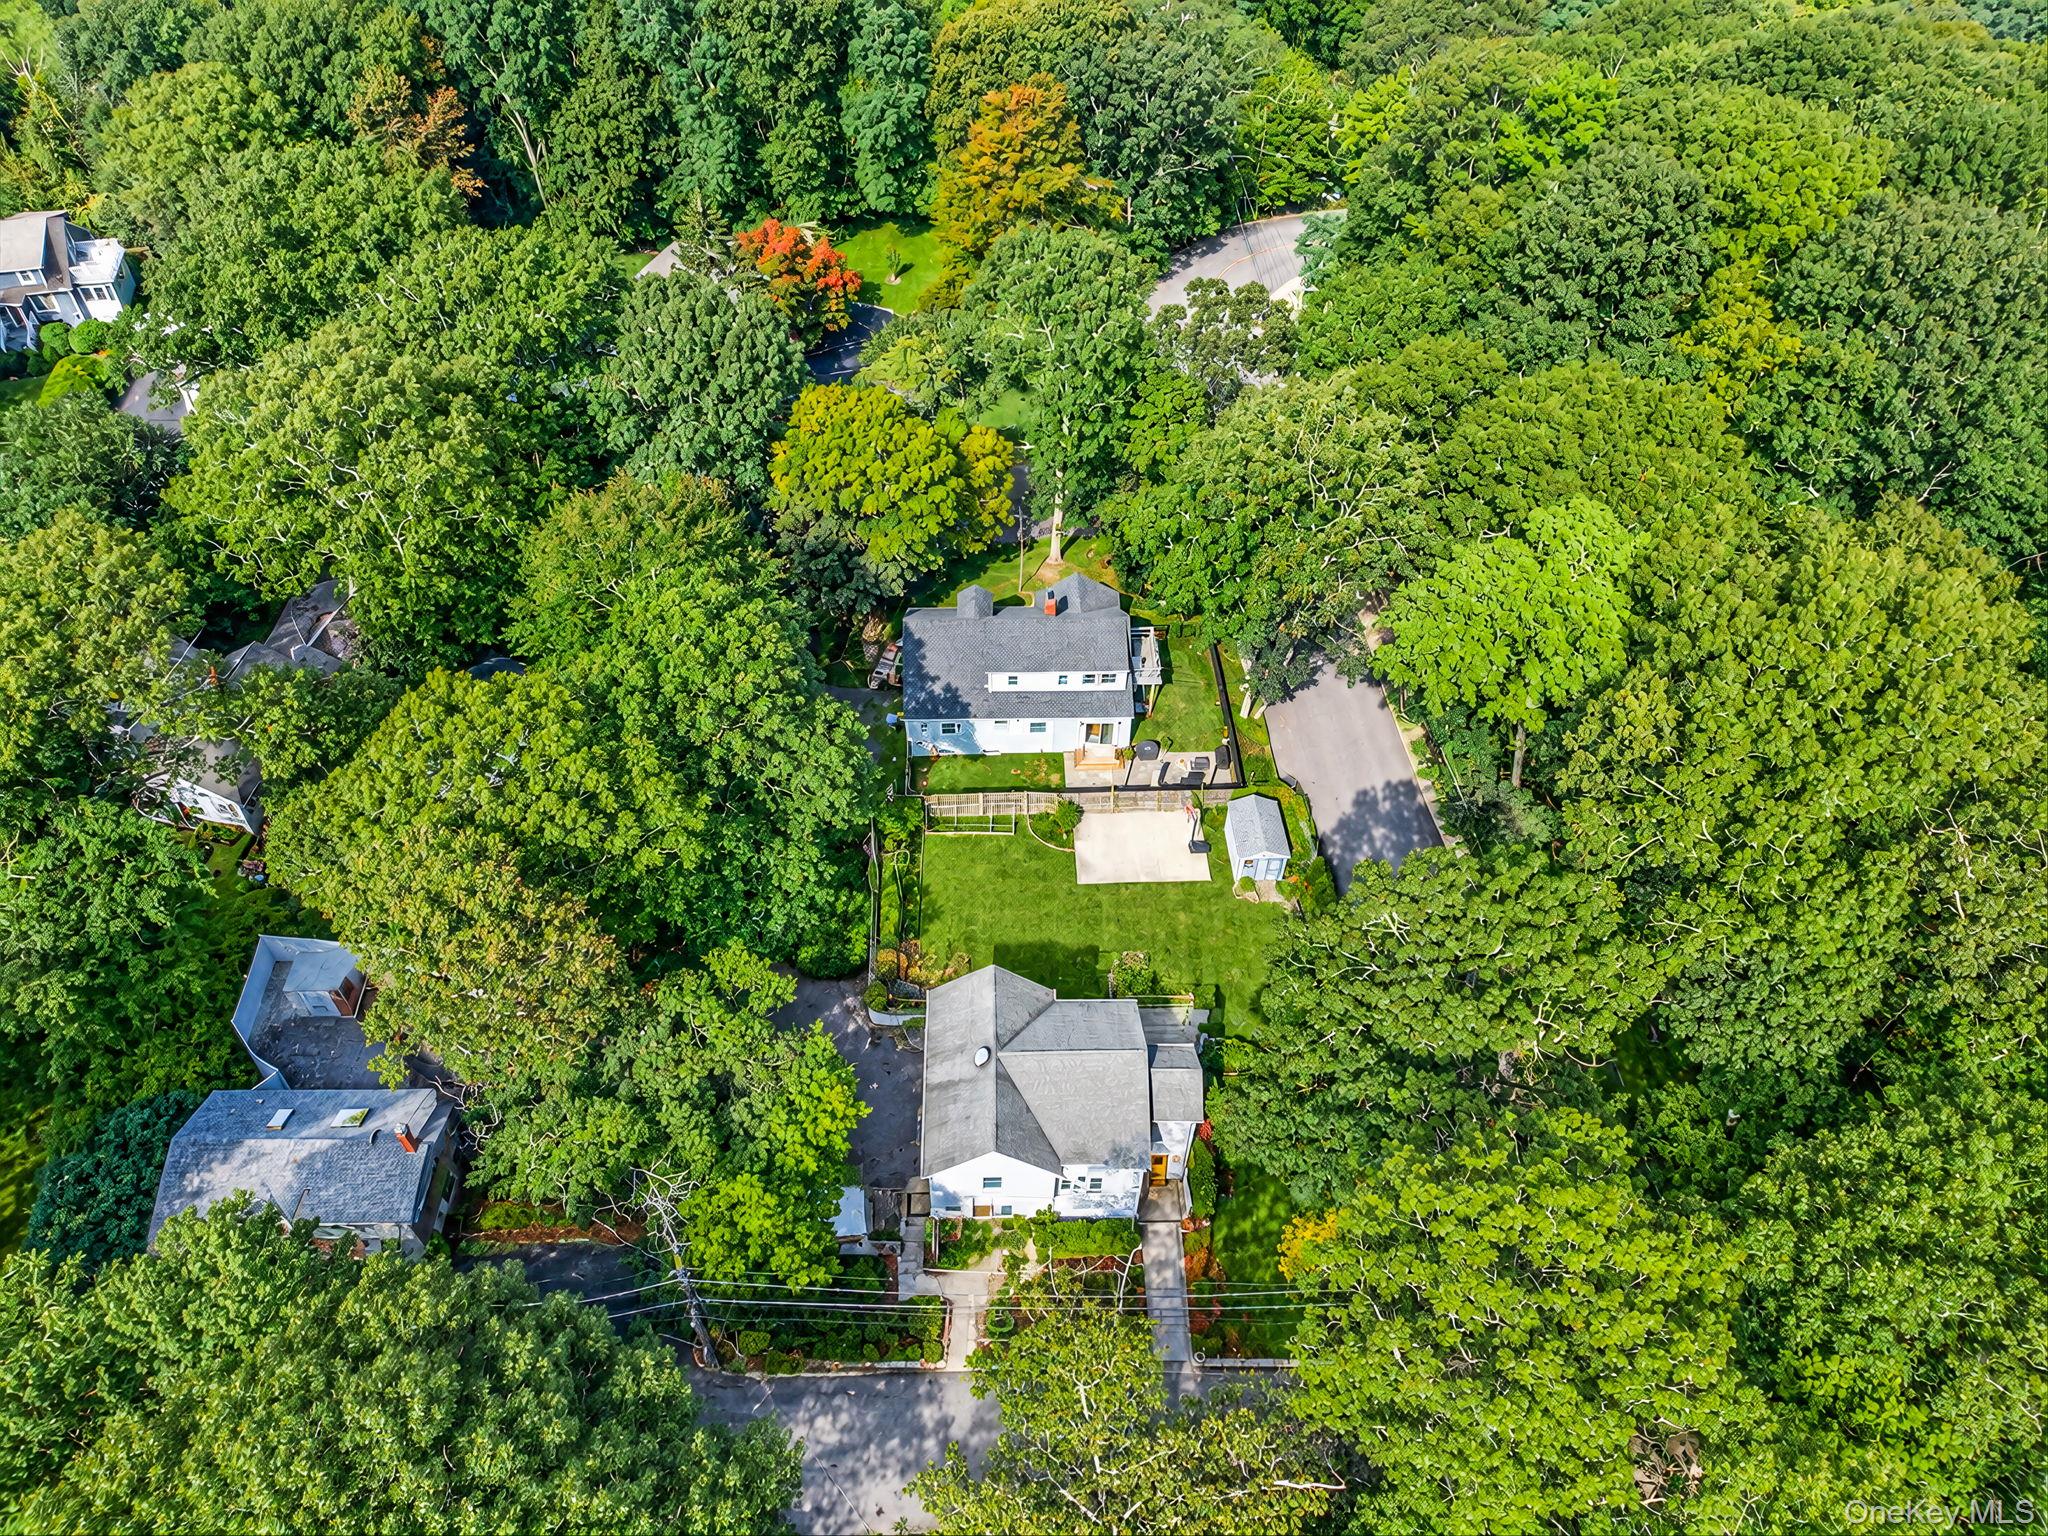
Aerial view of a house and lawn surrounded by dense trees, with neighboring homes nearby.
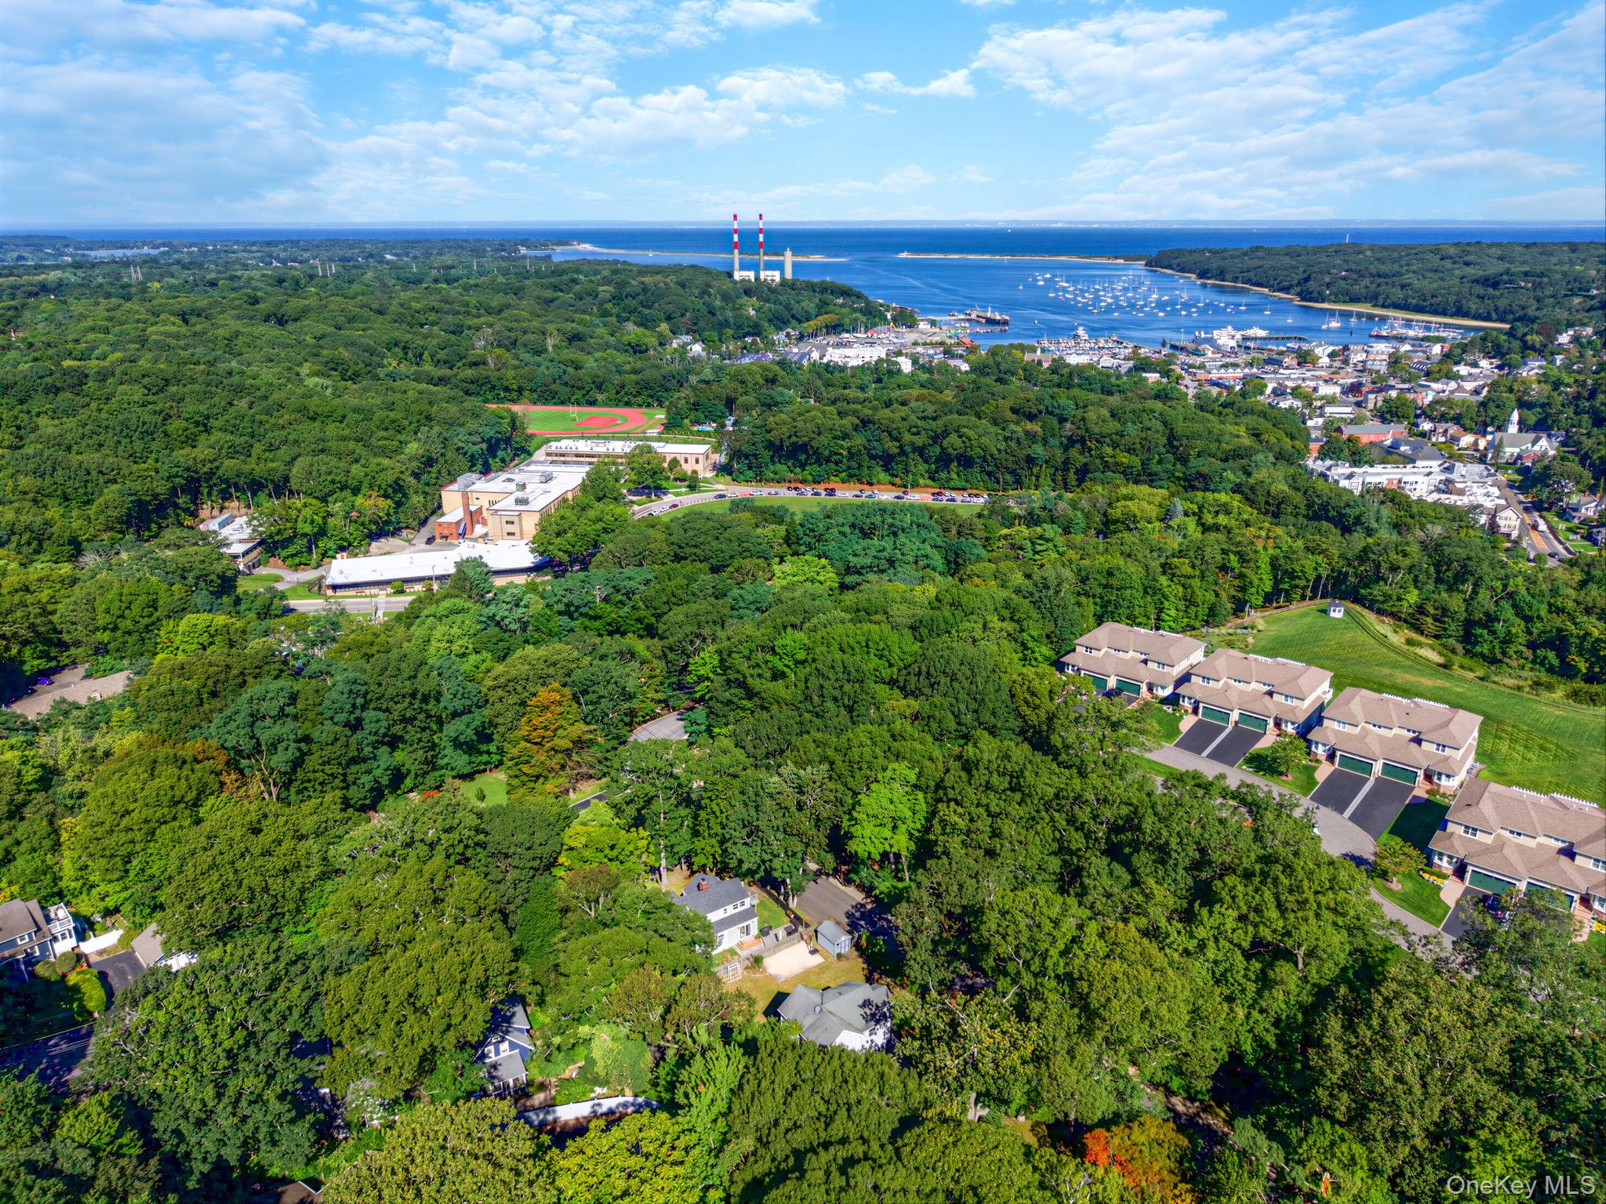
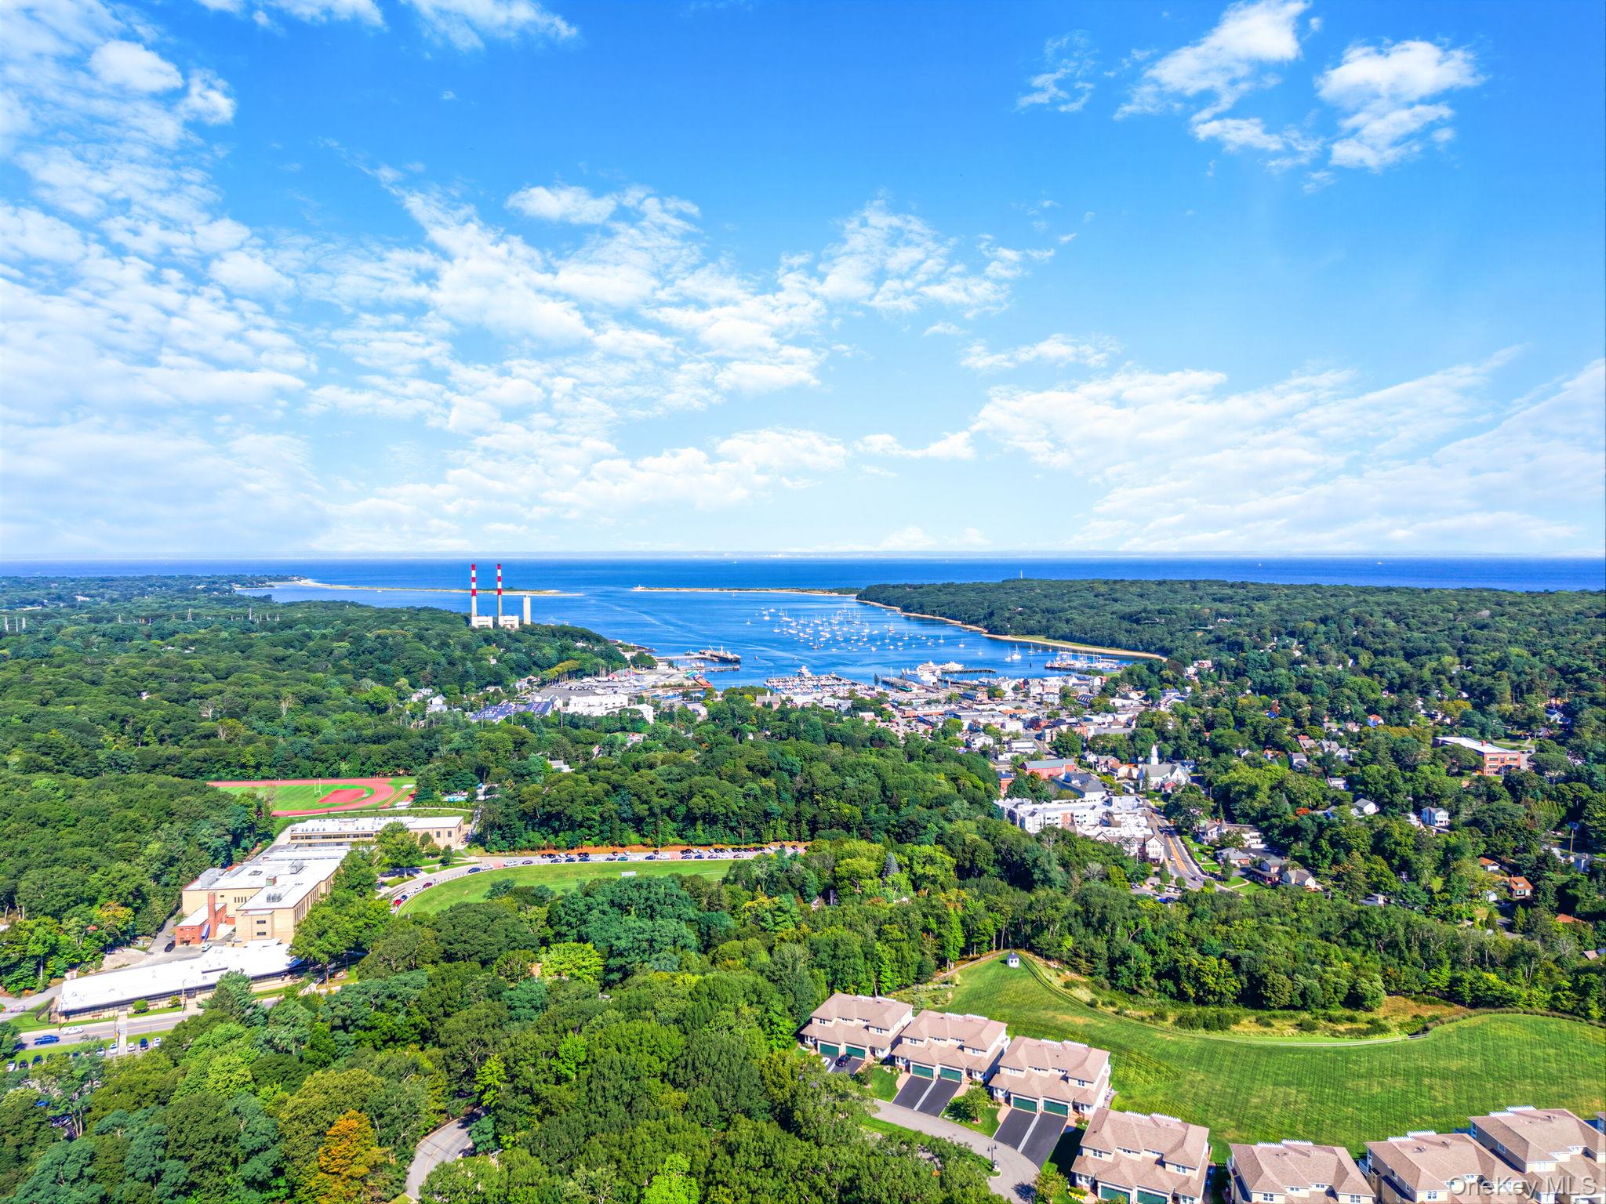
Aerial view of wooded homes and a coastal harbor with boats and shoreline buildings.
Aerial view of Port Jefferson harbor, with sailboats, wooded shoreline, and homes in the foreground.
Aerial view of Port Jefferson Harbor, with sailboats, wooded shoreline, and waterfront buildings.
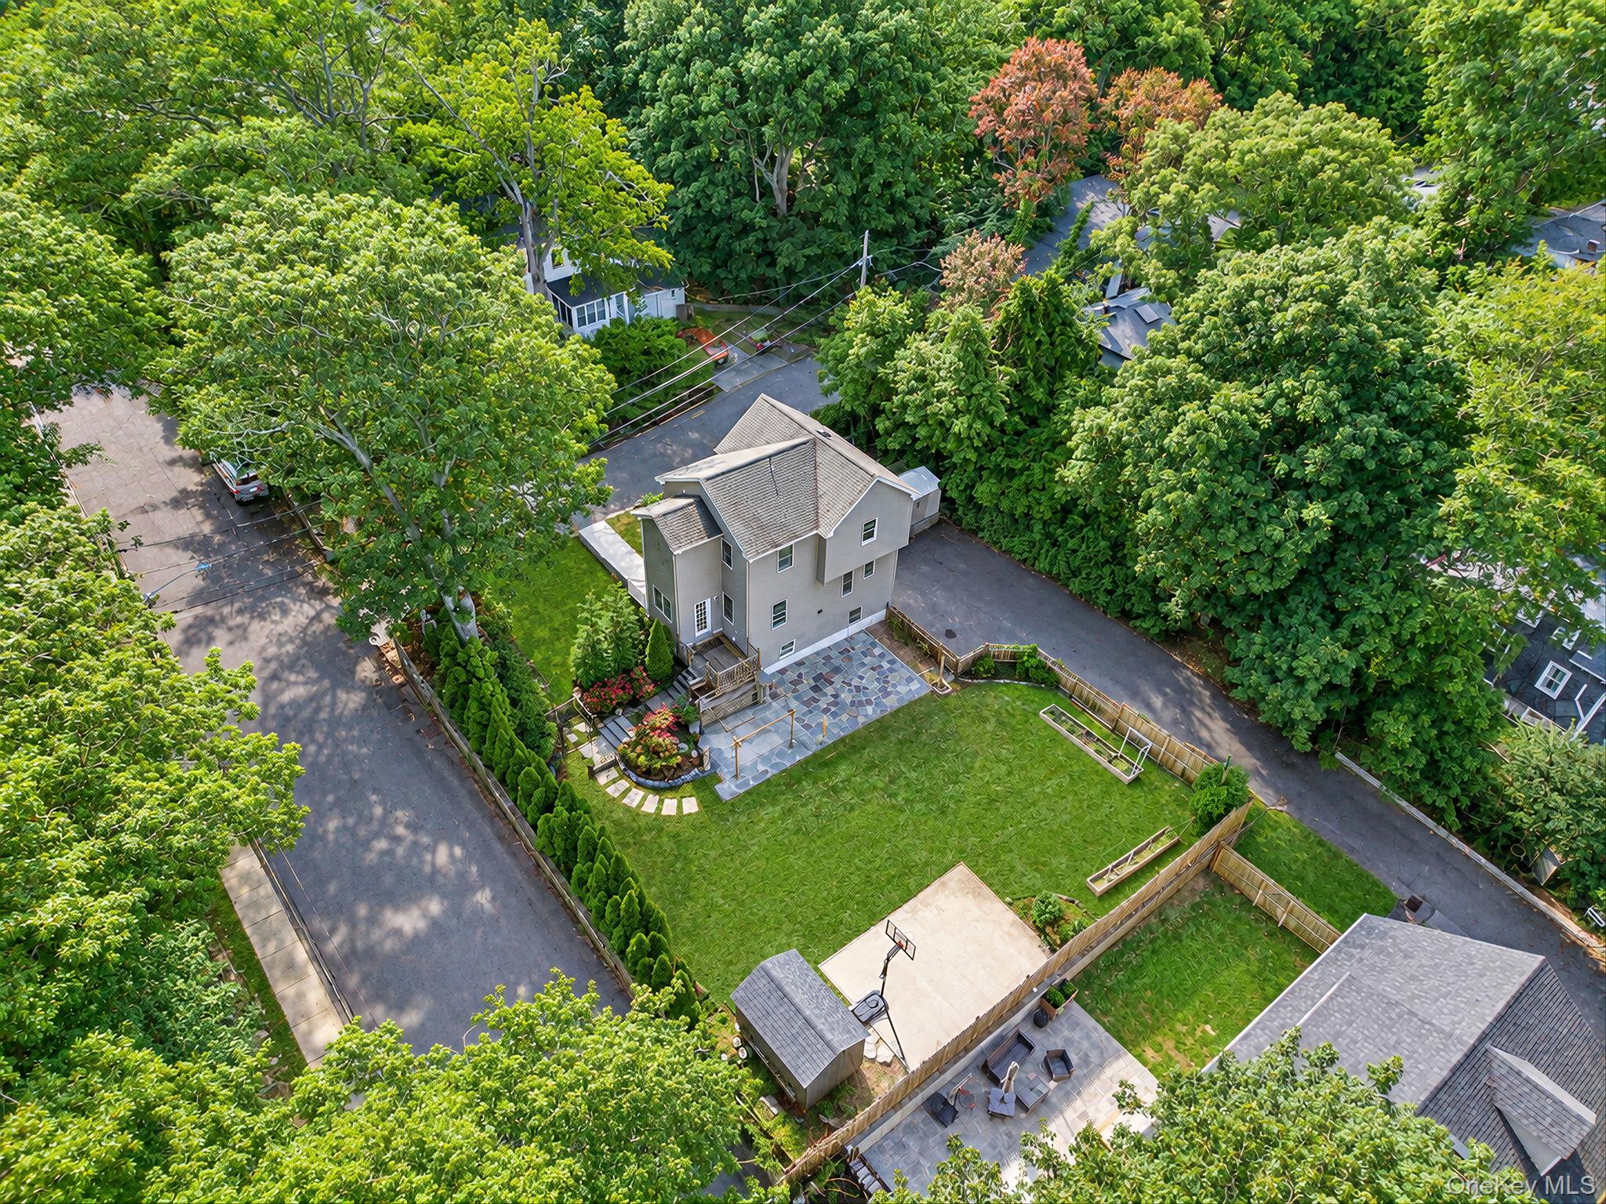
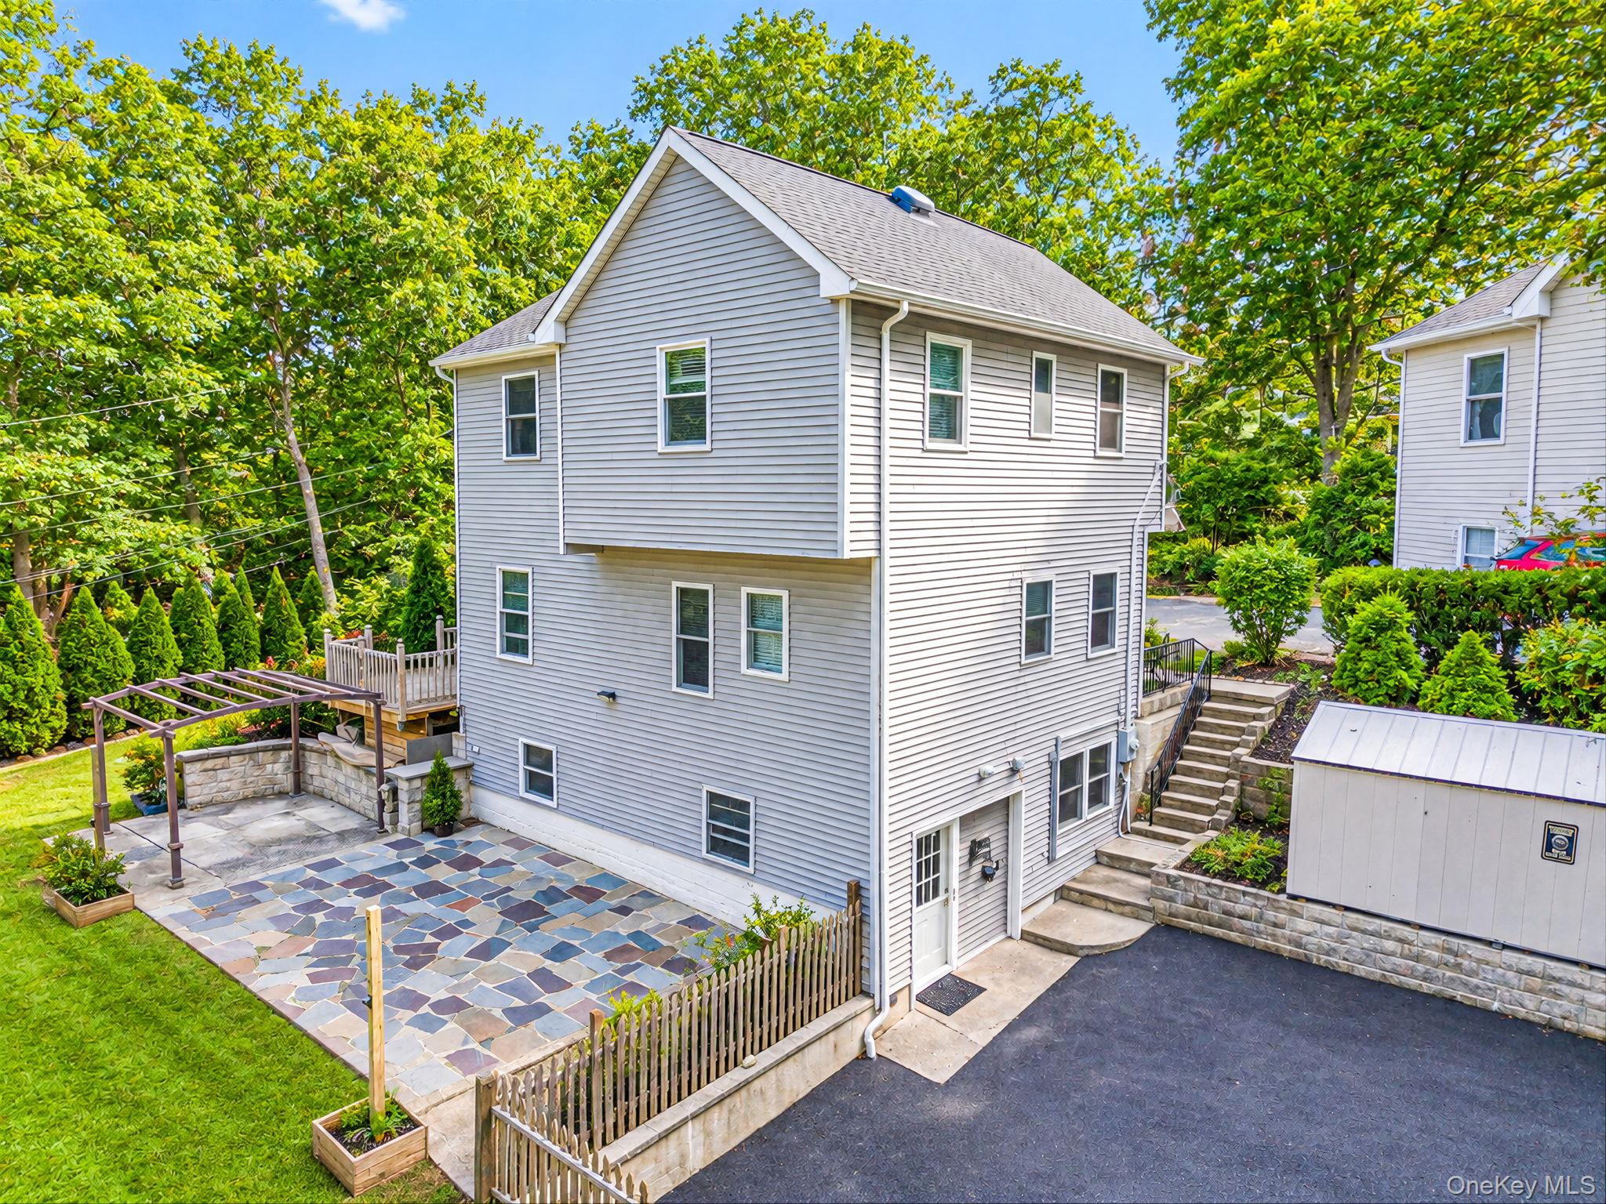
Aerial view of a gray home with a fenced lawn, stone patio, and basketball court.
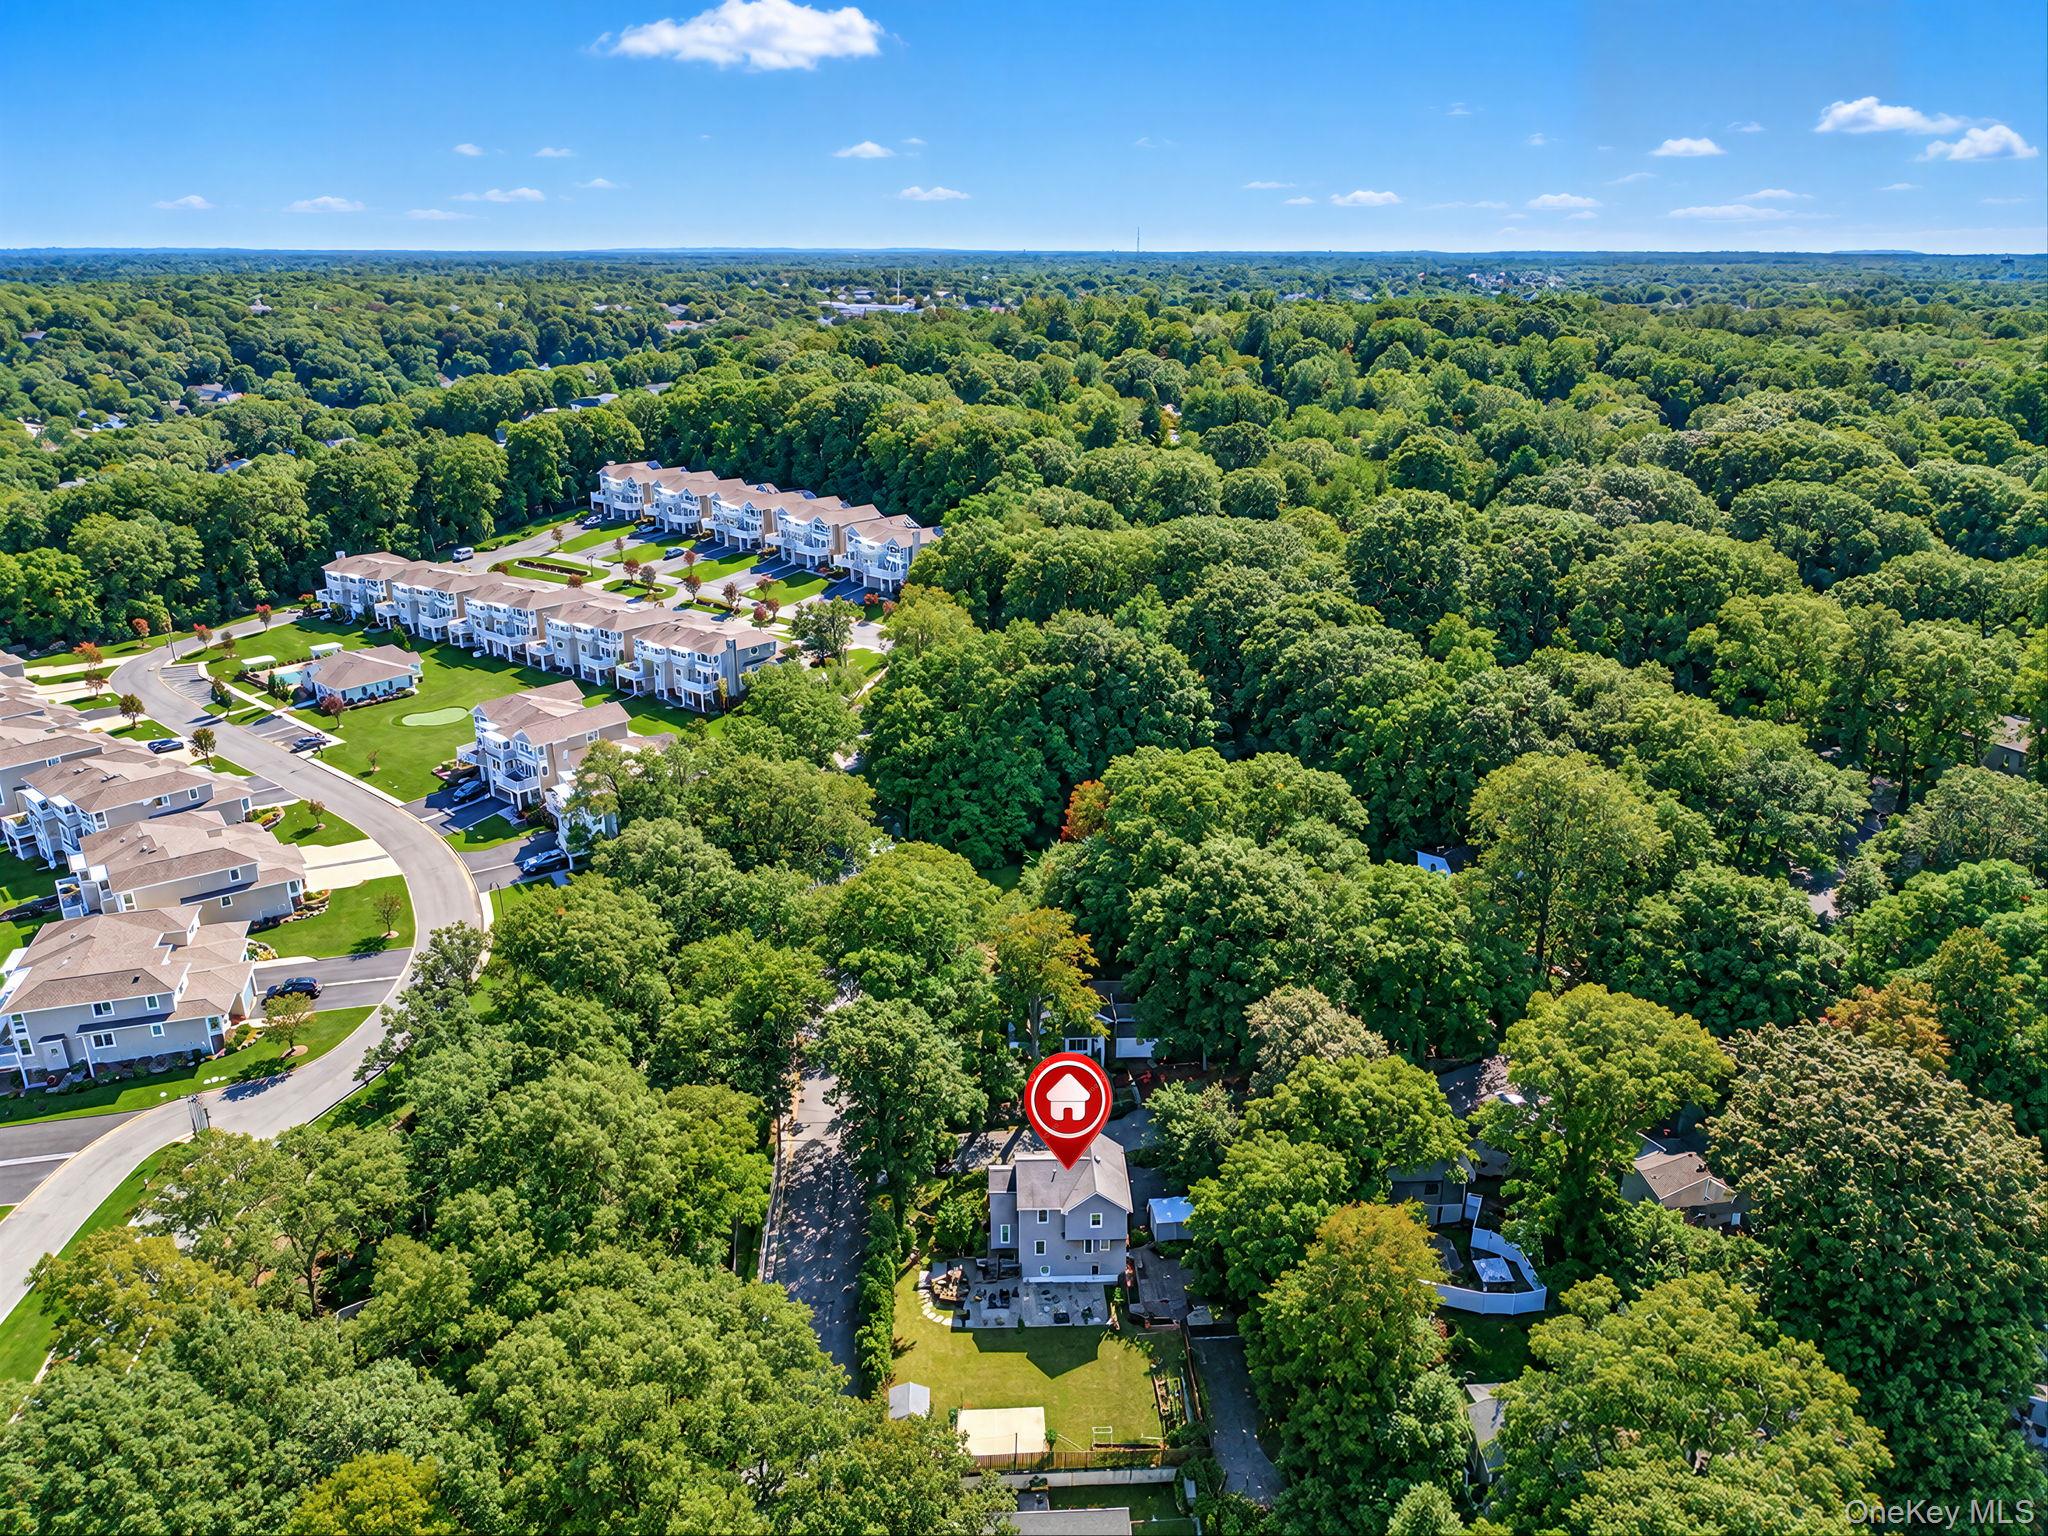
Aerial view of a gray multi-story house surrounded by dense trees, with nearby townhomes and residential streets.
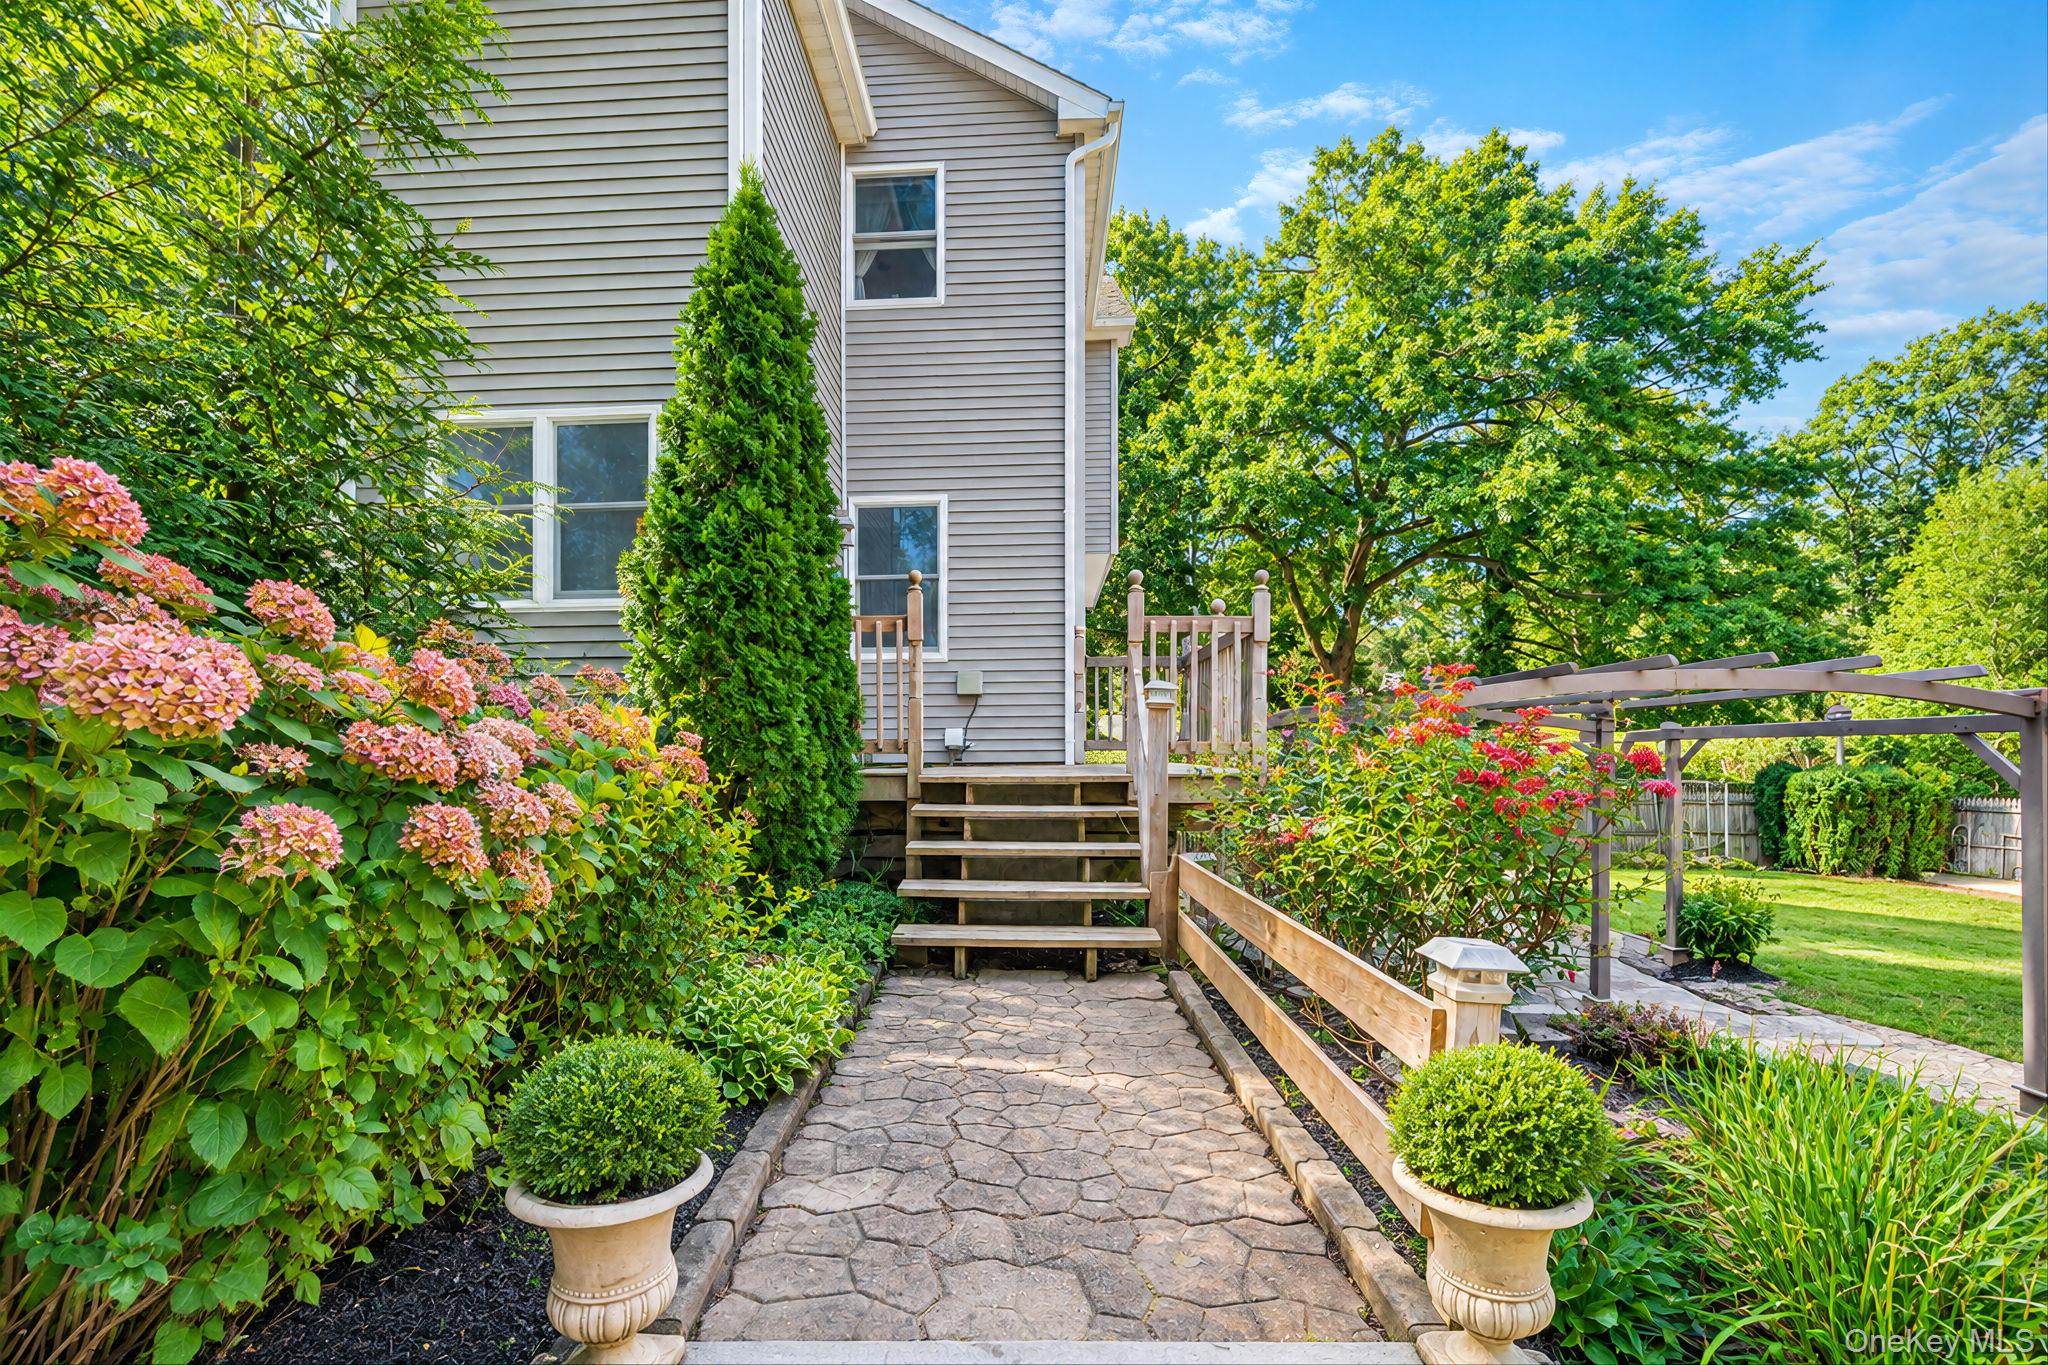
House’s rear steps and stone garden path bordered by hydrangeas, potted shrubs, and a wooden pergola.
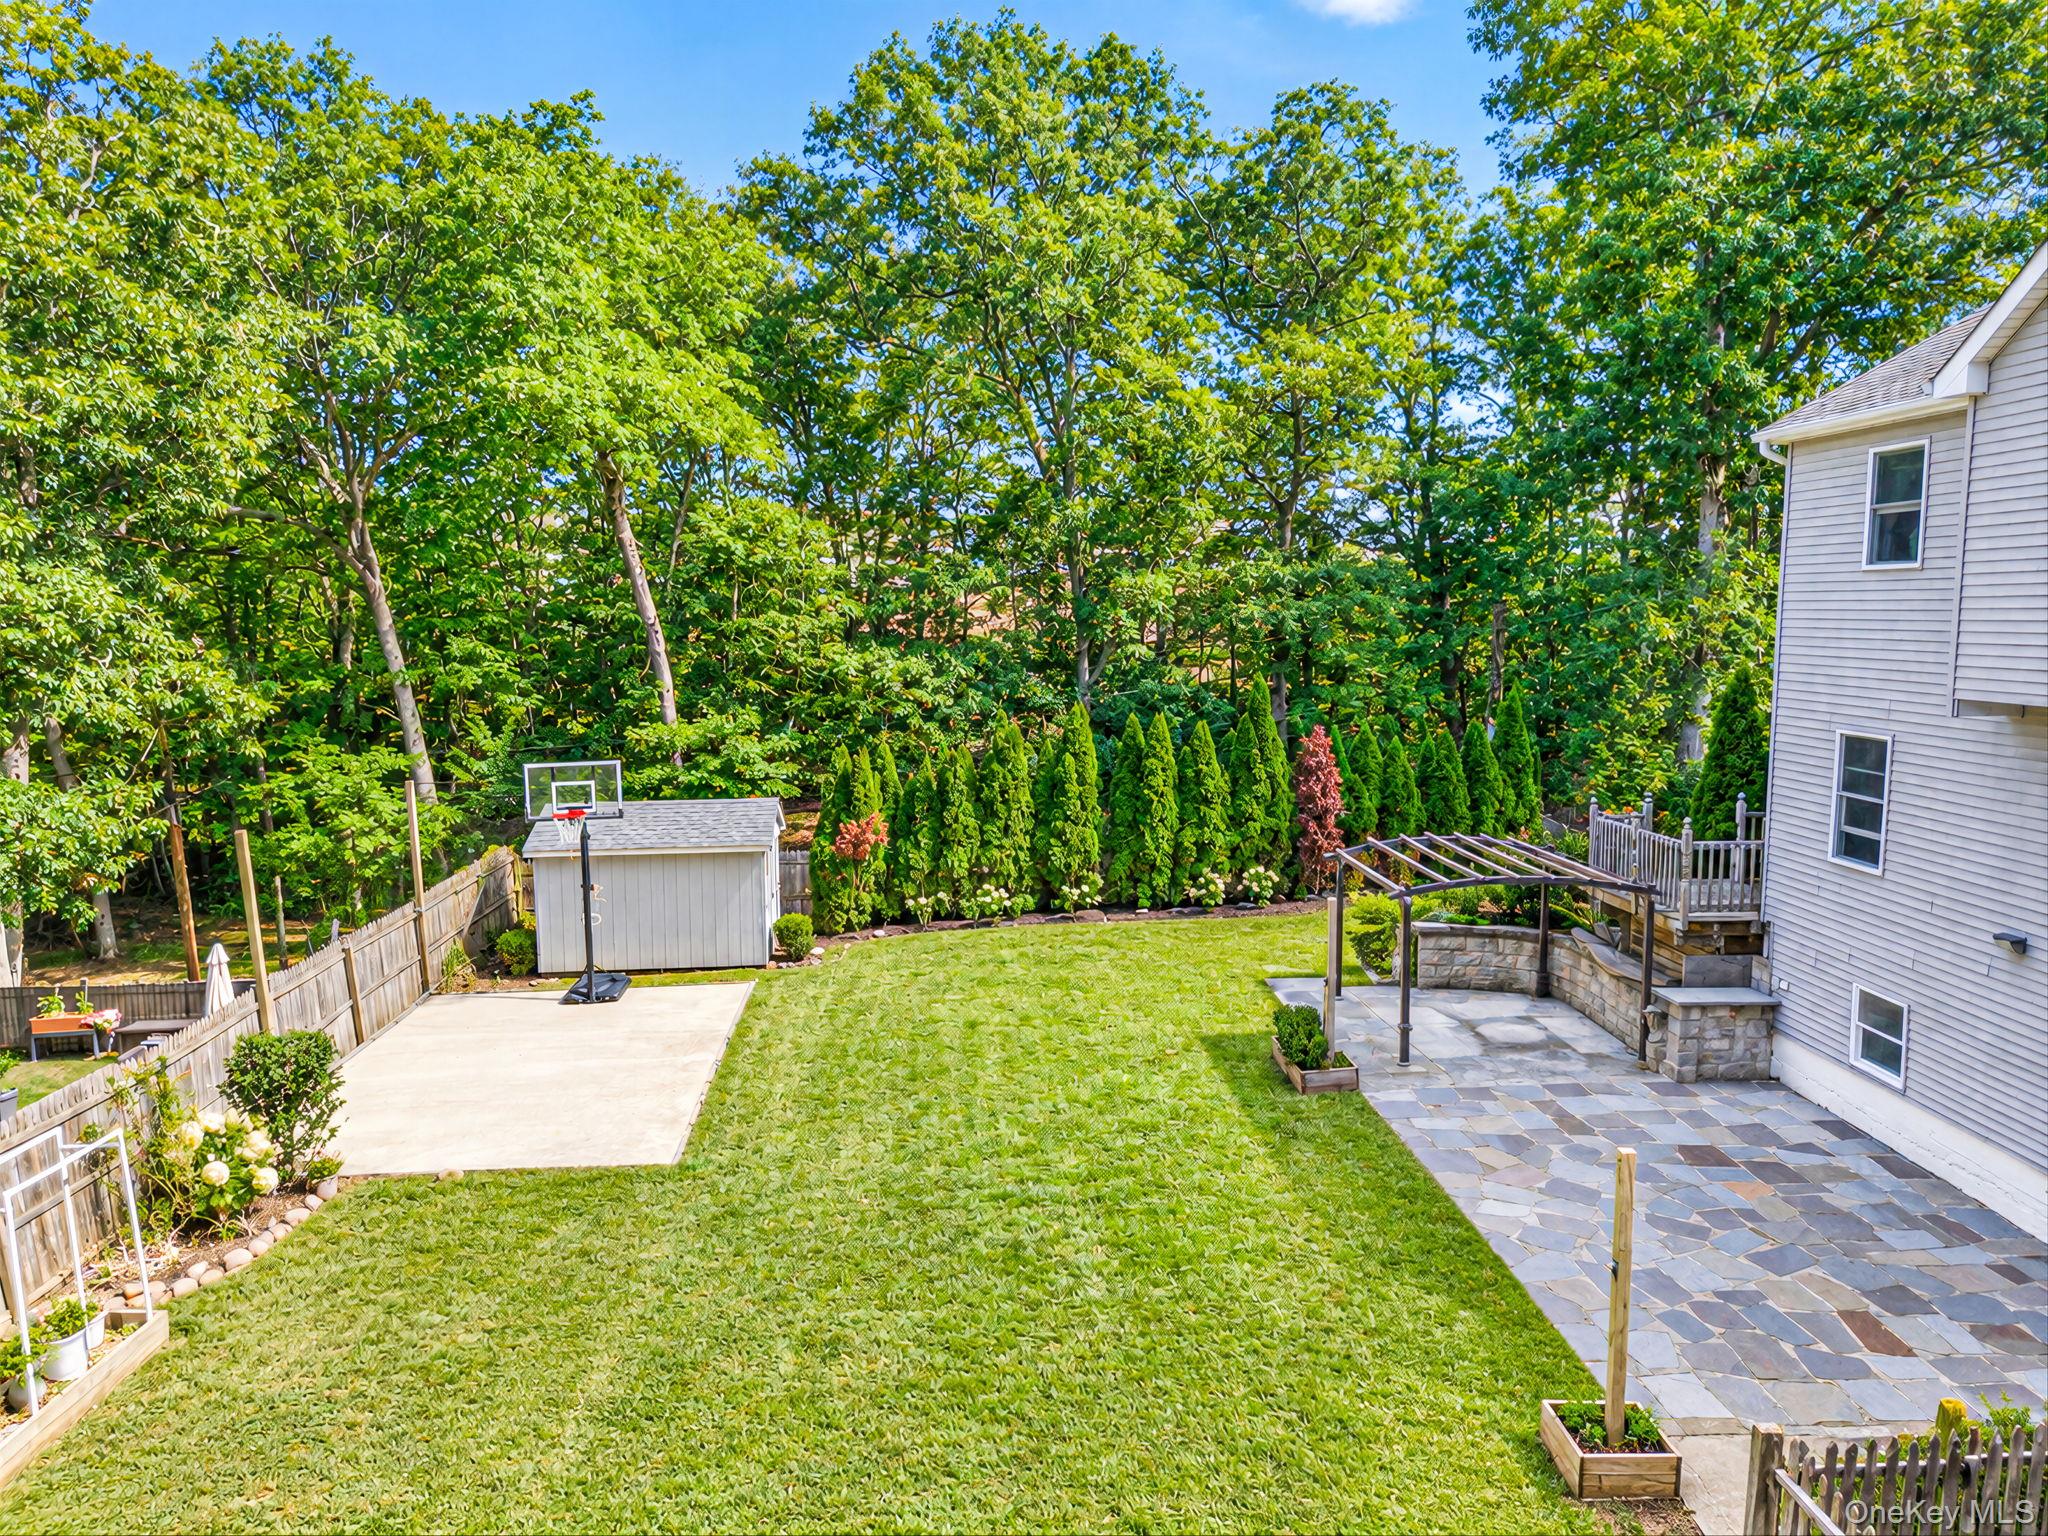
Landscaped backyard with a broad lawn, stone patio, pergola, basketball hoop, and tree-lined privacy screen.
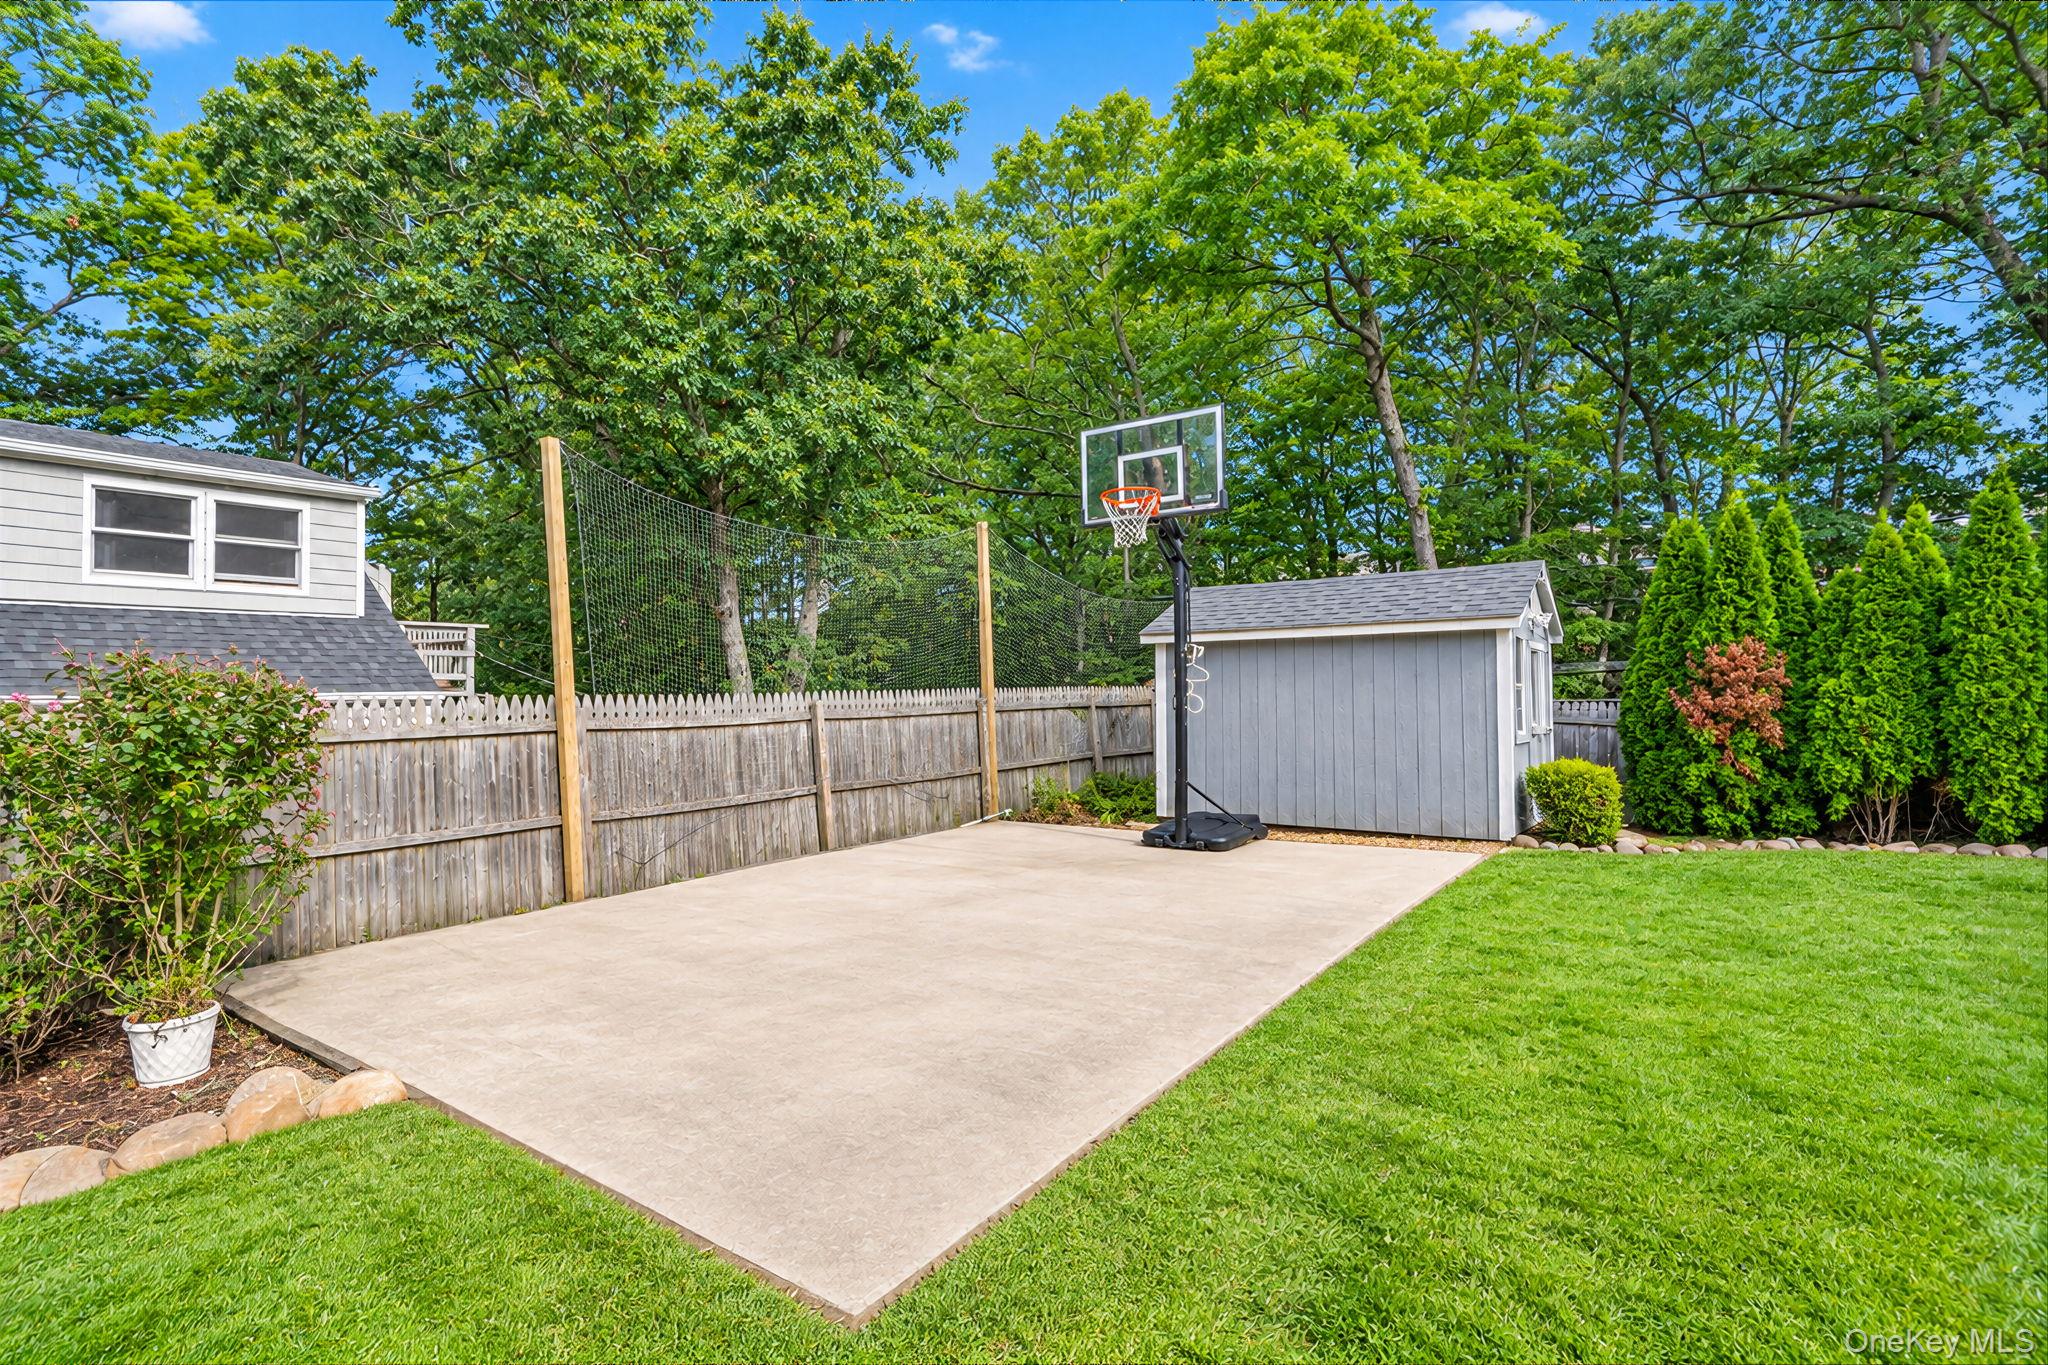
Backyard basketball court with a portable hoop beside a gray shed and green lawn.
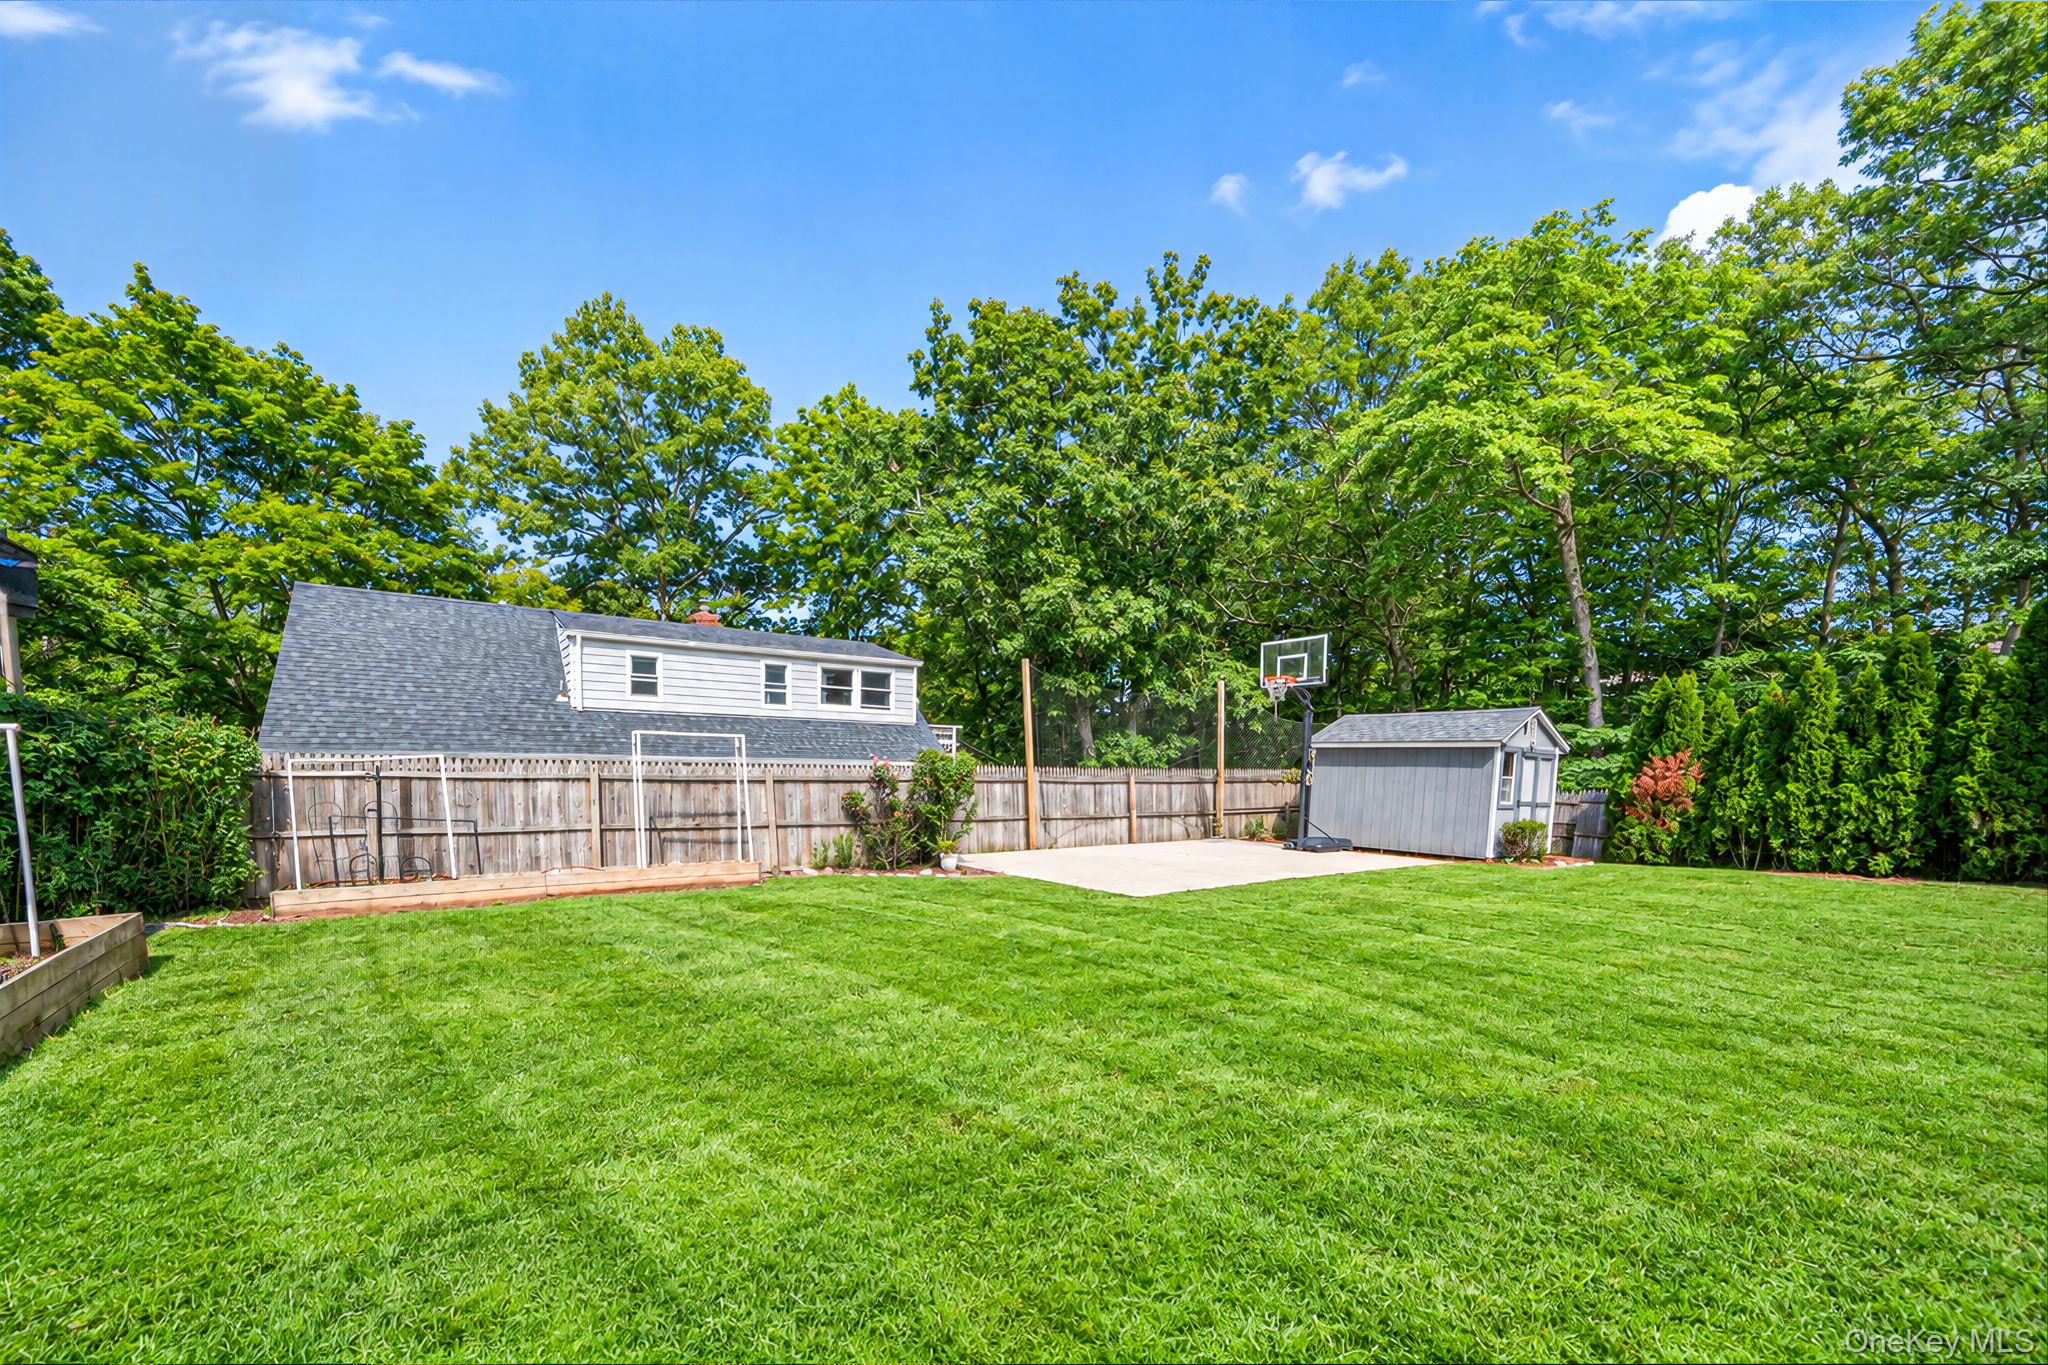
Fenced backyard with a broad lawn, basketball hoop, gray shed, and mature trees.
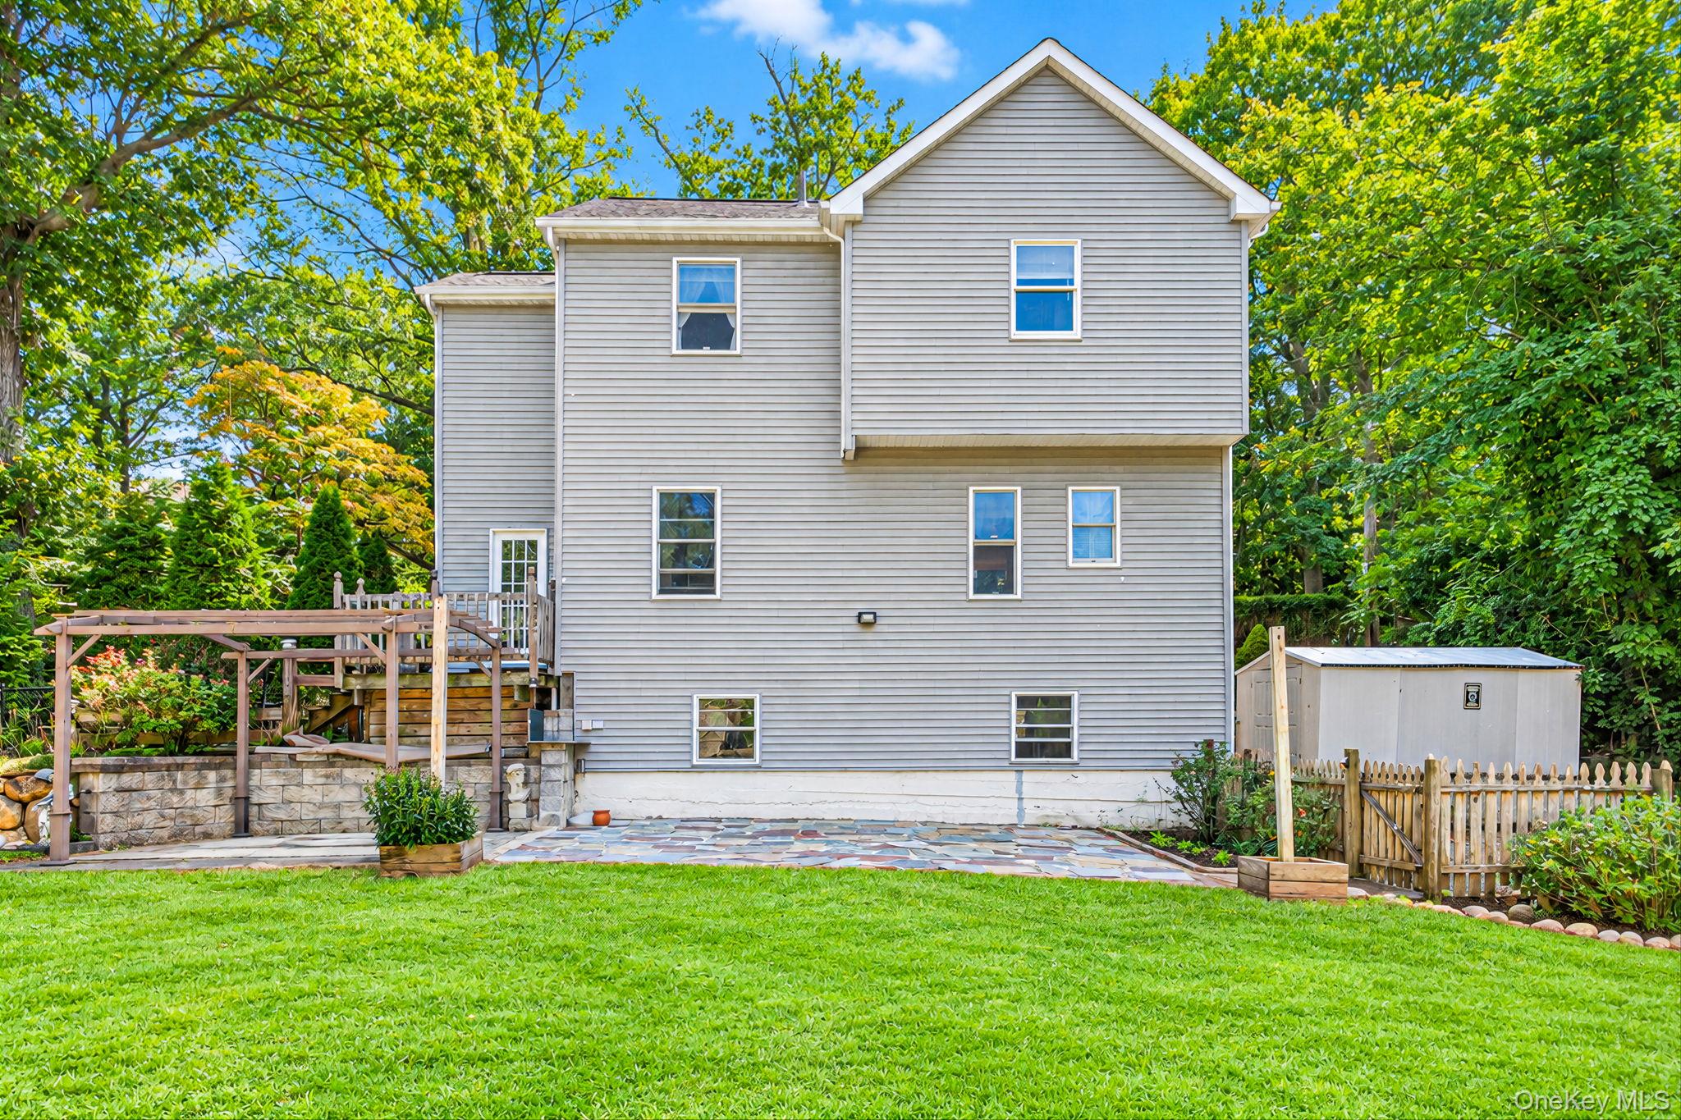
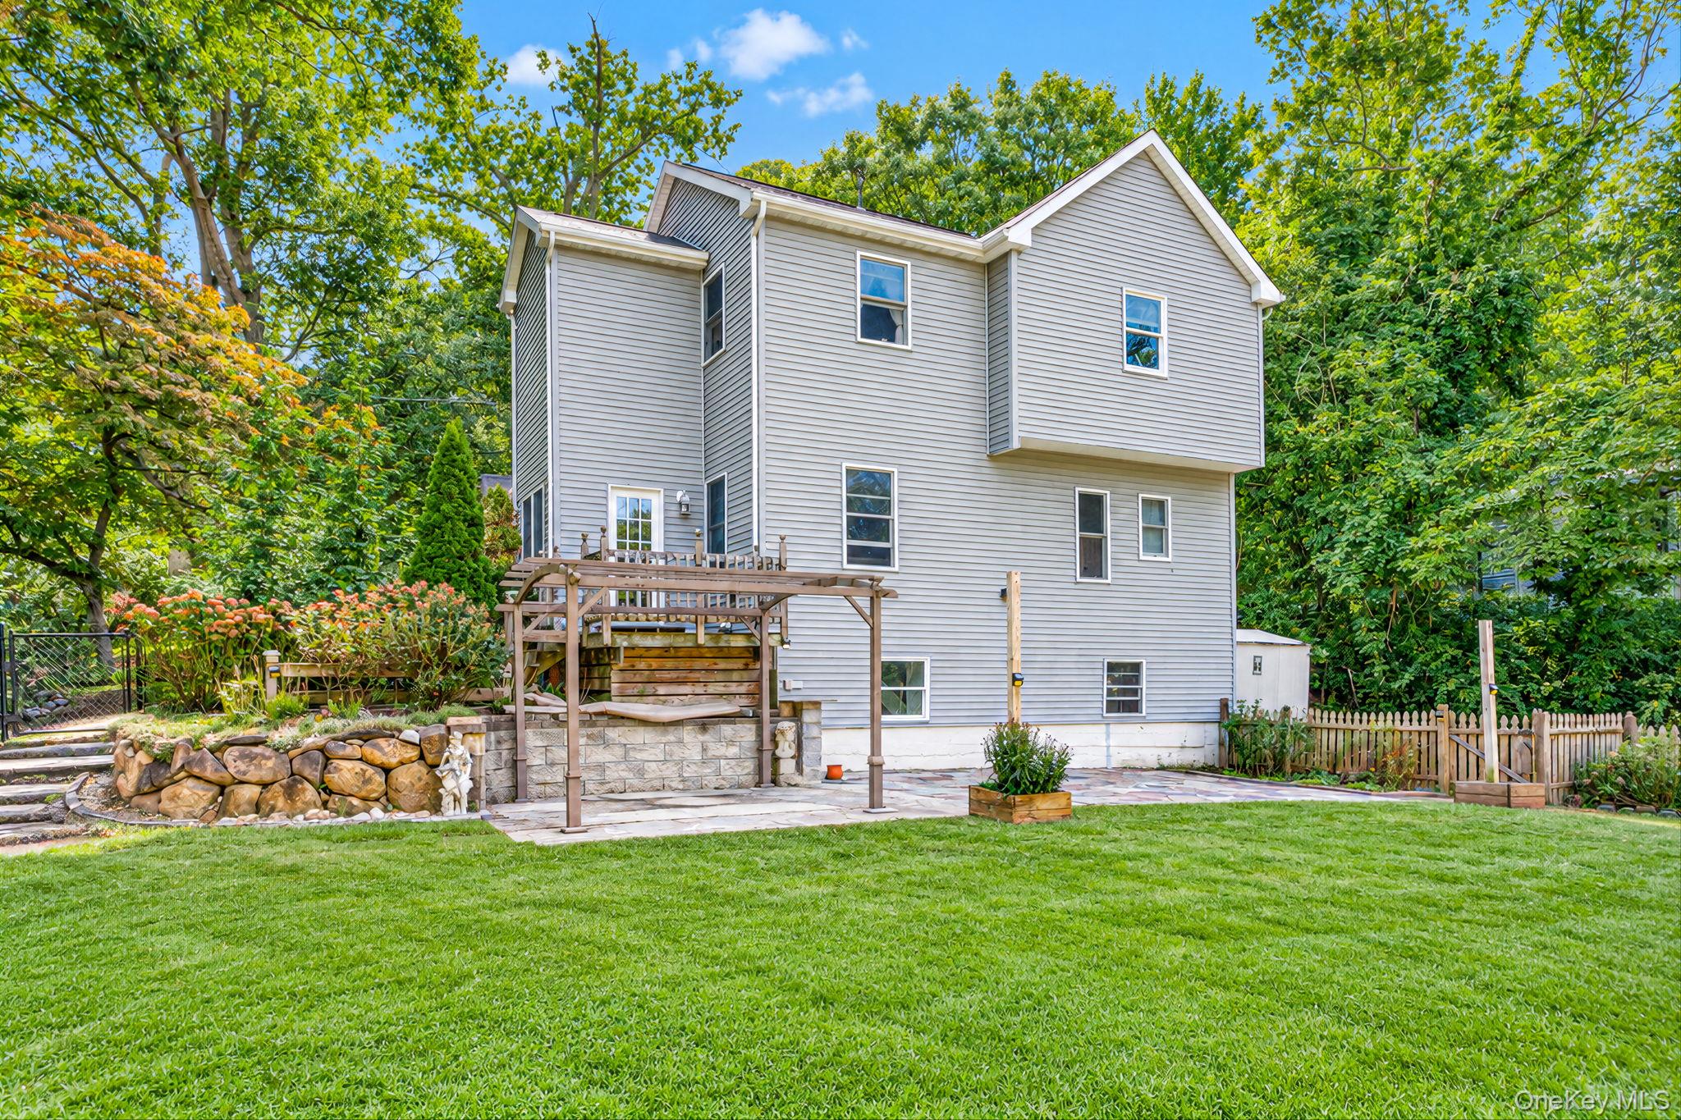
Rear of a gray-sided two-story house with a raised deck, stone patio, and broad green lawn.
Rear view of a gray-sided home with a pergola patio, stone landscaping, and broad lawn.
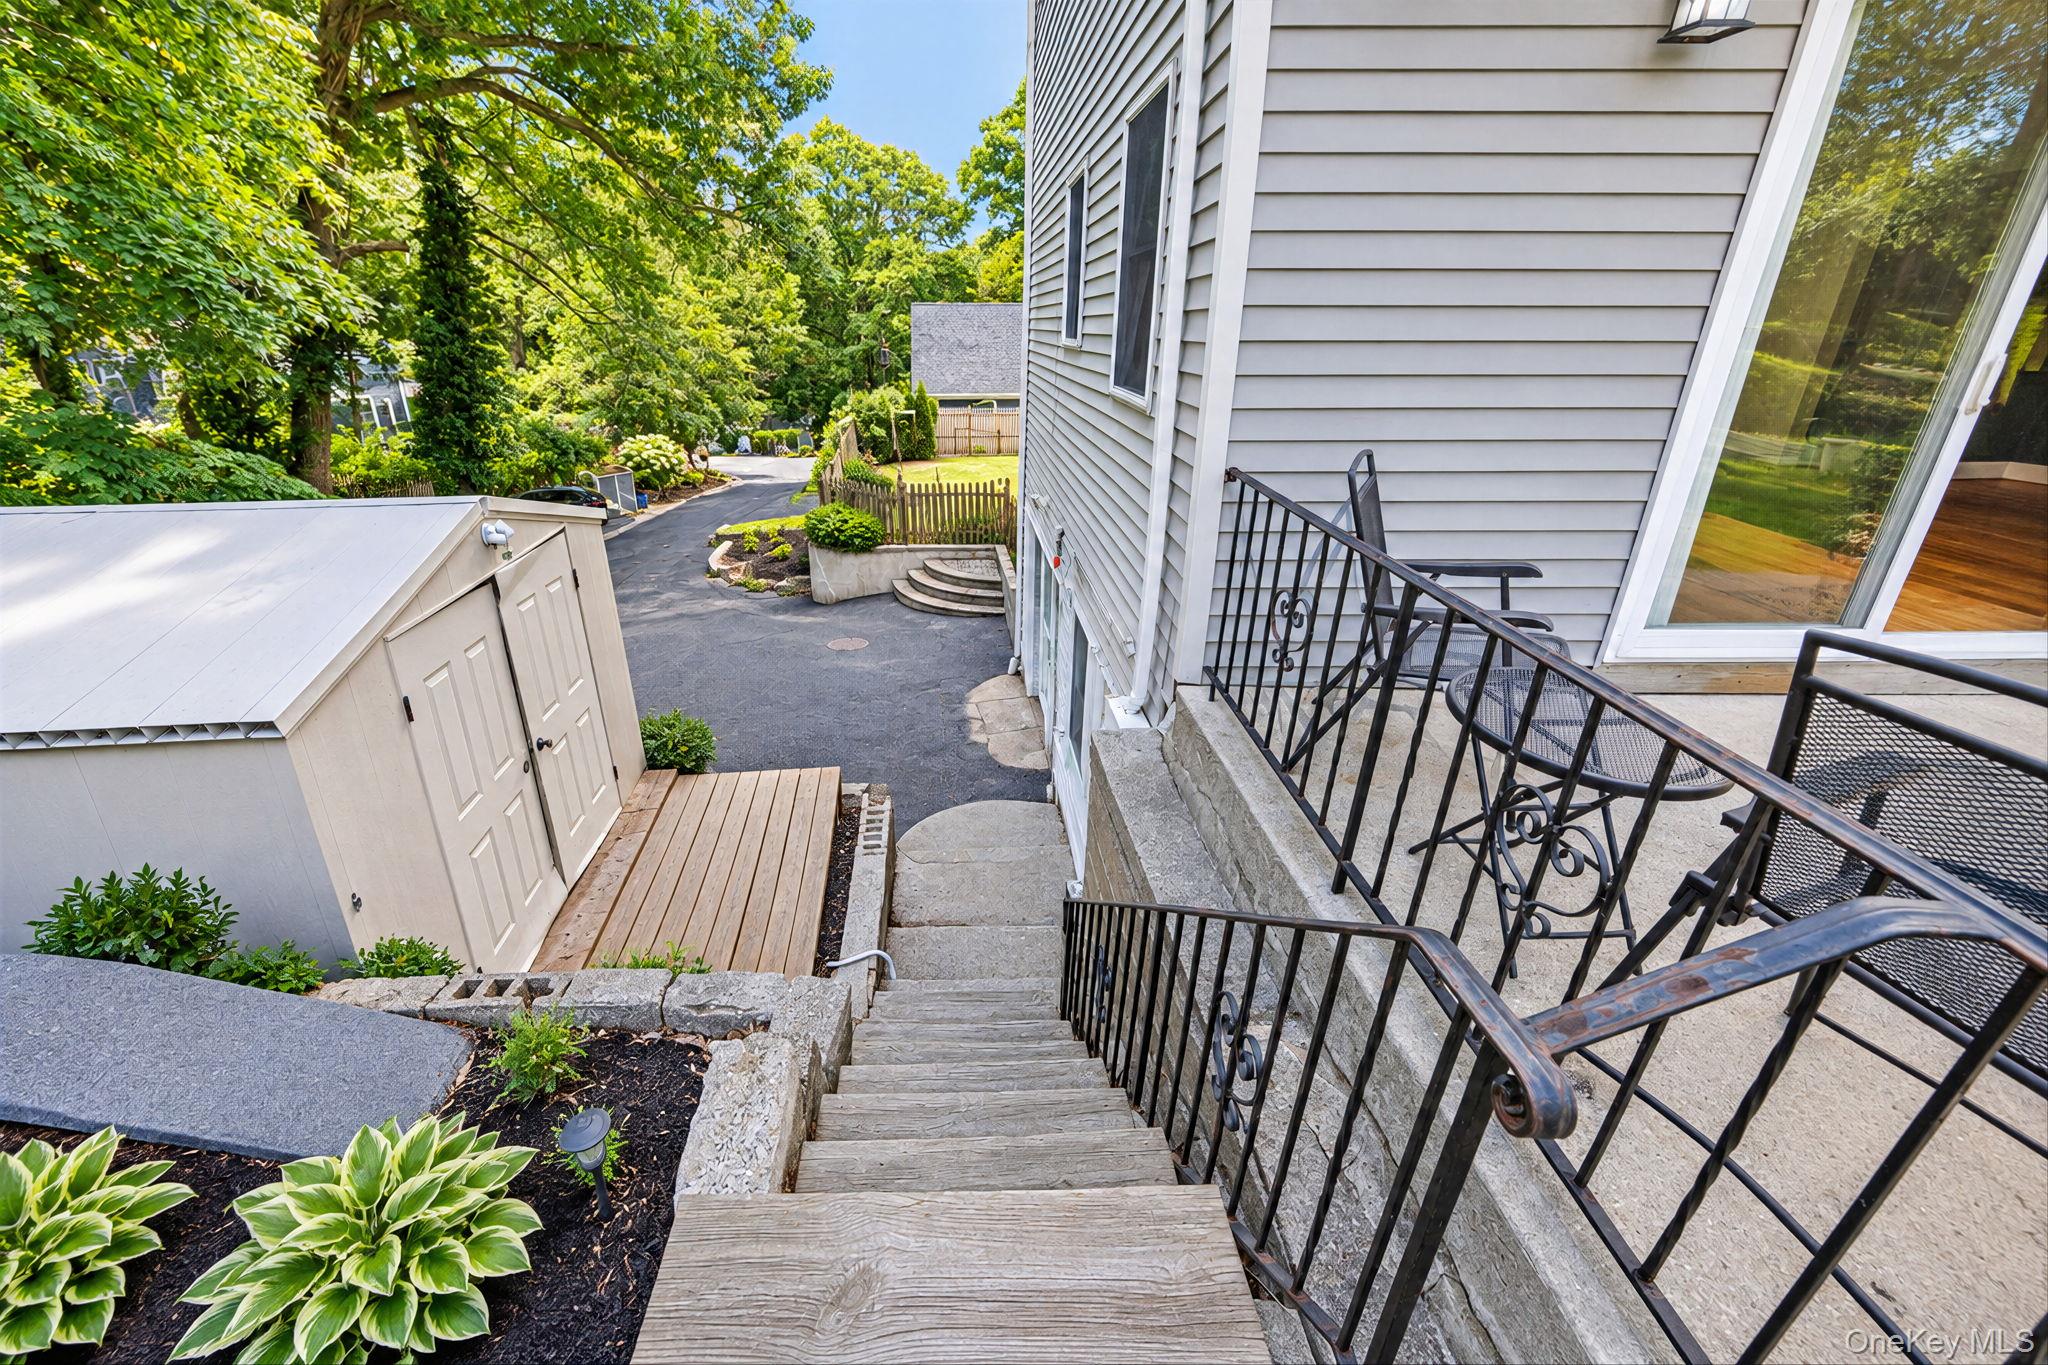
Home’s side entrance with stone steps, black railings, landscaped garden beds, and a storage shed.
Gray multi-level house with a slate patio, pergola, fenced yard, and detached shed.
Two-story gray-sided house with a paved patio, sliding glass door, and landscaped lawn.
SEE ALL PHOTOS
Two-story gray-sided house with a wooden front door, white porch railing, and landscaped lawn.
Entry room with a decorative glass front door, divided-light glass door, and tree-facing window.
Empty room with polished hardwood floors and large windows overlooking trees.
Vacant living room with polished hardwood floors, opening to a wood-cabinet kitchen.
Empty living area with hardwood floors, large windows, and an open kitchen beyond.
Vacant living room with polished hardwood floors, large windows, and sliding glass door.
Open kitchen and dining area with wood cabinets, stainless steel appliances, and polished hardwood floors.
Kitchen with wood cabinets, stainless steel appliances, hardwood floors, and a staircase beside the refrigerator.
Vacant kitchen with honey-colored cabinets, hardwood floors, and a sliding glass door to an outdoor path.
Kitchen with honey-colored wood cabinets, stainless steel appliances, and glossy hardwood floors.
Kitchen with wood cabinetry, stainless steel appliances, hardwood floors, and a sliding glass patio door.
Empty bedroom with mint-green walls, hardwood floors, and a curtained window.
Empty bedroom with pale green walls, light hardwood floors, two curtained windows, and a large wall mirror.
Empty yellow bedroom with hardwood floors and bright pink built-in shelving.
Empty yellow-walled room with hardwood floors, two windows, and baseboard heating.
Bathroom with blue walls, white vanity and toilet, shuttered window, and tiled shower.
Empty blue bedroom with hardwood floors, two windows, and a ceiling fan.
Empty blue bedroom with polished hardwood floors, a window, and a ceiling fan.
Laundry room with a front-loading washer, dryer, and wooden shelves.
Walk-in closet with white built-in shelves, hanging rods, drawers, and hardwood flooring.
Bathroom with glass shower, dark wood vanity, marble countertop, and a large curtained window.
Bathroom with a marble-pattern vanity, gold faucet, dark-framed mirror, and toilet.
Storage room with built-in shelving, a window, and a green half wall.
Empty basement room with wood-paneled walls and built-in shelving.
Wood-paneled room with a long countertop, built-in shelves, and a sink
Bathroom with blue walls, a white shower stall, and a gray vanity with a marble-look countertop.
Aerial view of a house and lawn surrounded by dense trees, with neighboring homes nearby.
Aerial view of wooded homes and a coastal harbor with boats and shoreline buildings.
Aerial view of Port Jefferson harbor, with sailboats, wooded shoreline, and homes in the foreground.
Aerial view of Port Jefferson Harbor, with sailboats, wooded shoreline, and waterfront buildings.
Aerial view of a gray home with a fenced lawn, stone patio, and basketball court.
Aerial view of a gray multi-story house surrounded by dense trees, with nearby townhomes and residential streets.
House’s rear steps and stone garden path bordered by hydrangeas, potted shrubs, and a wooden pergola.
Landscaped backyard with a broad lawn, stone patio, pergola, basketball hoop, and tree-lined privacy screen.
Backyard basketball court with a portable hoop beside a gray shed and green lawn.
Fenced backyard with a broad lawn, basketball hoop, gray shed, and mature trees.
Rear of a gray-sided two-story house with a raised deck, stone patio, and broad green lawn.
Rear view of a gray-sided home with a pergola patio, stone landscaping, and broad lawn.
Home’s side entrance with stone steps, black railings, landscaped garden beds, and a storage shed.
Gray multi-level house with a slate patio, pergola, fenced yard, and detached shed.
Two-story gray-sided house with a paved patio, sliding glass door, and landscaped lawn.
Courtesy of MYNY Residential, Gina Marie Bettenhauser ABR SRES C Listing Contact: 631-513-1701 
For Sale

306 Liberty Avenue

306 Liberty Avenue, Port Jefferson, NY 11777

$669,999
Set above the heart of Port Jefferson Village, this thoughtfully updated home is ready for its next chapter and a new owner to fill it with memories. Its gracious living areas provide a warm, welcoming backdrop for everything from quiet mornings at home to lively gatherings with friends. With 3 bedrooms and 3.5 bathrooms, the versatile floor plan offers room for a private home office with a separate entrance and parking, guest space, or a peaceful retreat. A full basement opens the door to even more possibilities, while a private backyard and patio with mature landscaping create space to entertain, unwind, and enjoy the seasons.

Here, the Port Jefferson Village lifestyle becomes part of your everyday story. Begin the morning with coffee downtown, spend the afternoon walking along the harbor or relaxing at the beach, and end the day with dinner, live music, or a waterfront sunset. Charming boutiques, restaurants, marina, parks, transportation, and year-round community events are all just moments away, yet home feels comfortably tucked away from it all.

More than simply a house, this is a place to settle in, make it your own, and create the moments that become lasting memories. Your next chapter in Port Jefferson Village begins here. The property has 2 tax bills - Total Brookhaven Taxes: $10,605 (lots .002 & .003), PJ Village Taxes: $678.21)

3
beds

4
baths

1,700 Sq.Ft. LIVING AREA

4,792 Sq.Ft. lot

Gina Marie Bettenhauser

Gina Marie Bettenhauser

Features & Amenities

Interior

  • total bedrooms3
  • Total bathrooms4
  • full bathrooms3
  • half bathroom1
  • Laundry room Laundry Room
  • Flooring Hardwood
  • APPLIANCES Cooktop, Dishwasher, Microwave, Oven, Refrigerator, Stainless Steel Appliance(s)
  • other interior Features Other

Area & Lot

  • Status For Sale
  • Living Area1,700 Sq.Ft.
  • Total Area4,792 Sq.Ft.
  • Lot Area4,792 Sq.Ft.
  • MLS® ID1050382
  • TypeResidential
  • YEAR BUILT1950
  • Architecture StylesOther
  • Elementary SchoolPort Jefferson Elementary School
  • Middle SchoolPort Jefferson Middle School
  • High SchoolEarl L Vandermeulen High School
  • School DistrictPort Jefferson

Exterior

  • STORIES2
  • water SourcePublic
  • utilitiesCable Available, Electricity Connected, Natural Gas Connected, Sewer Connected, Trash Collection Public
  • lot featuresBack Yard, Corner Lot, Front Yard, Garden, Landscaped, Near School, Near Shops, Private, Sprinklers In Front, Sprinklers In Rear
  • parkingDriveway, On Street
  • HEAT TYPEHot Water, Natural Gas, Other
  • AIR CONDITIONINGWall/Window Unit(s)
  • sewerCesspool
  • SubstructureOther
  • security FeaturesFire Alarm, Smoke Detector(s)

Financial

  • Sales Price$669,999
  • Real Estate Tax $11,284/yr
Entry room with a decorative glass front door, divided-light glass door, and tree-facing window.

Schedule a Showing

We would love to show you our beautiful property. Please select your preferred date and time below. An agent will be in touch shortly to confirm your appointment.

Schedule a Showing

We would love to show you our beautiful property. Please select your preferred date and time below. An agent will be in touch shortly to confirm your appointment.

Thank you for your interest in 306 Liberty Avenue, Port Jefferson, NY 11777. We are reviewing your request and will be in touch shortly!

Mortgage Calculator

Estimate your monthly mortgage payment, including the principal and interest, property taxes, and HOA. Adjust the values to generate a more accurate rate.
All estimates are provided for informational purposes only. Actual amounts may vary.
$0,000 Your Payment 20 15 65
$0,000 Your Payment

Work With Gina

Get assistance in determining current property value, crafting a competitive offer, writing and negotiating a contract, and much more. Contact me today.

Follow Me on Instagram