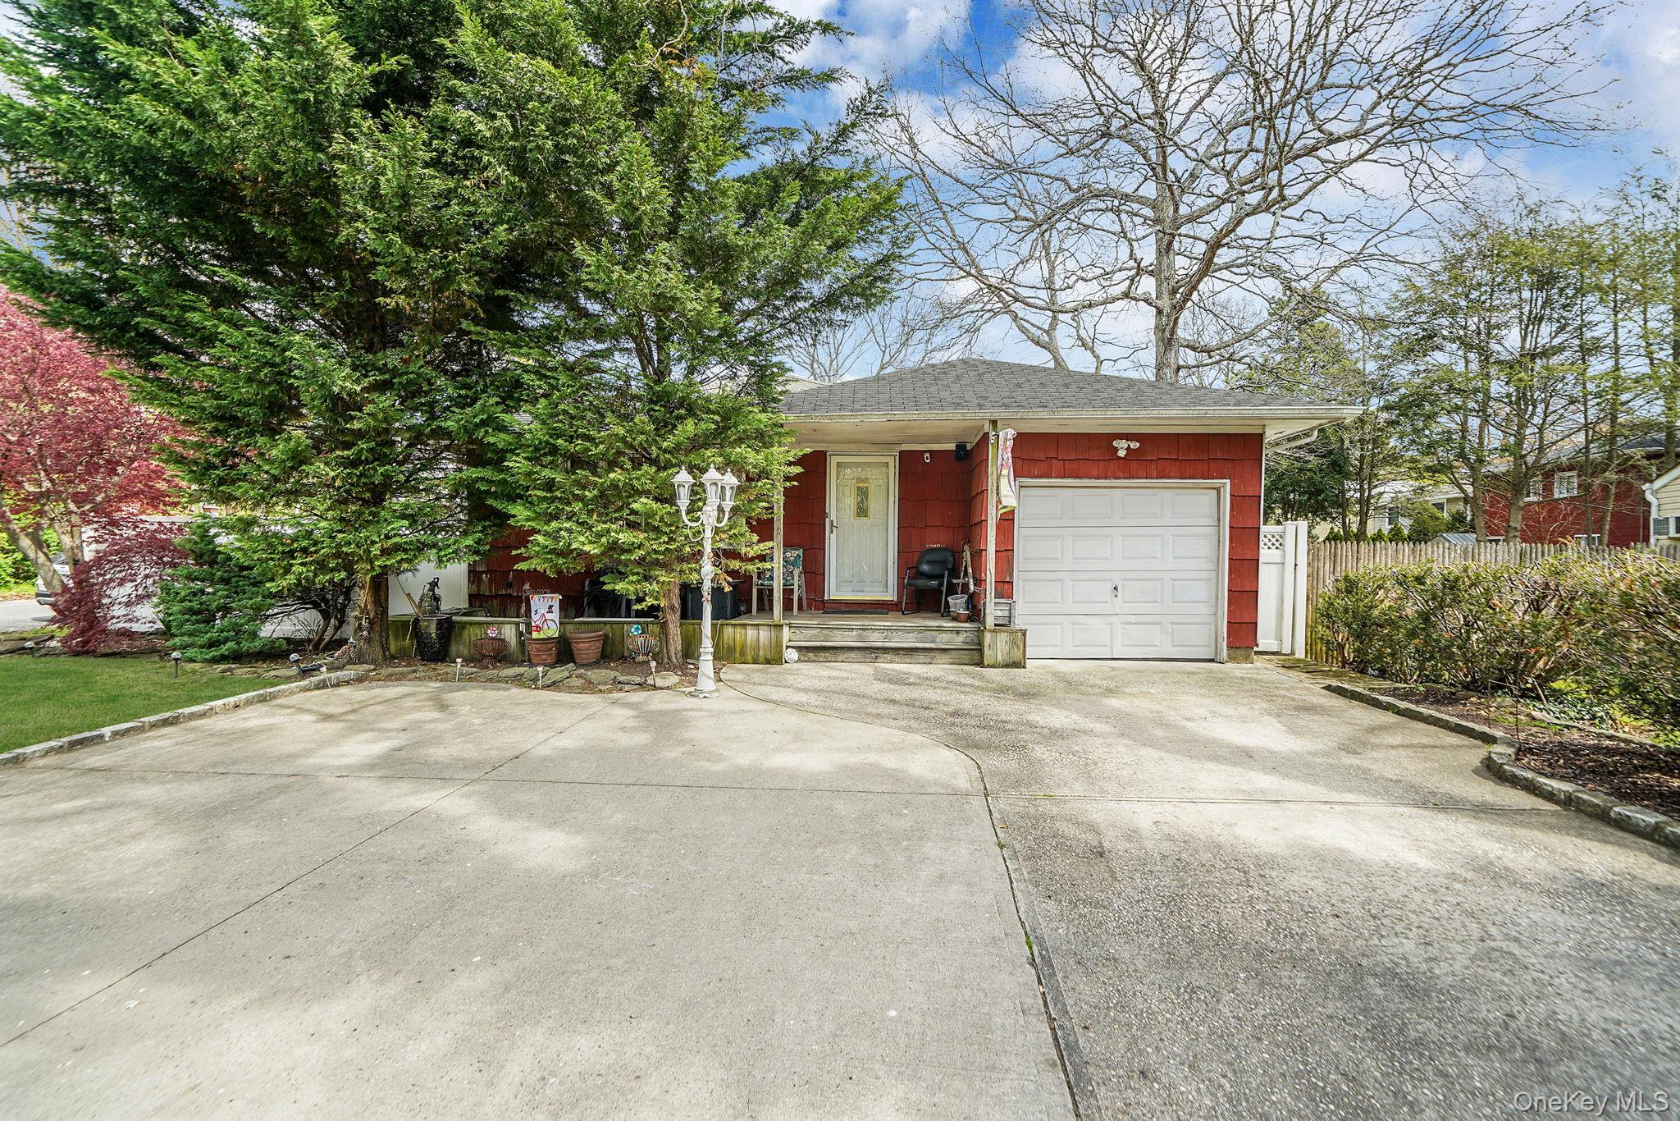
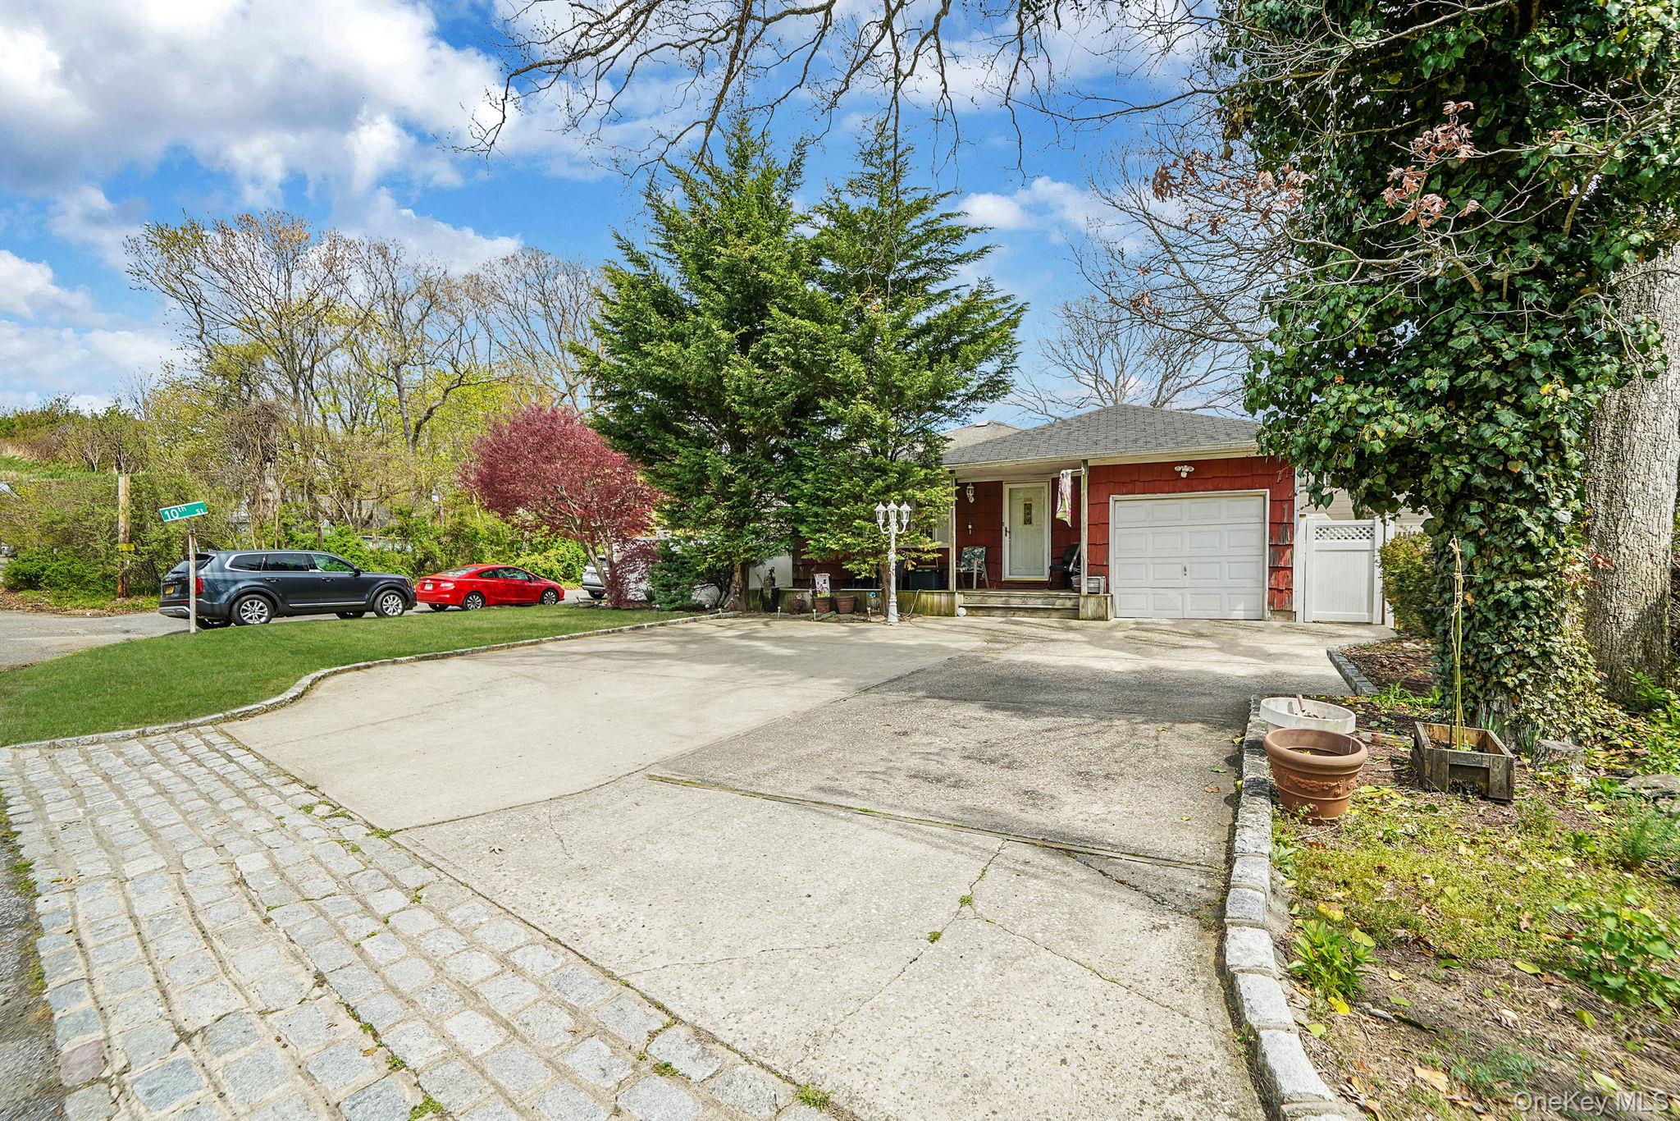
Red-shingled house with a white garage door, covered entry, and broad concrete driveway.
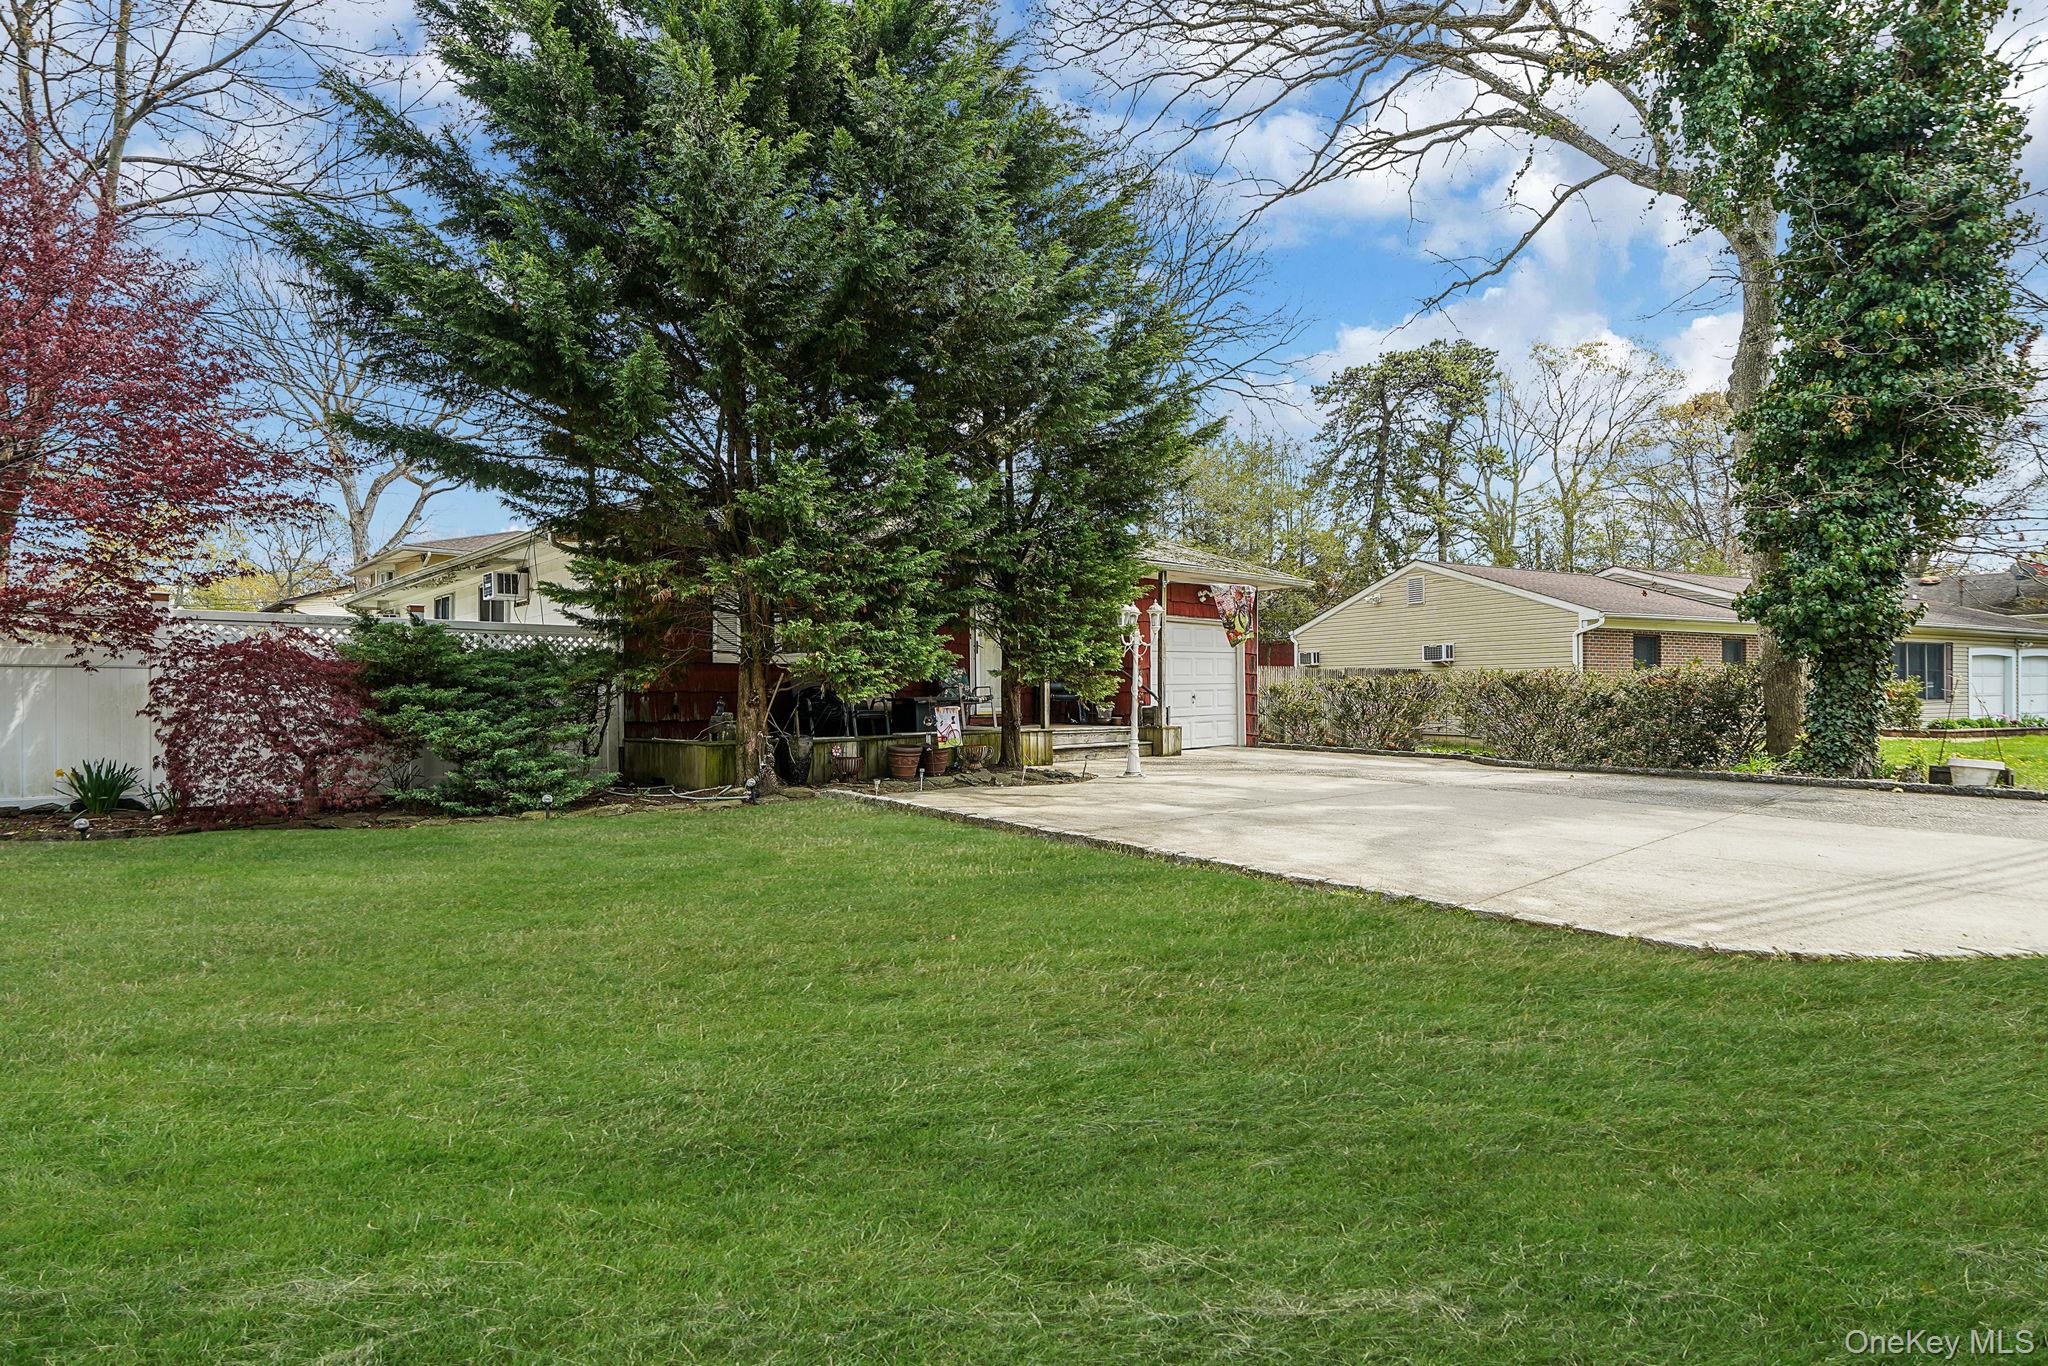
Home exterior with a broad driveway, garage, expansive lawn, and mature trees.
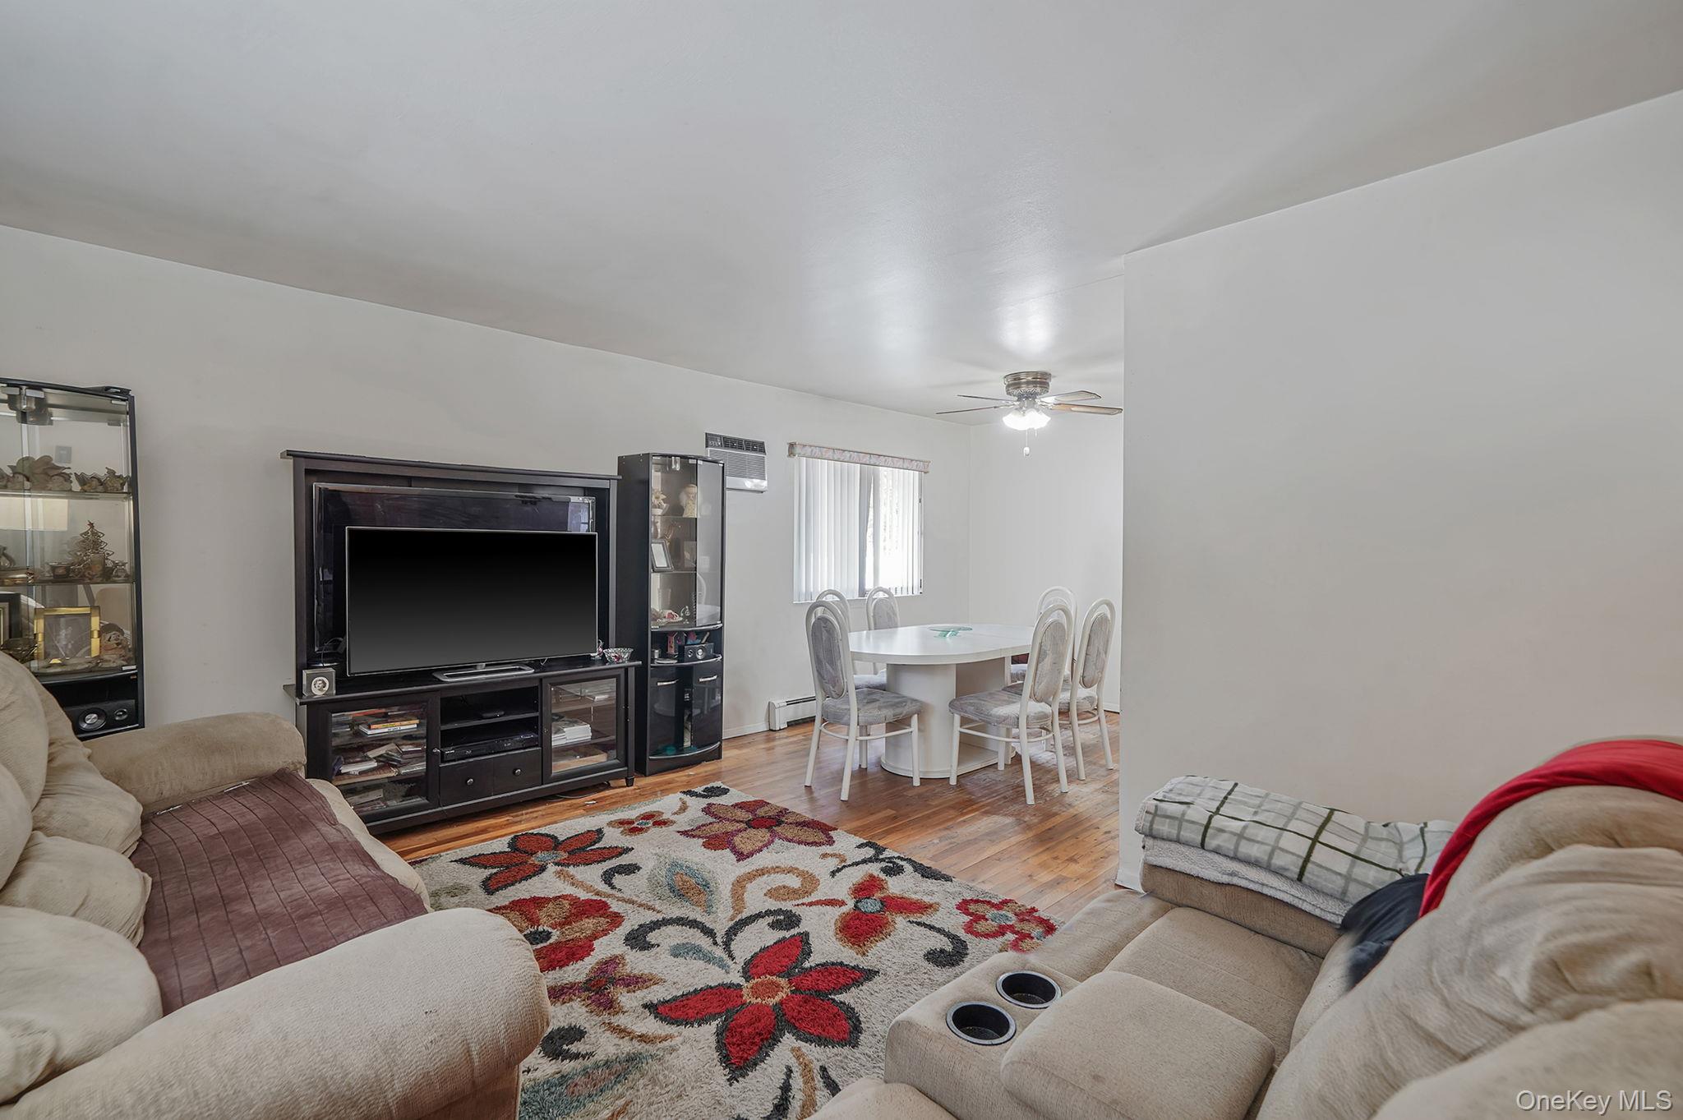
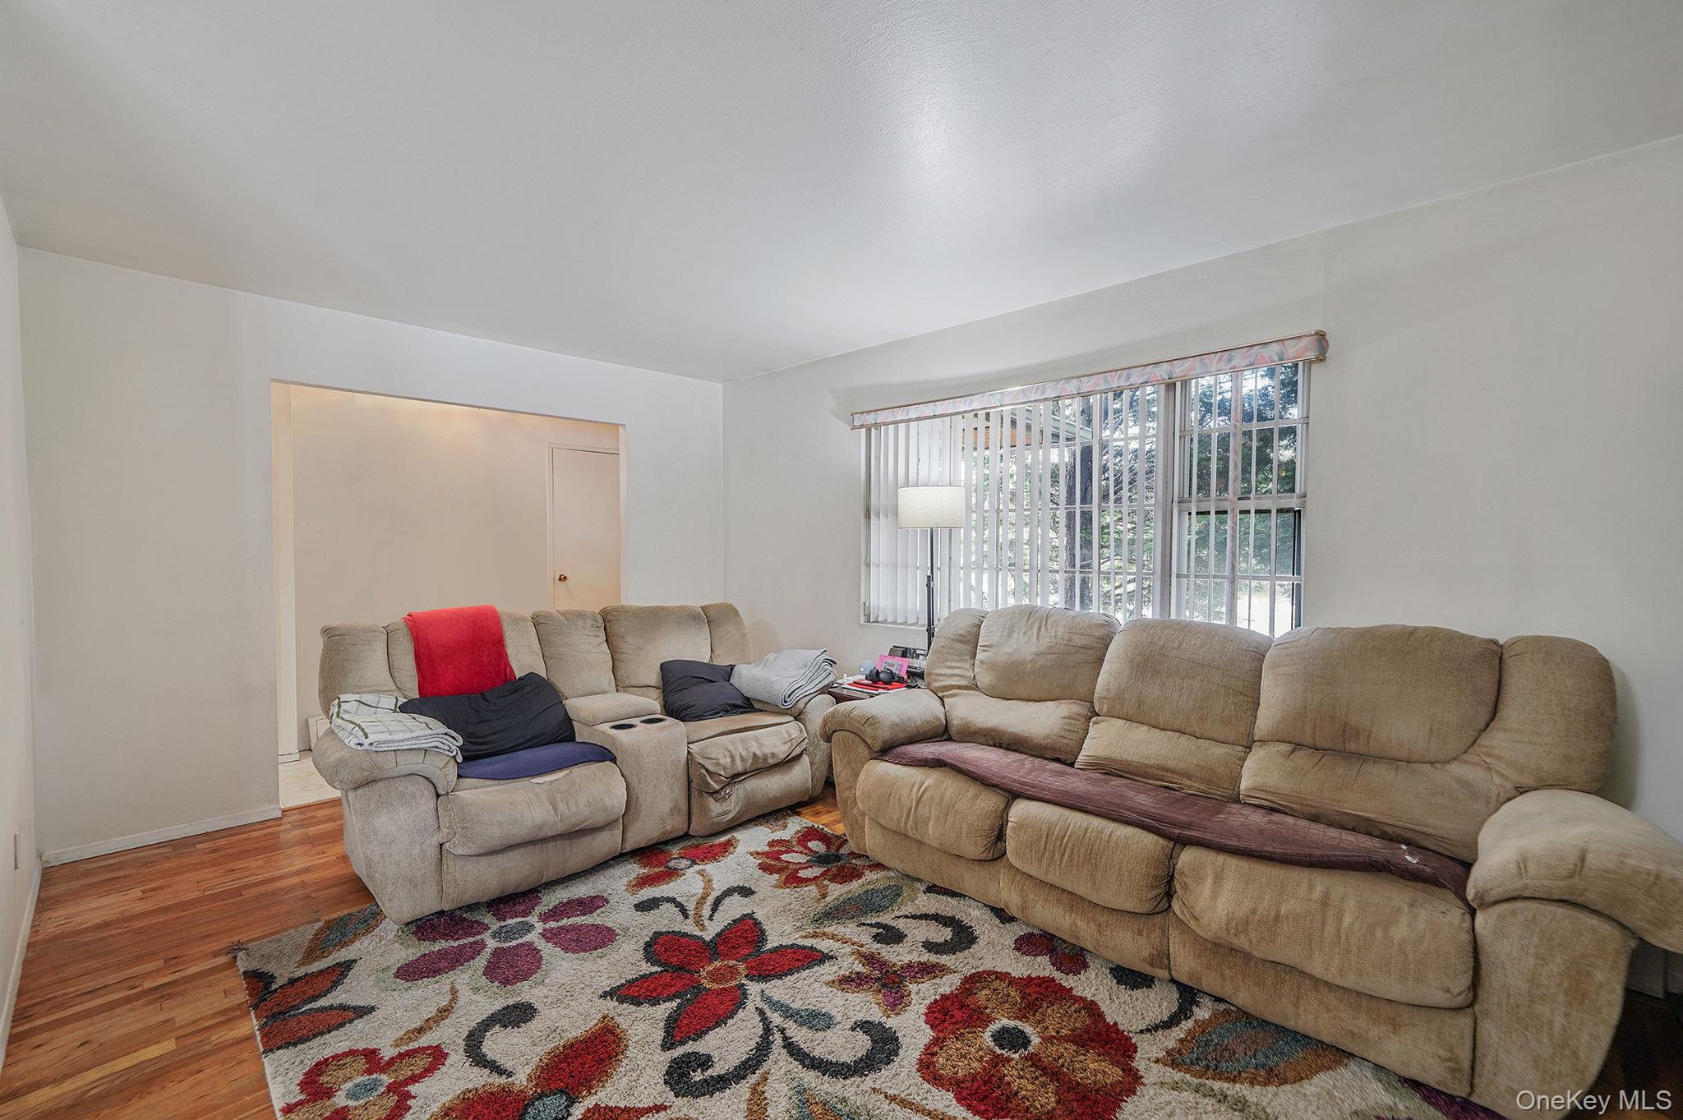
Living room with beige reclining sofas, a floral rug, and an adjoining dining area.
Living room with a tan reclining sofa, television, glass display cabinets, and colorful floral rug.
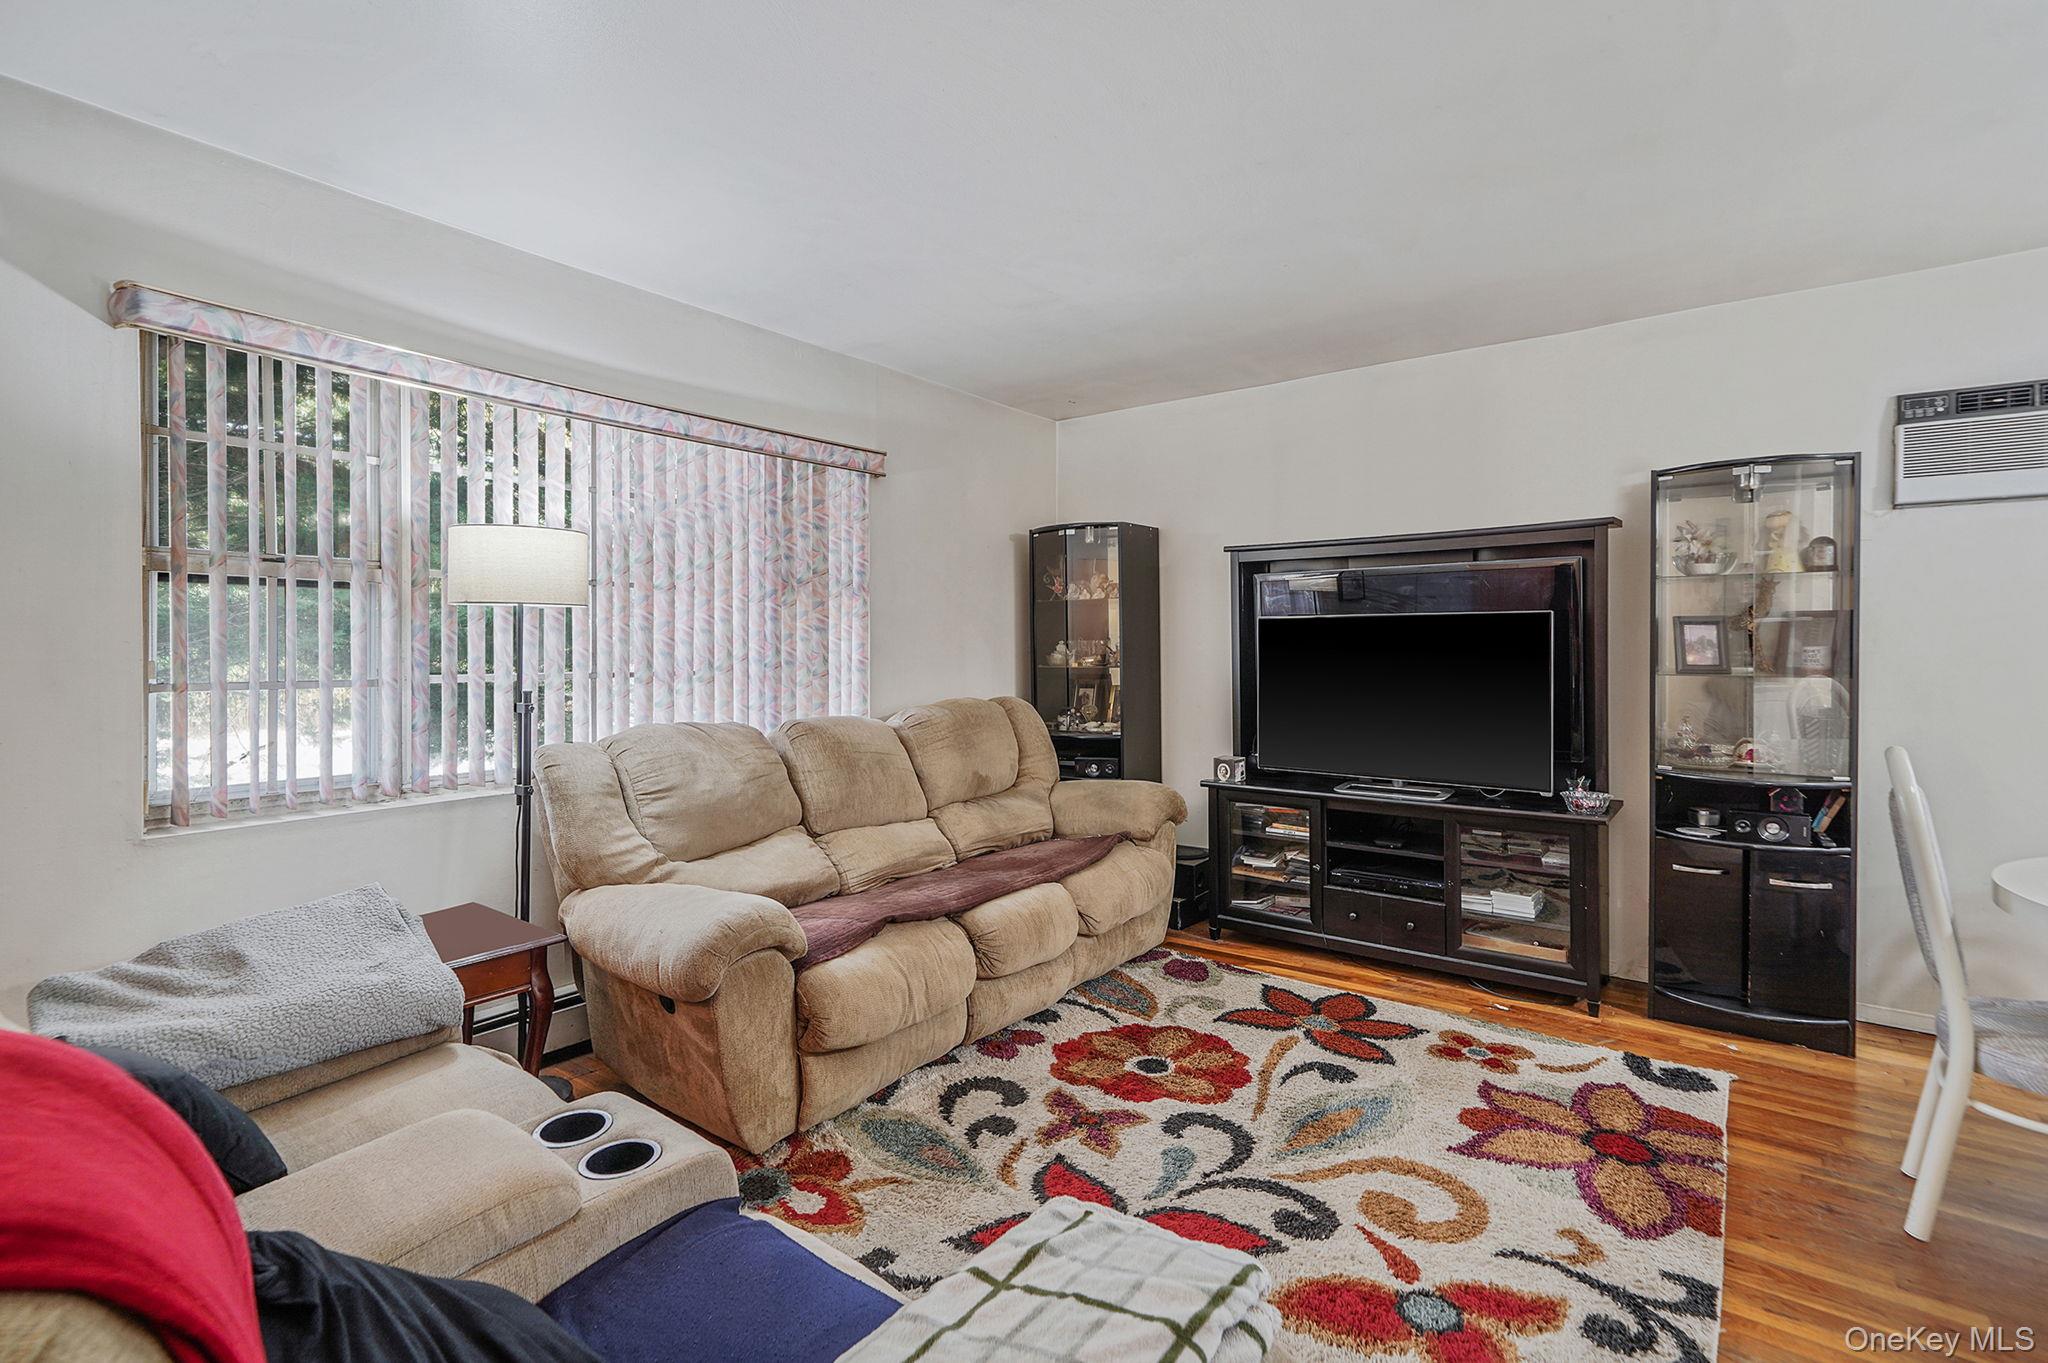
Living room with tan reclining sofas, a colorful floral rug, and a large window.
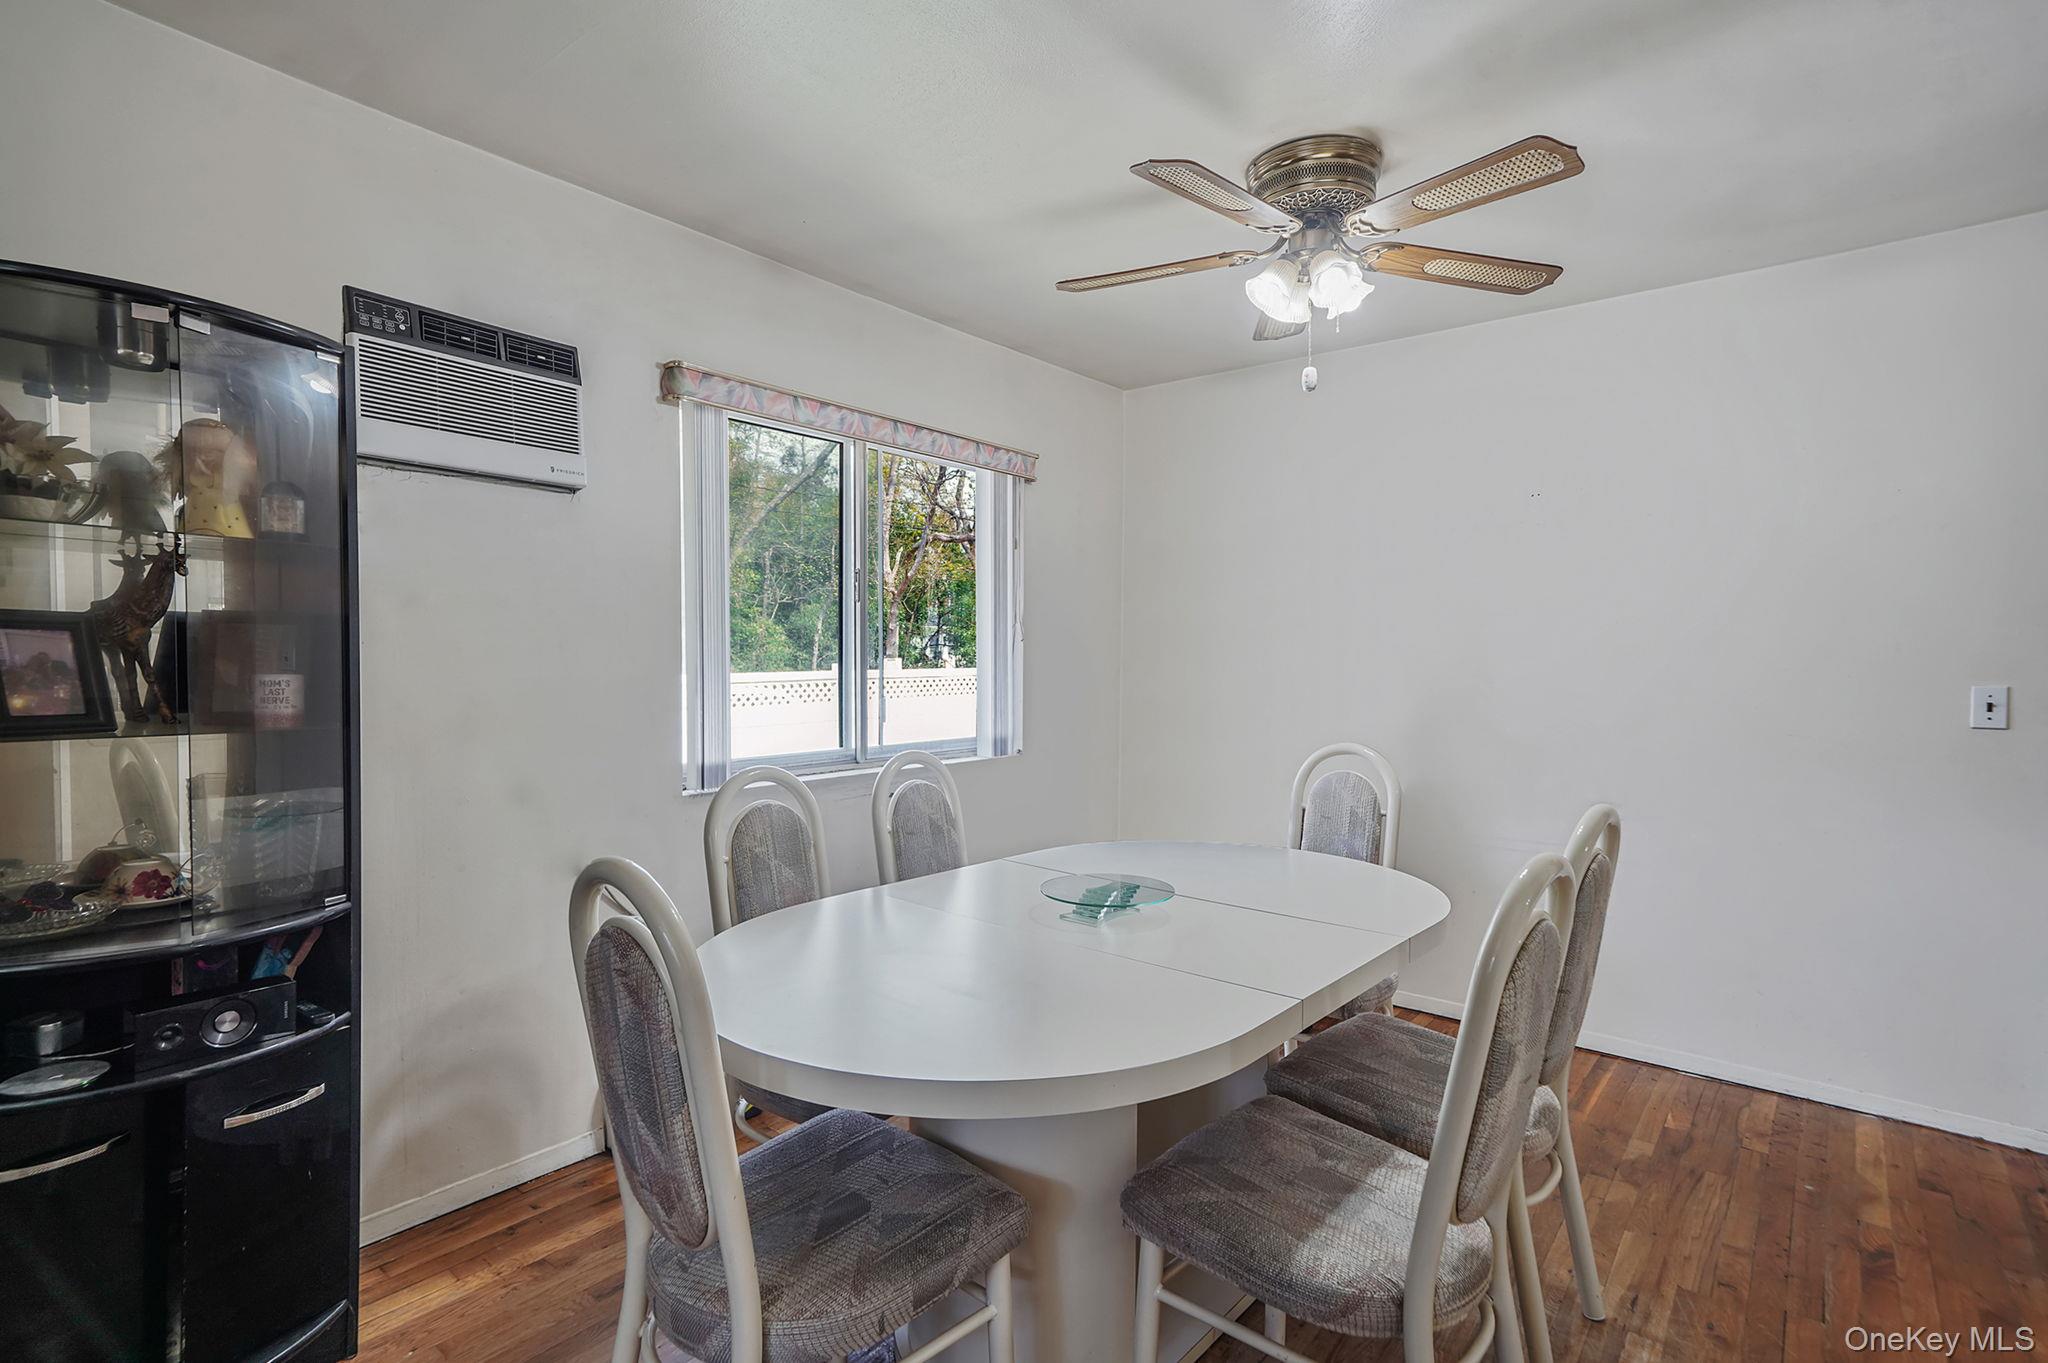
Dining room with a white oval table, gray chairs, wood flooring, and a glass display cabinet.
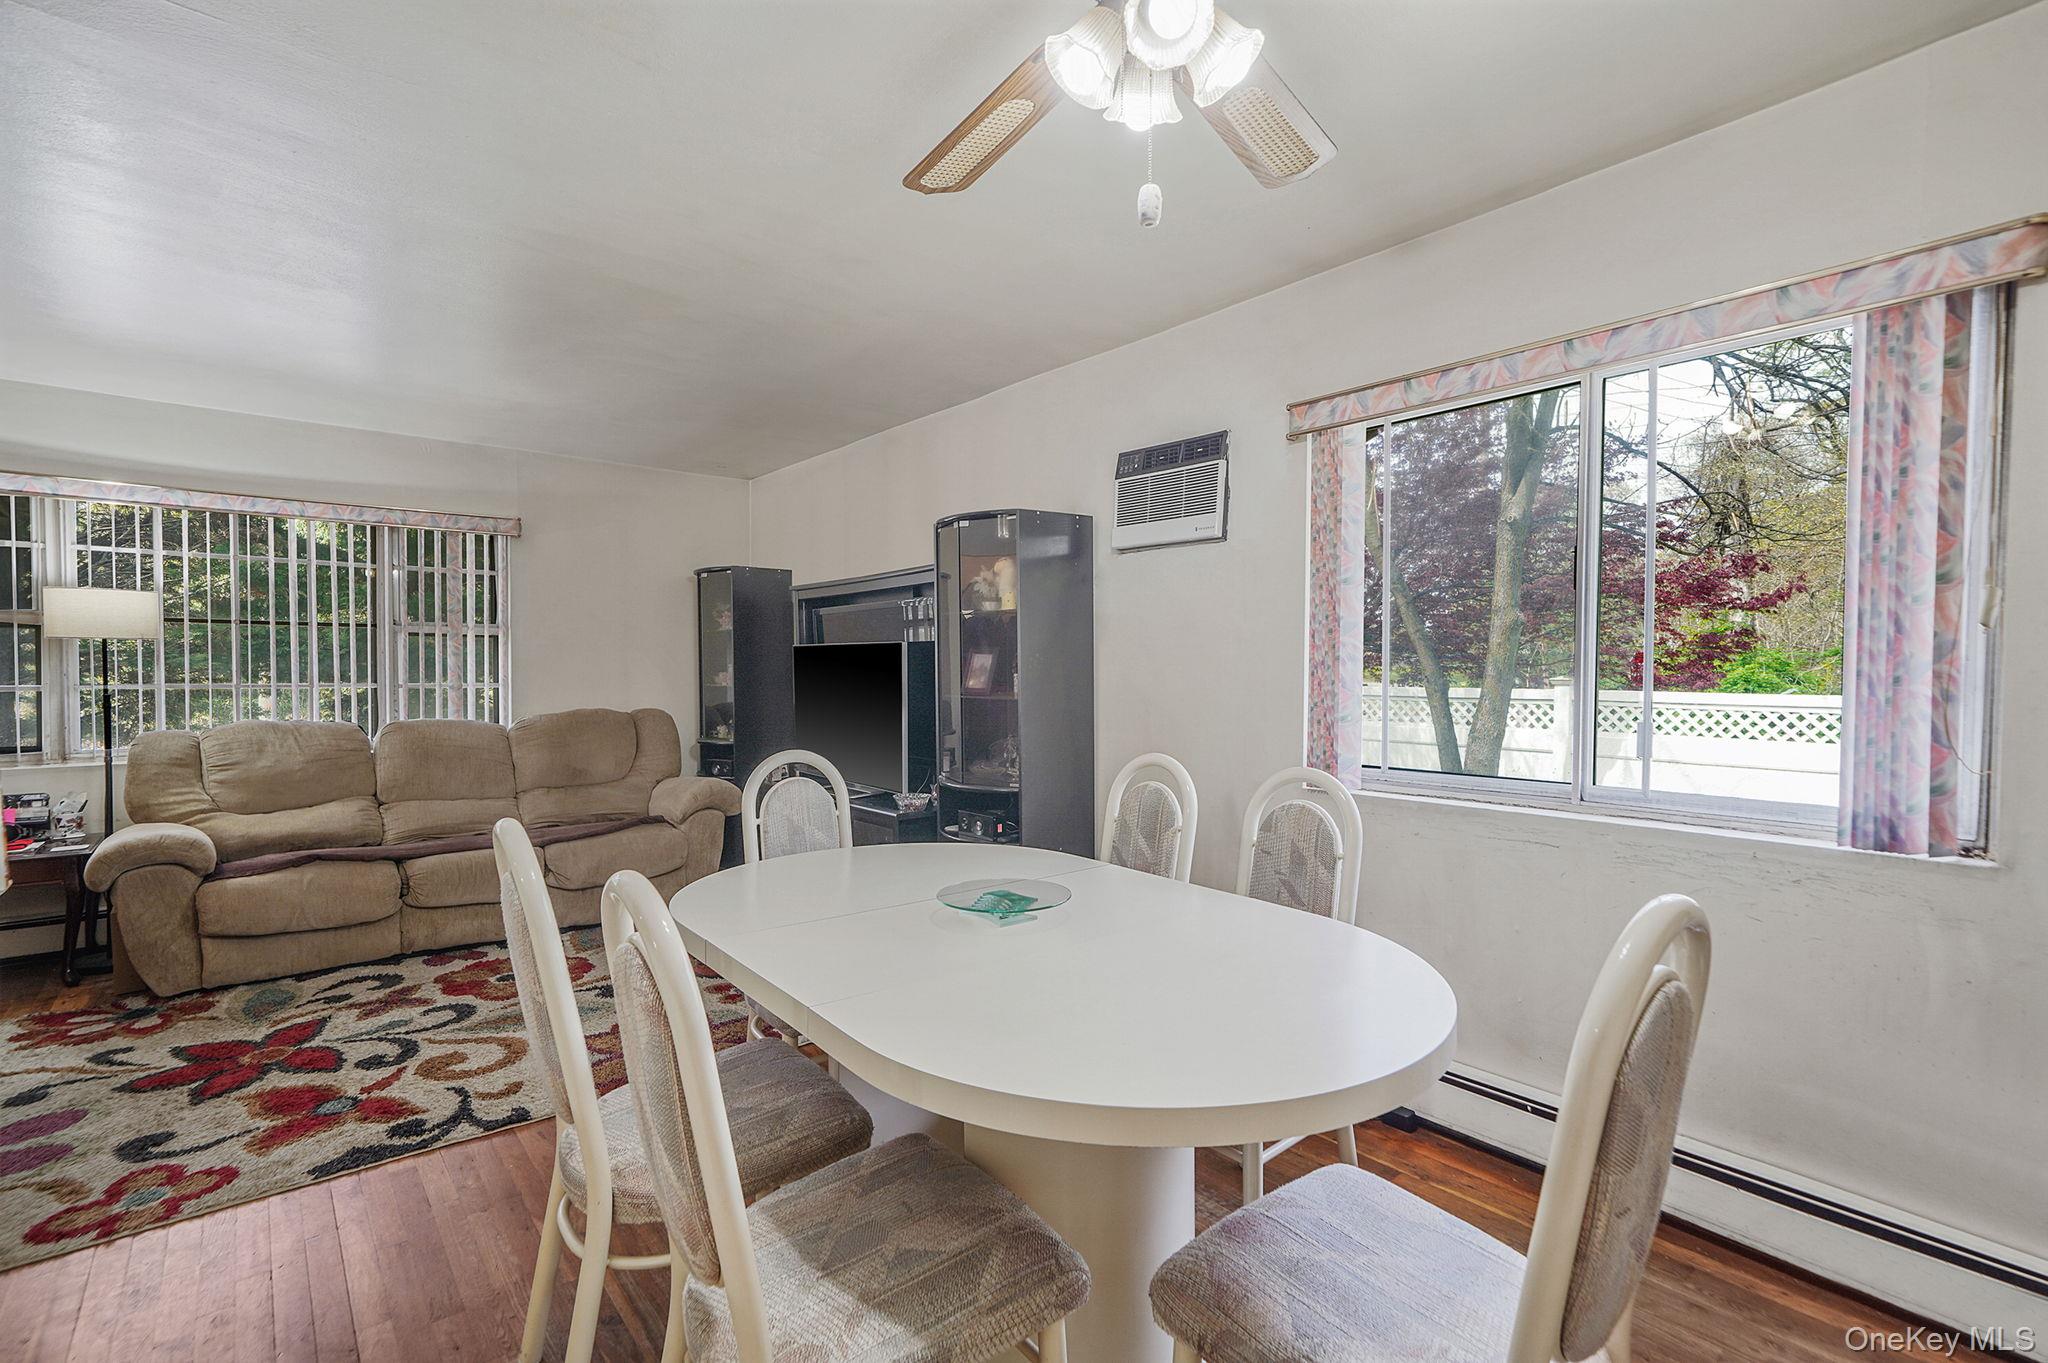
Living and dining room with a white oval table, beige sofa, and sliding glass doors to the yard.
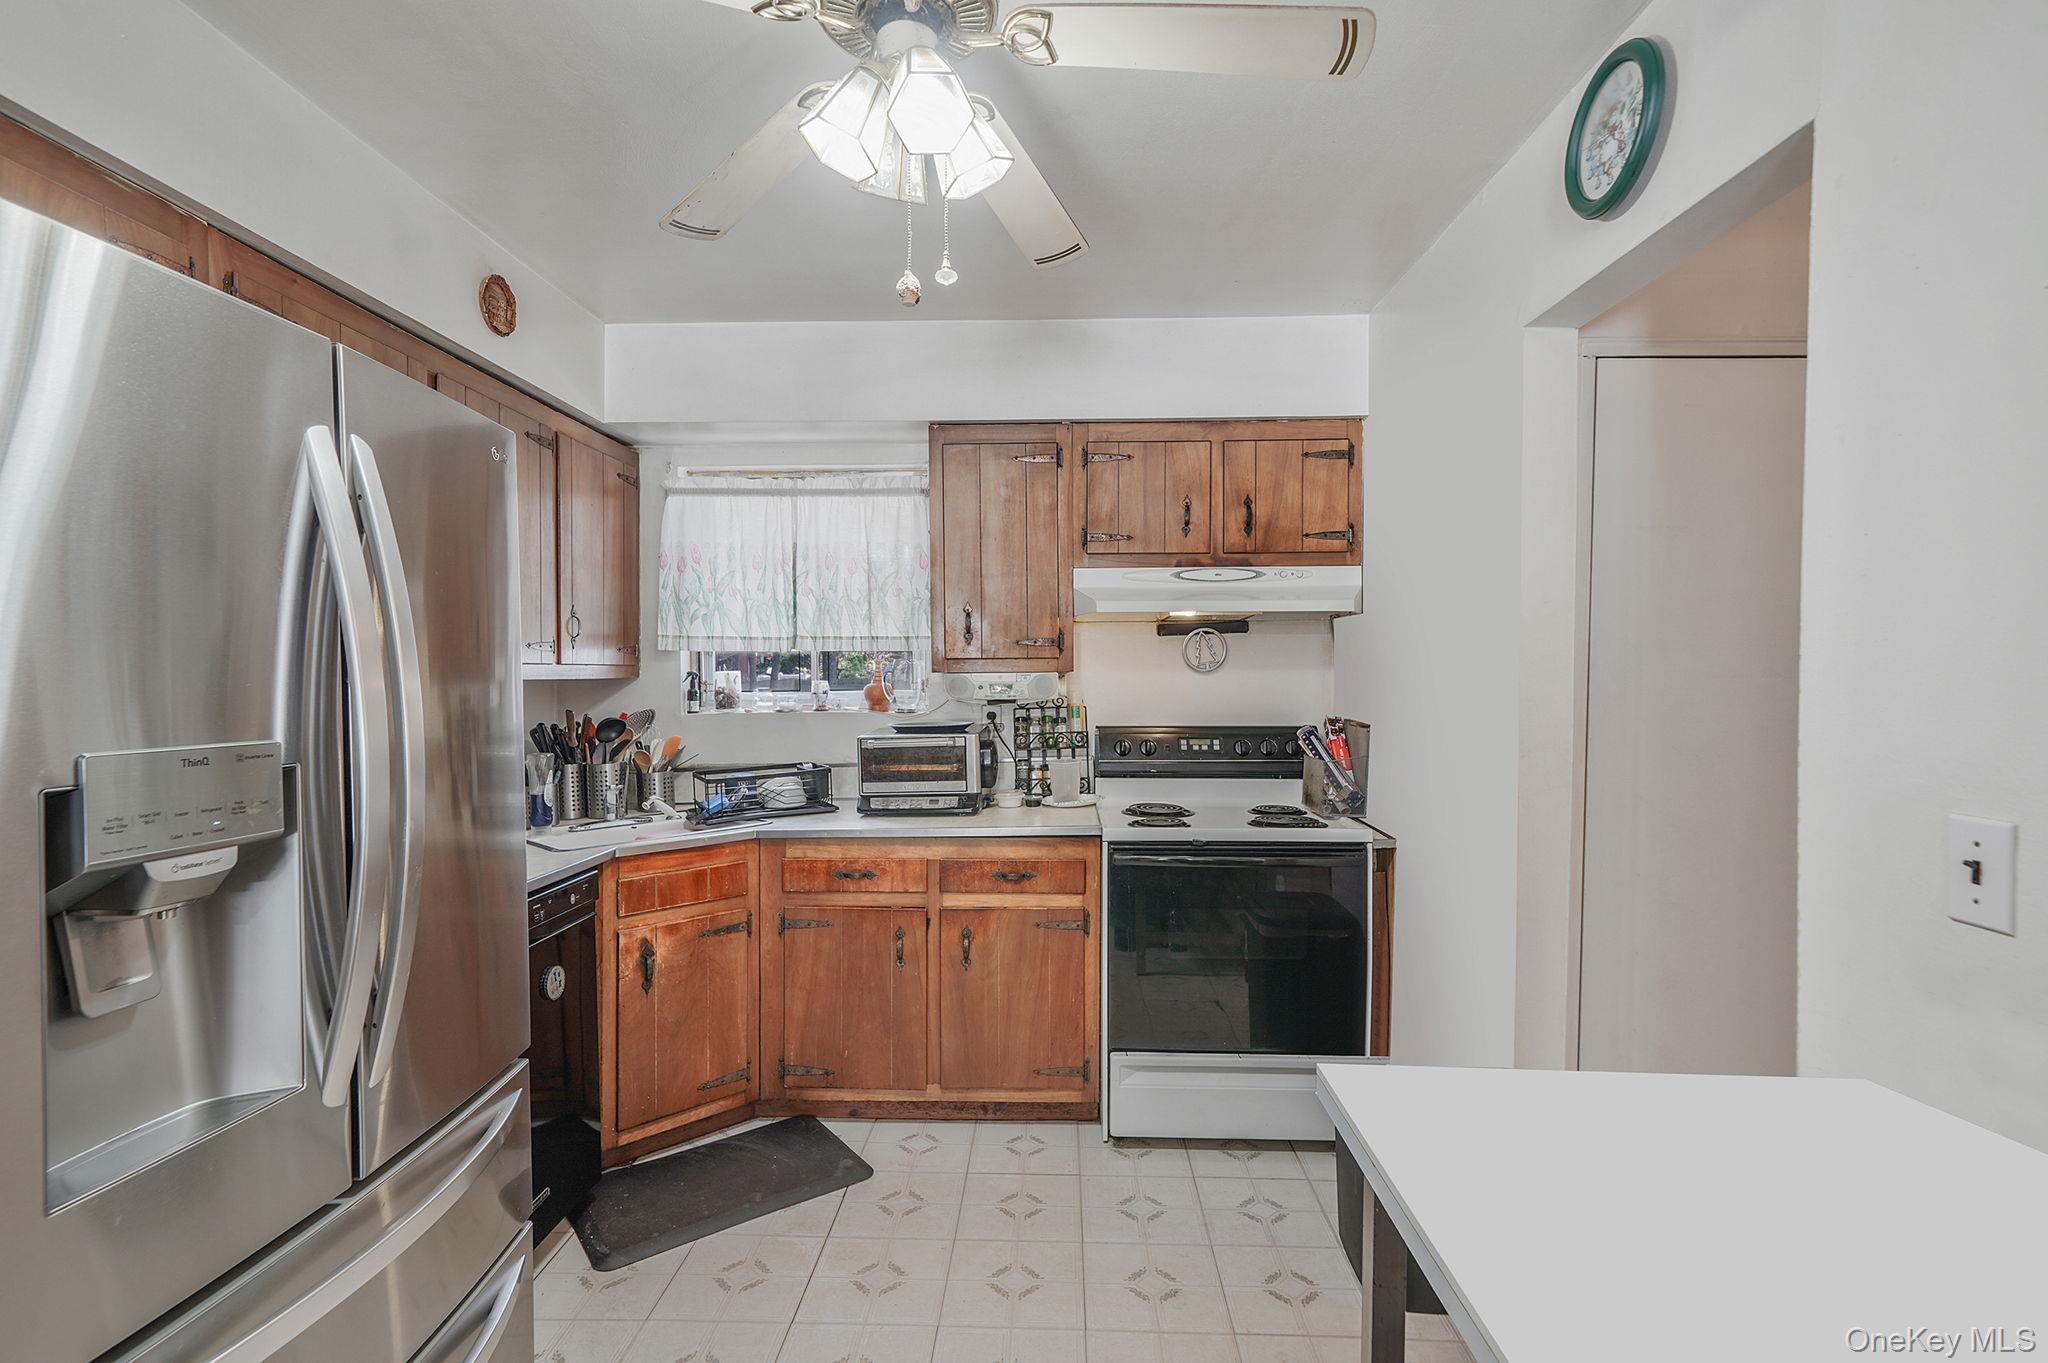
Kitchen with wood cabinets, stainless steel refrigerator, electric range, and white table.
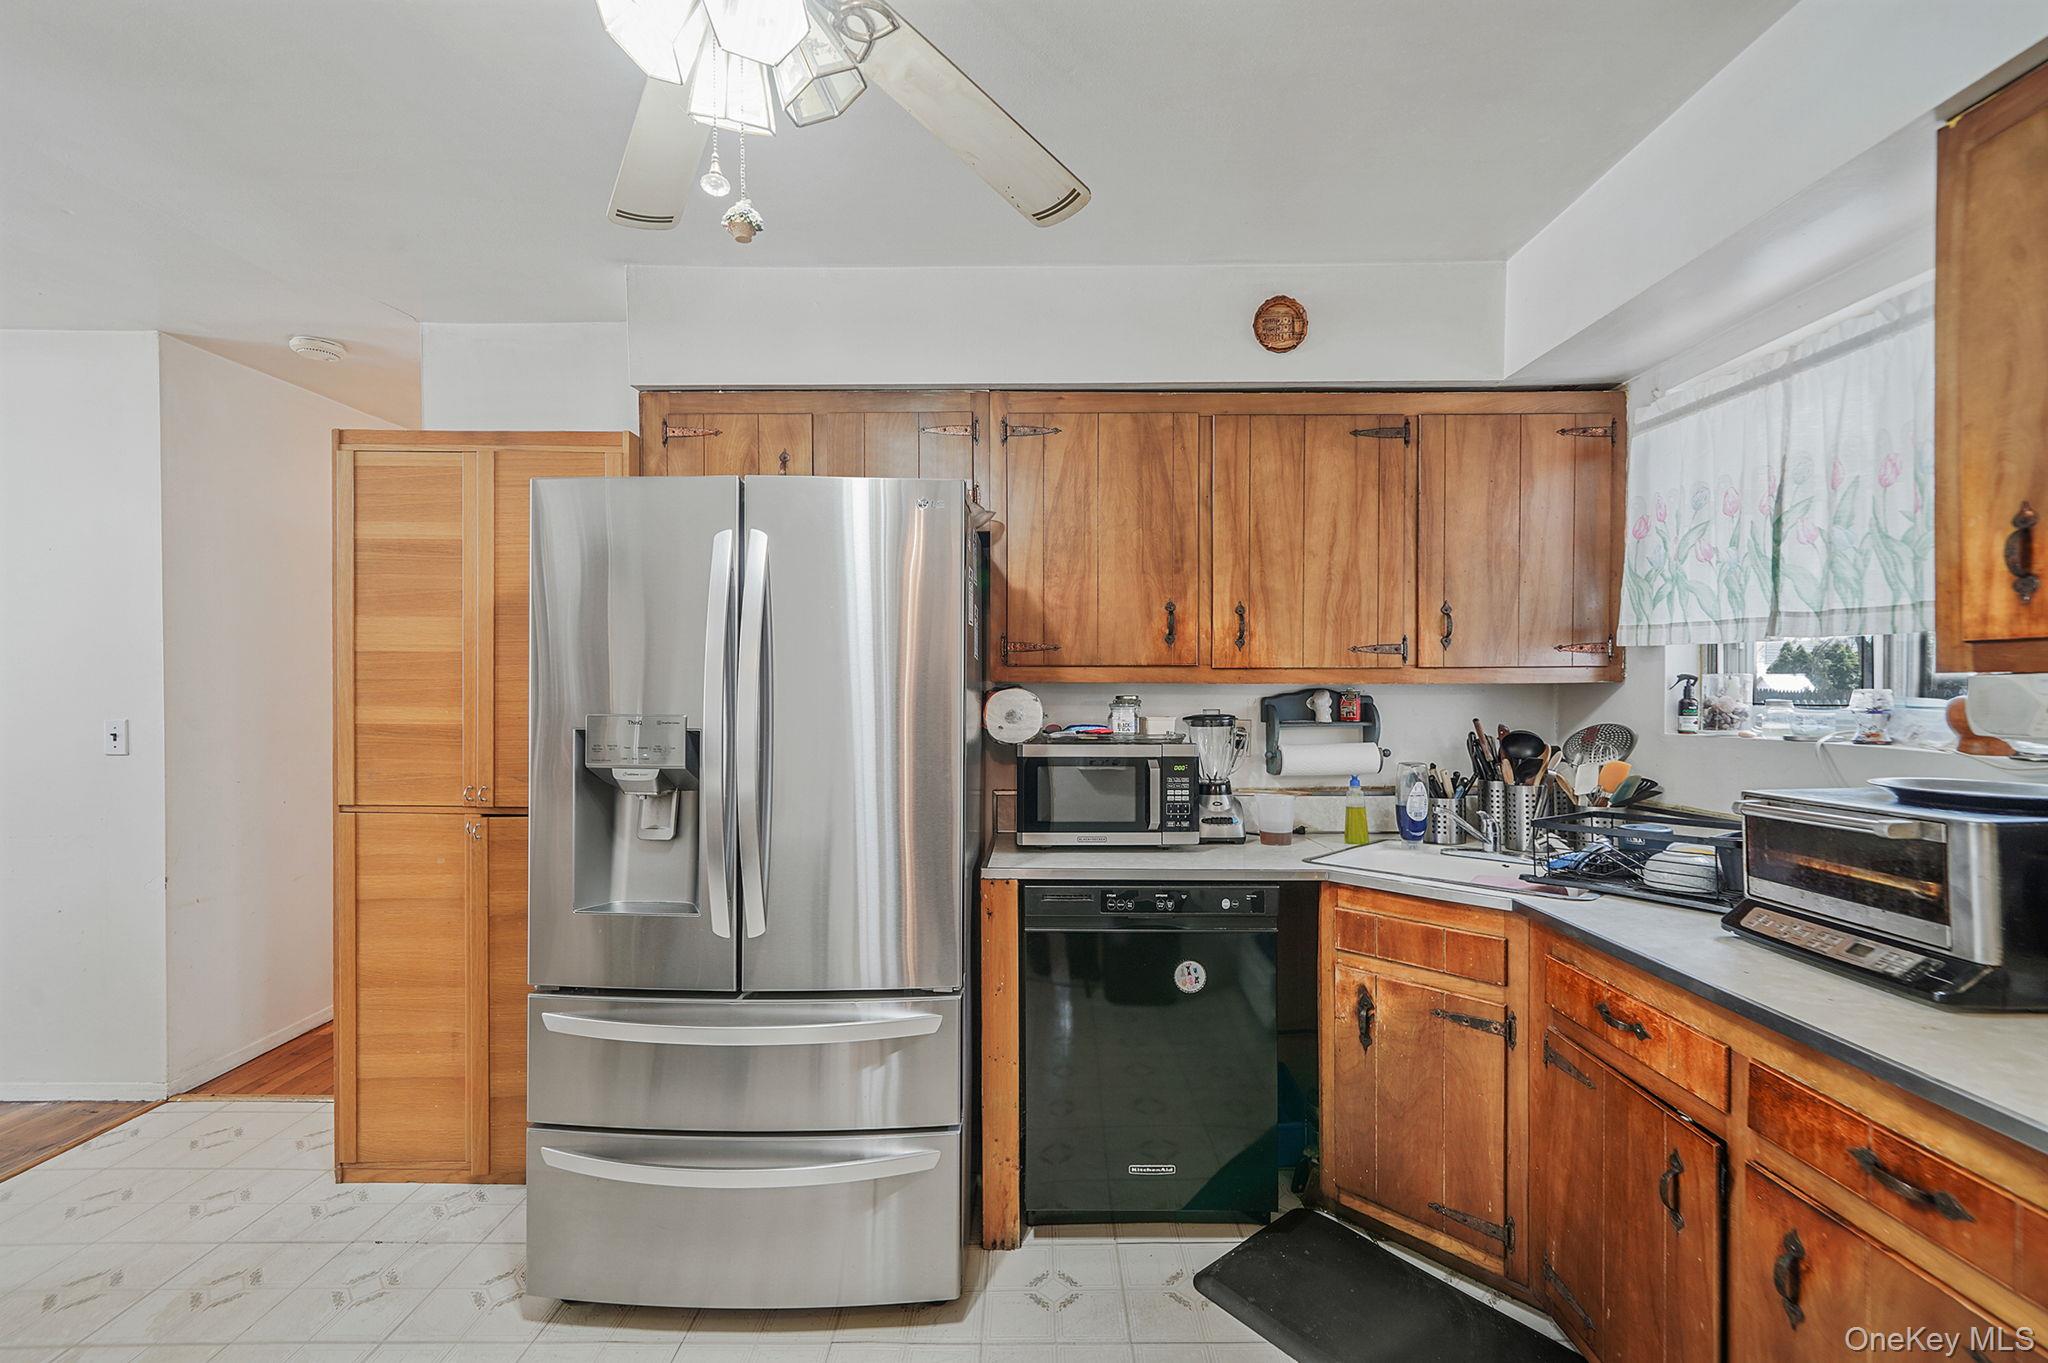
Kitchen with warm wood cabinets, stainless-steel refrigerator, black dishwasher, and floral curtains.
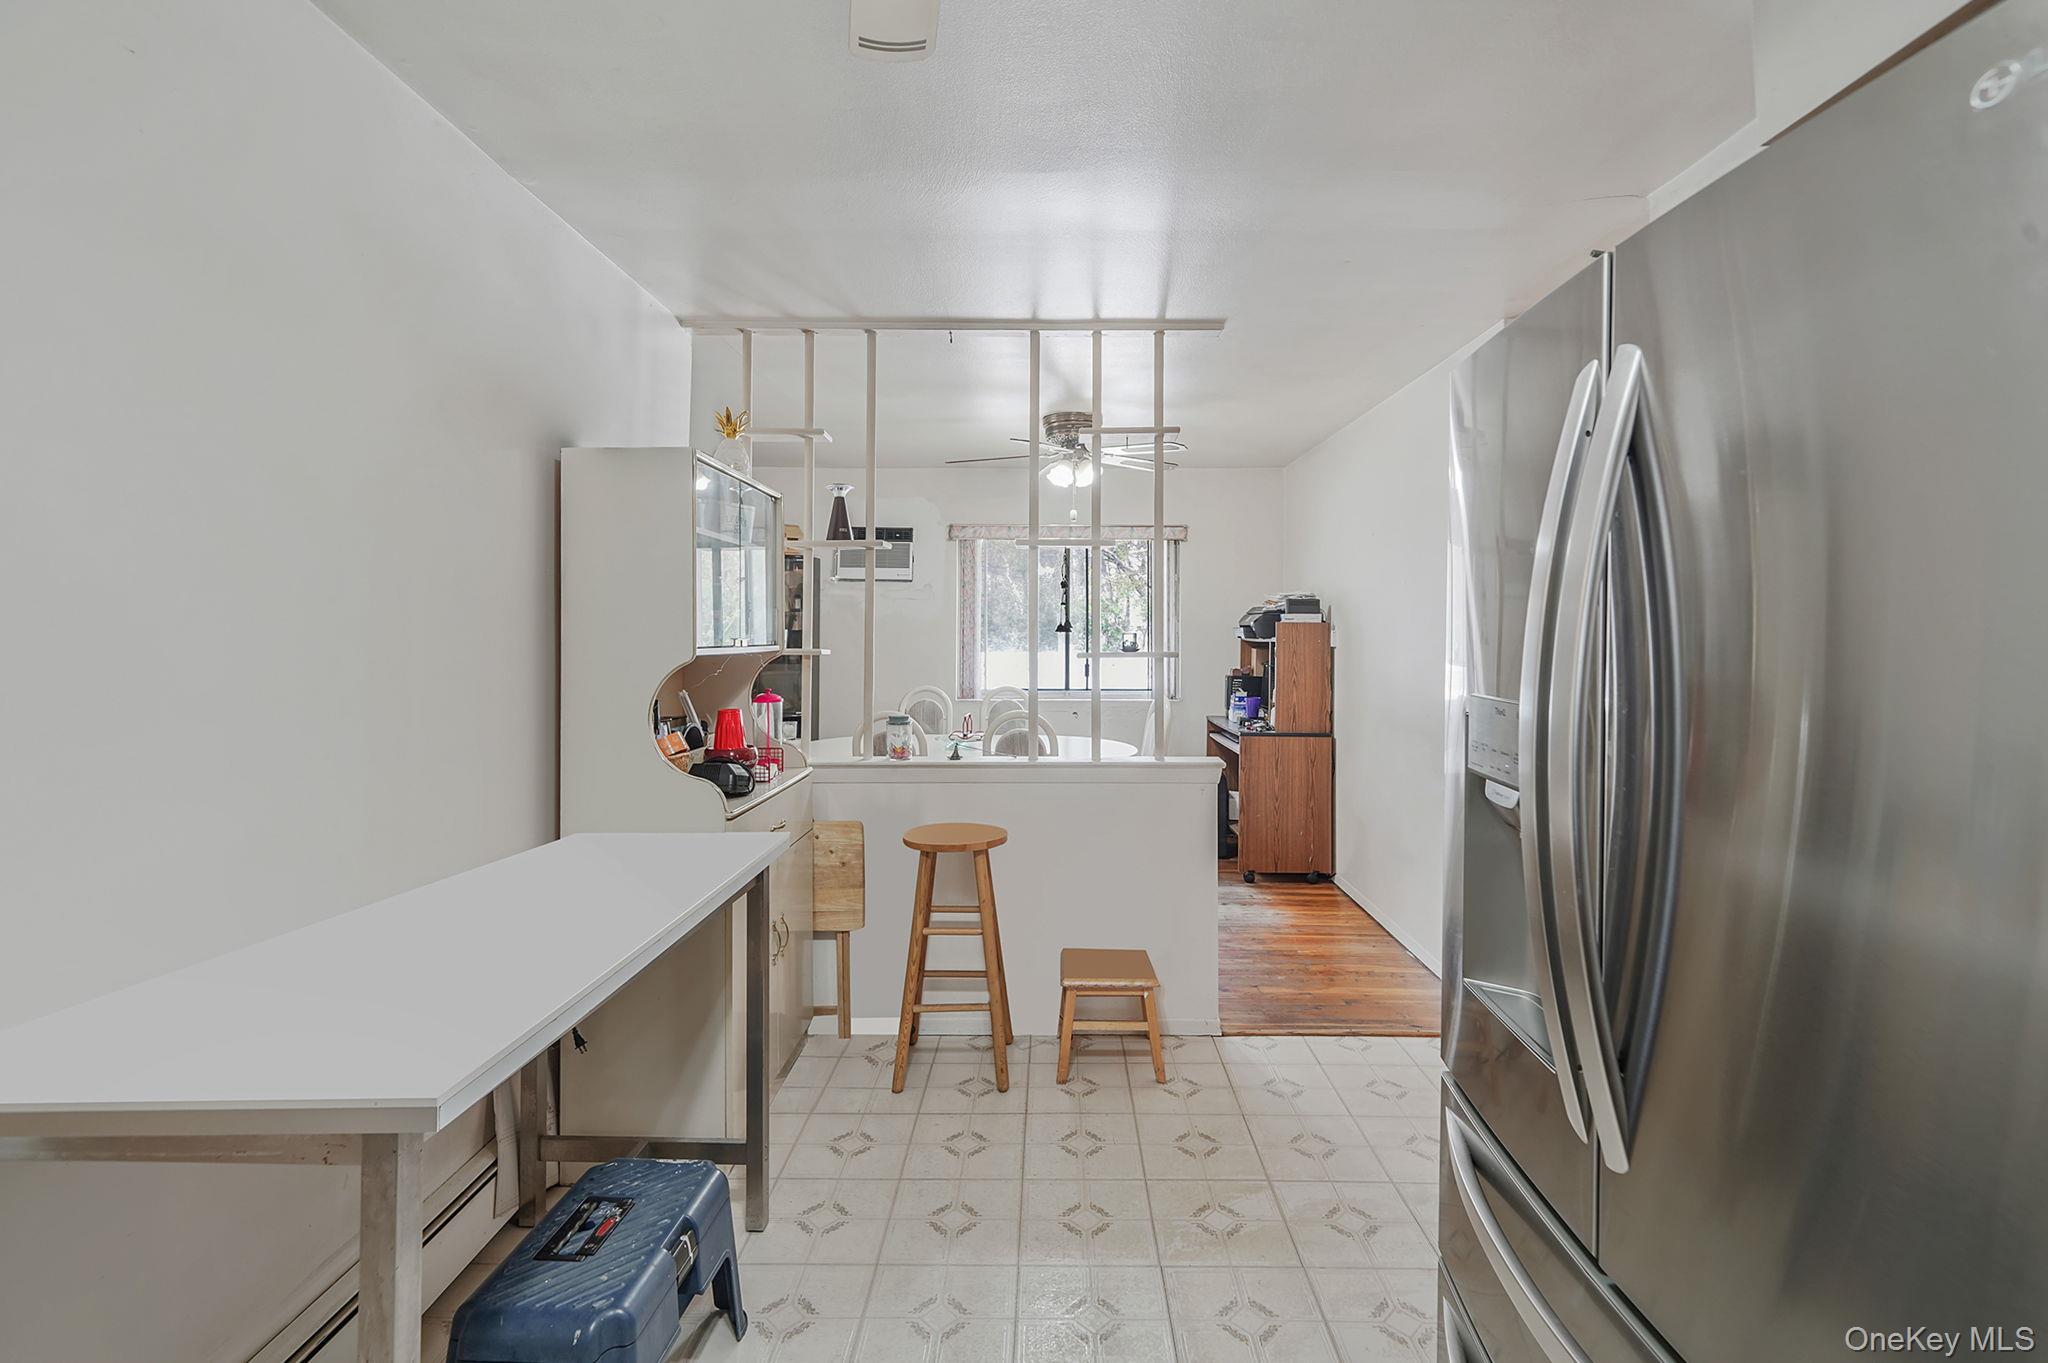
Kitchen with stainless steel refrigerator, patterned tile floor, and stools at a pass-through counter.
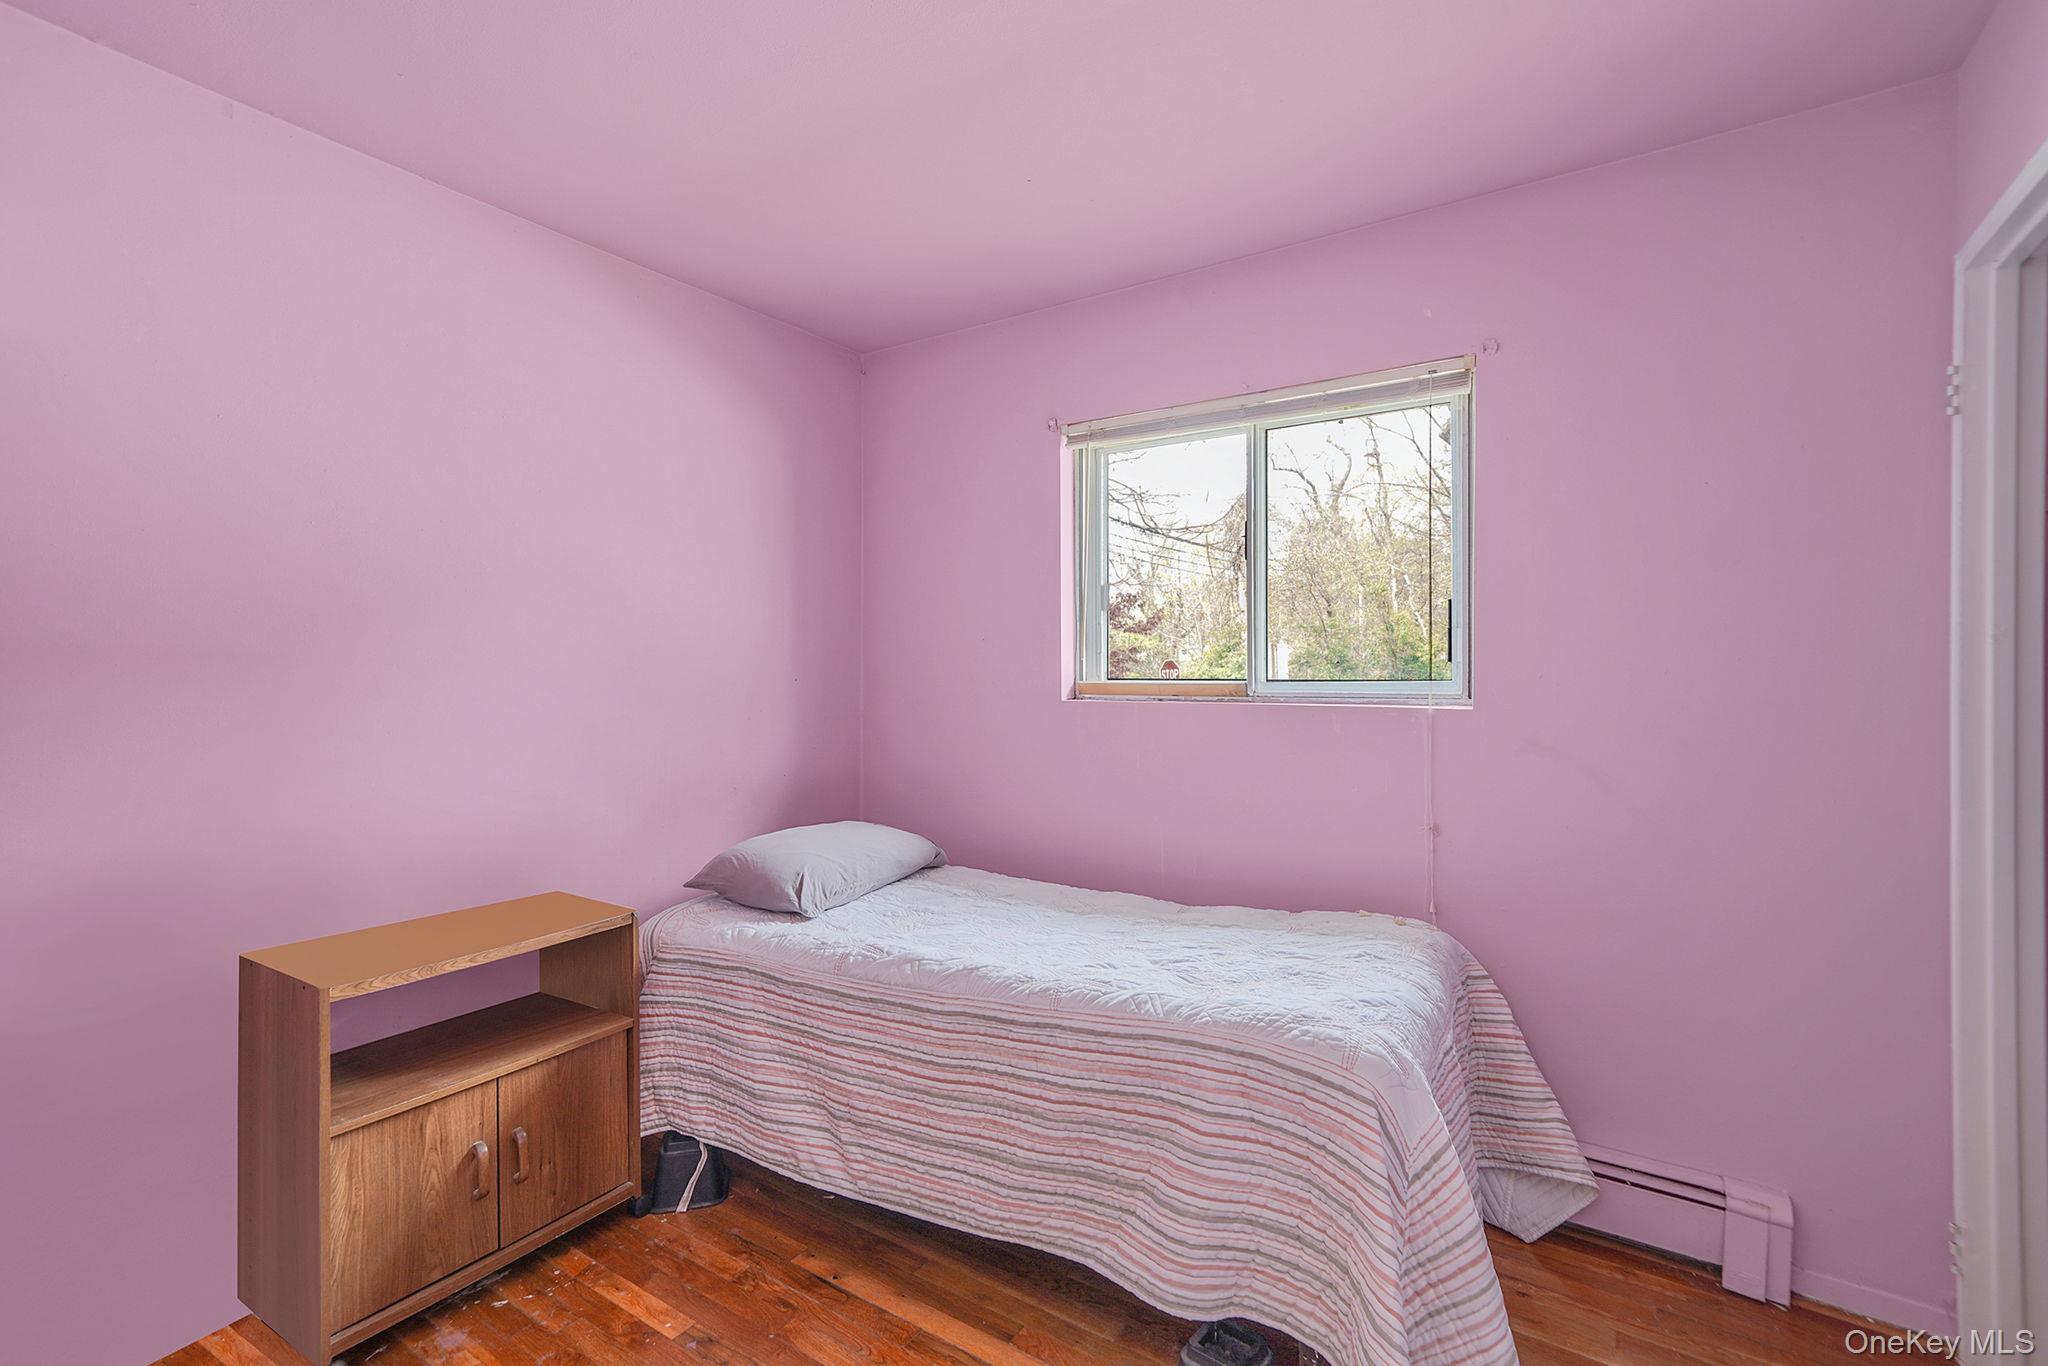
Bedroom with pink walls, a single bed, and a wooden cabinet beside the window.
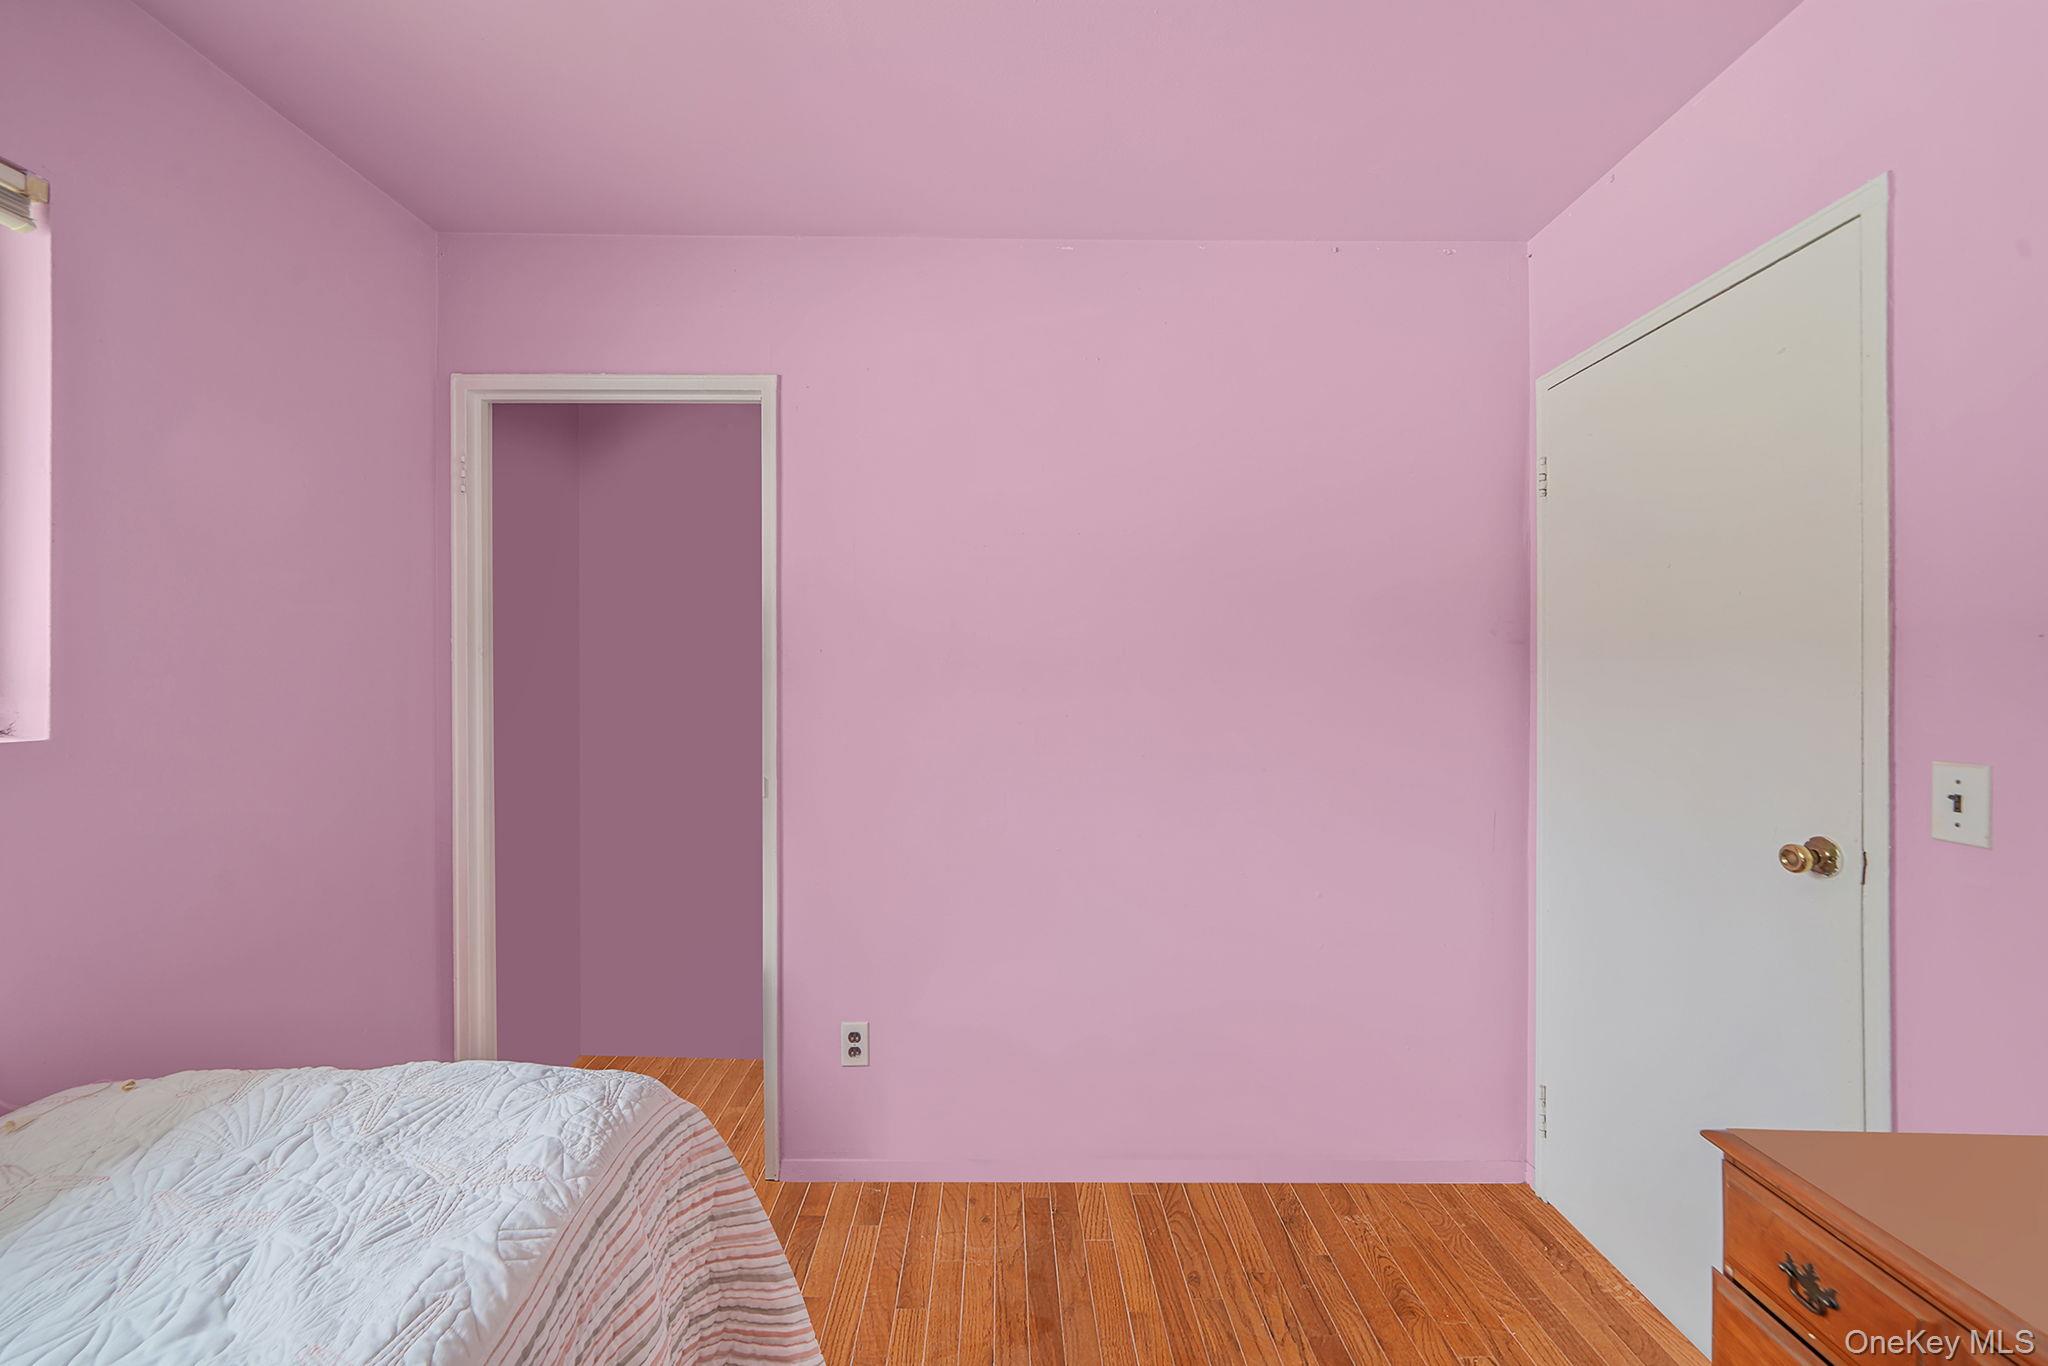
Bedroom with pink walls, hardwood floors, a bed, and a wooden dresser.
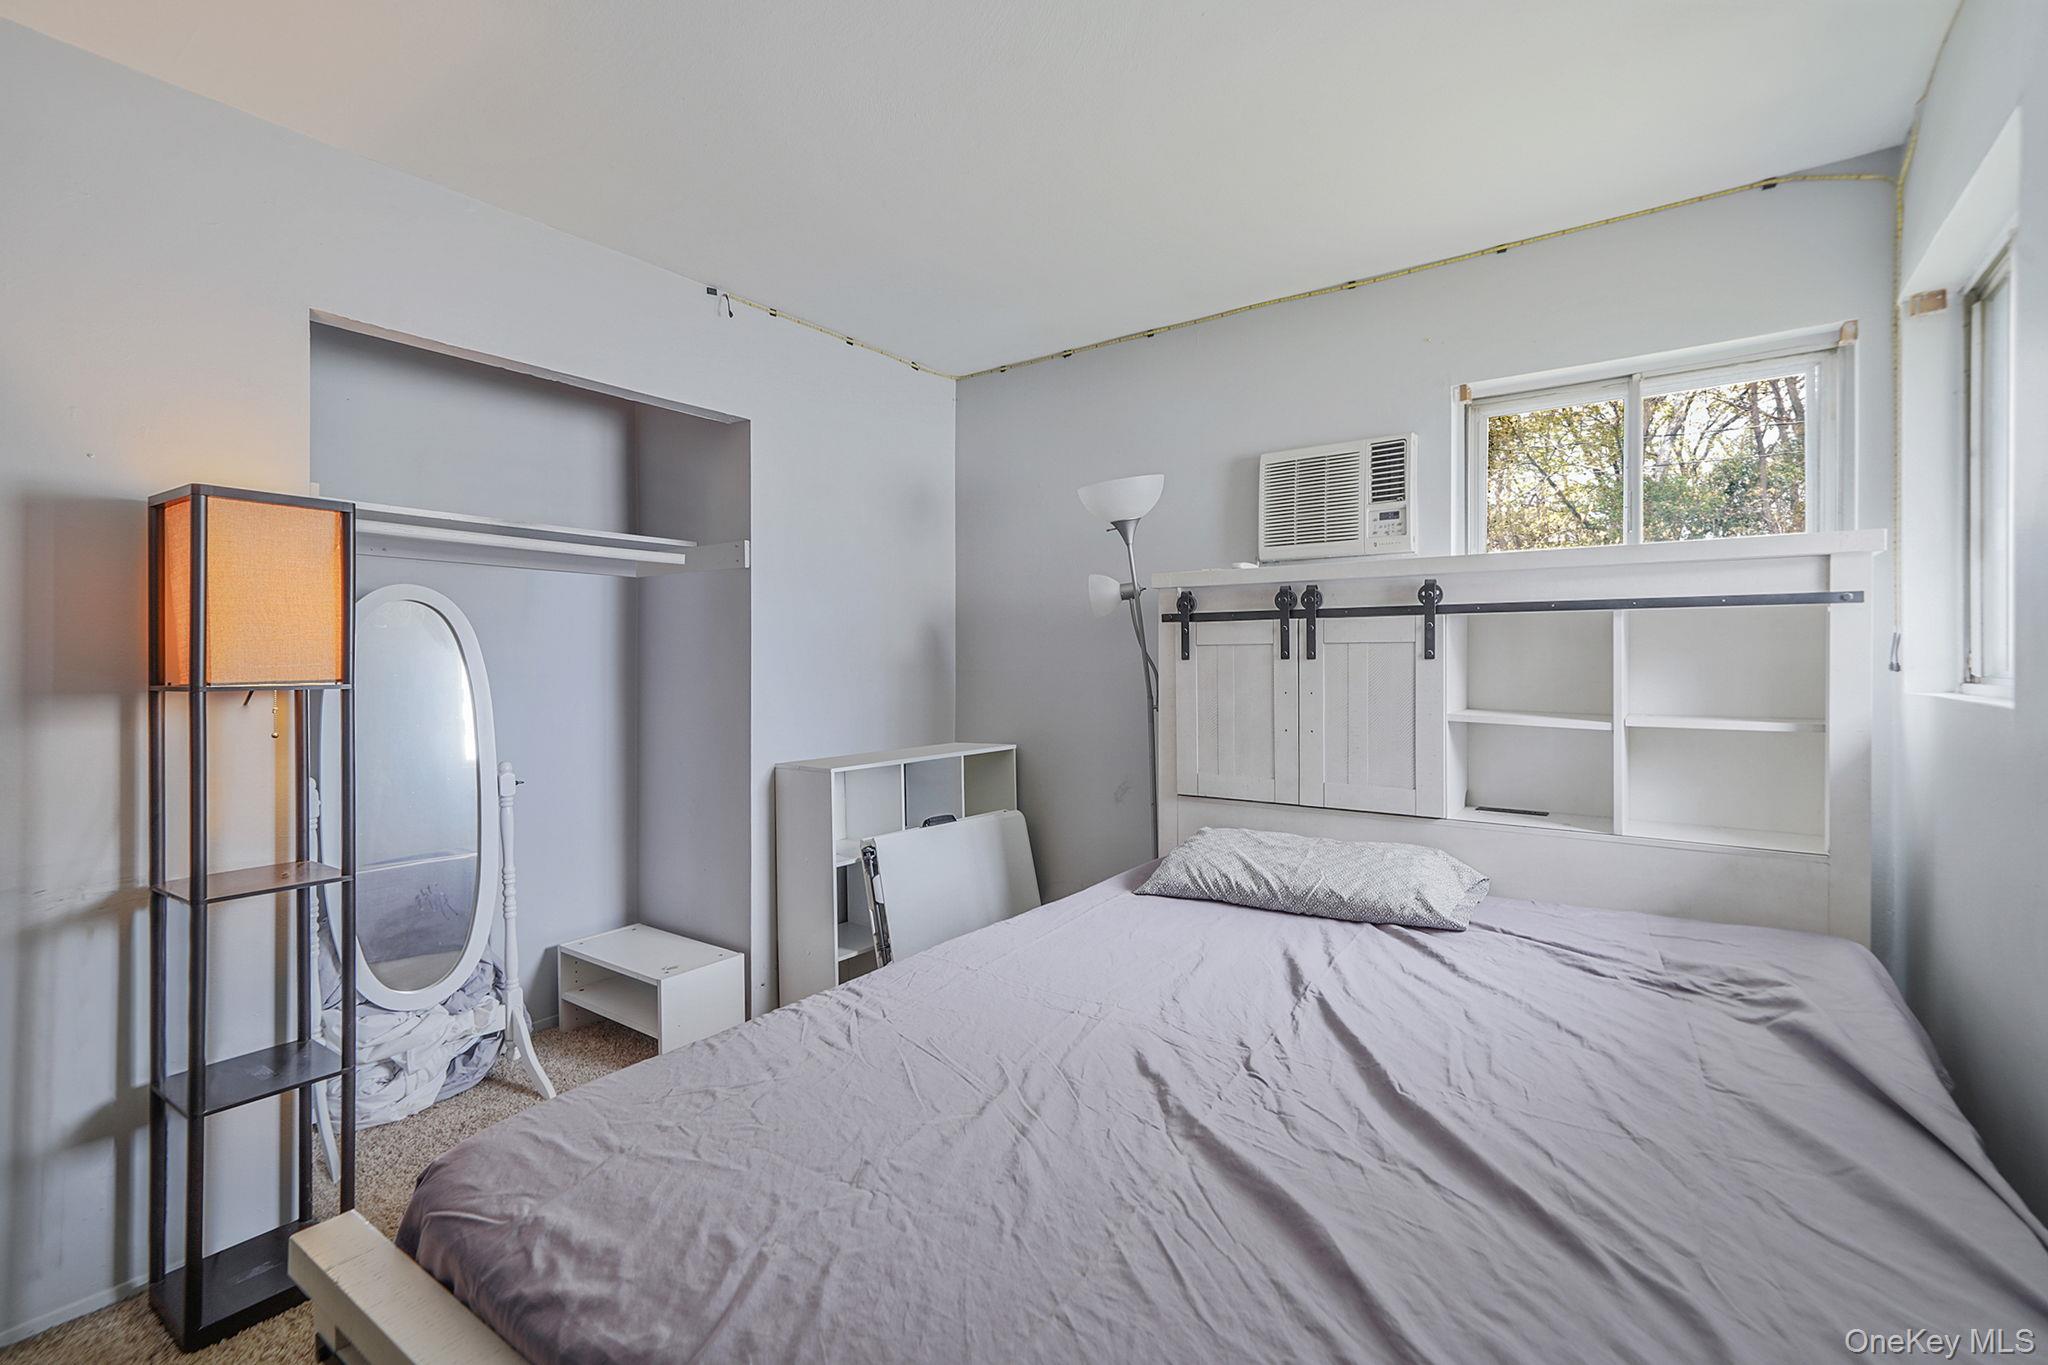
Bedroom with a large bed, built-in shelving, and a window air conditioner.
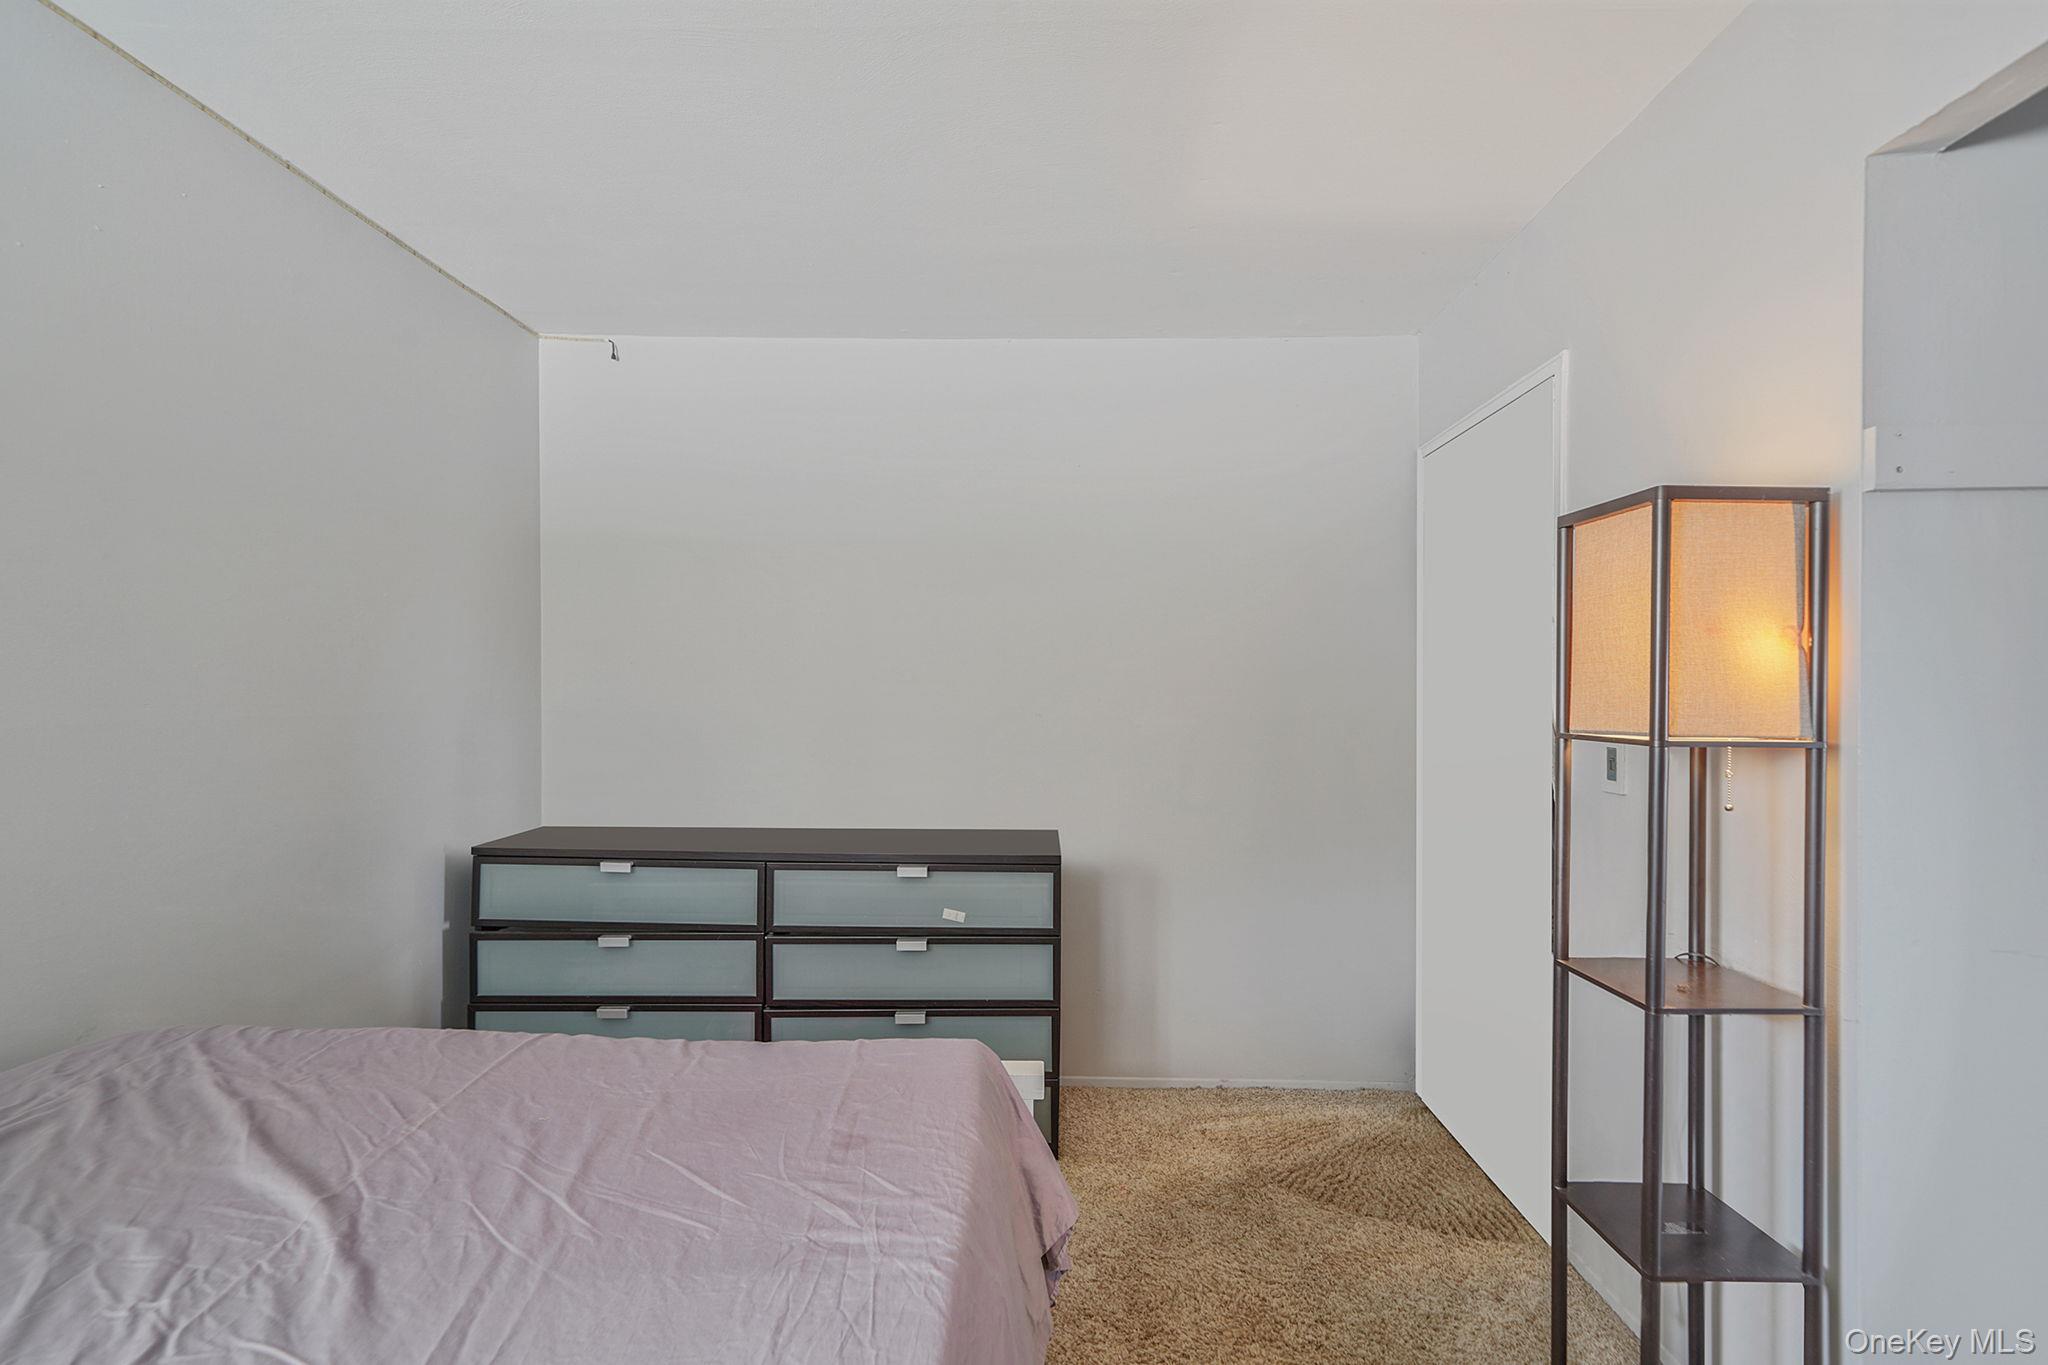
Bedroom with a mauve-covered bed, dark dresser, beige carpet, and illuminated floor lamp.
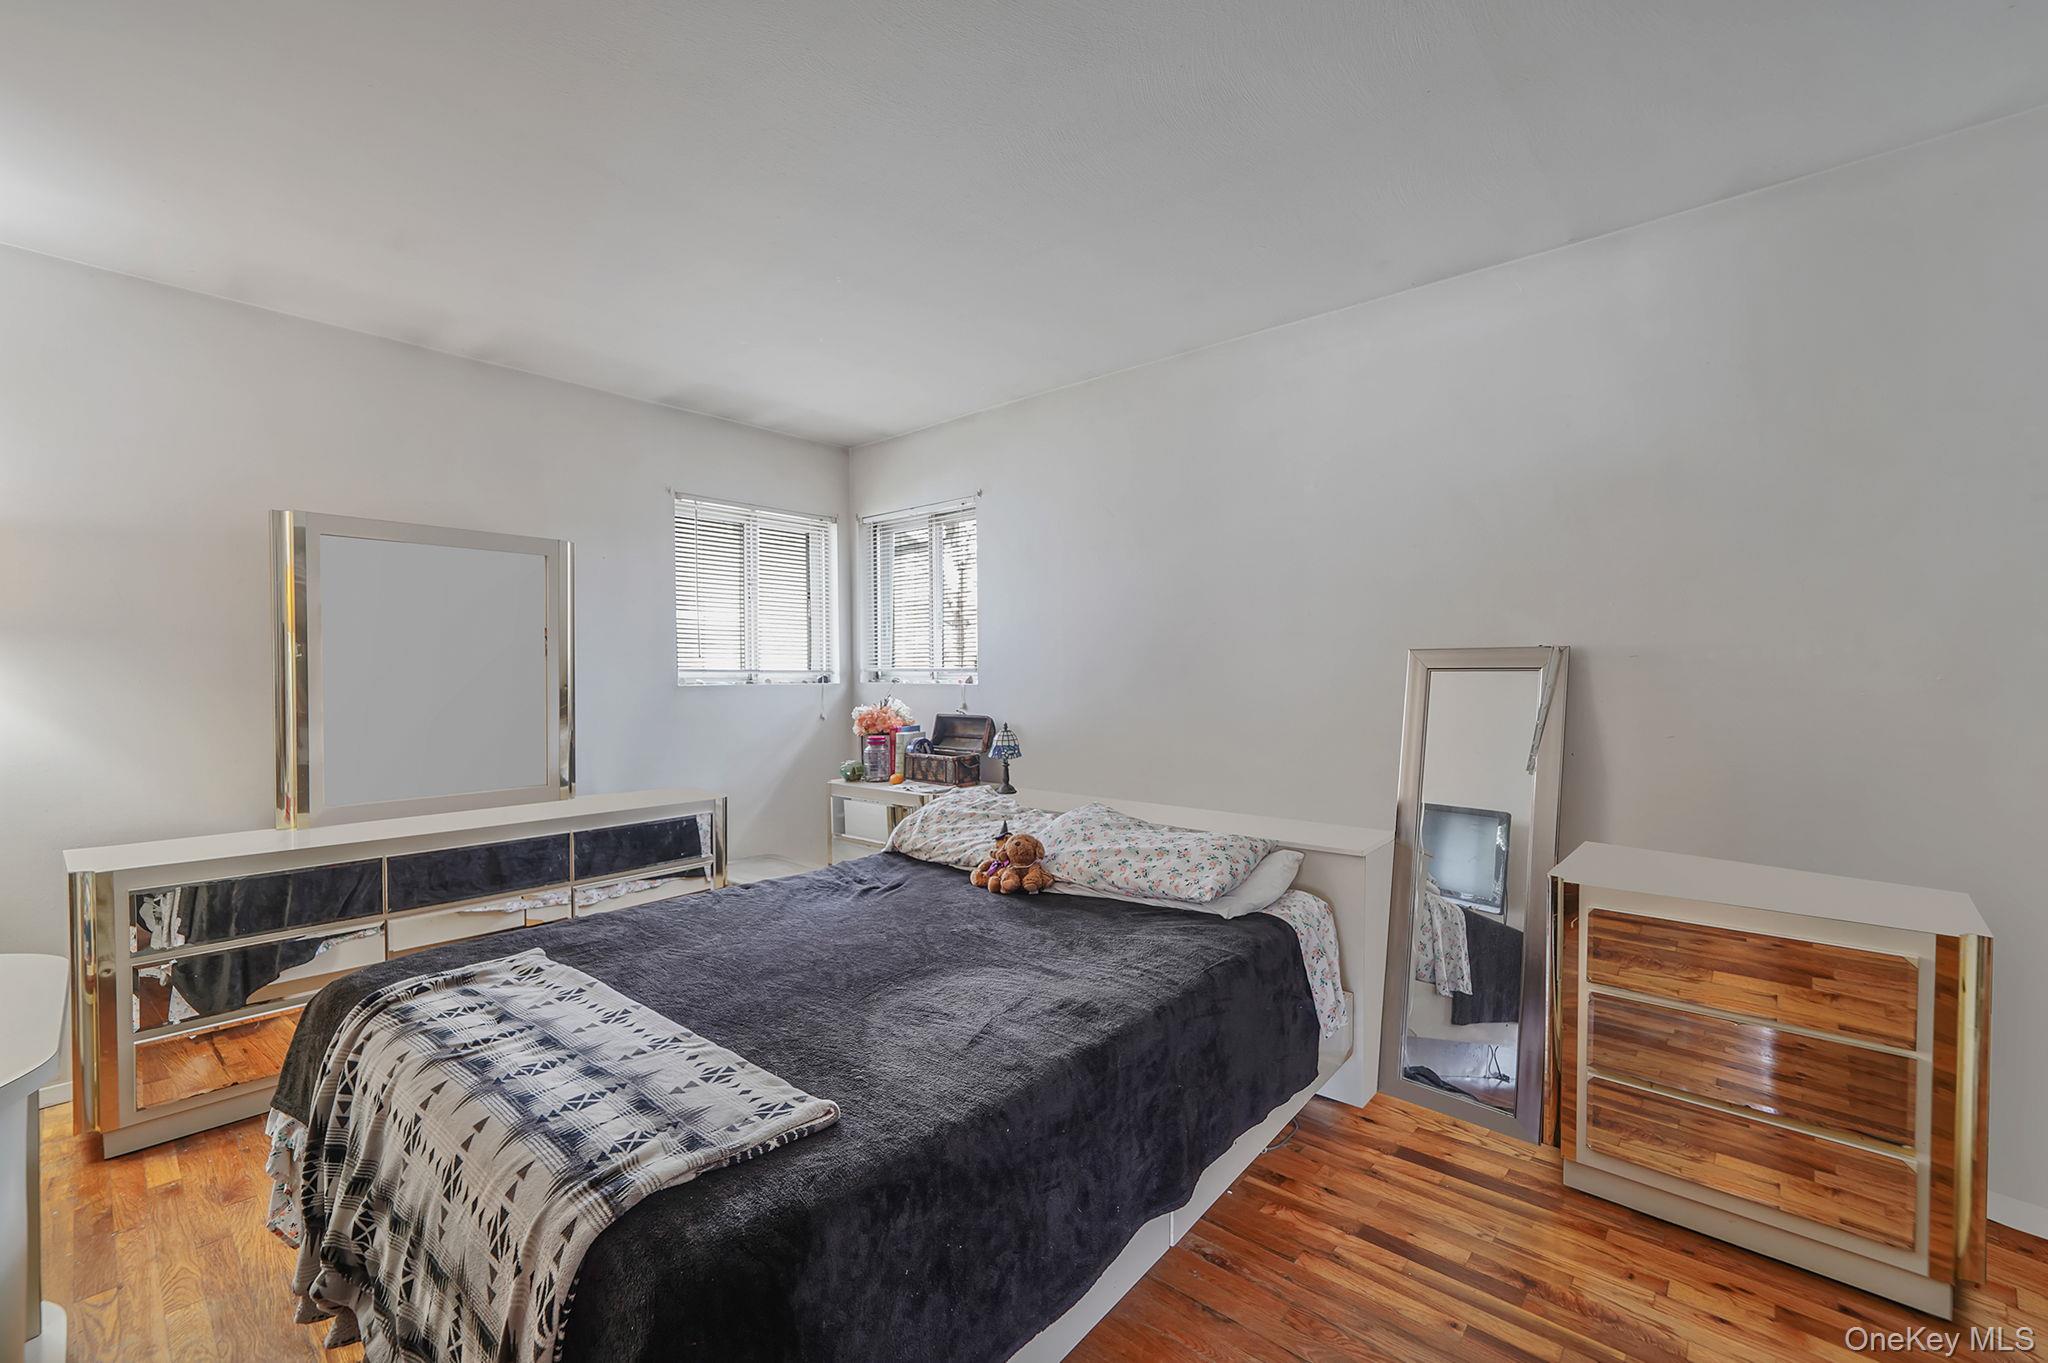
Furnished bedroom with a dark bedspread, mirrored furniture, hardwood floors, and corner windows.
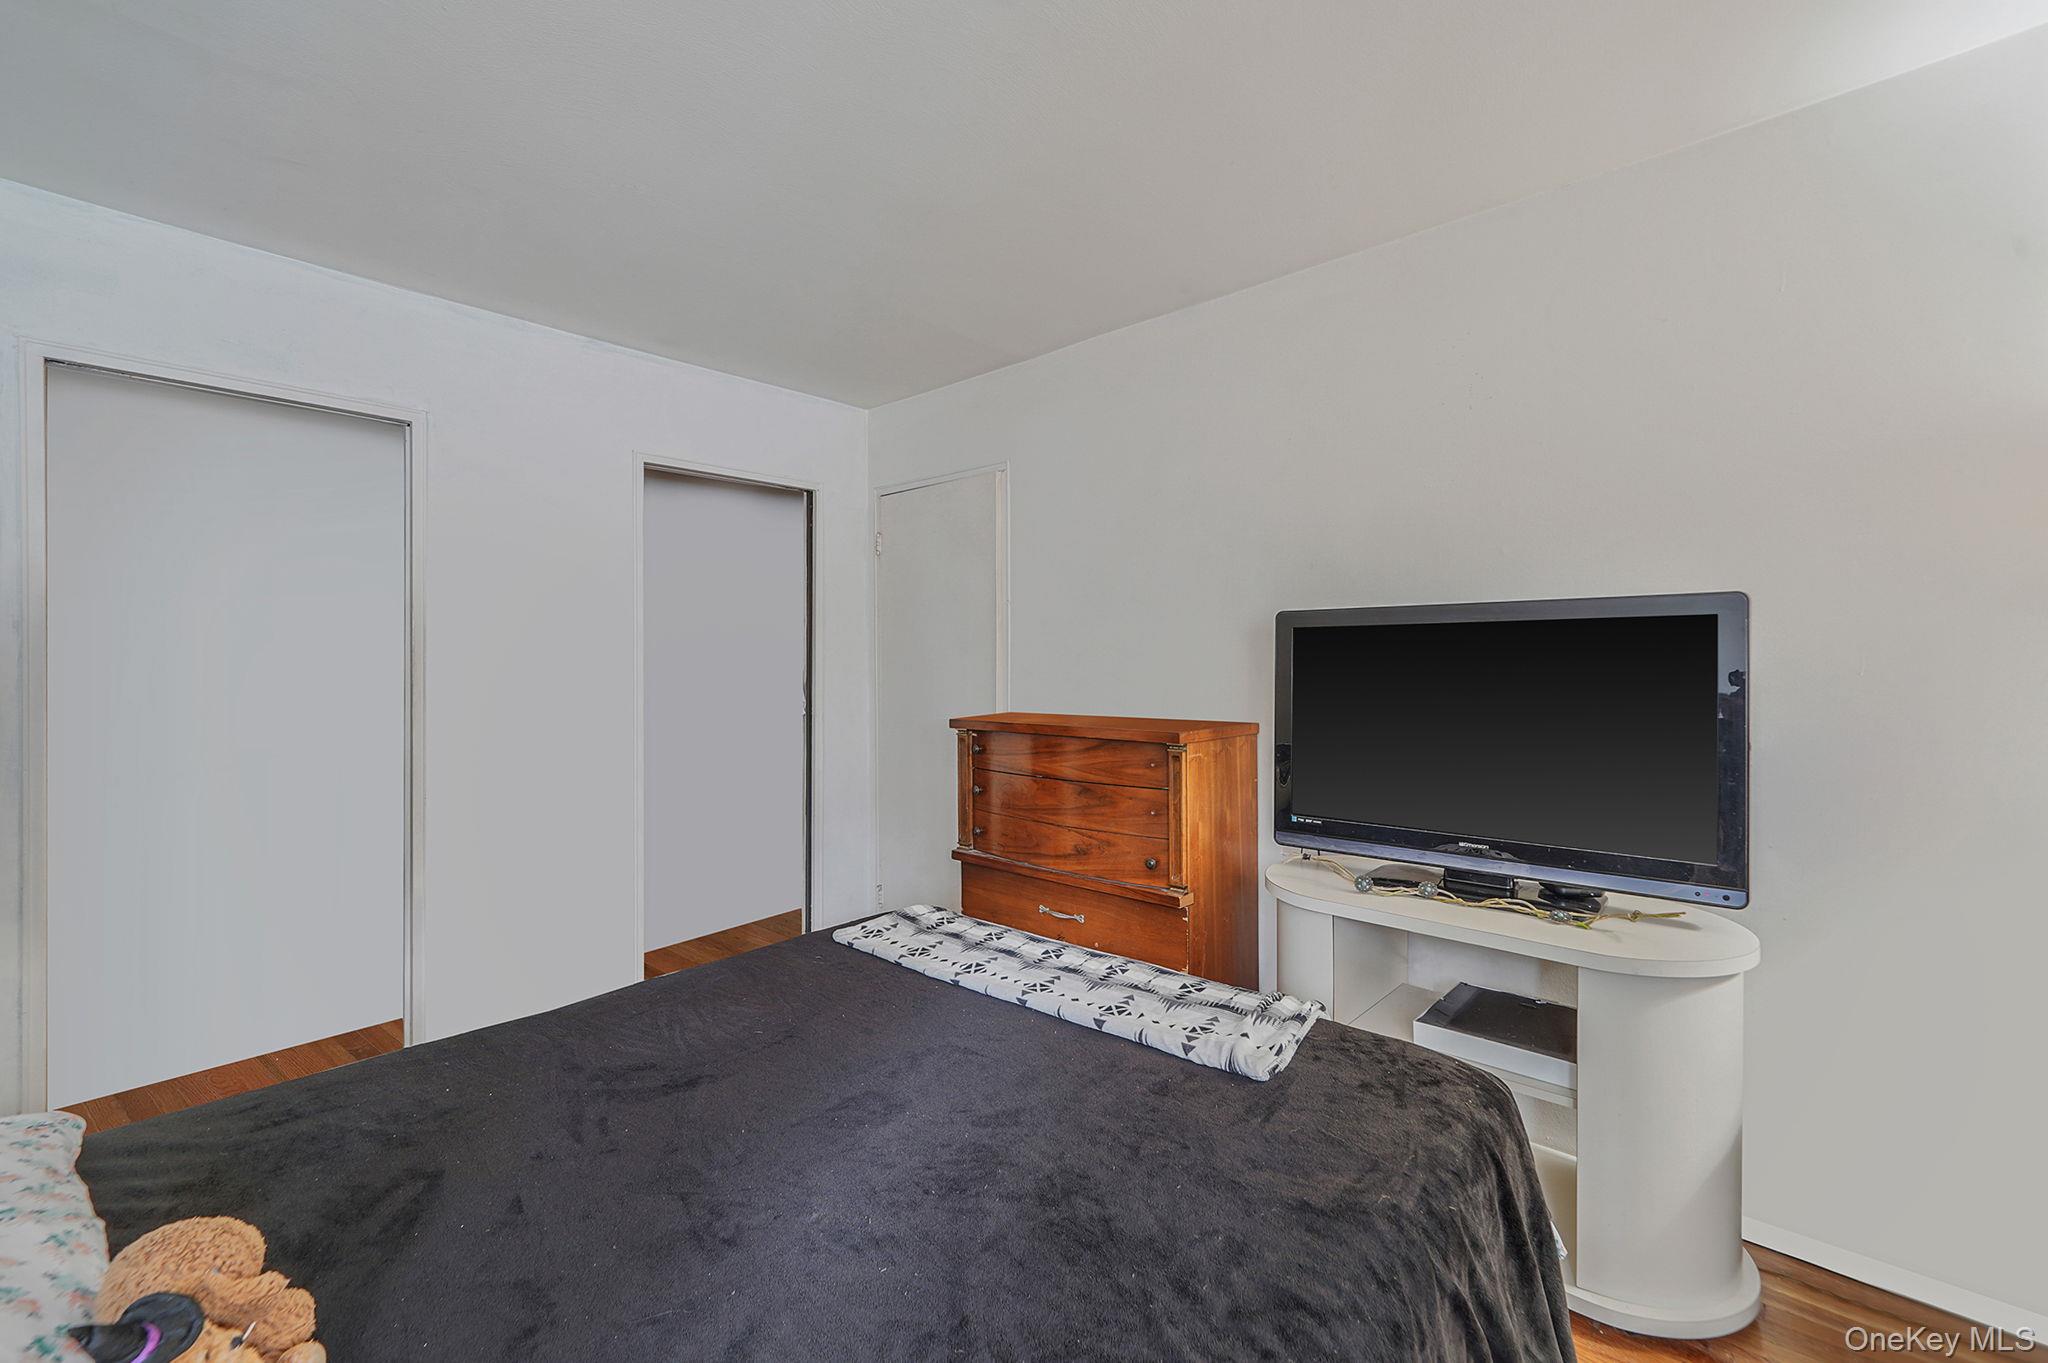
Furnished bedroom with a dark-covered bed, wooden dresser, and television on a white stand.
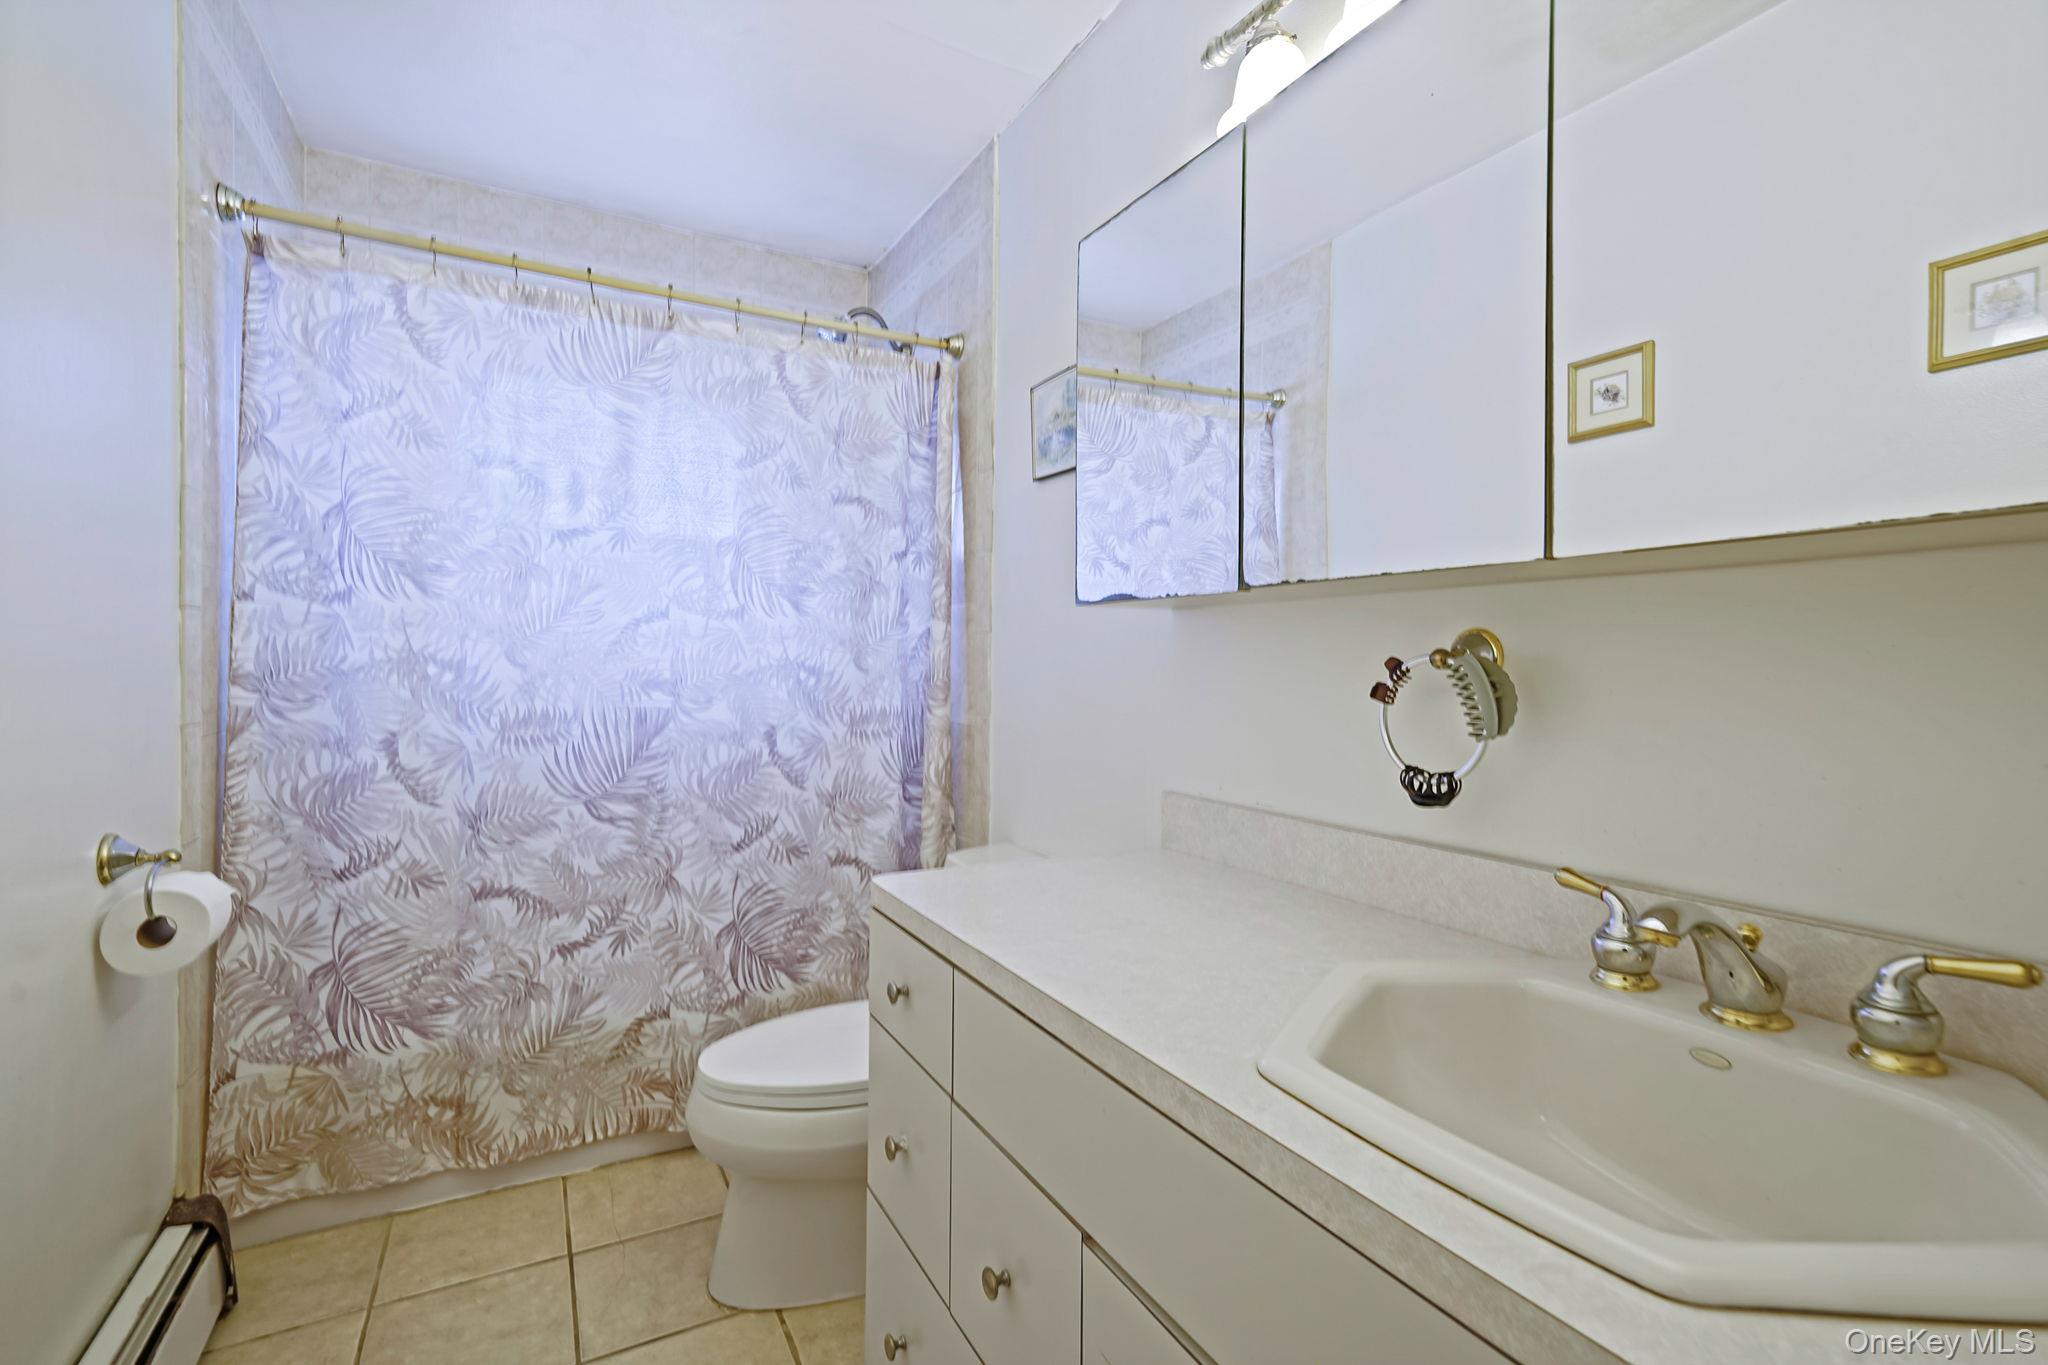
Bathroom with a white vanity and mirrored cabinet, toilet, and leaf-patterned shower curtain.
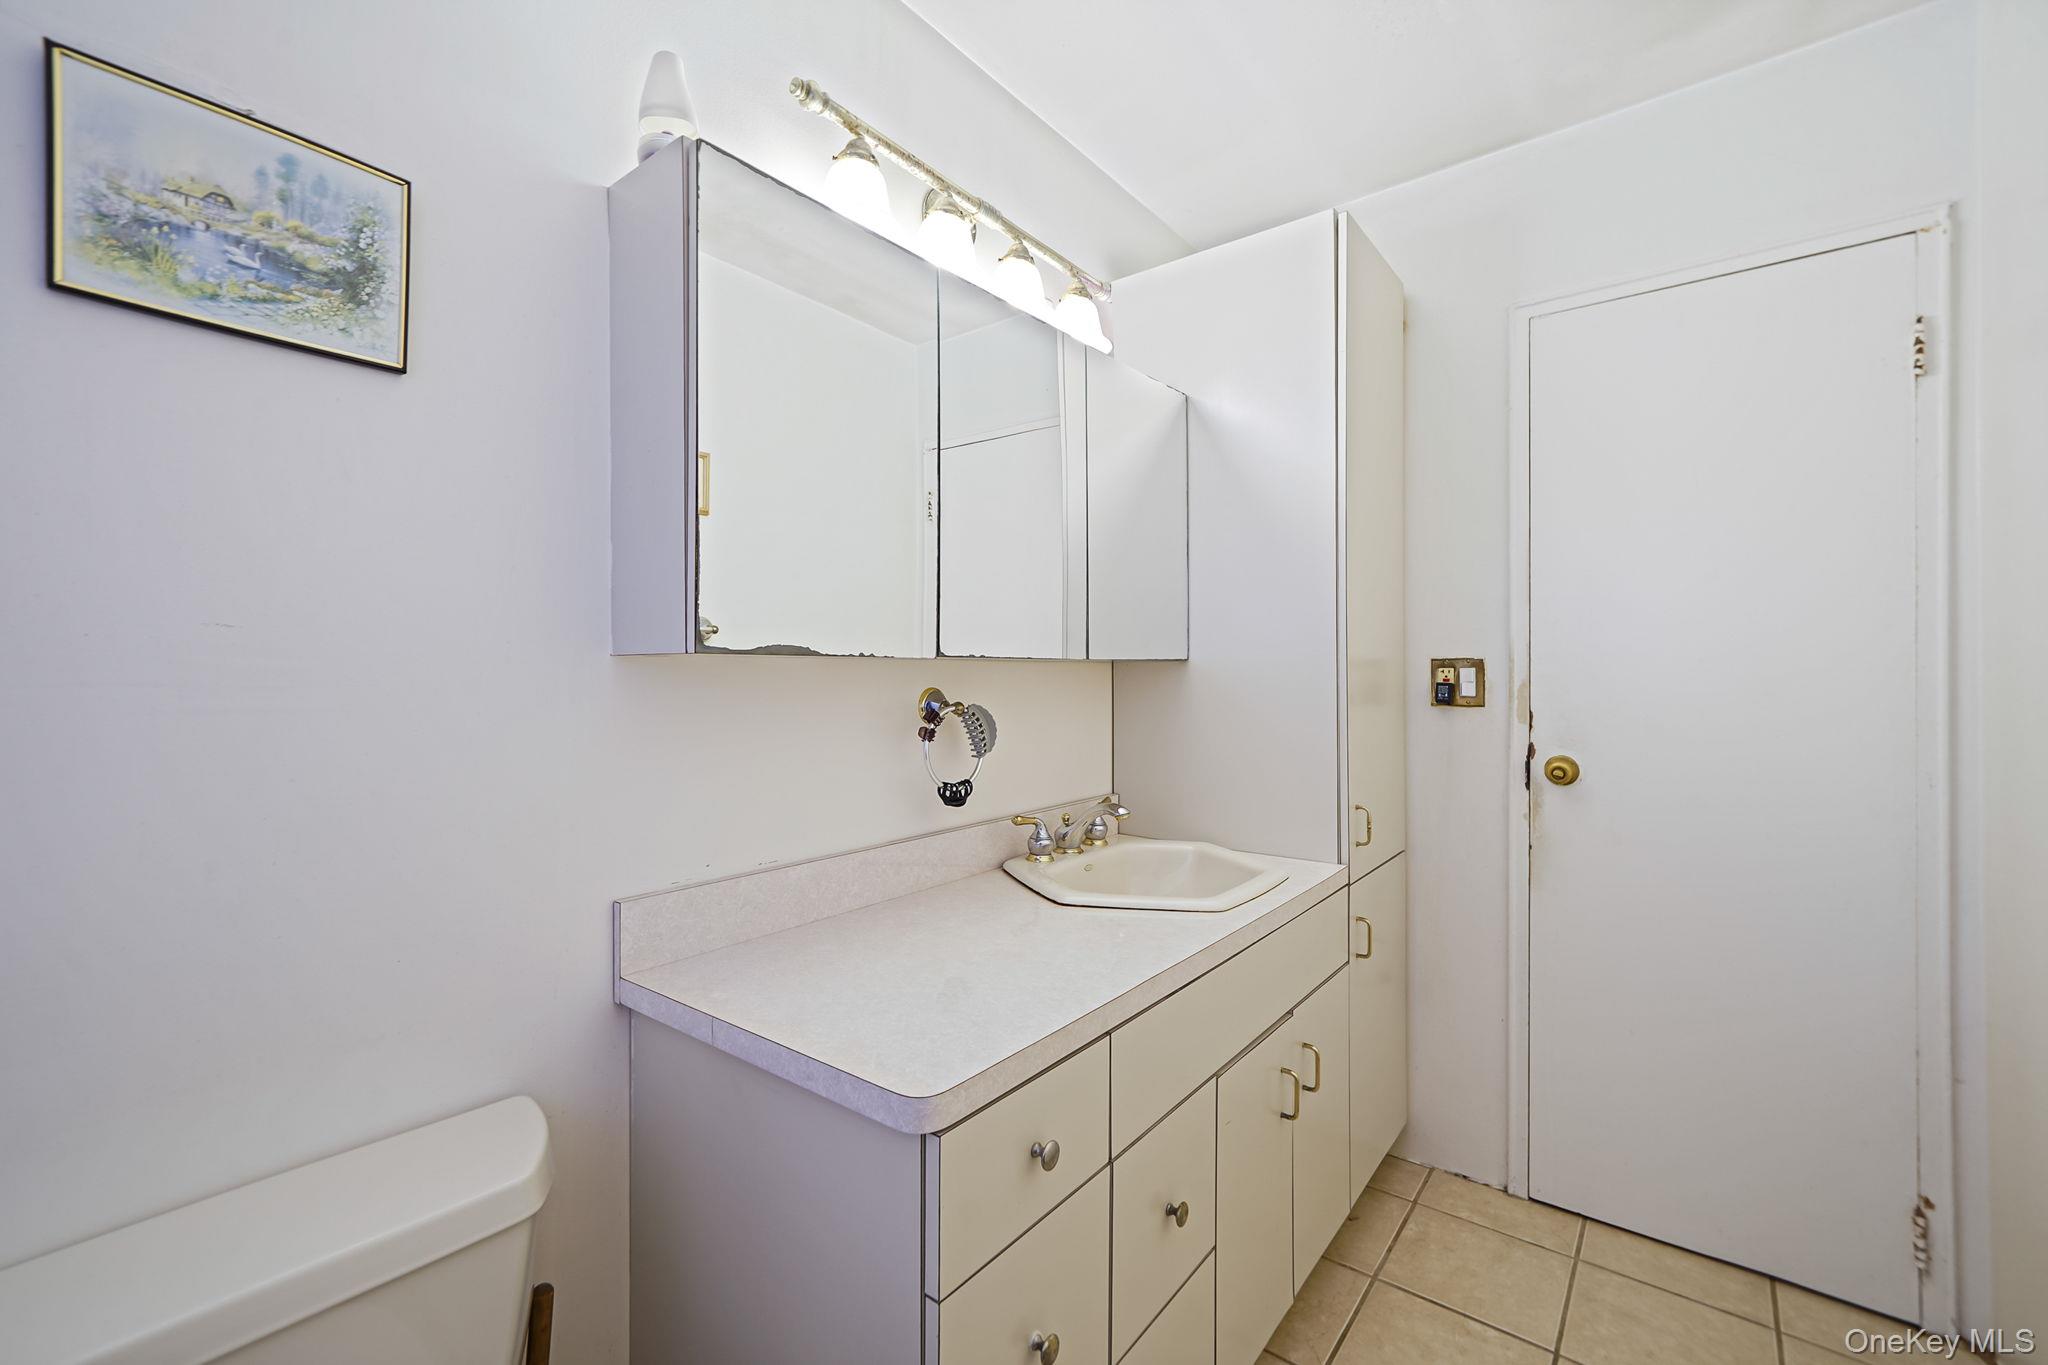
Bathroom vanity with mirrored medicine cabinet, cream cabinets, and tiled floor.
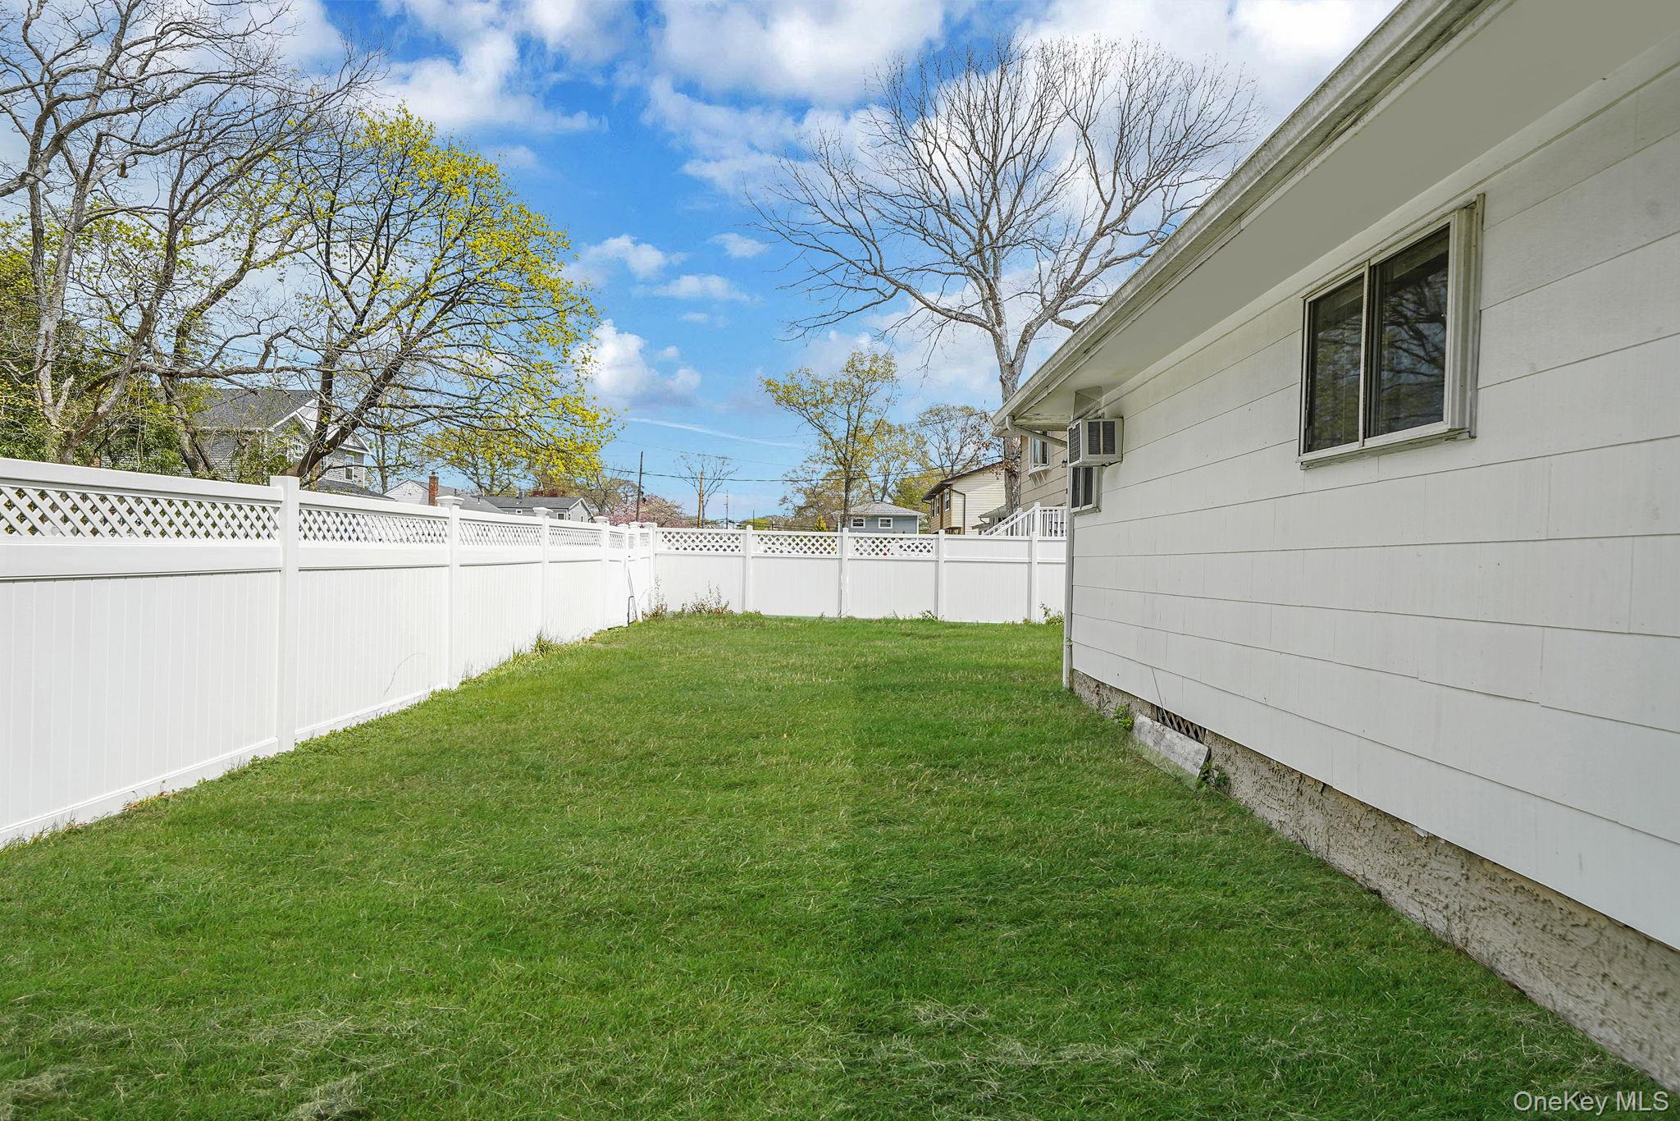
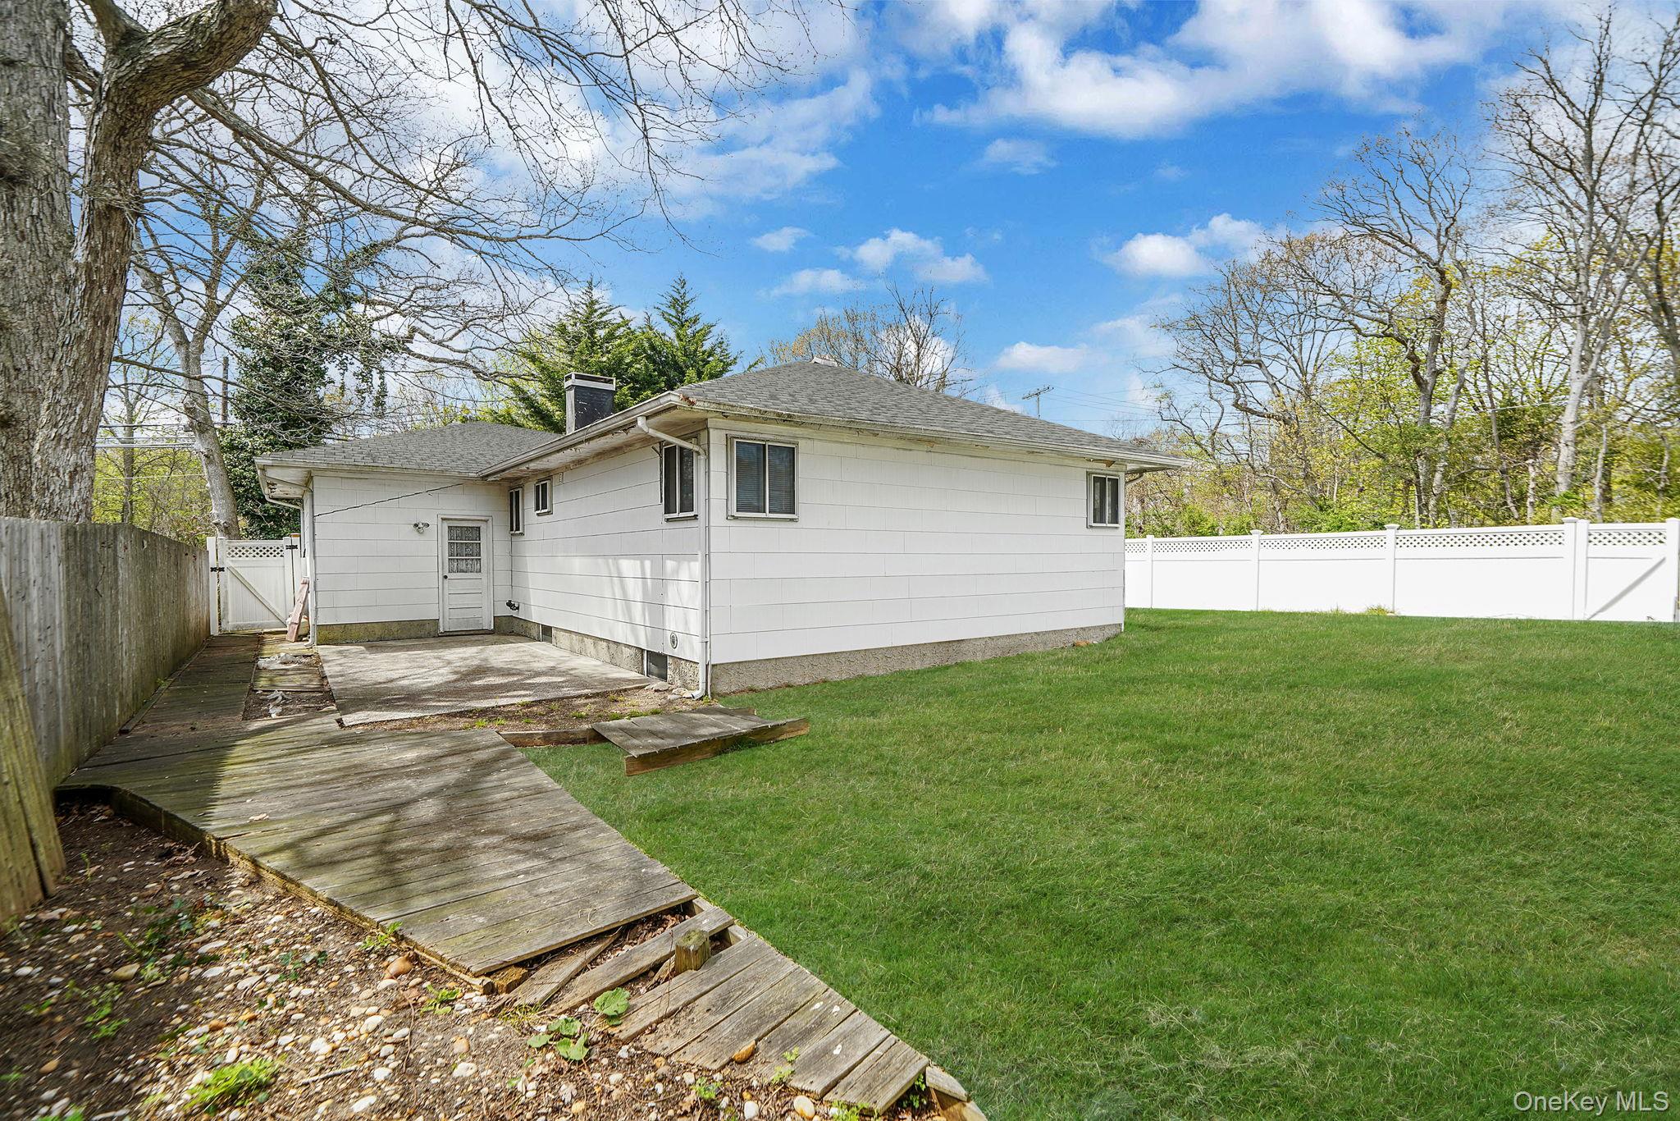
Fenced backyard with a broad lawn, white vinyl fencing, and the side of a light-colored house.
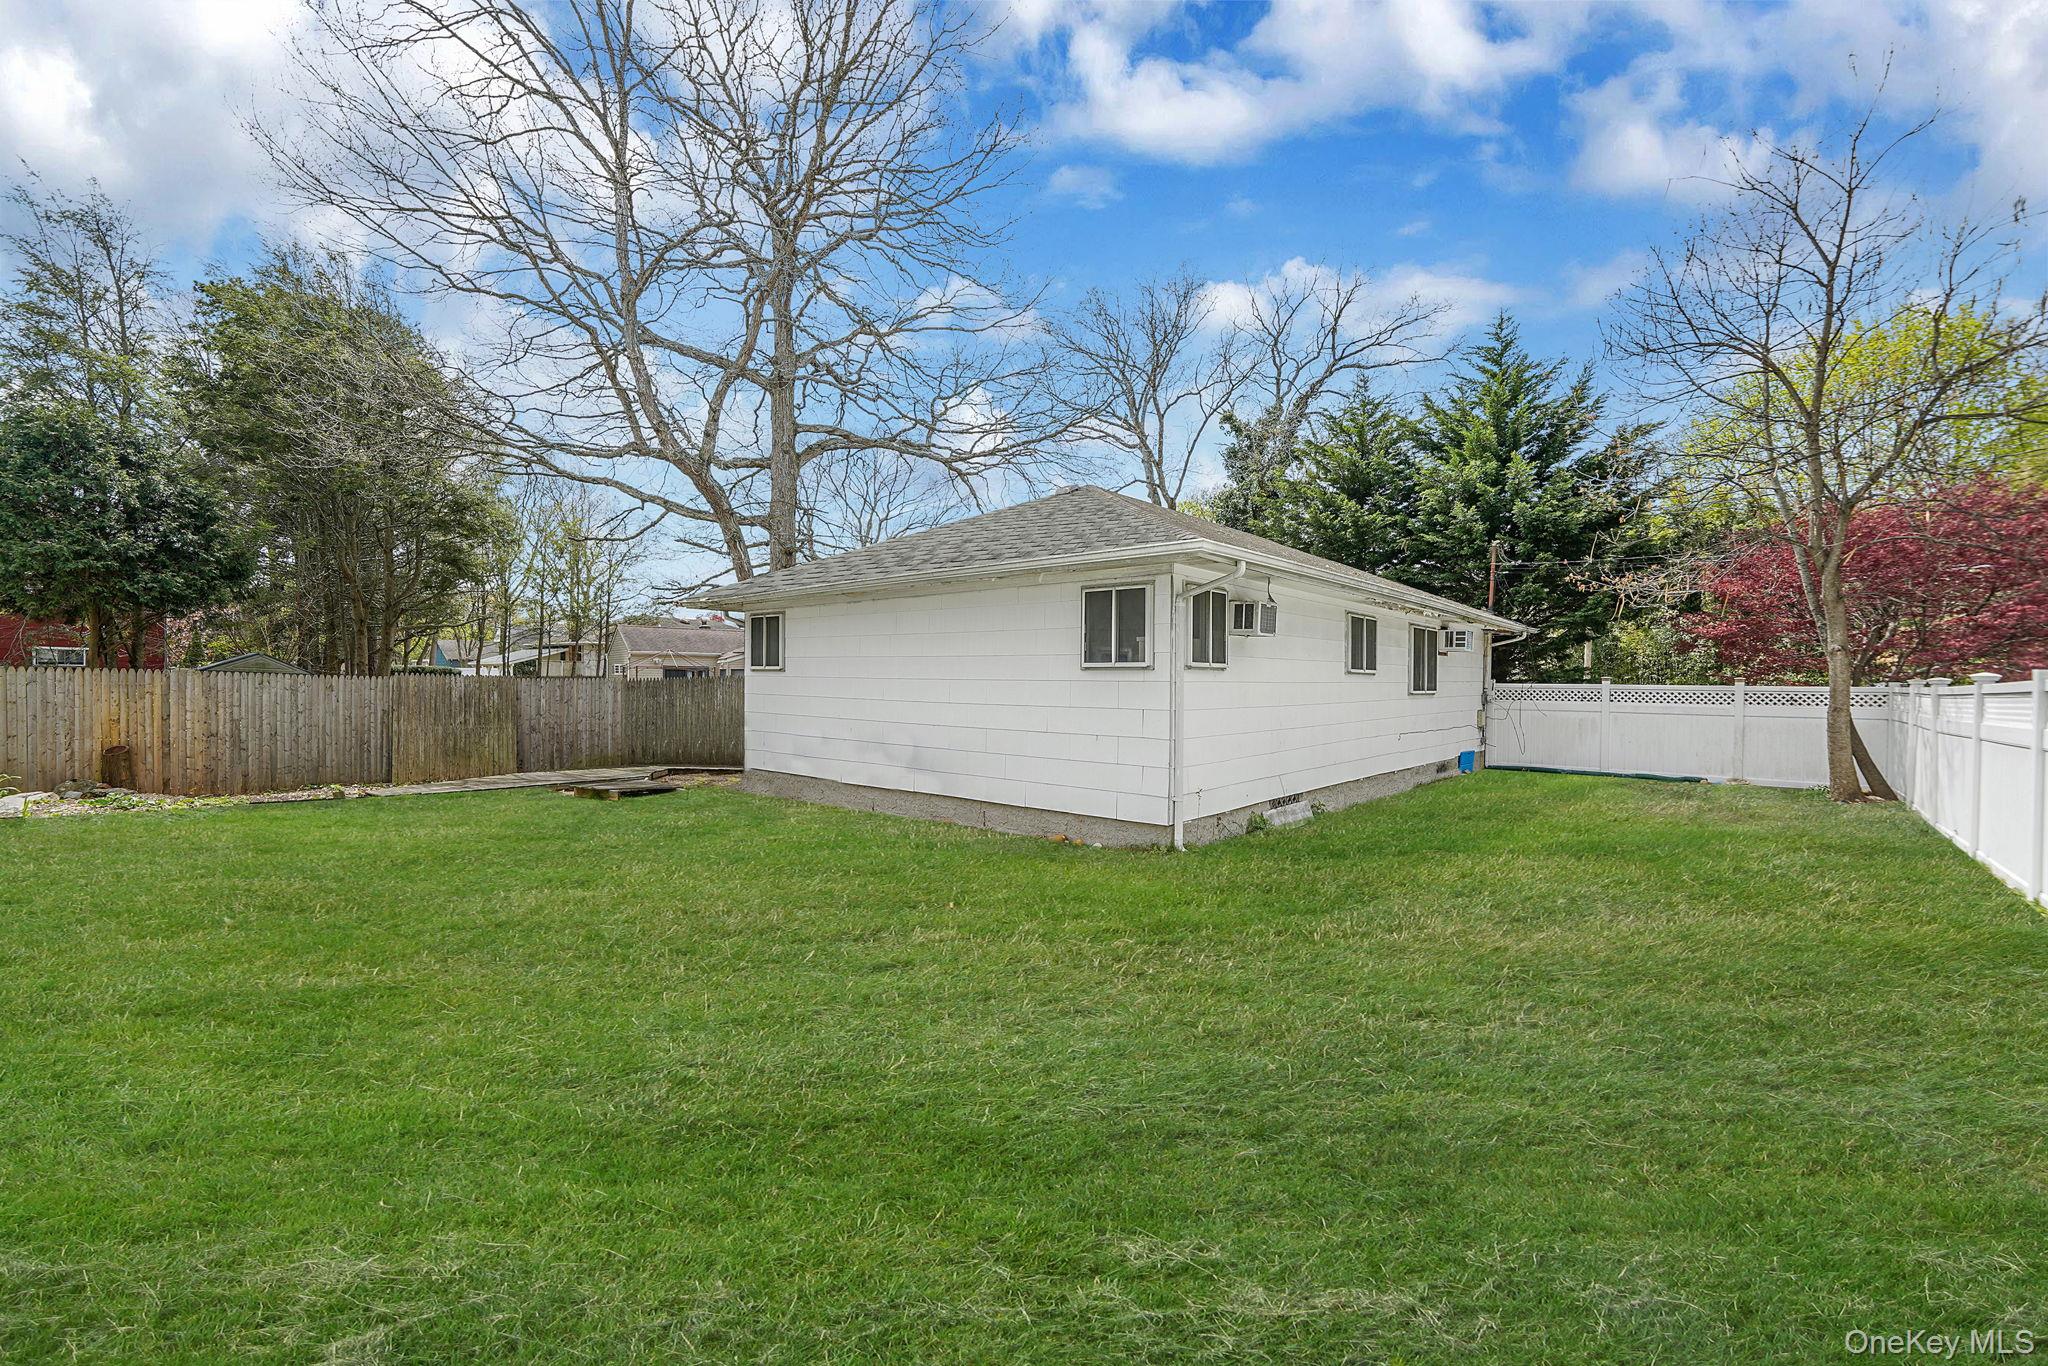
Single-story white house behind a broad lawn, with a fenced yard and mature trees.
White single-story house beside a green lawn, white fence, and weathered wooden walkway.
Red-sided home with an attached garage, broad concrete driveway, and mature trees.
SEE ALL PHOTOS
Red-shingled house with a white garage door, covered entry, and broad concrete driveway.
Home exterior with a broad driveway, garage, expansive lawn, and mature trees.
Living room with beige reclining sofas, a floral rug, and an adjoining dining area.
Living room with a tan reclining sofa, television, glass display cabinets, and colorful floral rug.
Living room with tan reclining sofas, a colorful floral rug, and a large window.
Dining room with a white oval table, gray chairs, wood flooring, and a glass display cabinet.
Living and dining room with a white oval table, beige sofa, and sliding glass doors to the yard.
Kitchen with wood cabinets, stainless steel refrigerator, electric range, and white table.
Kitchen with warm wood cabinets, stainless-steel refrigerator, black dishwasher, and floral curtains.
Kitchen with stainless steel refrigerator, patterned tile floor, and stools at a pass-through counter.
Bedroom with pink walls, a single bed, and a wooden cabinet beside the window.
Bedroom with pink walls, hardwood floors, a bed, and a wooden dresser.
Bedroom with a large bed, built-in shelving, and a window air conditioner.
Bedroom with a mauve-covered bed, dark dresser, beige carpet, and illuminated floor lamp.
Furnished bedroom with a dark bedspread, mirrored furniture, hardwood floors, and corner windows.
Furnished bedroom with a dark-covered bed, wooden dresser, and television on a white stand.
Bathroom with a white vanity and mirrored cabinet, toilet, and leaf-patterned shower curtain.
Bathroom vanity with mirrored medicine cabinet, cream cabinets, and tiled floor.
Fenced backyard with a broad lawn, white vinyl fencing, and the side of a light-colored house.
Single-story white house behind a broad lawn, with a fenced yard and mature trees.
White single-story house beside a green lawn, white fence, and weathered wooden walkway.
Red-sided home with an attached garage, broad concrete driveway, and mature trees.
Courtesy of MYNY Residential, Gina Marie Bettenhauser ABR SRES C Listing Contact: 631-219-1471 
Pending

2771 Pond Road

2771 Pond Avenue, Ronkonkoma, NY 11779

$499,000
Opportunity doesn't just knock here; it swings the door wide open. This 3-bedroom, 1-bath ranch sits on a prime corner lot in a location that checks so many boxes - convenient to shopping, dining, and transportation, with bones that make renovation dreams feel achievable. A covered front porch sets a welcoming tone before you even step inside, where rich hardwood floors carry warmth through a generous living room, formal dining room, and an eat-in kitchen ready to be reimagined. The full basement with direct garage access adds rare flexibility - think storage, workshop, additional living space, or future equity. A fenced yard, extended driveway, and garage round out a package that's as practical as it is promising. Whether you're an investor running the numbers, a buyer ready to build equity from day one, or a visionary who sees exactly what this home could become - the canvas is here. All it needs is you.

3
beds

1
bath

1,175 Sq.Ft. LIVING AREA

6,970 Sq.Ft. lot

Gina Marie Bettenhauser

Gina Marie Bettenhauser

Features & Amenities

Interior

  • total bedrooms3
  • Total bathroom1
  • full bathroom1
  • Laundry room Electric Dryer Hookup, Inside, Washer Hookup
  • Flooring Hardwood, Other
  • APPLIANCES Refrigerator
  • other interior Features First Floor Bedroom, Eat-in Kitchen, Storage, Washer/Dryer Hookup

Area & Lot

  • Status Pending
  • Living Area1,175 Sq.Ft.
  • Total Area1,175 Sq.Ft.
  • Lot Area6,970 Sq.Ft.
  • MLS® ID990628
  • TypeResidential
  • YEAR BUILT1969
  • Architecture StylesRanch
  • Elementary SchoolCayuga Elementary School
  • Middle SchoolSamoset Middle School
  • High SchoolSachem High School North
  • School DistrictSachem

Exterior

  • Garage Space1.0
  • water SourcePublic
  • utilitiesElectricity Connected, Water Connected
  • parkingDriveway, Garage
  • HEAT TYPEBaseboard, Oil
  • AIR CONDITIONINGNone
  • sewerCesspool

Financial

  • Sales Price$499,000
  • Real Estate Tax $9,046/yr
Home exterior with a broad driveway, garage, expansive lawn, and mature trees.

Schedule a Showing

We would love to show you our beautiful property. Please select your preferred date and time below. An agent will be in touch shortly to confirm your appointment.

Schedule a Showing

We would love to show you our beautiful property. Please select your preferred date and time below. An agent will be in touch shortly to confirm your appointment.

Thank you for your interest in 2771 Pond Avenue, Ronkonkoma, NY 11779. We are reviewing your request and will be in touch shortly!

Mortgage Calculator

Estimate your monthly mortgage payment, including the principal and interest, property taxes, and HOA. Adjust the values to generate a more accurate rate.
All estimates are provided for informational purposes only. Actual amounts may vary.
$0,000 Your Payment 20 15 65
$0,000 Your Payment

Work With Gina

Get assistance in determining current property value, crafting a competitive offer, writing and negotiating a contract, and much more. Contact me today.

Follow Me on Instagram