26 Fox Lane
Courtesy of MYNY Residential, Gina Marie Bettenhauser ABR SRES C Listing Contact: 631-219-1471 
Leased

26 Fox Lane

26 Fox Lane, Shoreham, NY 11786

$4,750/month
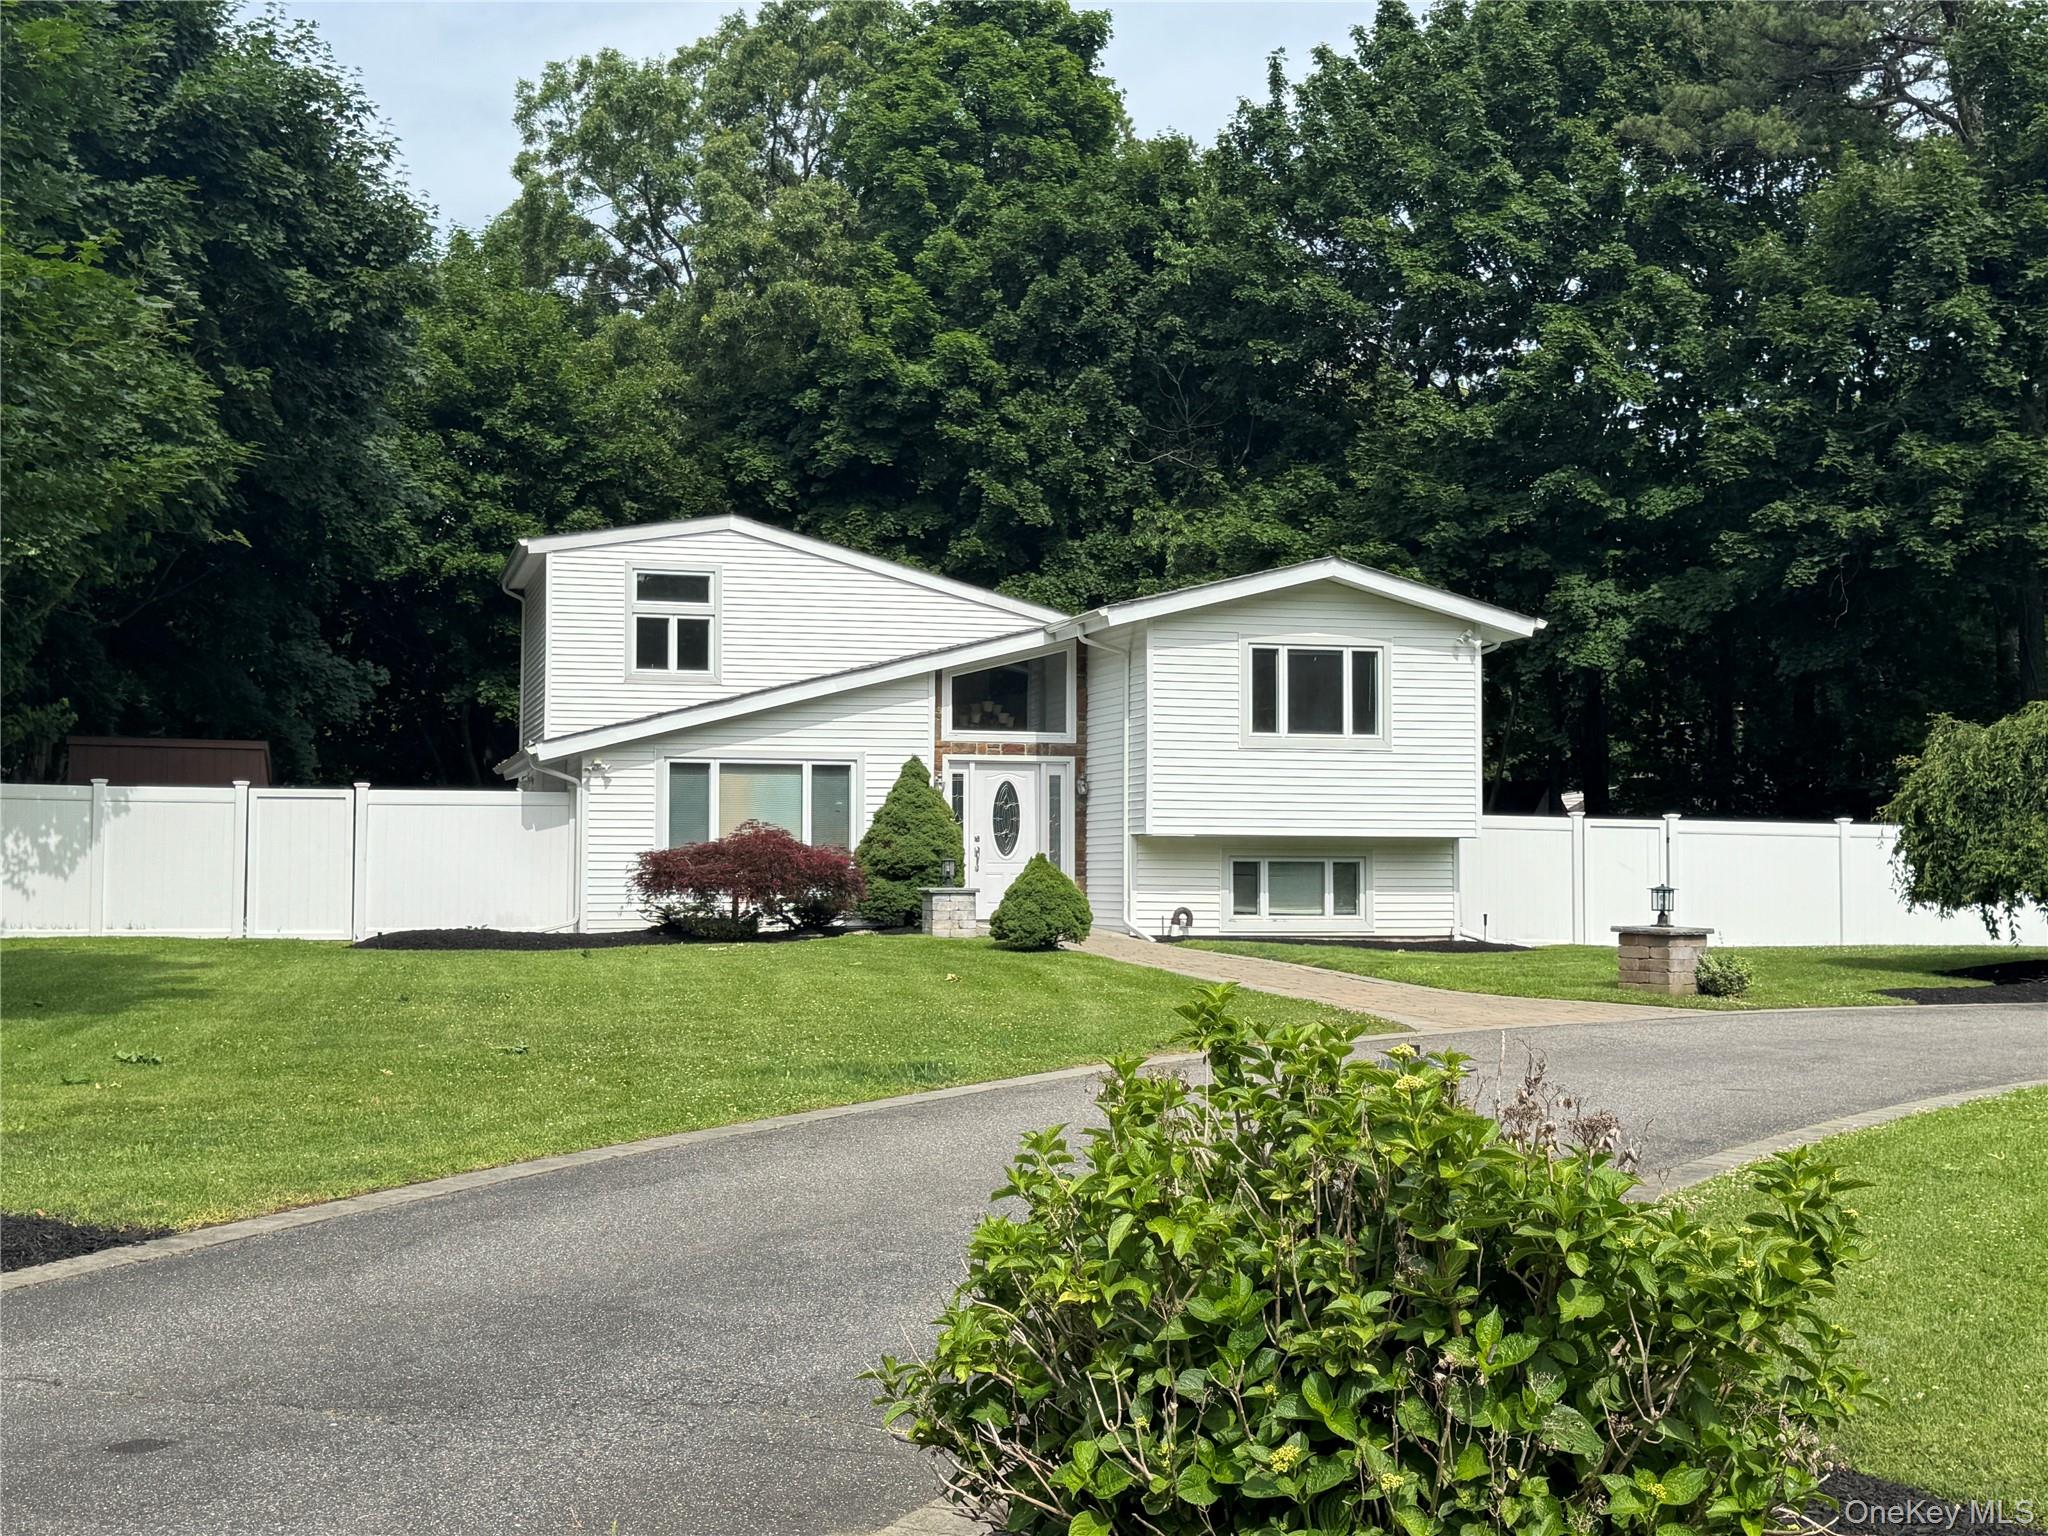
Enjoy the best of East End living in this spacious and updated 4-bedroom, 3-bath rental tucked away in a private setting close to vineyards, beaches, parks, farms, shopping, and dining. Freshly painted with updates throughout, this split-level home offers 3 levels of comfortable living space designed for today's lifestyle.

The lower level provides exceptional flexibility with expansive space ideal for a den, recreation room, guest area, or home office, complete with a separate full bath, oversized pantry, and laundry area. The main living level features an open floor plan with a bright living room, a formal dining area, and a spacious kitchen with propane gas cooking, an electric range, a stainless steel refrigerator, a dishwasher, a breakfast bar, and a slider leading to the fenced backyard.

Enjoy outdoor entertaining on the stone patios surrounded by private fenced grounds. Additional highlights include central air conditioning, oil heat, and a separate exterior utility room for added storage and convenience.

The upper level offers new carpeting, a full hall bath, and 4 spacious bedrooms, including a primary suite with a private bath and a walk-in closet. A rare rental opportunity offering privacy, space, and convenience in a sought-after location. Tenant is responsible for all utilities. Town of Brookhaven Permit restrictions apply: occupancy is limited to a maximum of 8 persons when considered a single family, or 3 persons if not considered a family, per Town Code Chapter 85. No exceptions. Tenant screening to be completed through RentSpree. Landlord to meet with all eligible candidates. June 15th occupancy is available

4
beds

3
baths

1,720 Sq.Ft. LIVING AREA

0.3 Acres lot

Gina Marie Bettenhauser

Gina Marie Bettenhauser

Features & Amenities

Interior

  • total bedrooms4
  • Total bathrooms3
  • full bathrooms3
  • Laundry room Electric Dryer Hookup, Laundry Room, Washer Hookup
  • Flooring Ceramic Tile, Hardwood, Laminate, Tile
  • Fireplace None
  • APPLIANCES Dishwasher, Dryer, Electric Oven, Gas Range, Refrigerator, Stainless Steel Appliance(s), Washer
  • other interior Features First Floor Full Bath, Cathedral Ceiling(s), Formal Dining, Marble Counters, Open Floorplan, Open Kitchen, Primary Bathroom, Recessed Lighting, Walk Through Kitchen, Walk-In Closet(s), Washer/Dryer Hookup

Area & Lot

  • Status Leased
  • Date Leased July 1, 2026
  • Living Area1,720 Sq.Ft.
  • Total Area1,720 Sq.Ft.
  • Lot Area0.3 Acres
  • MLS® ID1002812
  • TypeResidential
  • YEAR BUILT1977
  • Architecture StylesOther
  • Elementary SchoolMiller Avenue School
  • Middle SchoolAlbert G Prodell Middle School
  • High SchoolShoreham-Wading River High School
  • School DistrictShoreham-Wading River

Exterior

  • STORIES3
  • water SourcePublic
  • utilitiesElectricity Connected, Water Connected
  • parkingDriveway, On Street
  • HEAT TYPEOil
  • AIR CONDITIONINGCentral Air
  • sewerCesspool

Financial

  • Lease Price$4,750/mo
  • Lease Term 12 MONTHS

Work With Gina

Get assistance in determining current property value, crafting a competitive offer, writing and negotiating a contract, and much more. Contact me today.

Follow Me on Instagram