Beige home with twin garage doors, an American flag, landscaped shrubs, and a curved driveway.
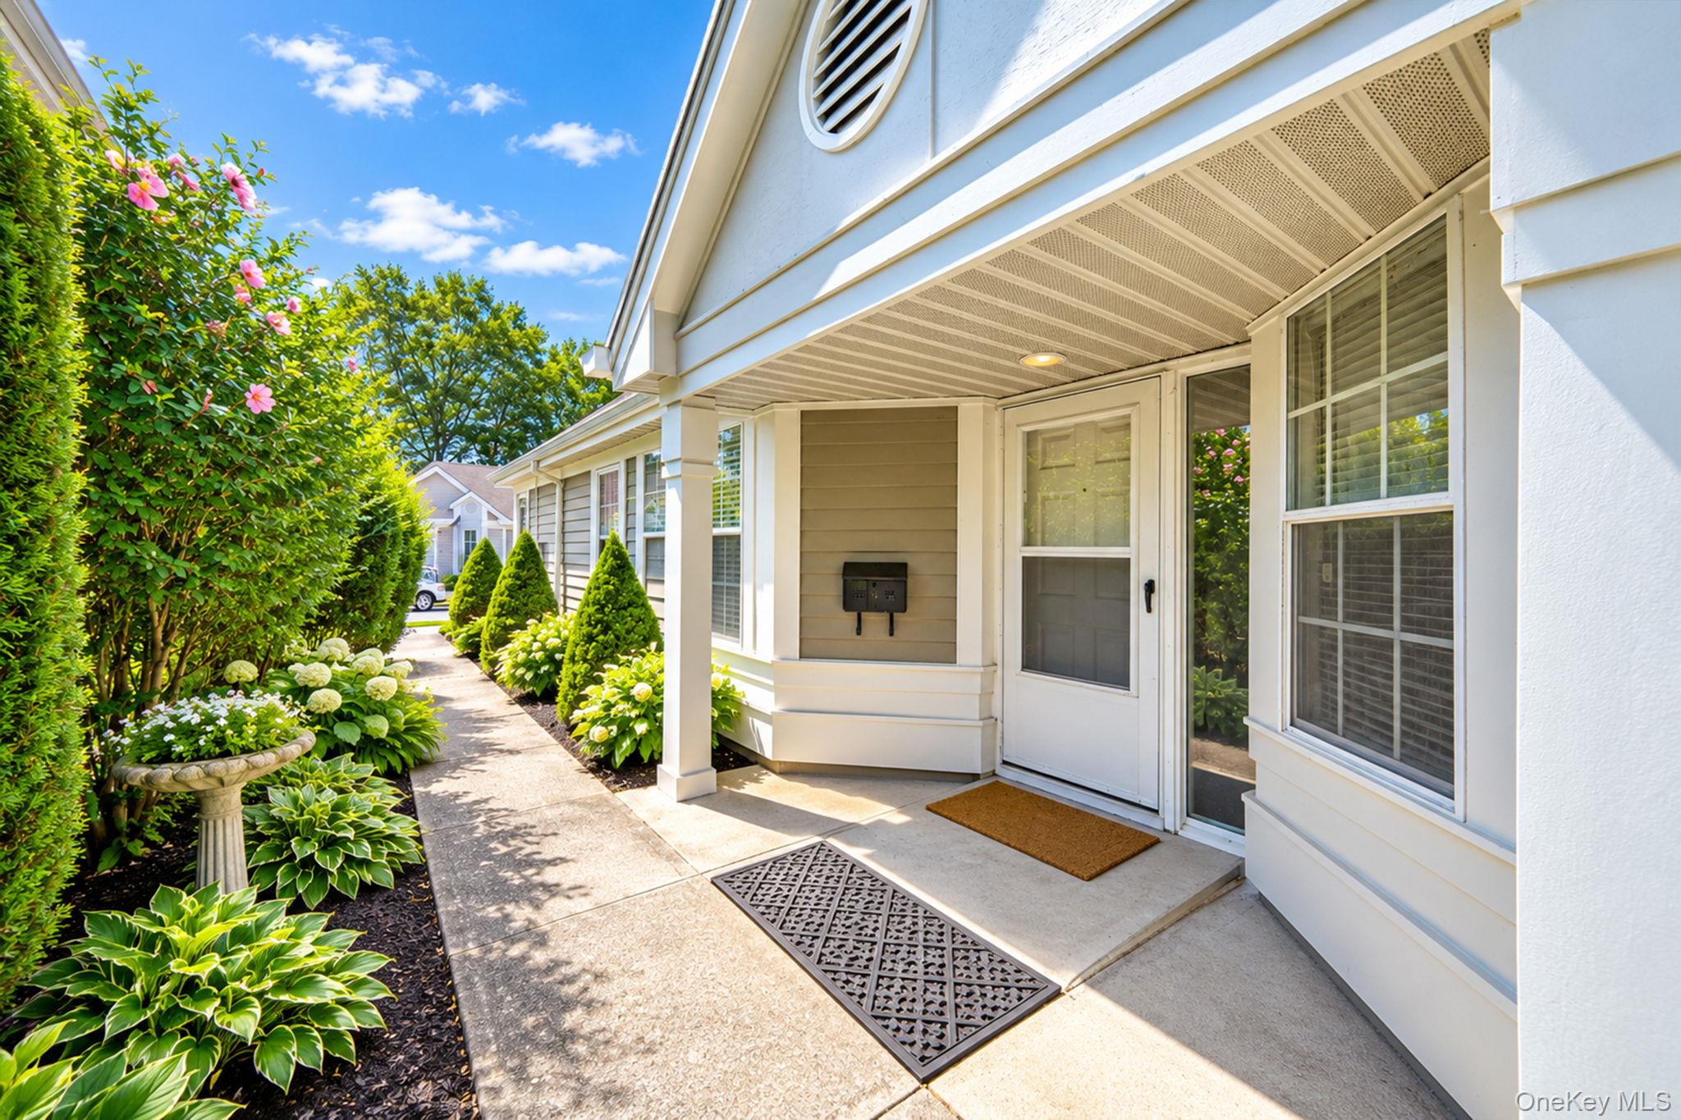
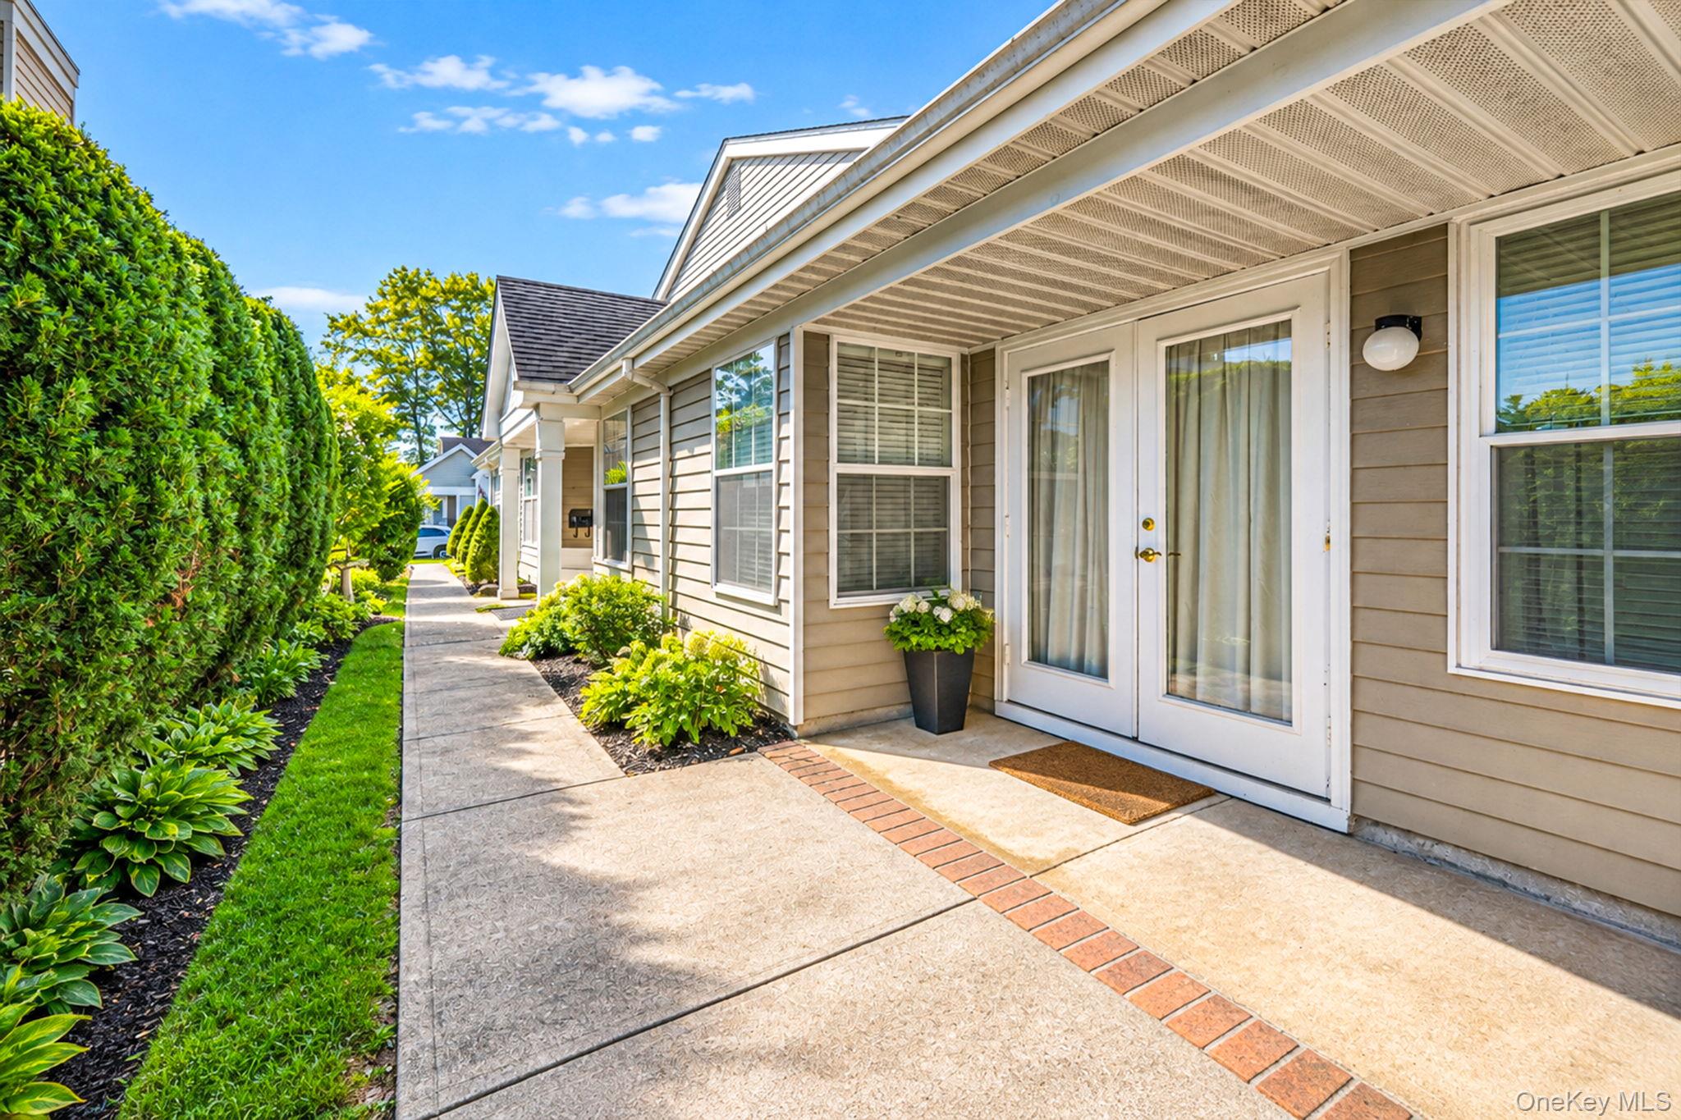
Covered home entrance with white door and a garden-lined walkway.
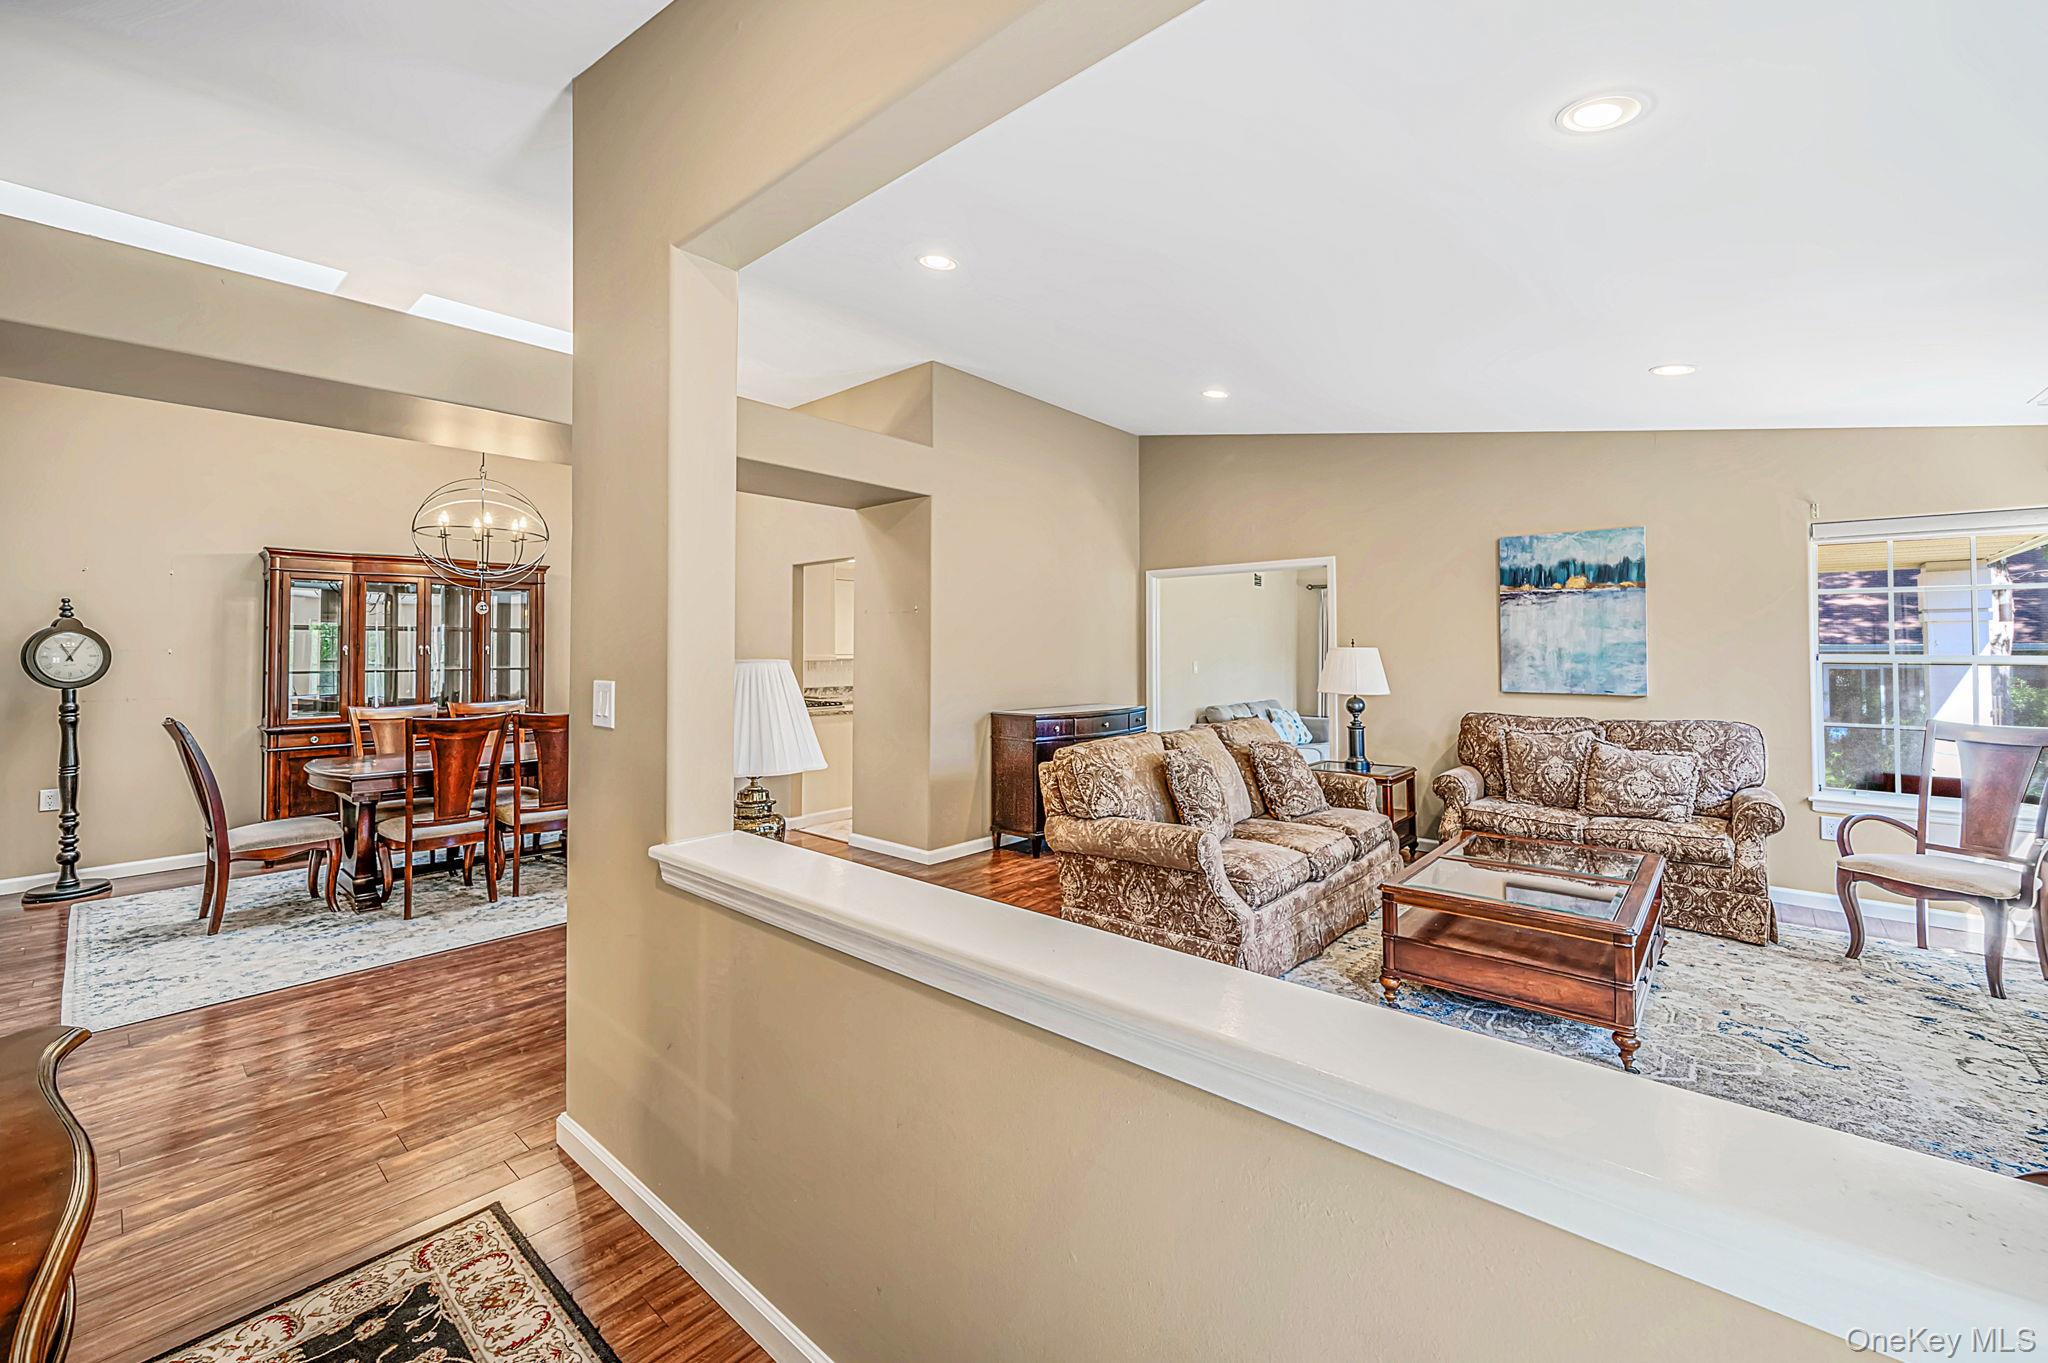
Furnished living and dining area with patterned sofas, hardwood floors, and a globe chandelier.
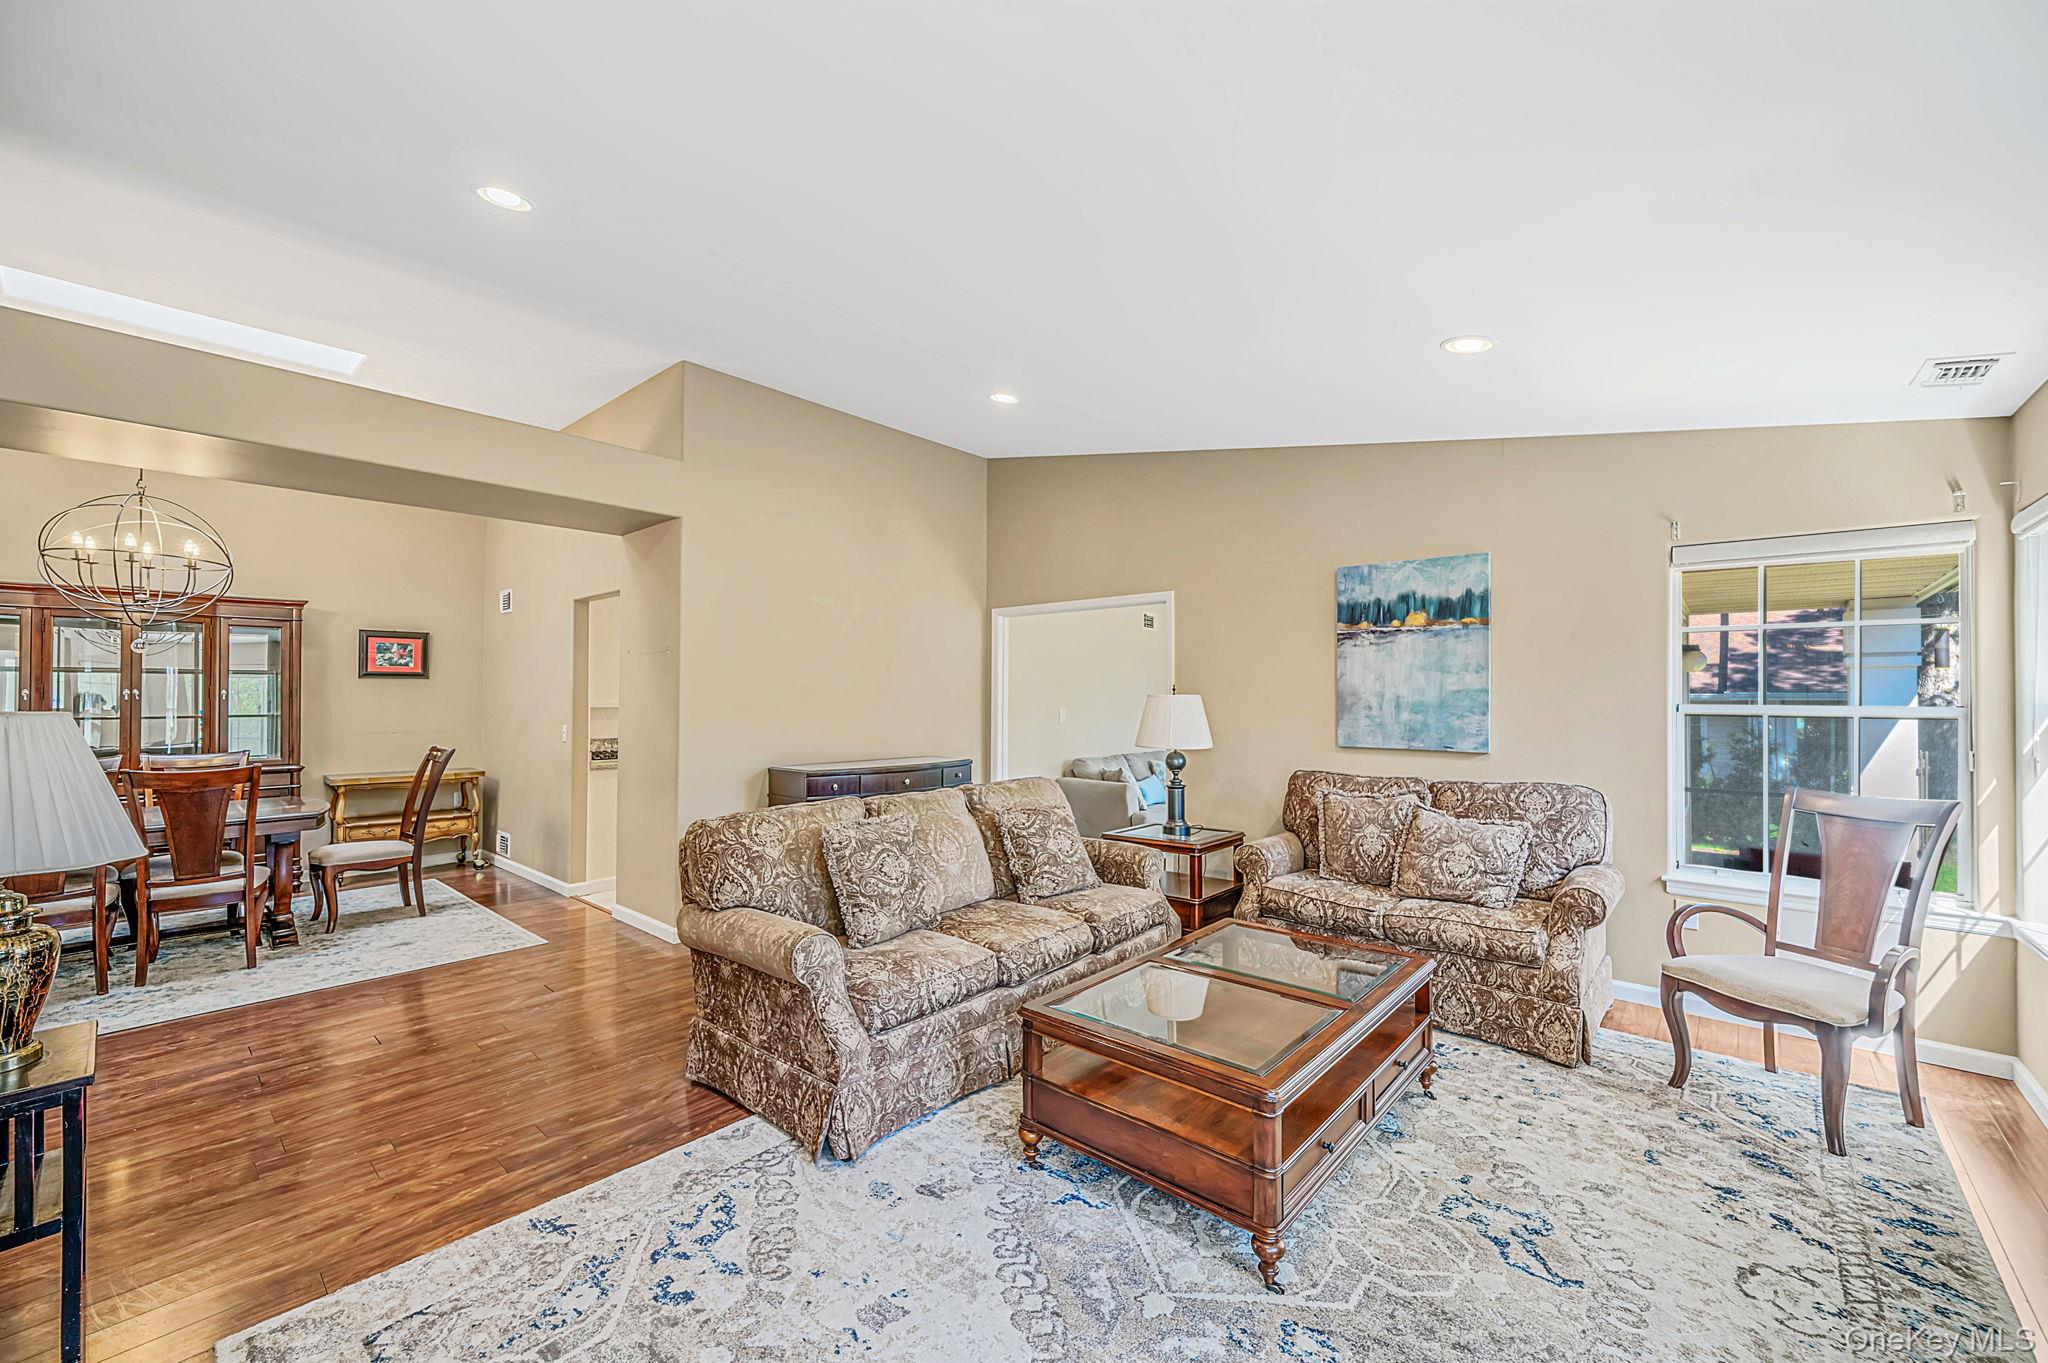
Furnished living room with patterned sofas, glass-topped coffee table, hardwood floors, and an adjoining dining area.
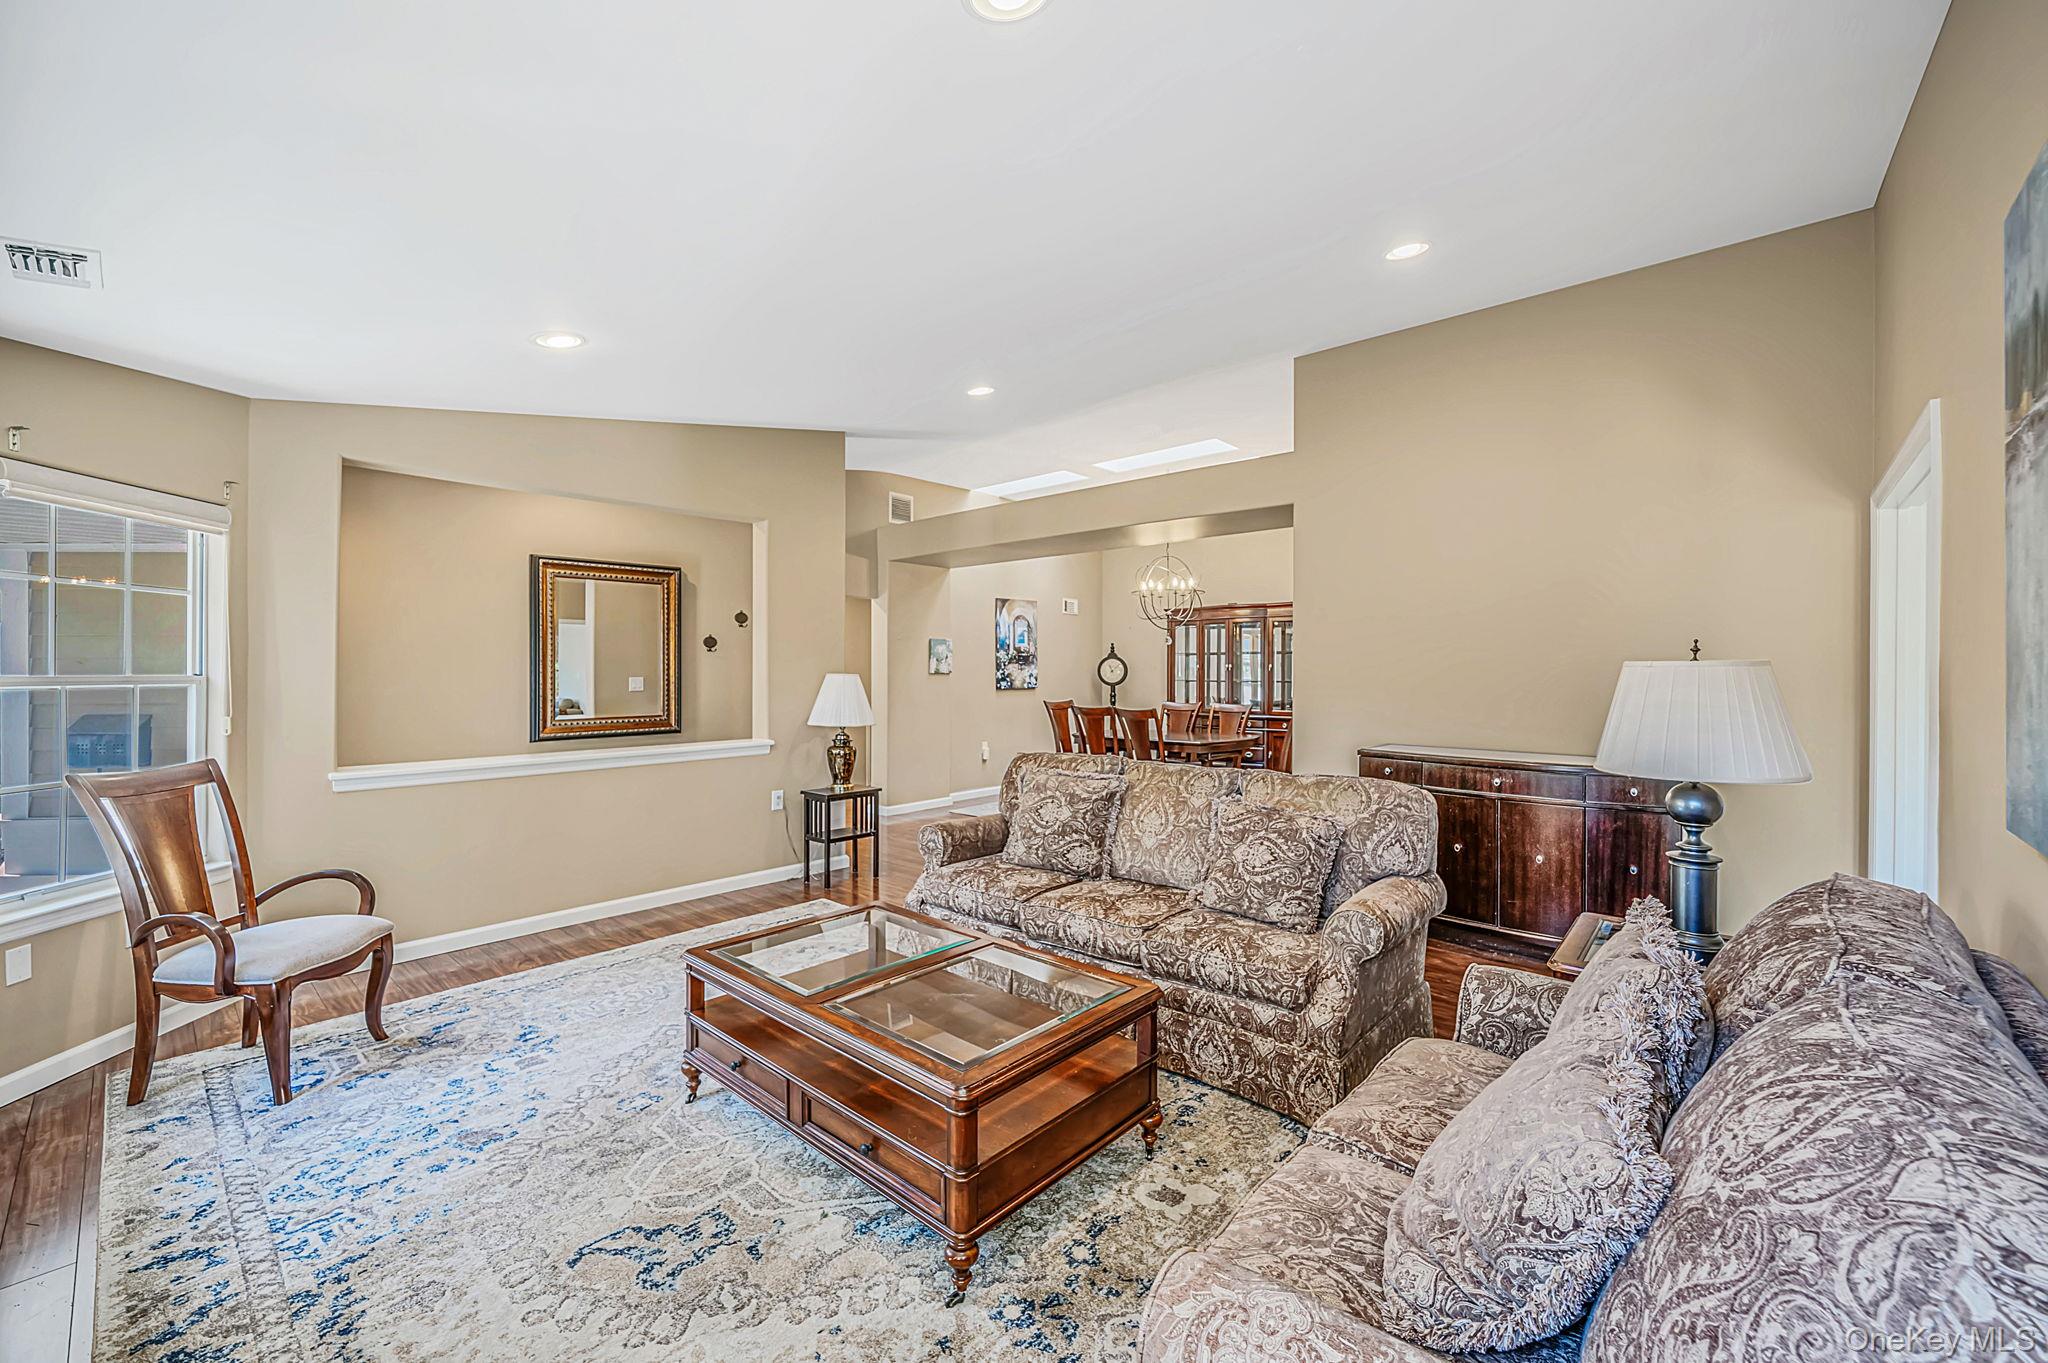
Living room with patterned sofas, a glass-top coffee table, and dining area beyond.
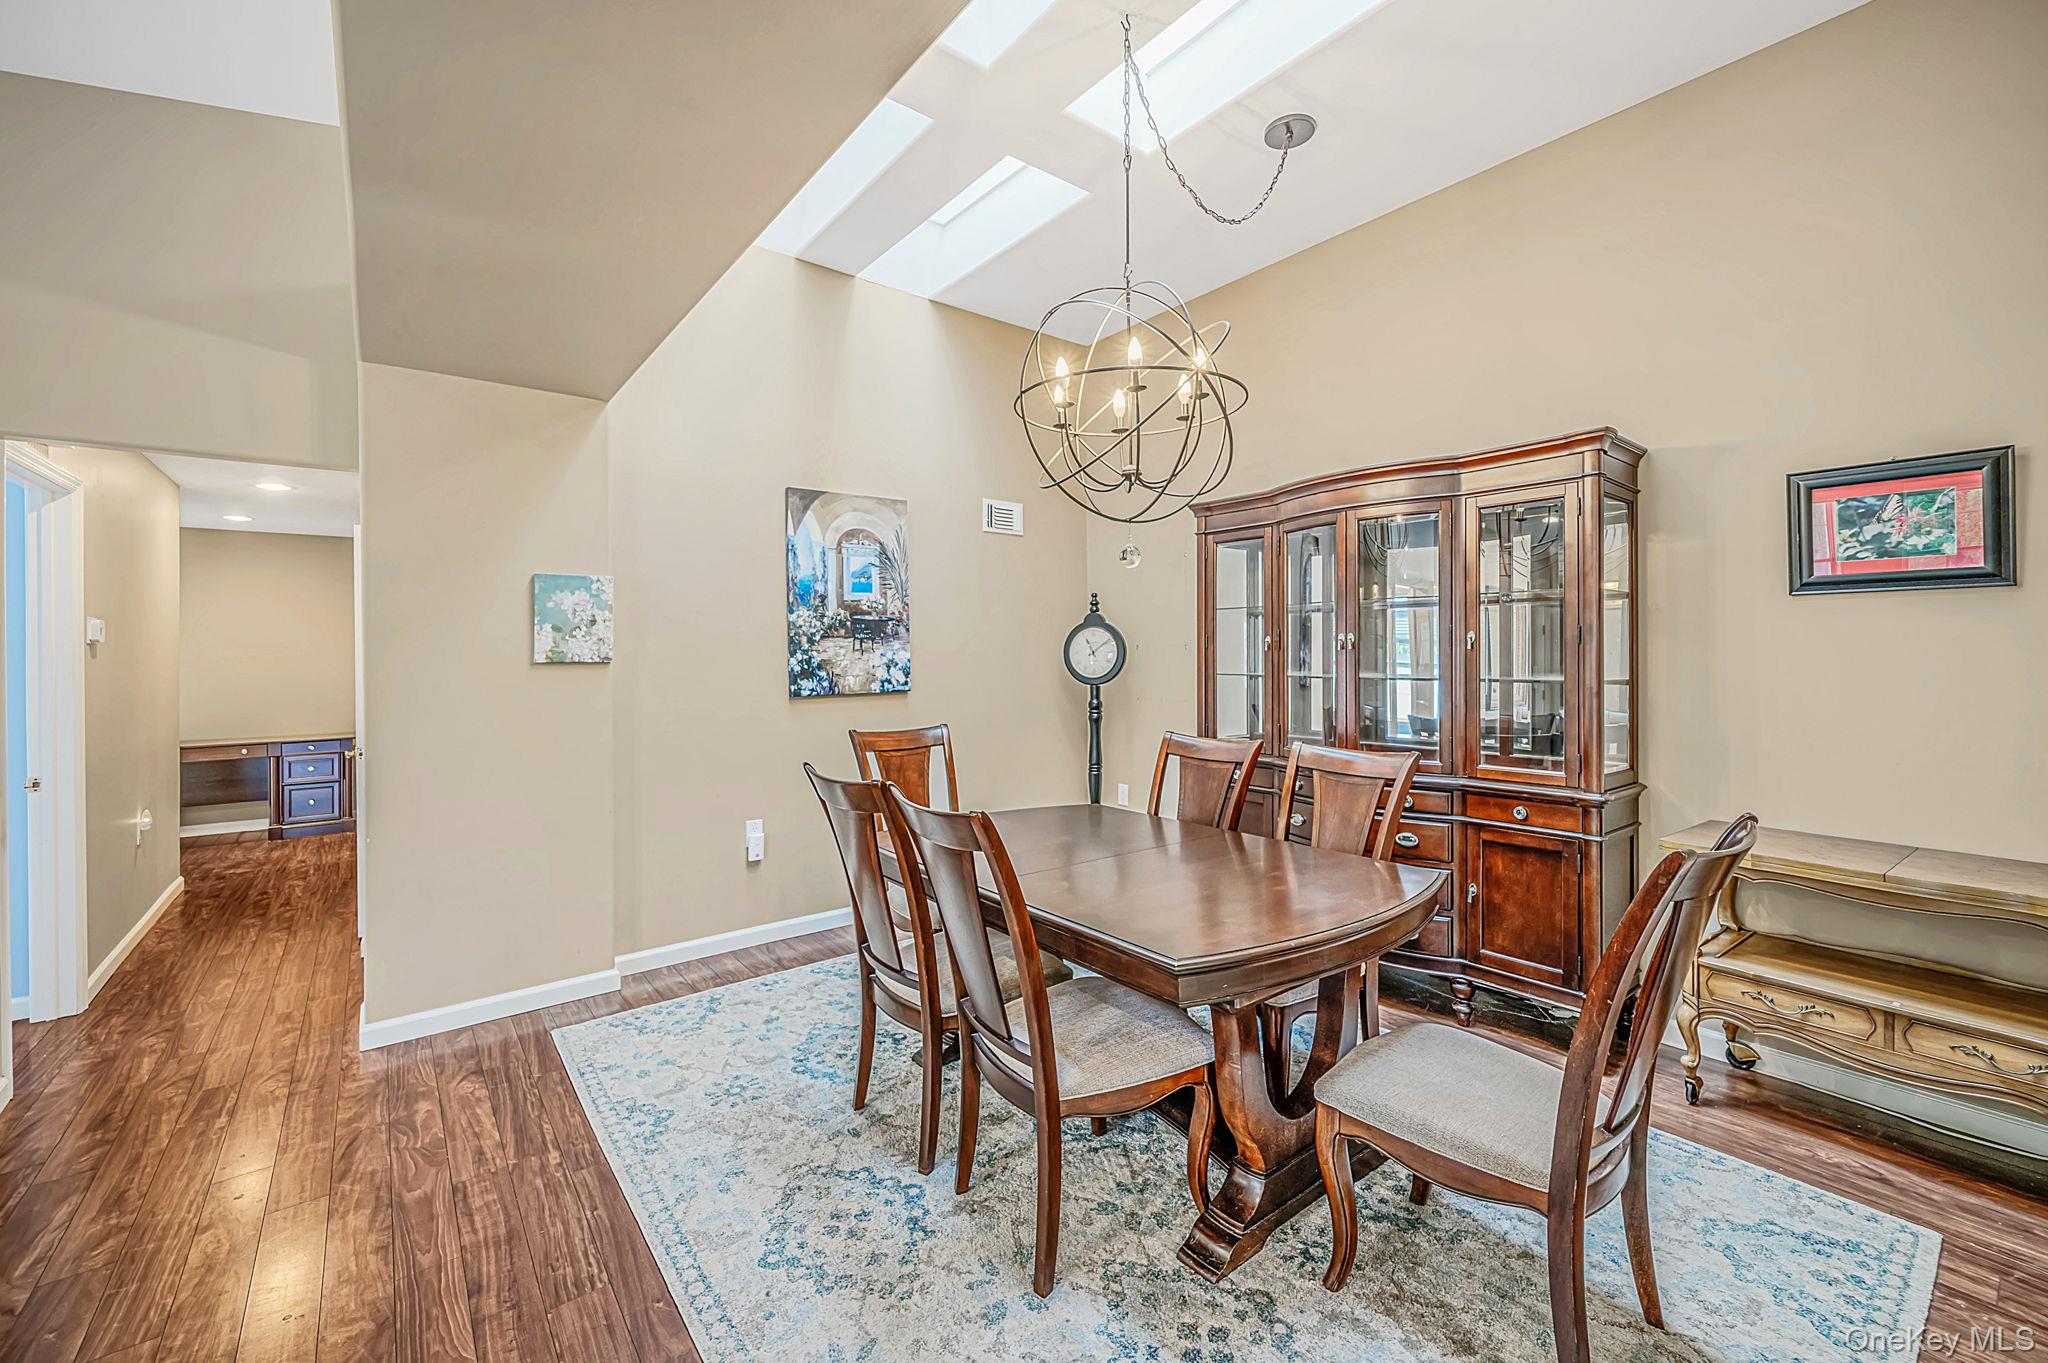
Dining room with a dark wood table and glass-front china cabinet beneath skylights.
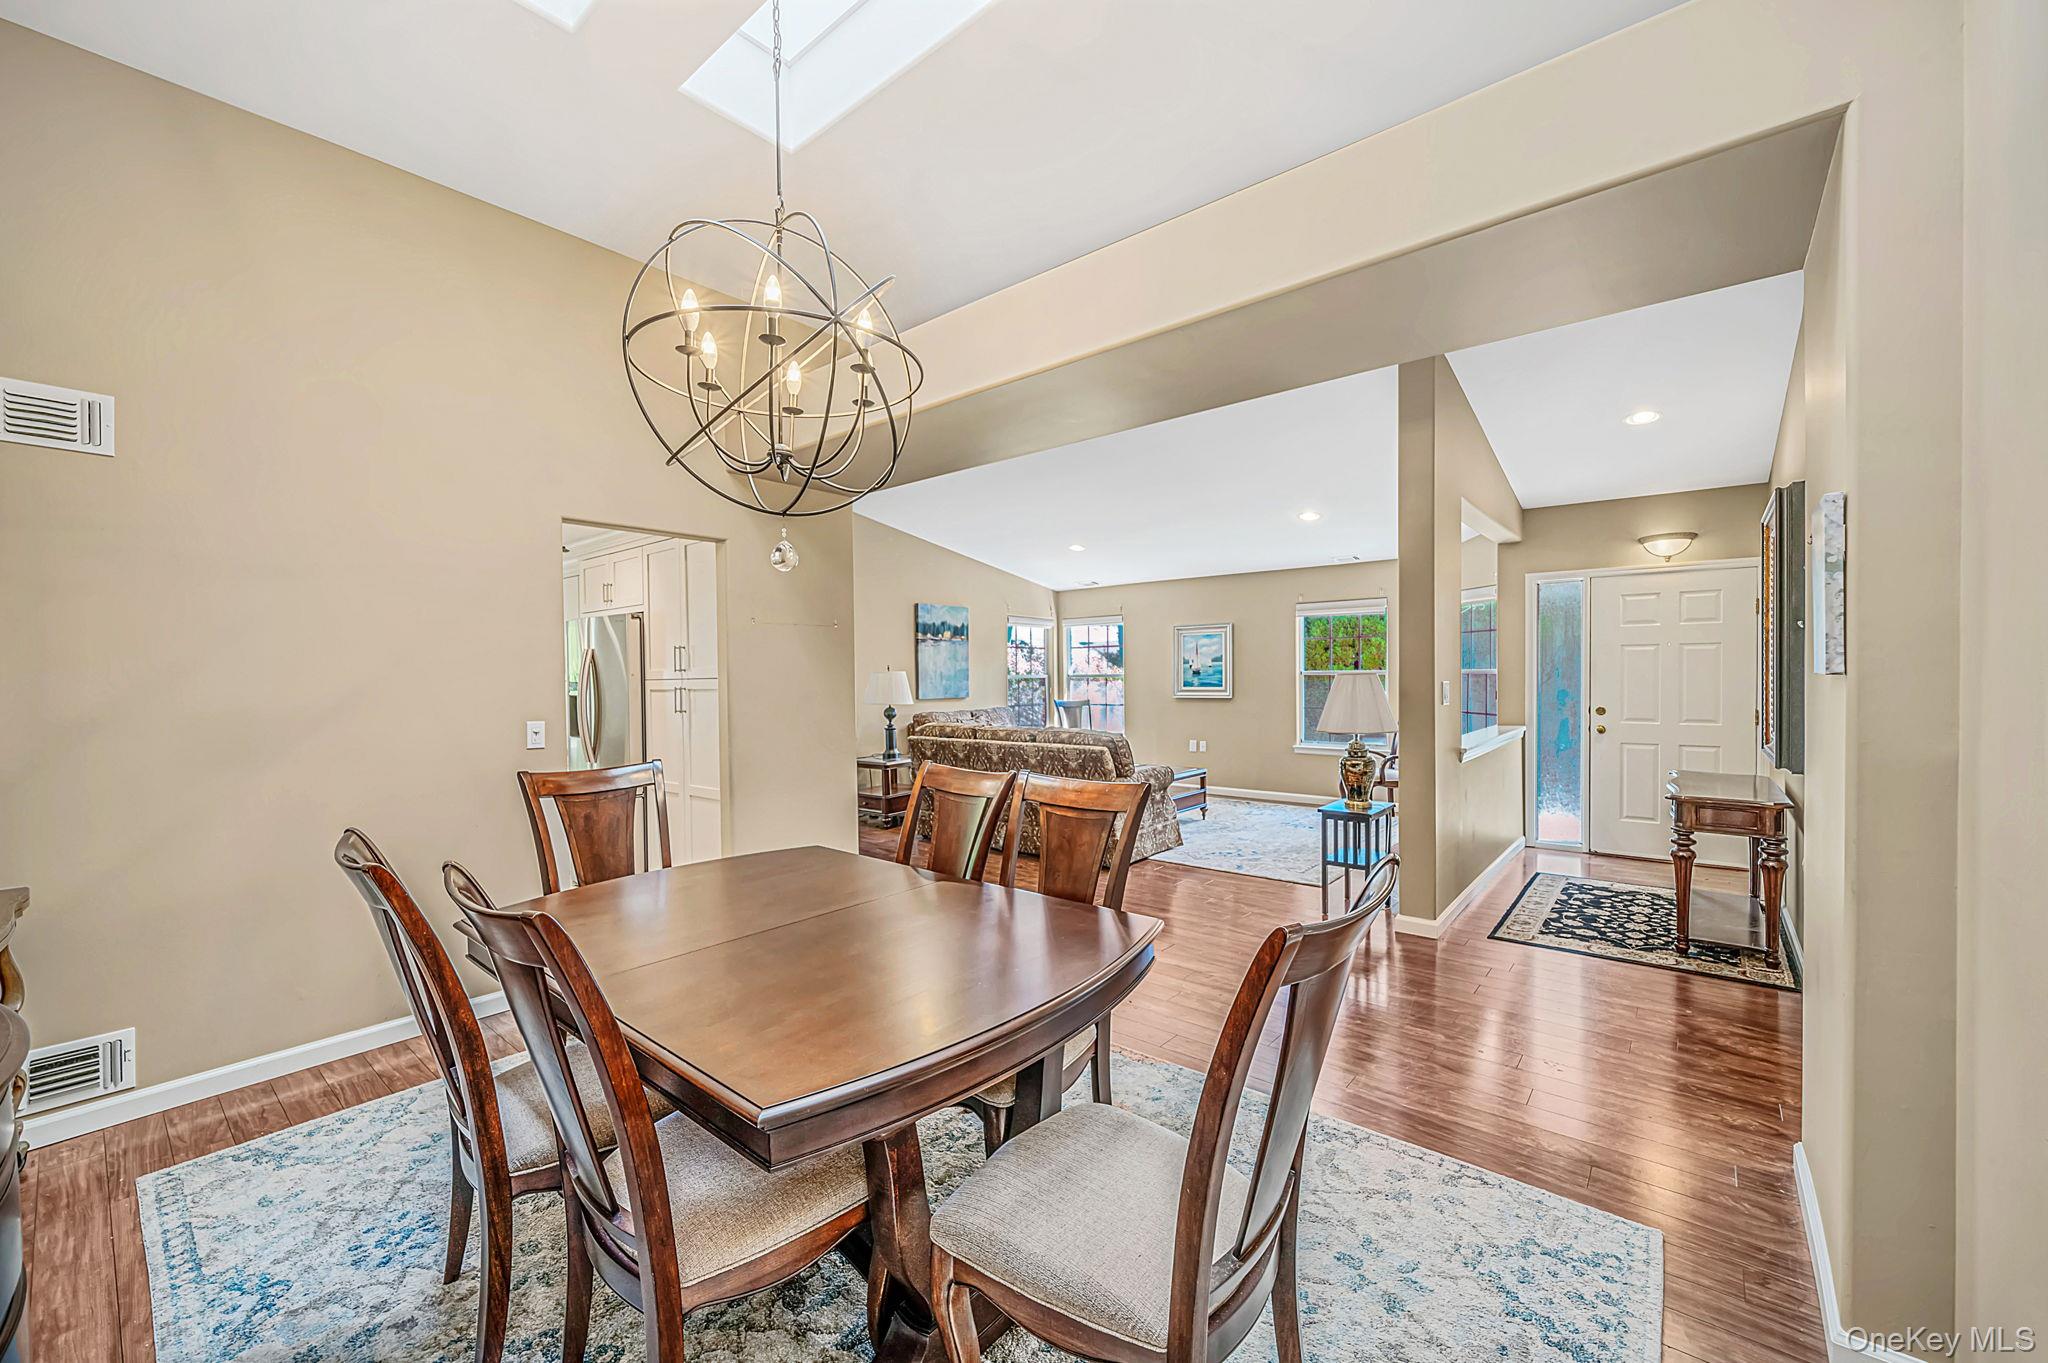
Dining room with a wooden table, sculptural chandelier, skylight, and open view into the living room.
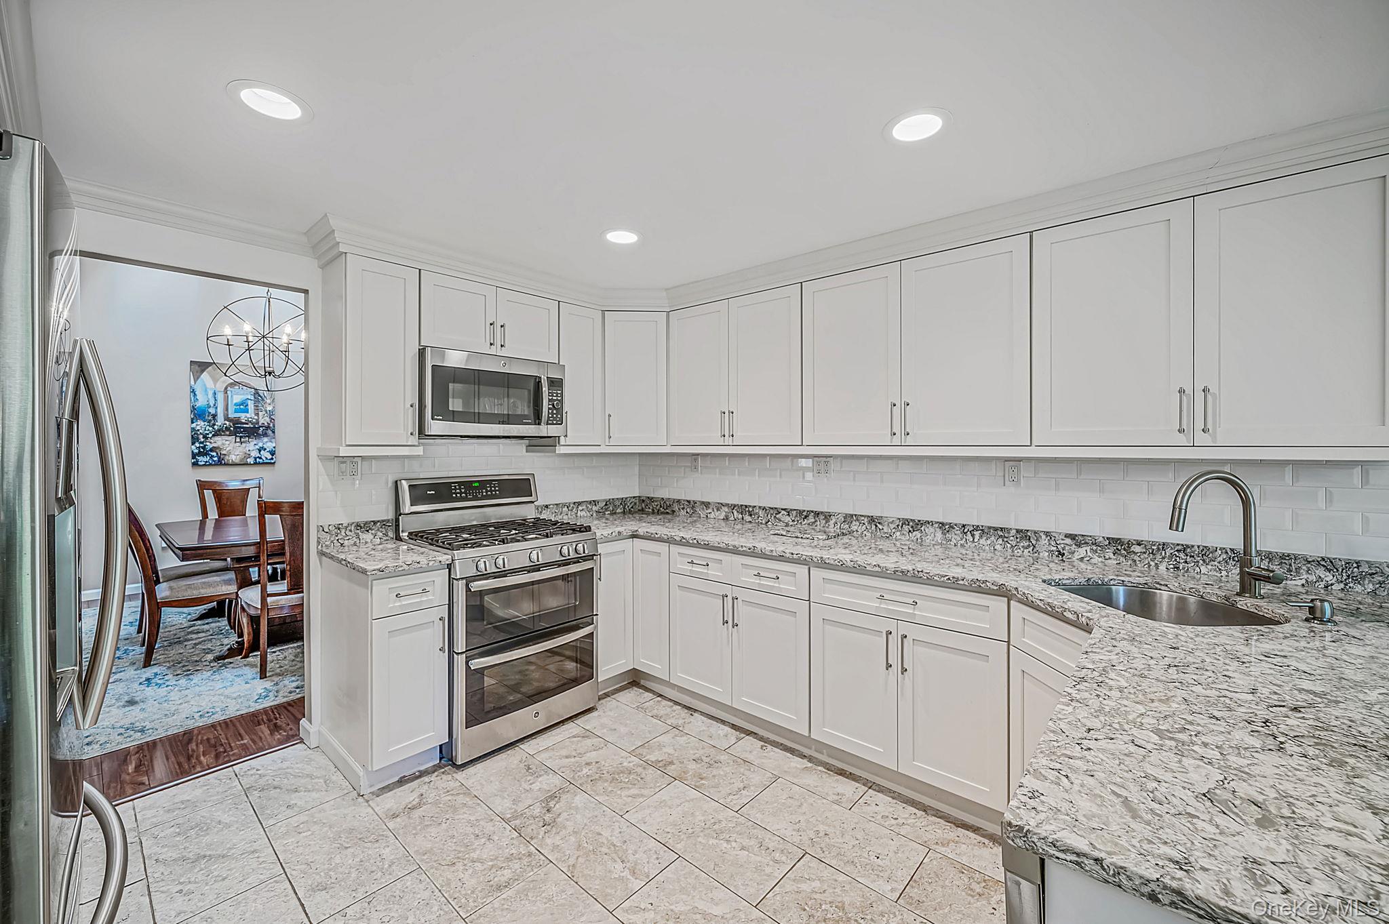
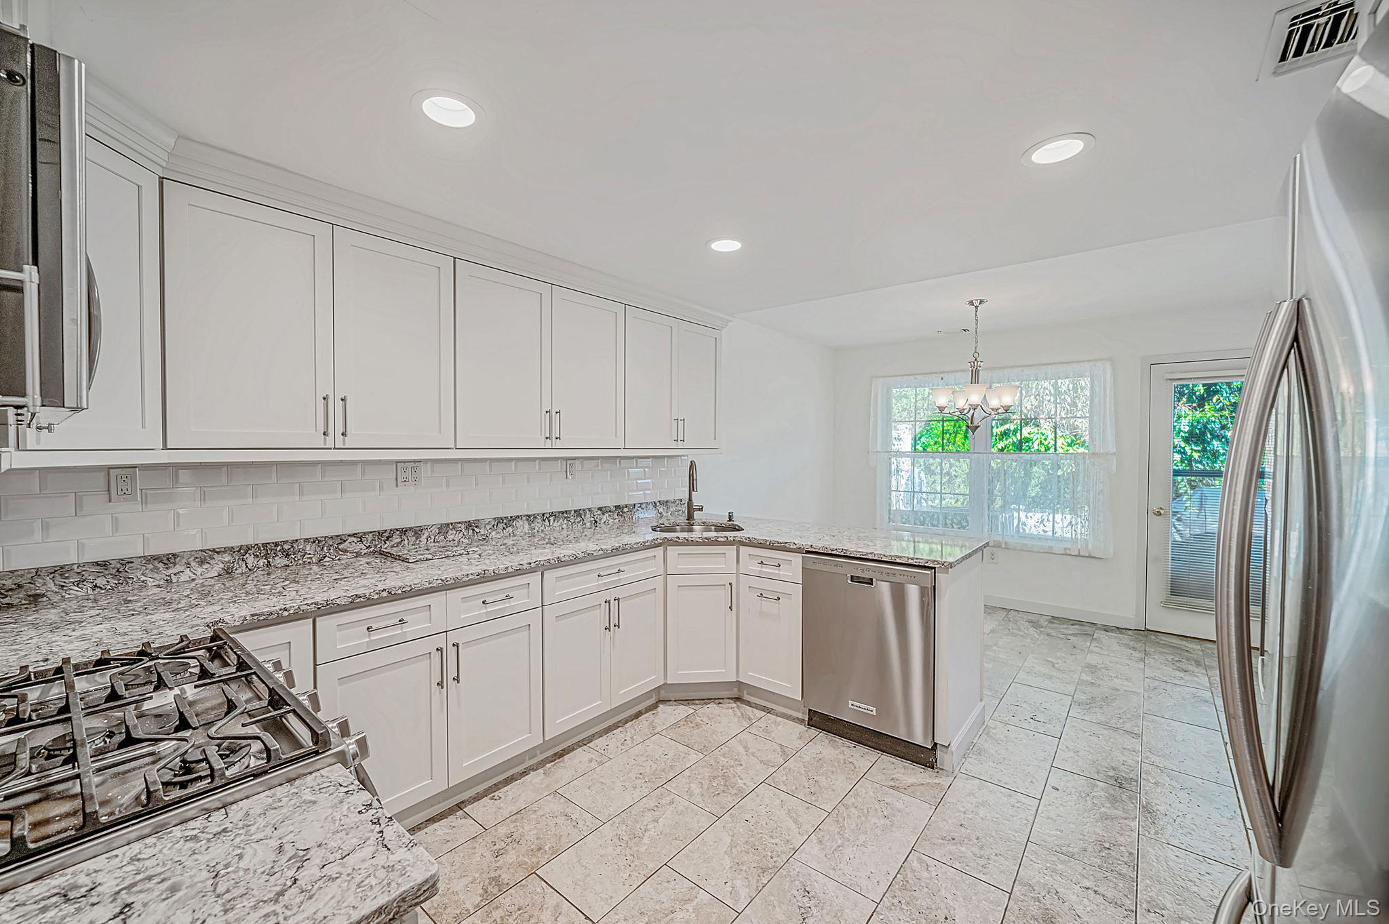
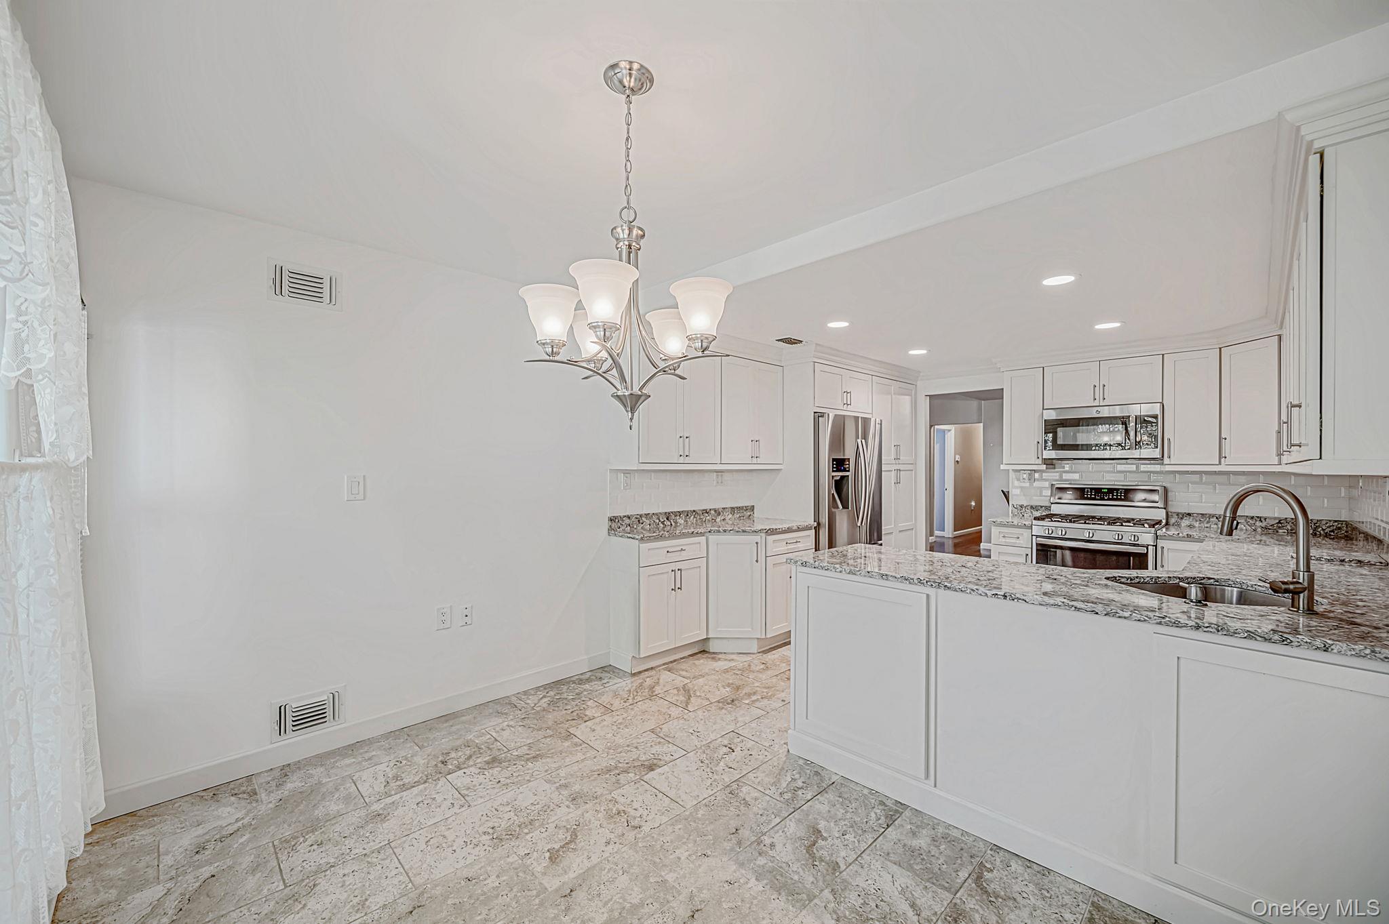
Kitchen with white cabinets, granite counters, stainless steel appliances, and an adjoining dining area.
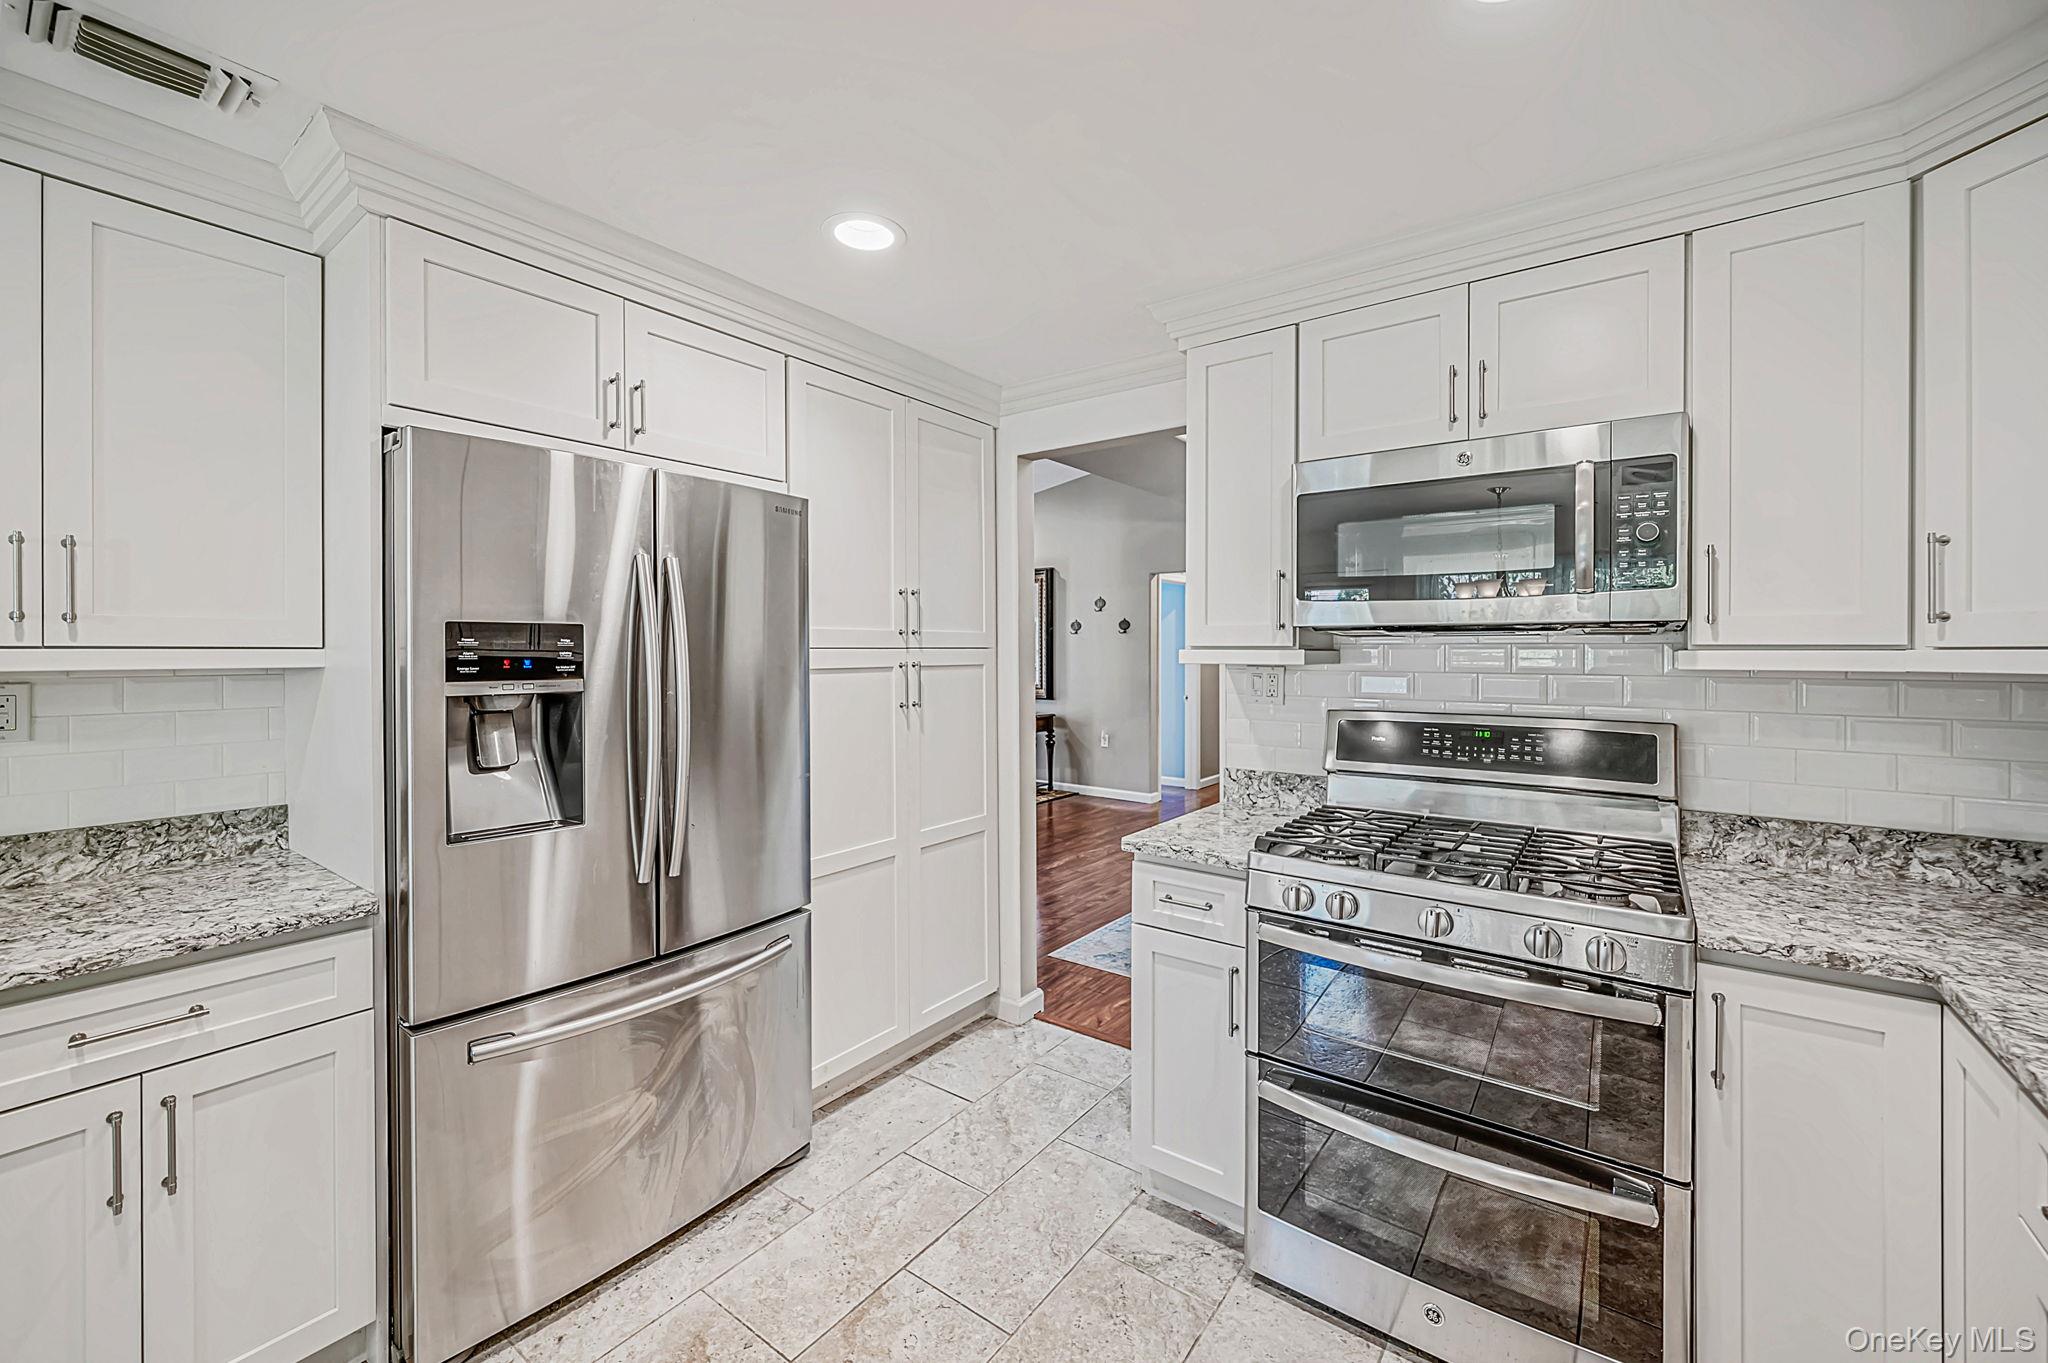
Kitchen with white cabinetry, granite counters, and stainless steel appliances including a gas range.
Bright kitchen with white cabinetry, patterned stone counters, stainless steel appliances, and a window facing greenery.
Kitchen with white cabinets, granite island, stainless steel appliances, and stone-look tile flooring.
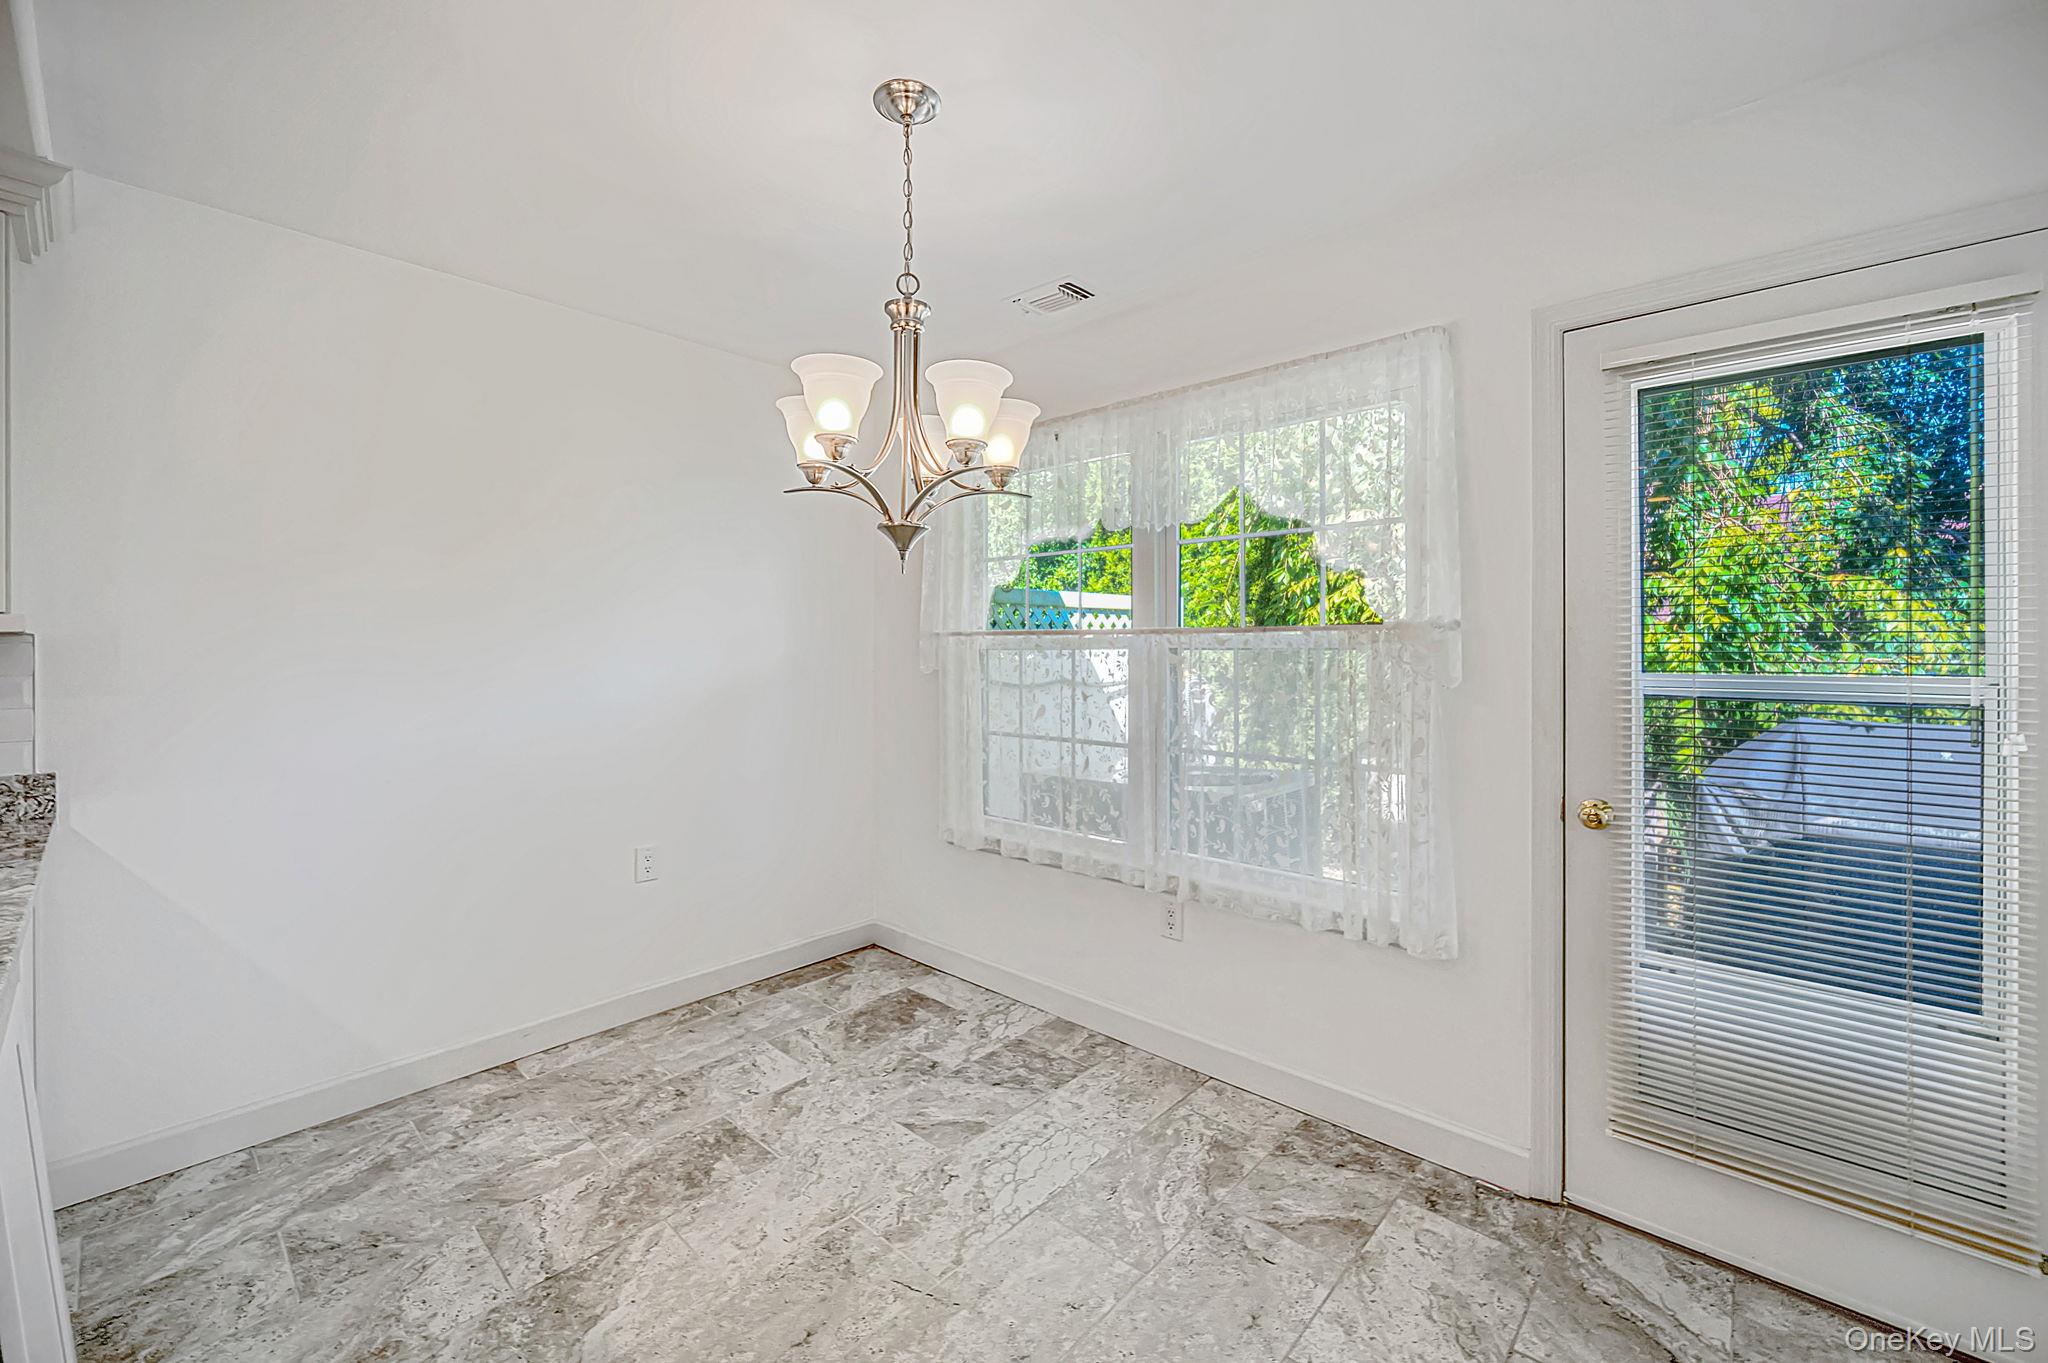
Empty dining room with marble-pattern tile flooring, a chandelier, and windows overlooking greenery.
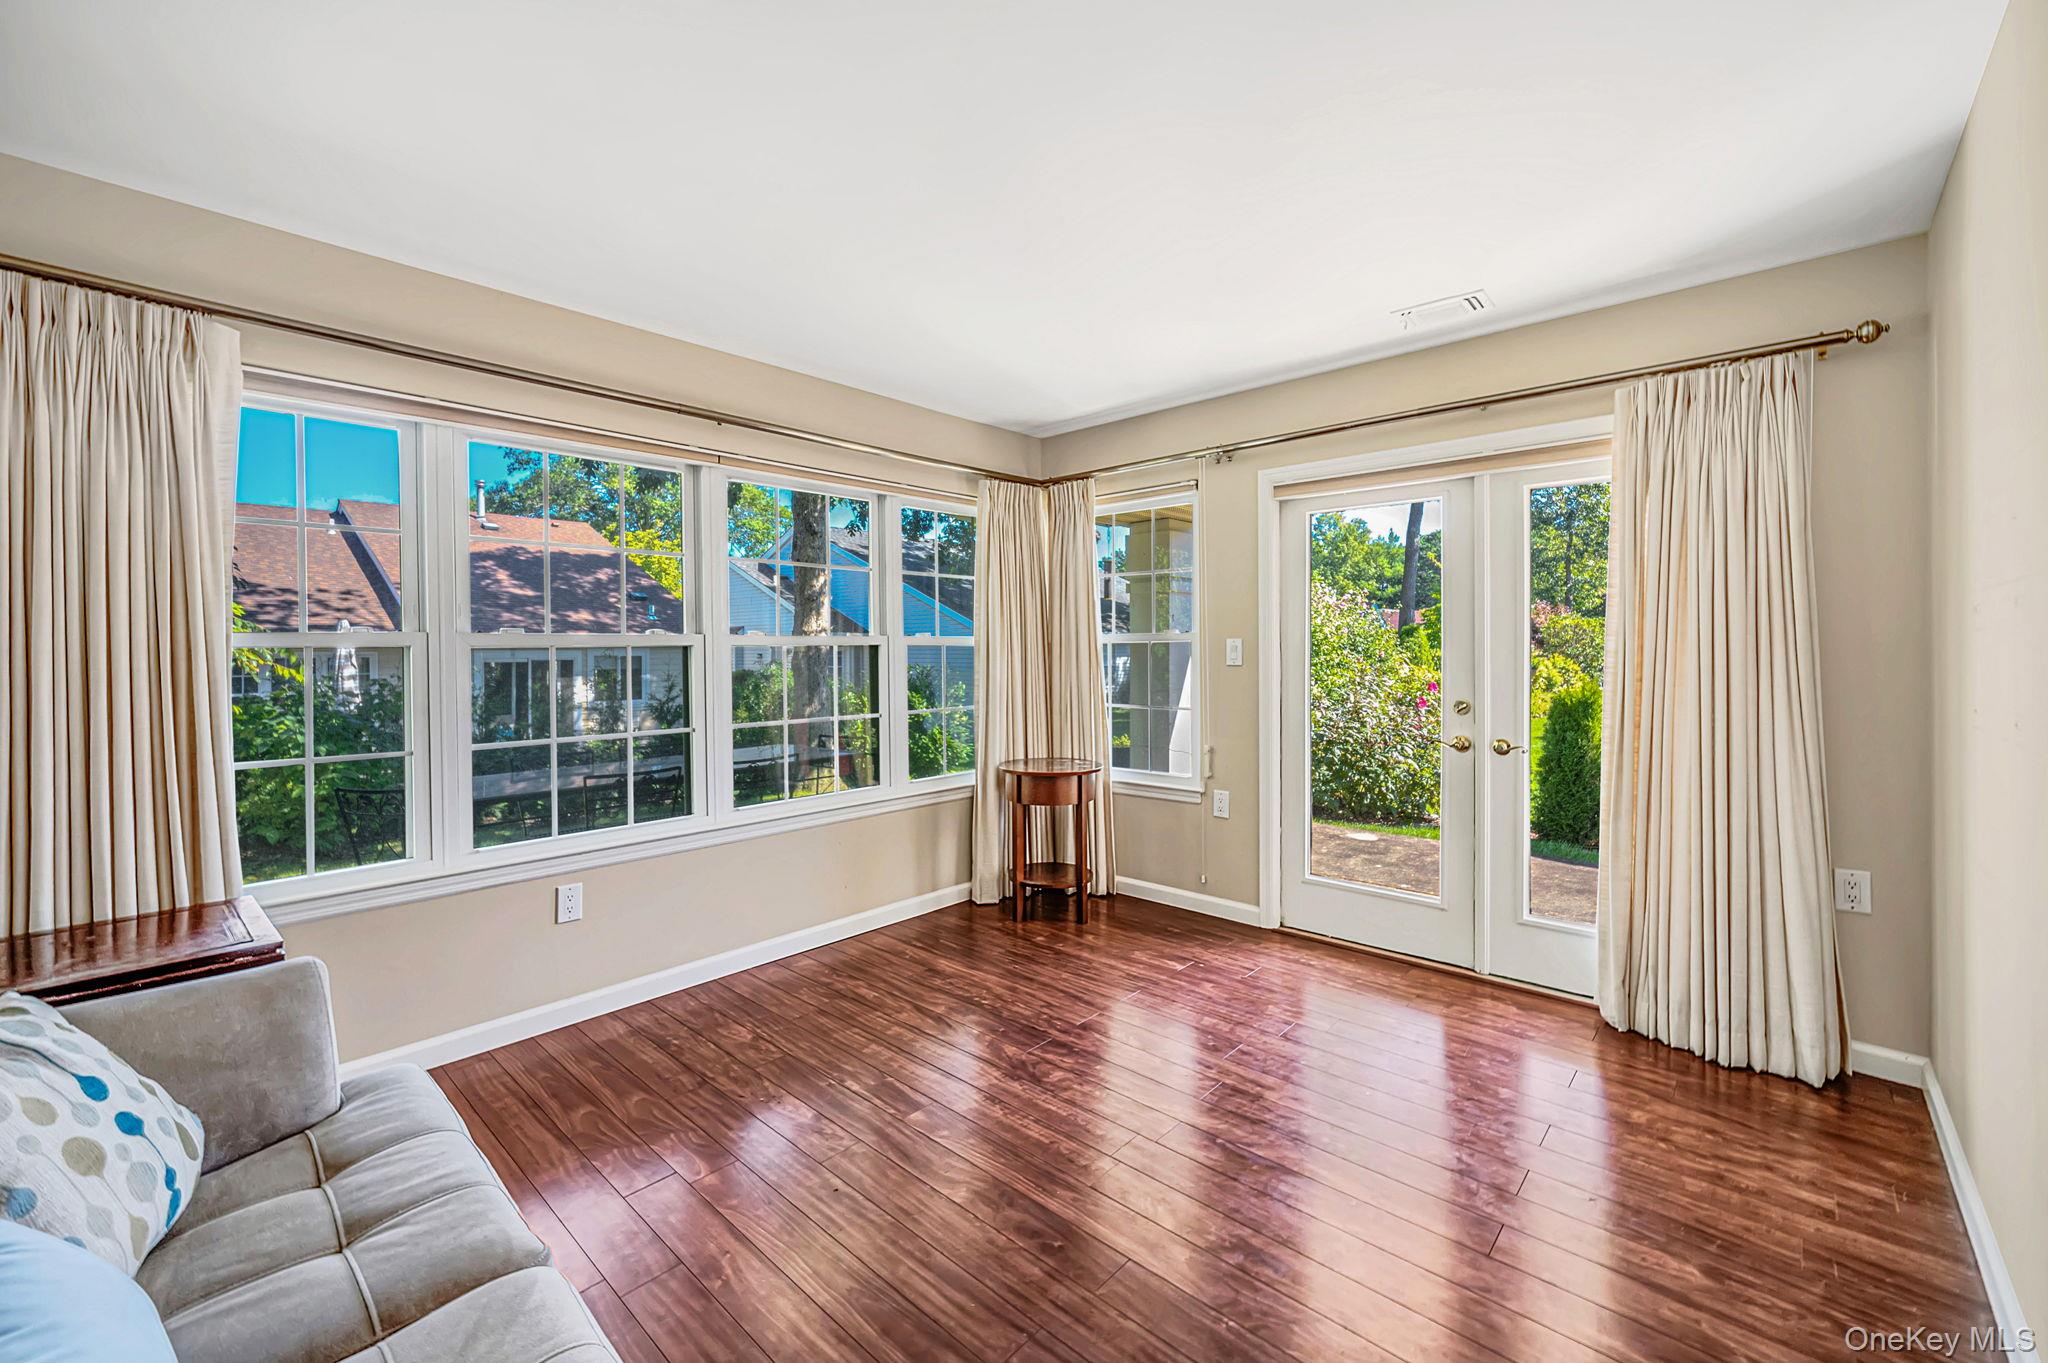
Living room with hardwood floors, large curtained windows, and French doors to a leafy yard.
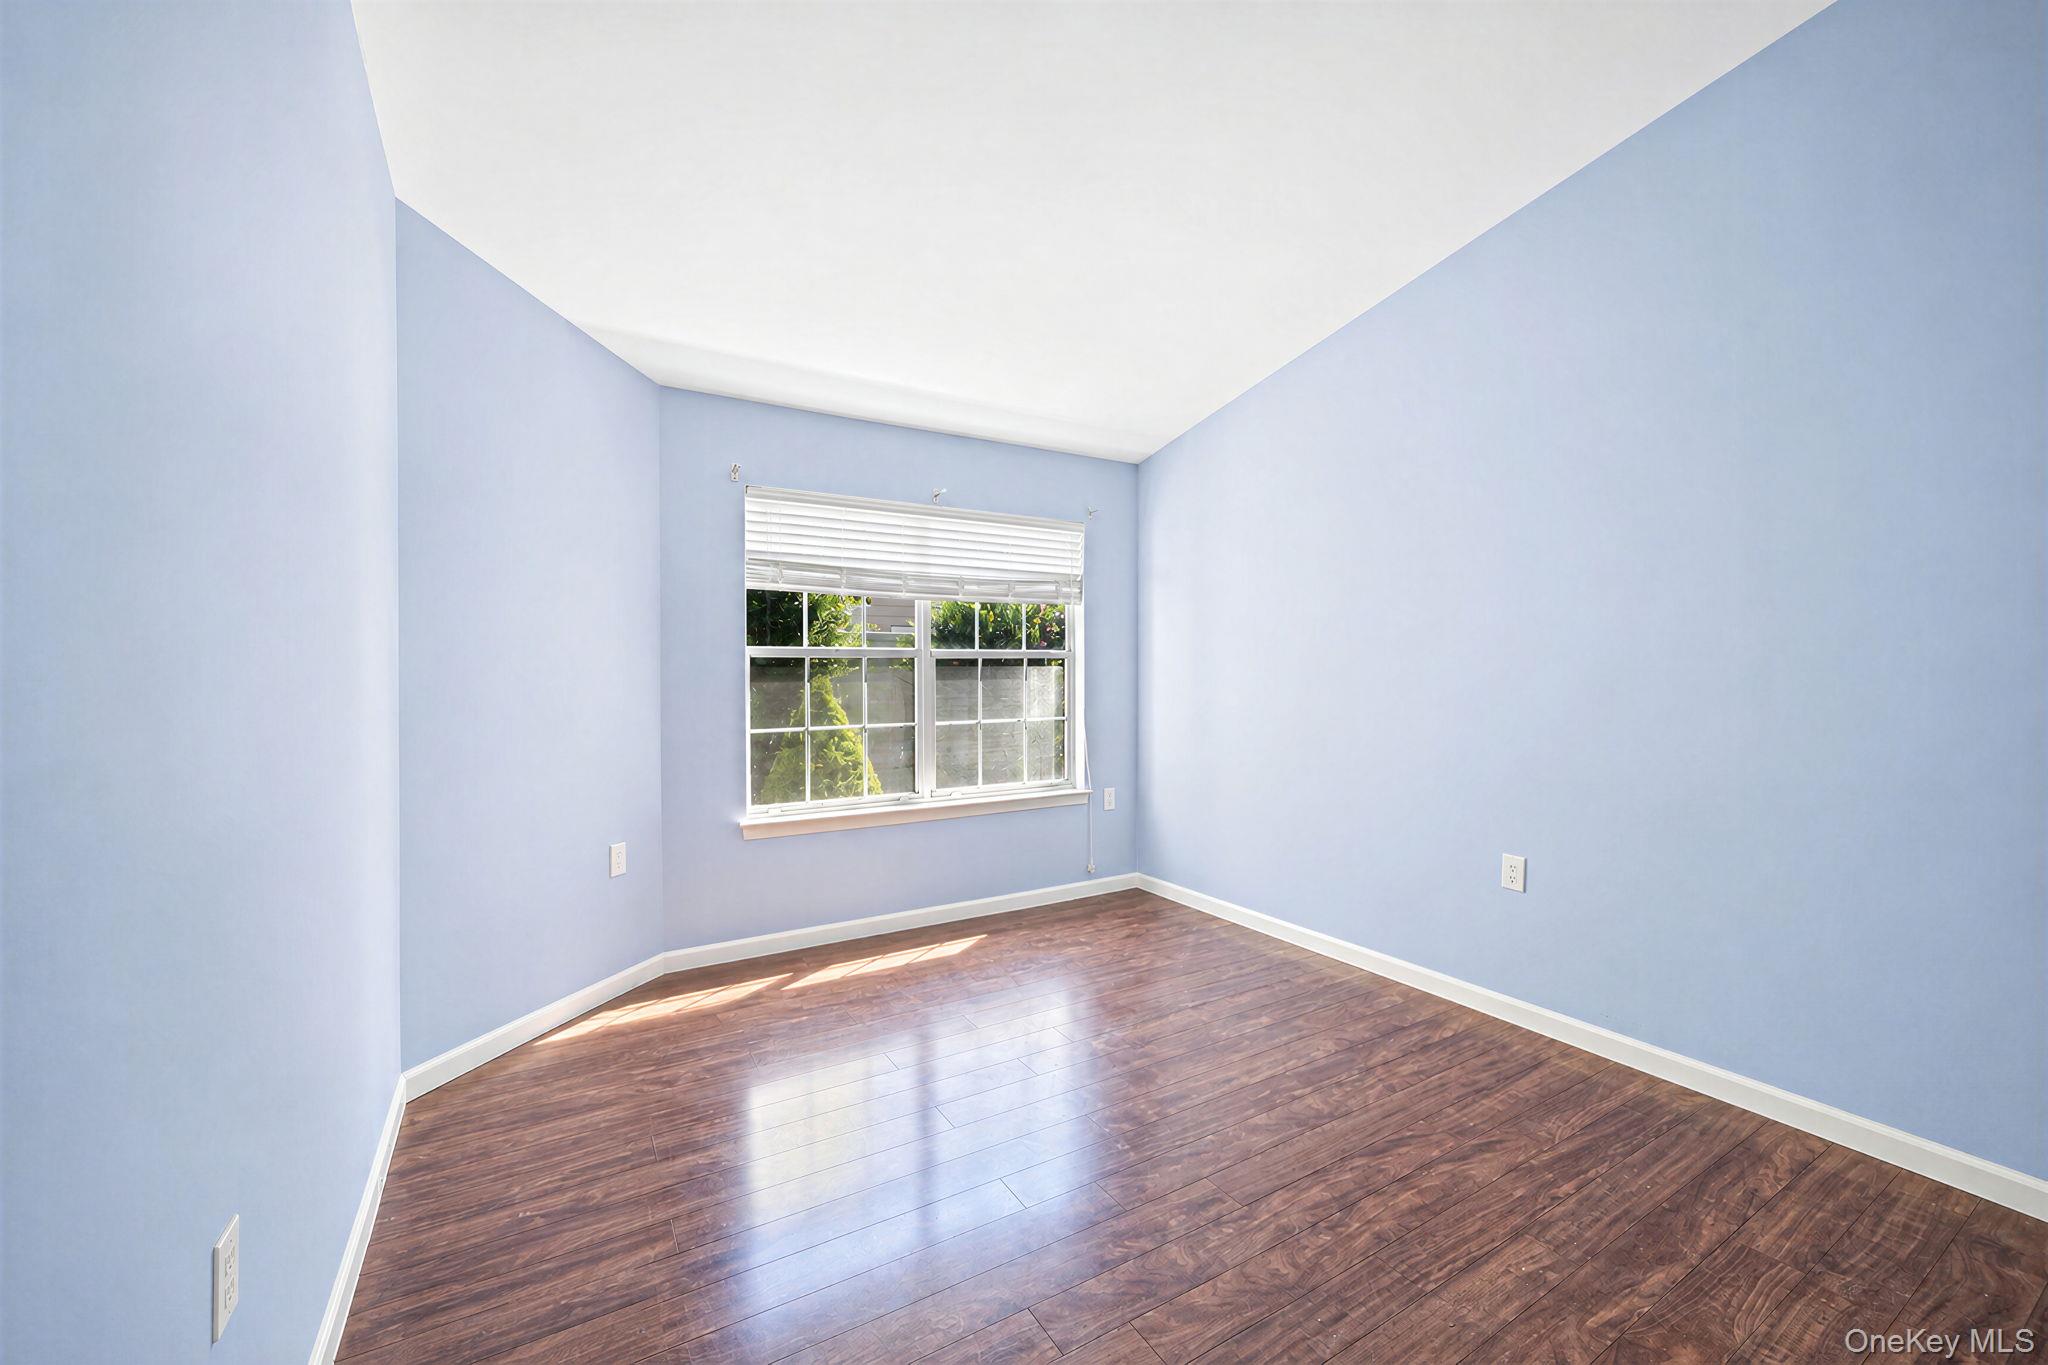
Vacant room with pale blue walls, dark wood flooring, and a window with white blinds.
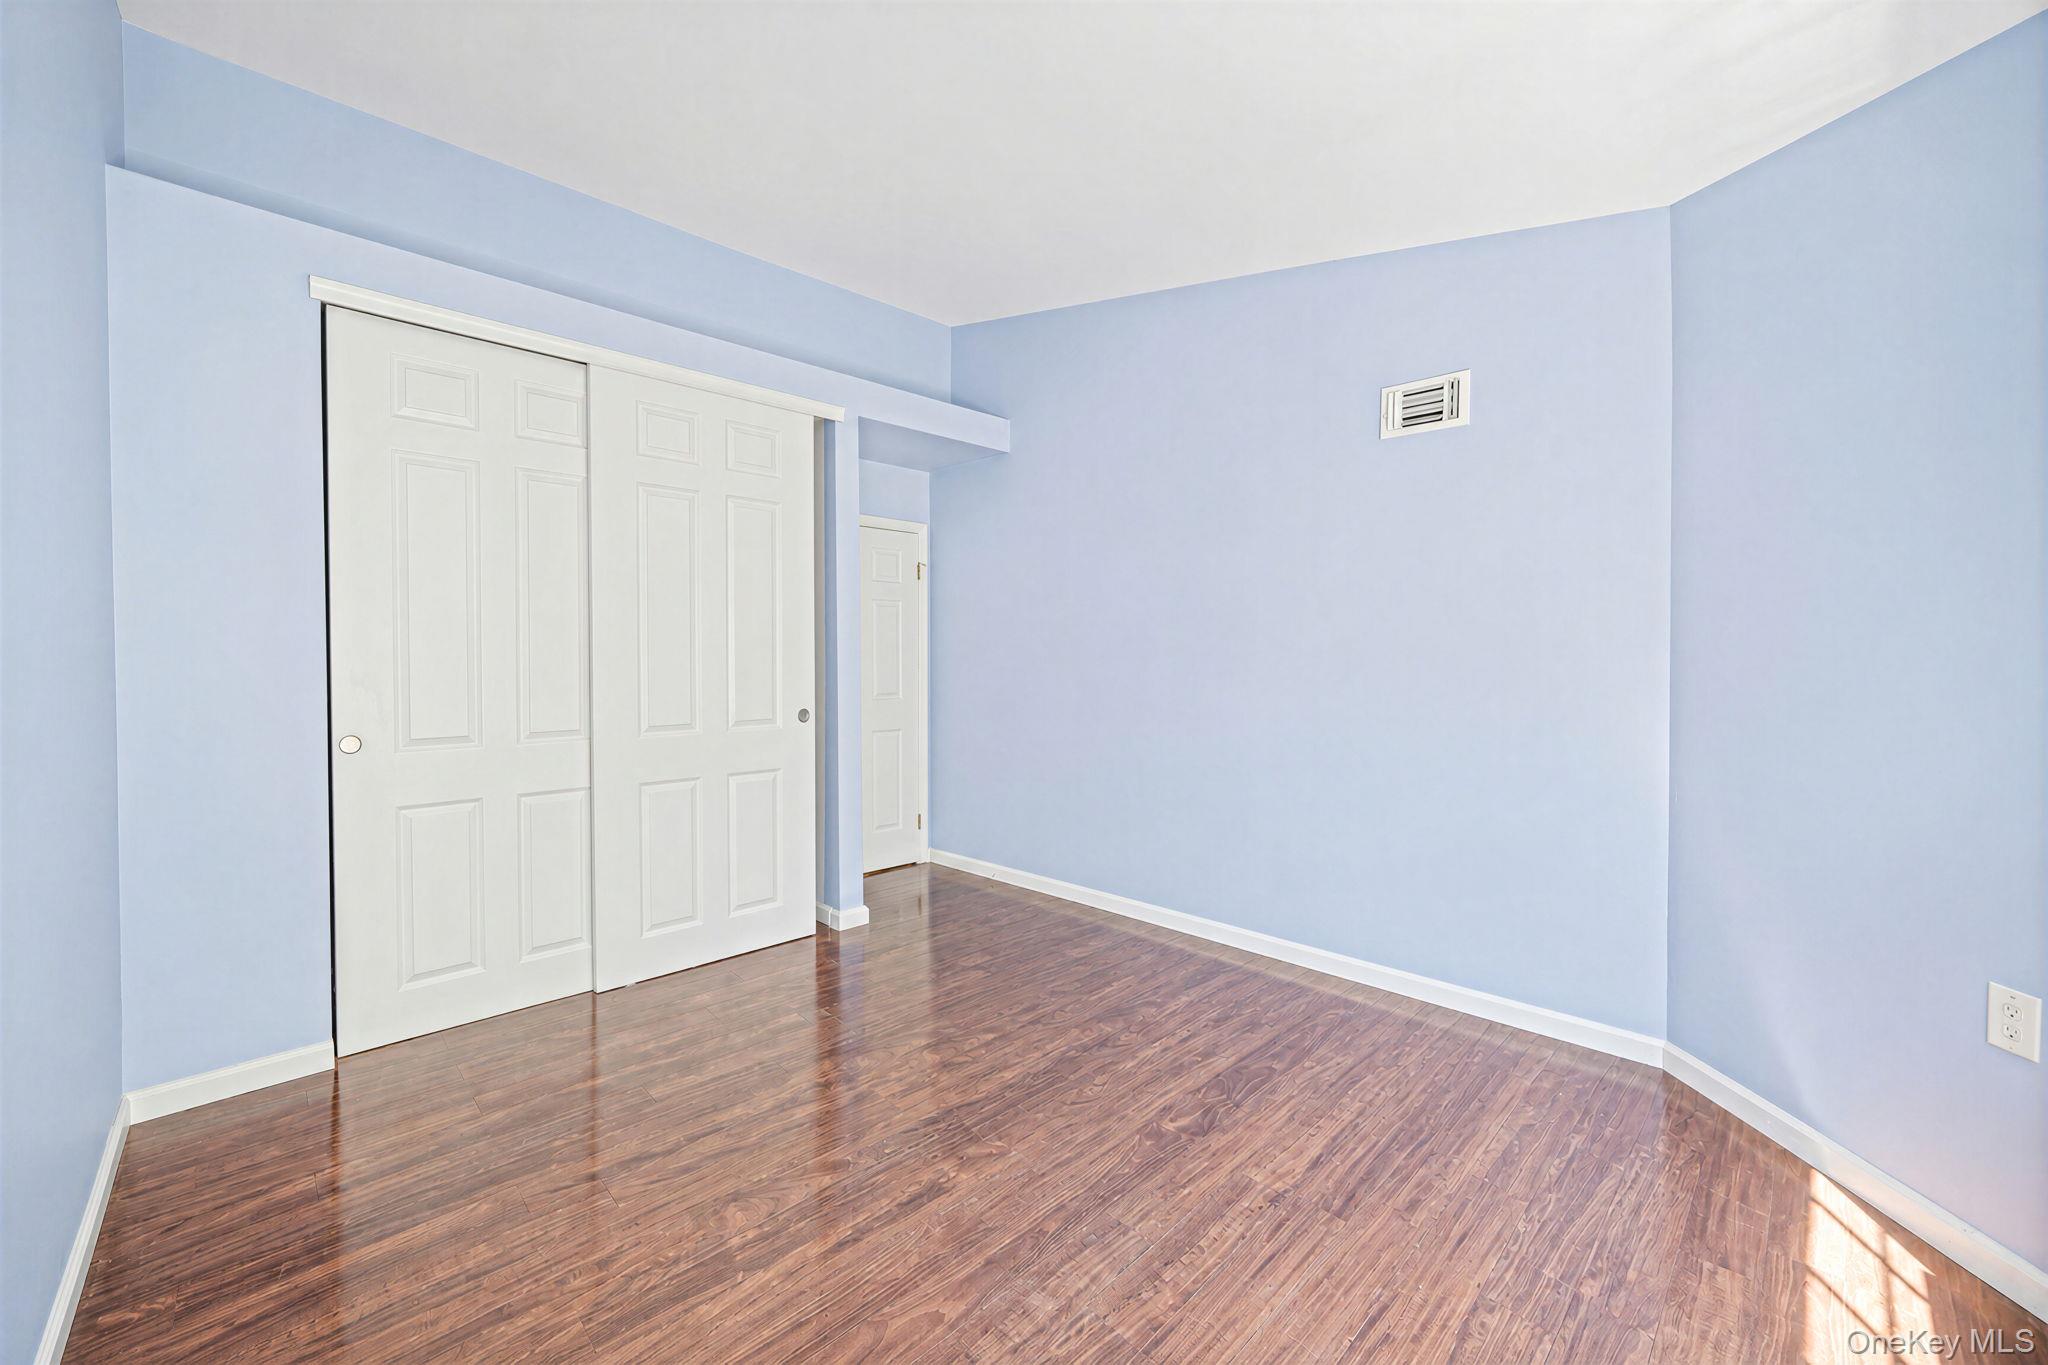
Empty room with blue walls, a white sliding-door closet, and polished hardwood floors.
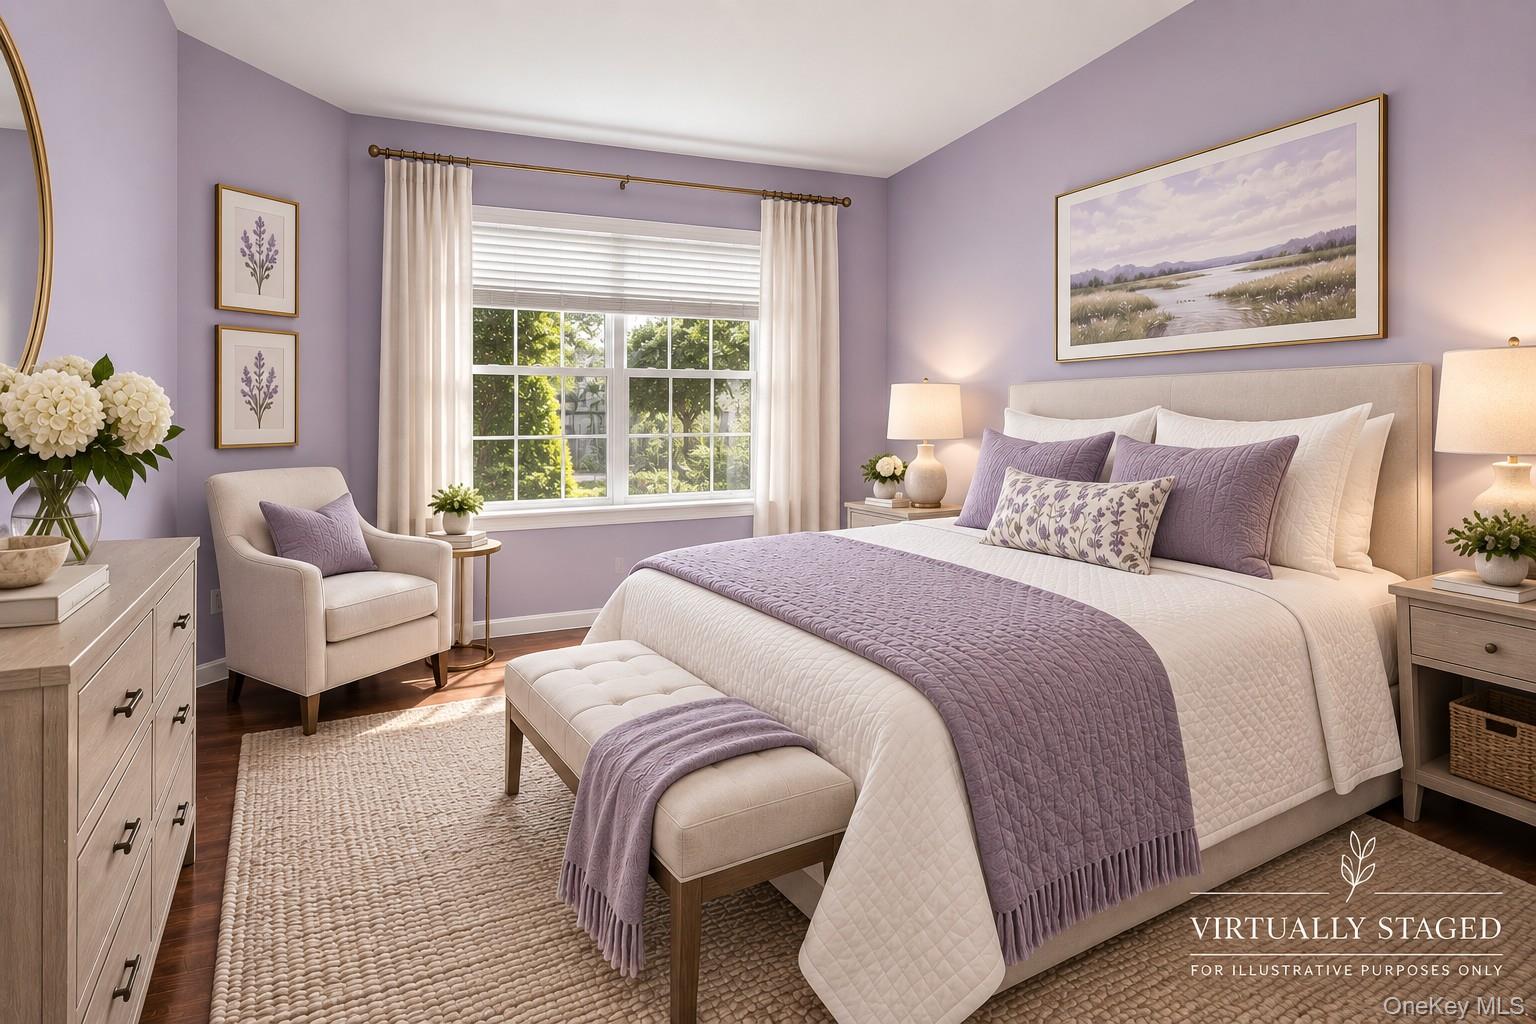
Bedroom with a white bed and lavender bedding, lavender walls, and a large curtained window.
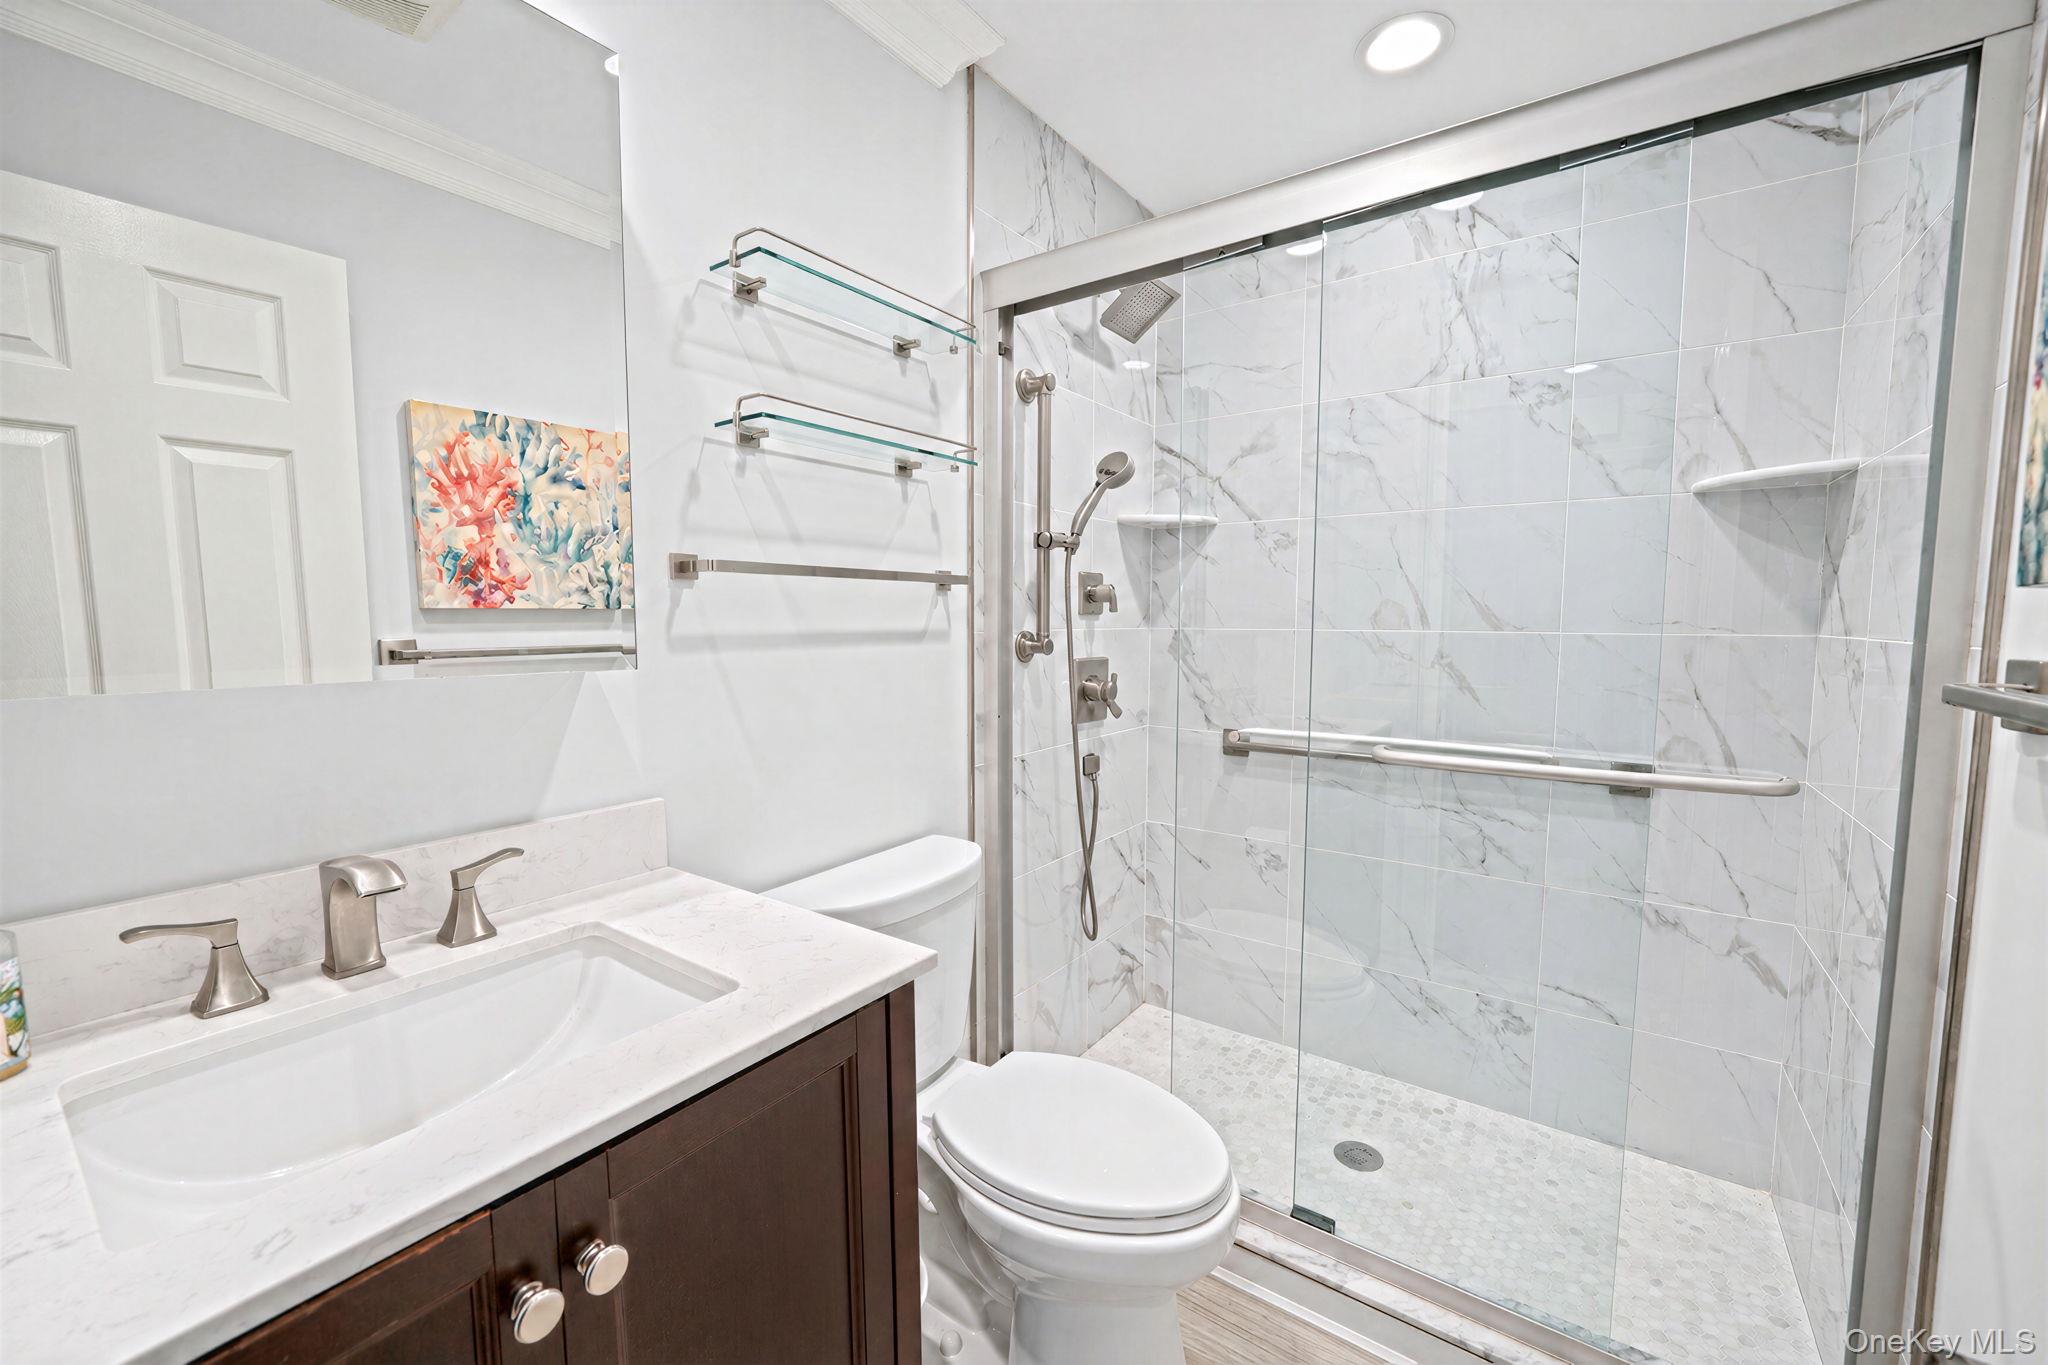
Bathroom with a marble-look glass shower, horizontal grab bars, and dark wood vanity.
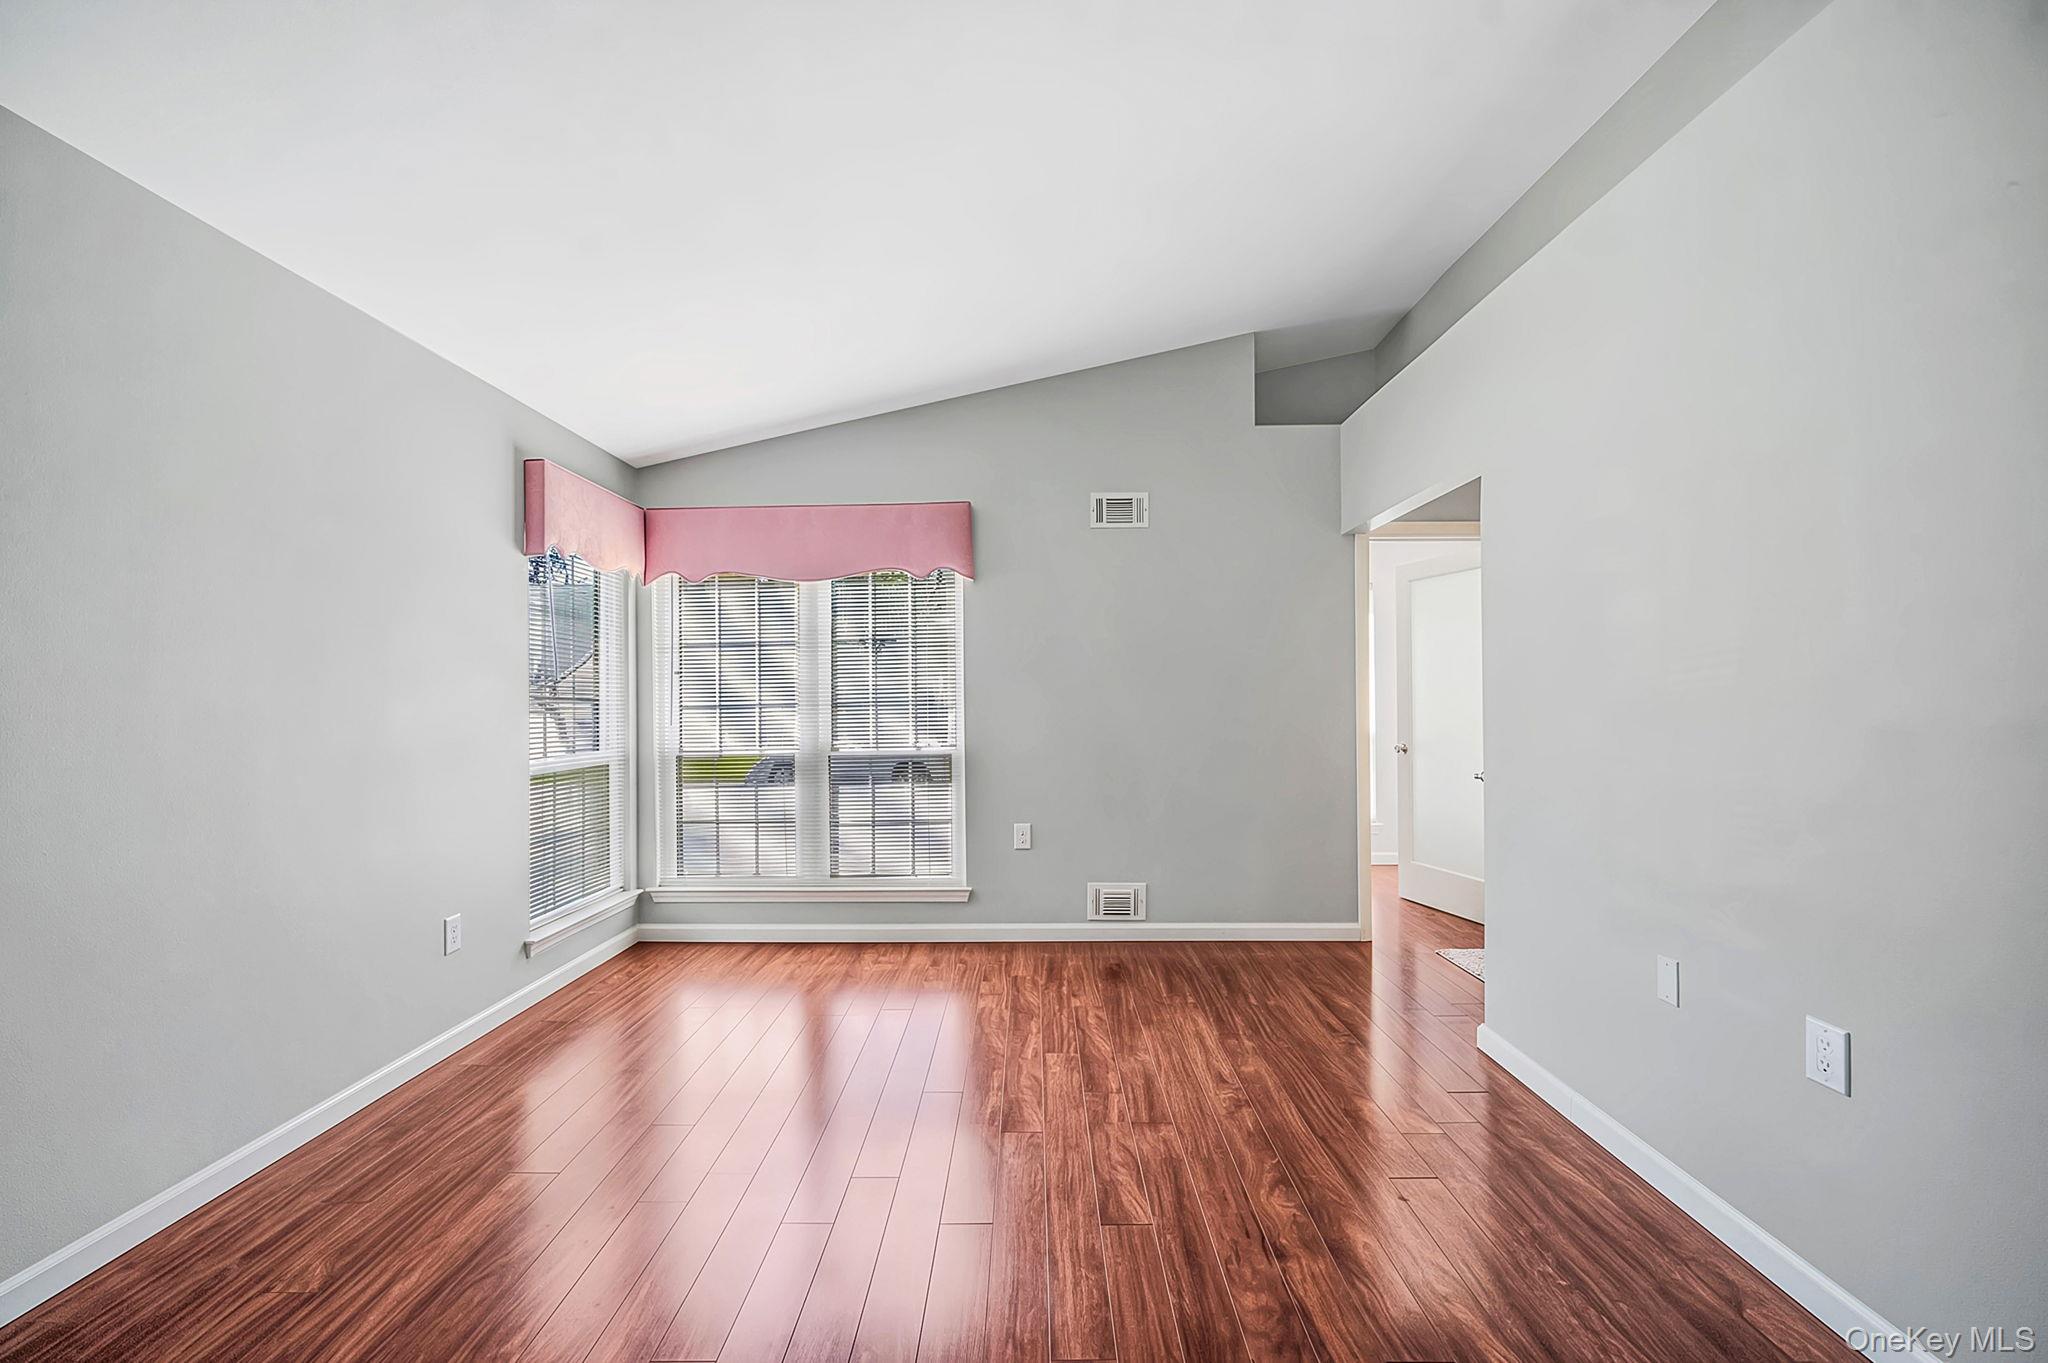
Empty room with glossy wood floors and a bay window with white blinds and a pink valance.
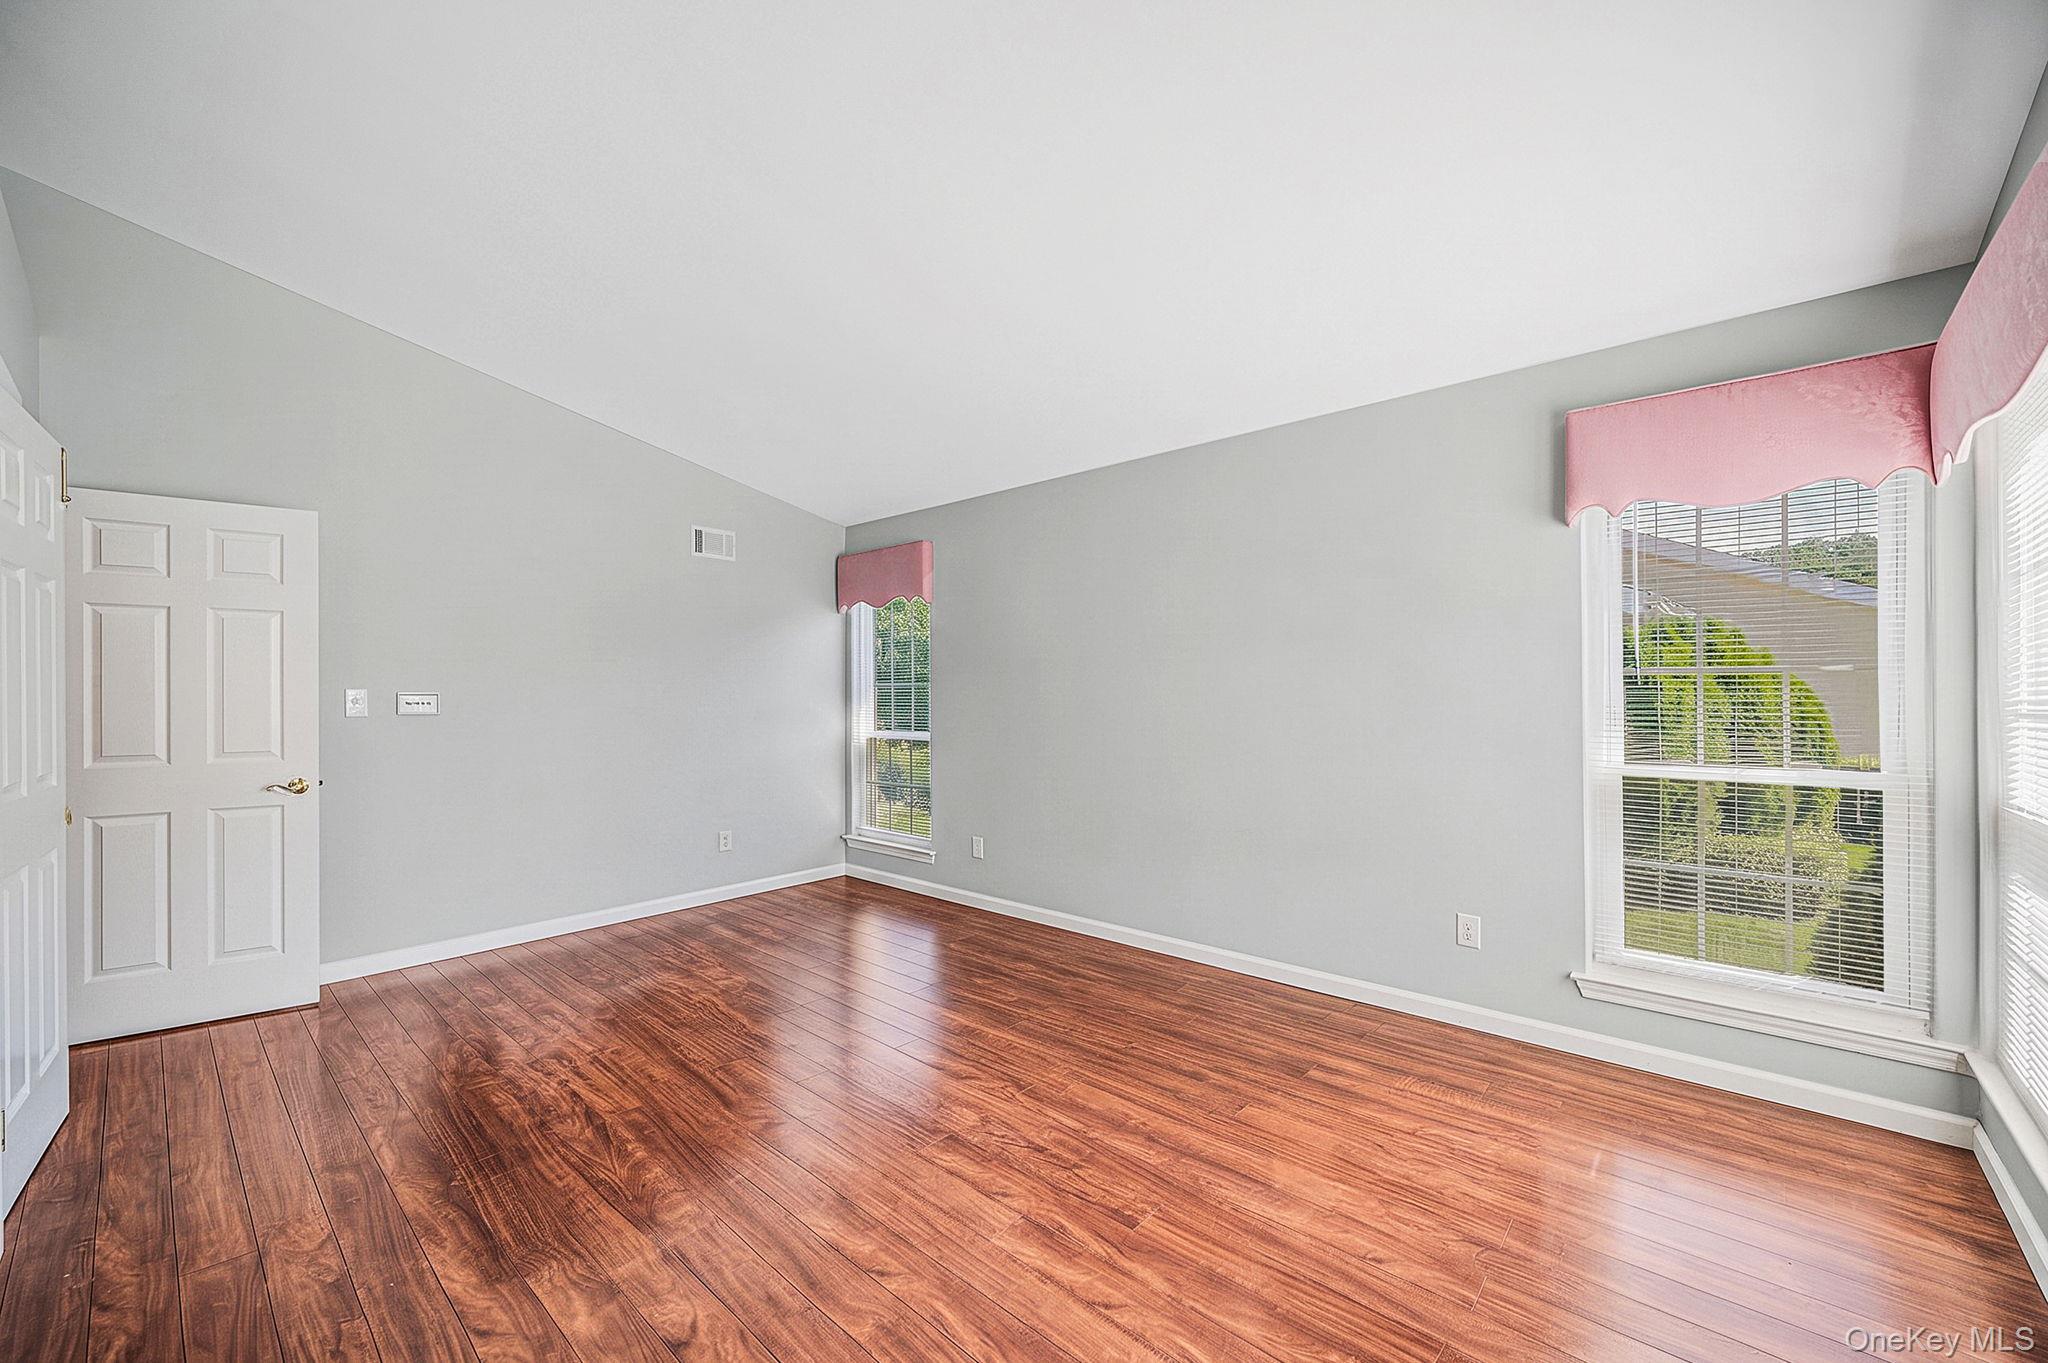
Empty bedroom with polished wood floors, gray walls, and windows topped with pink valances.
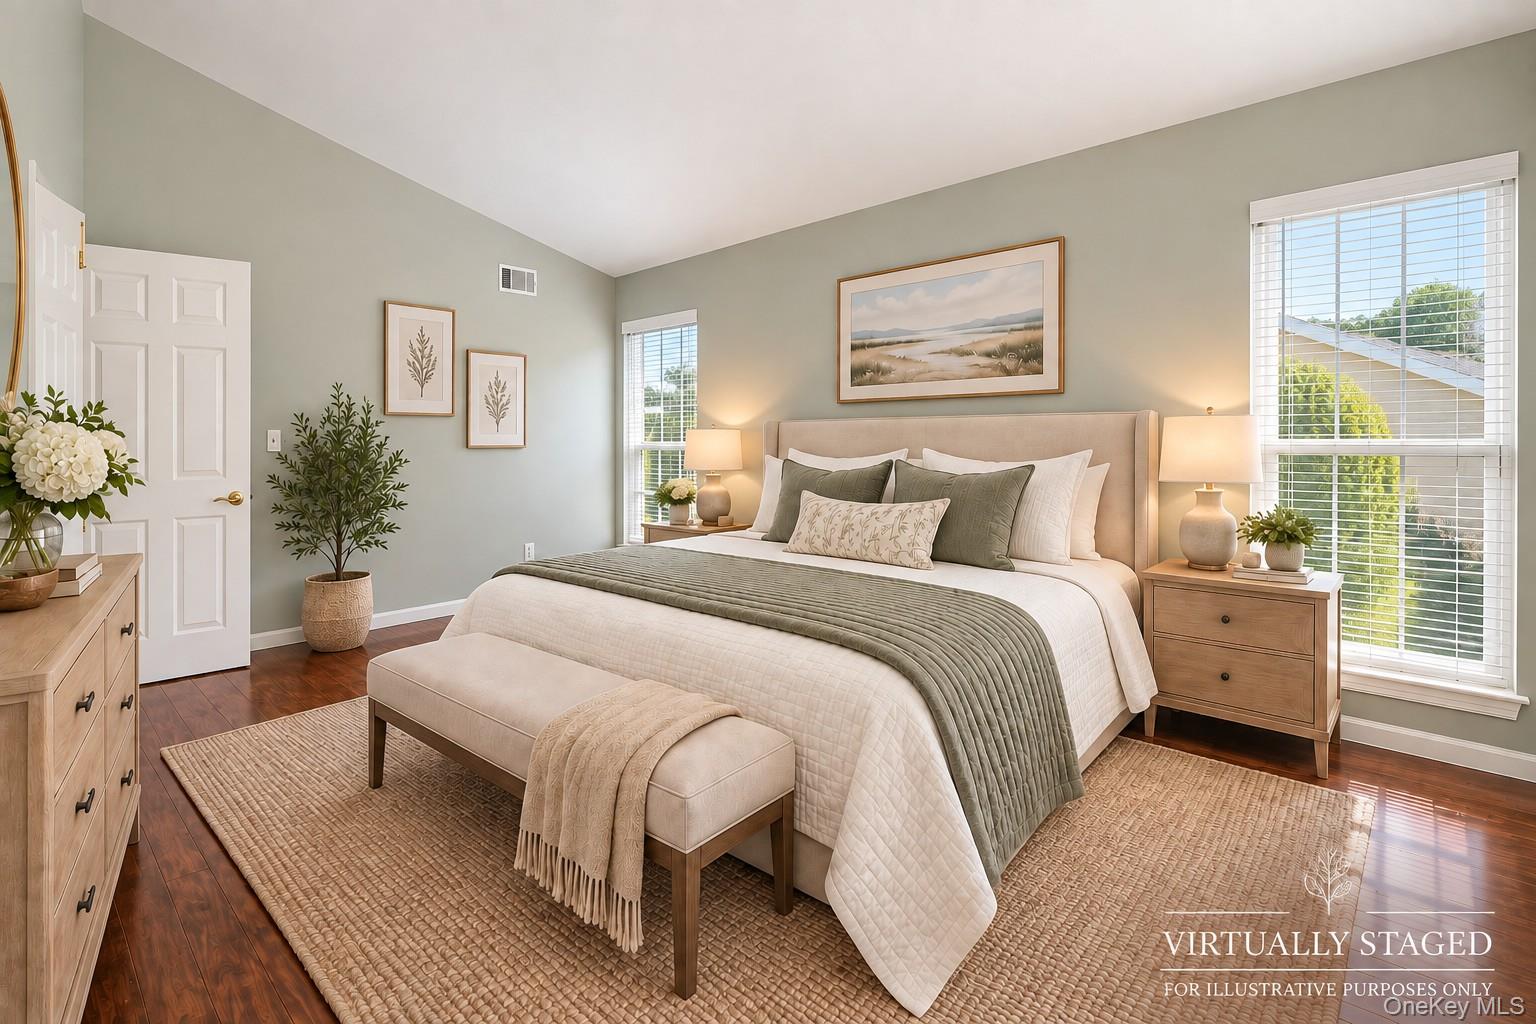
Virtually staged bedroom with a large upholstered bed, neutral bedding, a bench, and two windows.
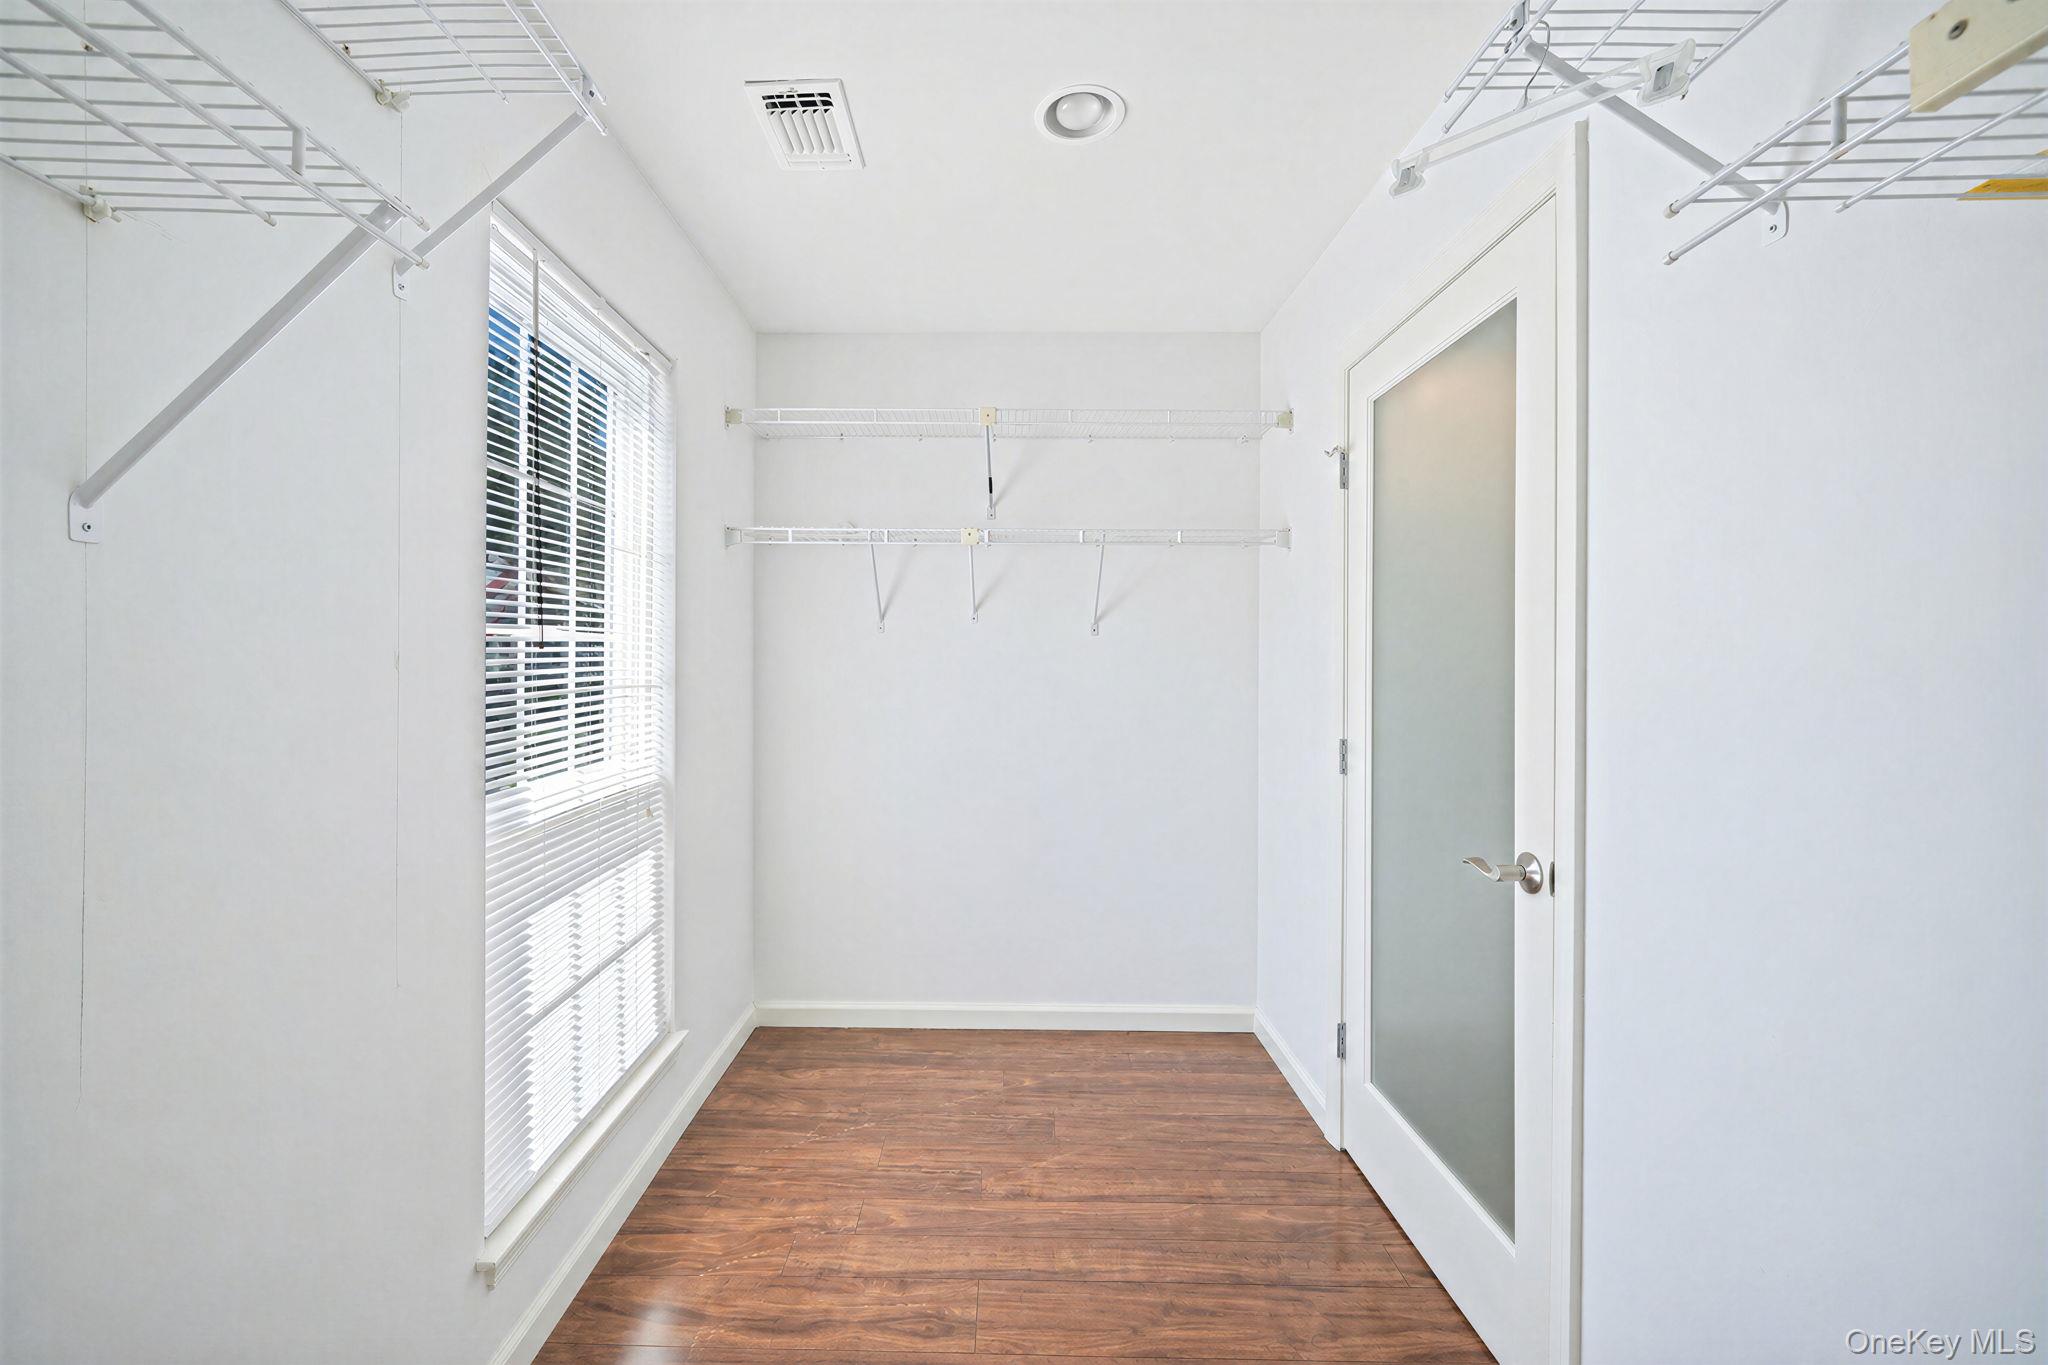
Empty walk-in closet with white wire shelving, wood-look floors, and a window with blinds.
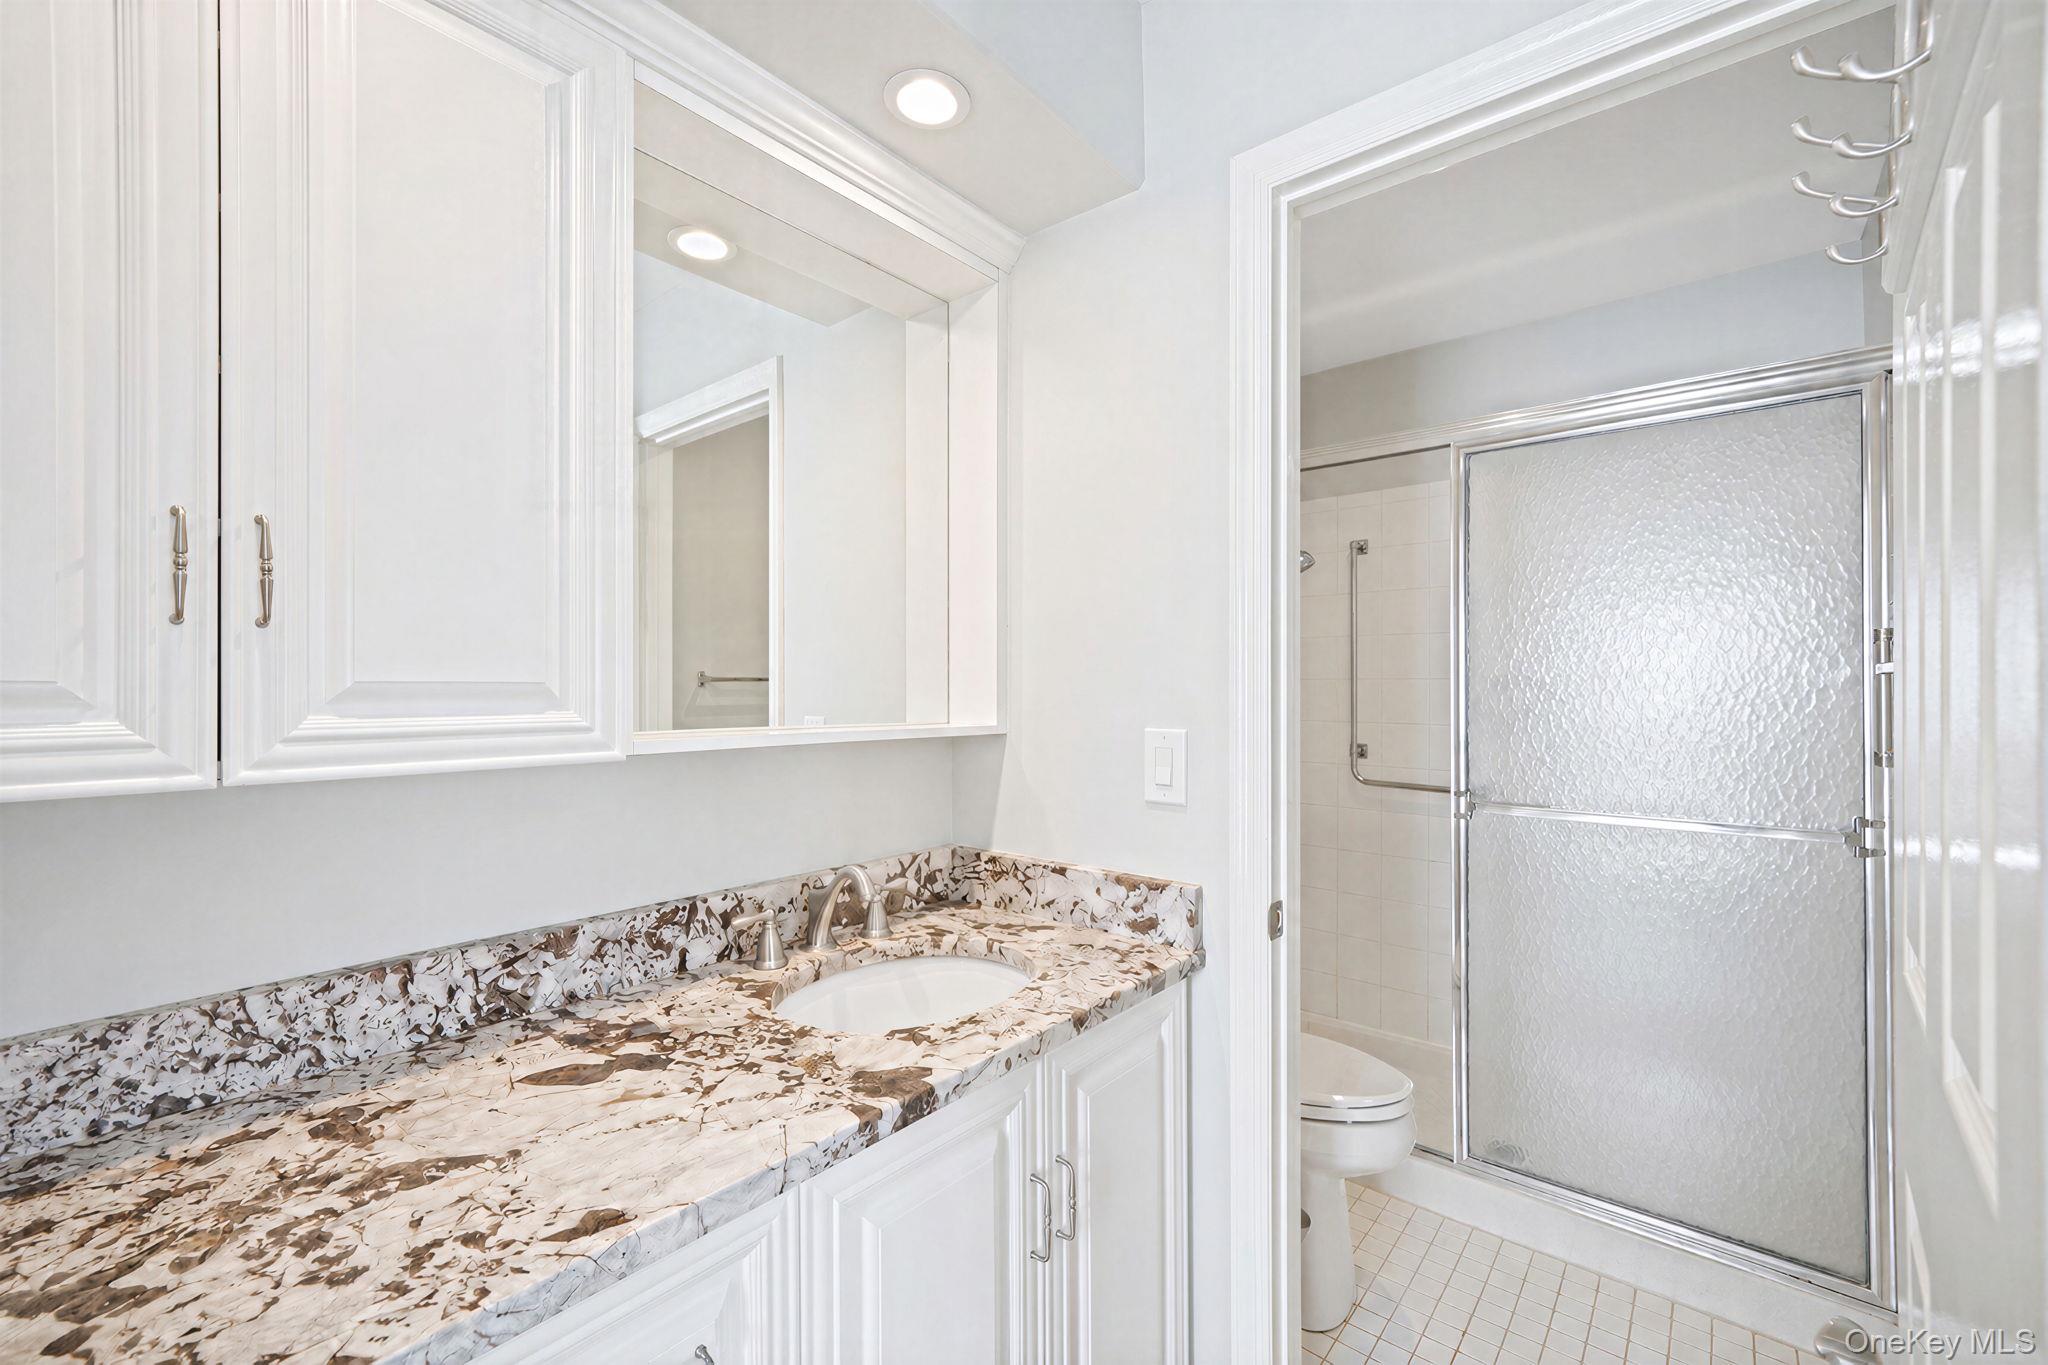
Bathroom with a patterned stone vanity countertop and frosted-glass shower.
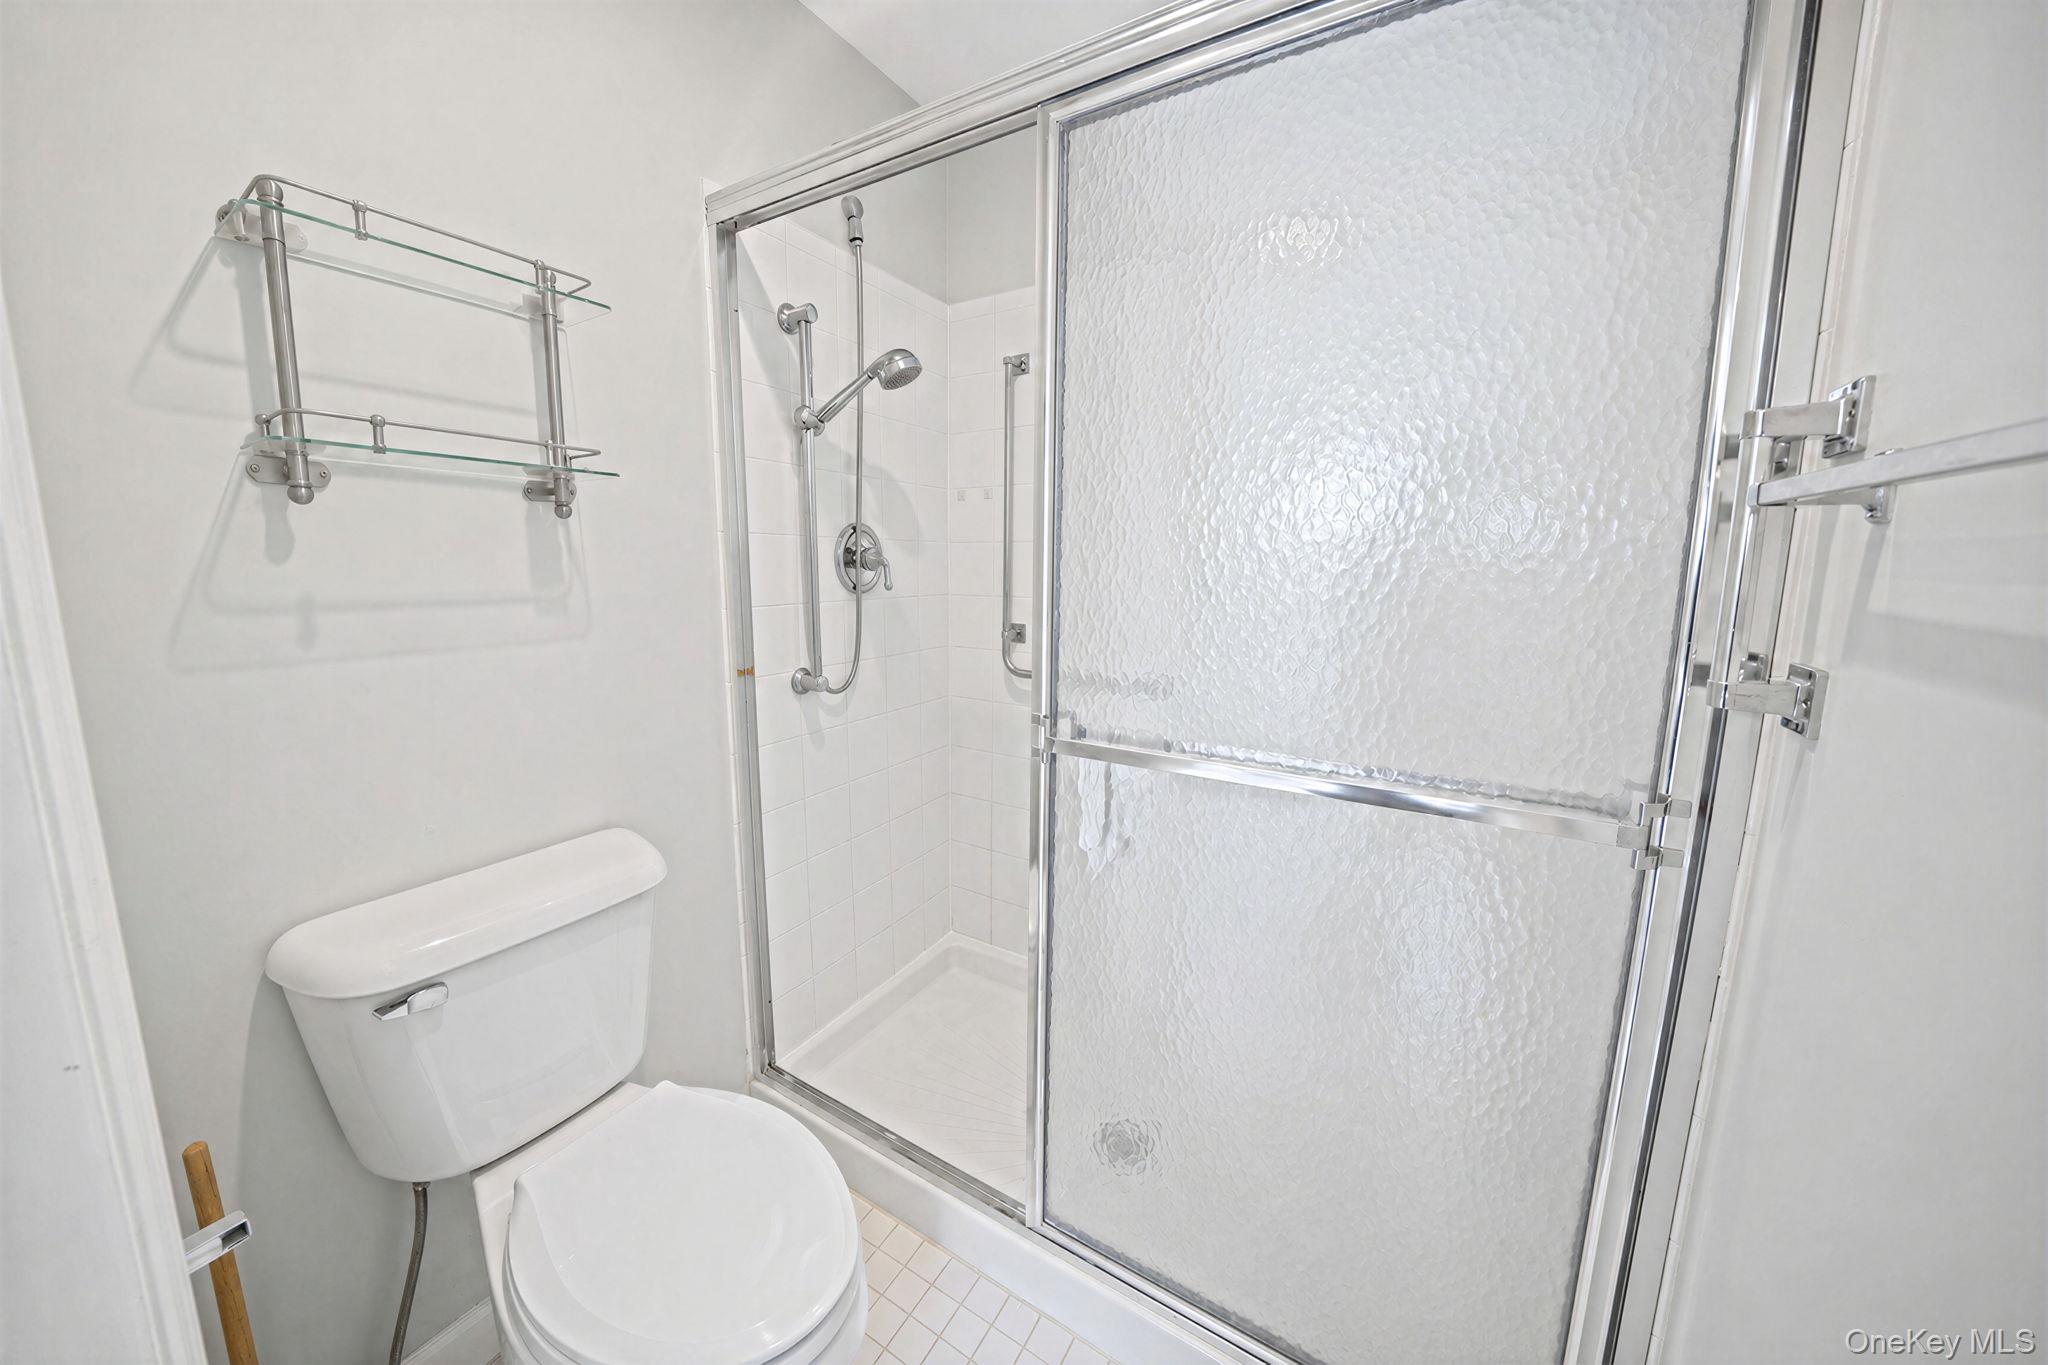
White bathroom with a toilet beside a tiled shower enclosed by textured glass doors.
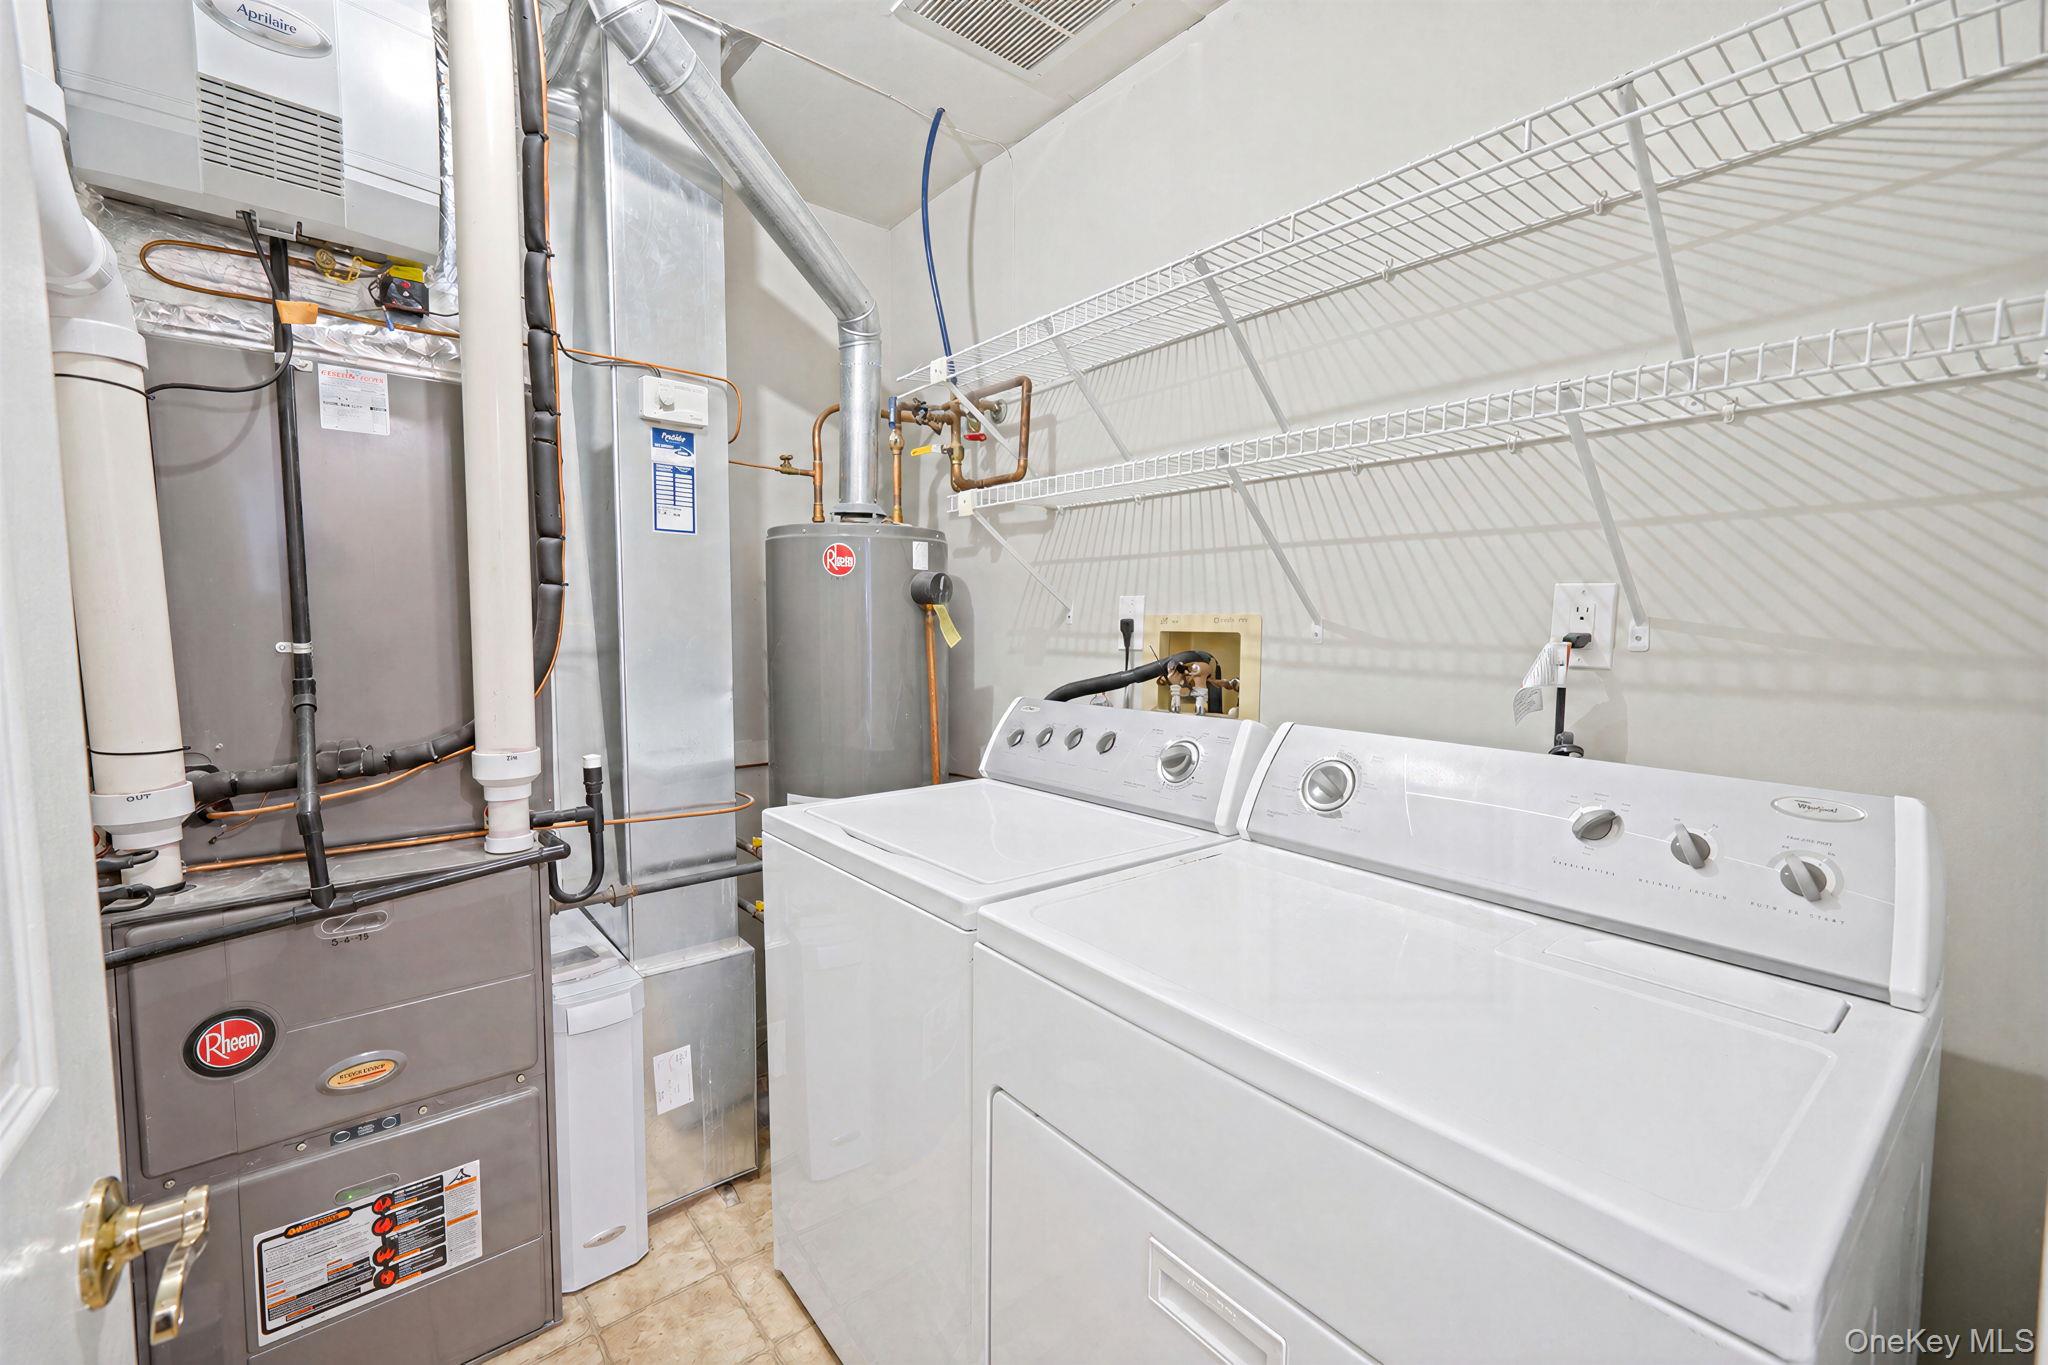
Laundry room with a washer and dryer, wire shelving, and visible furnace and water heater.
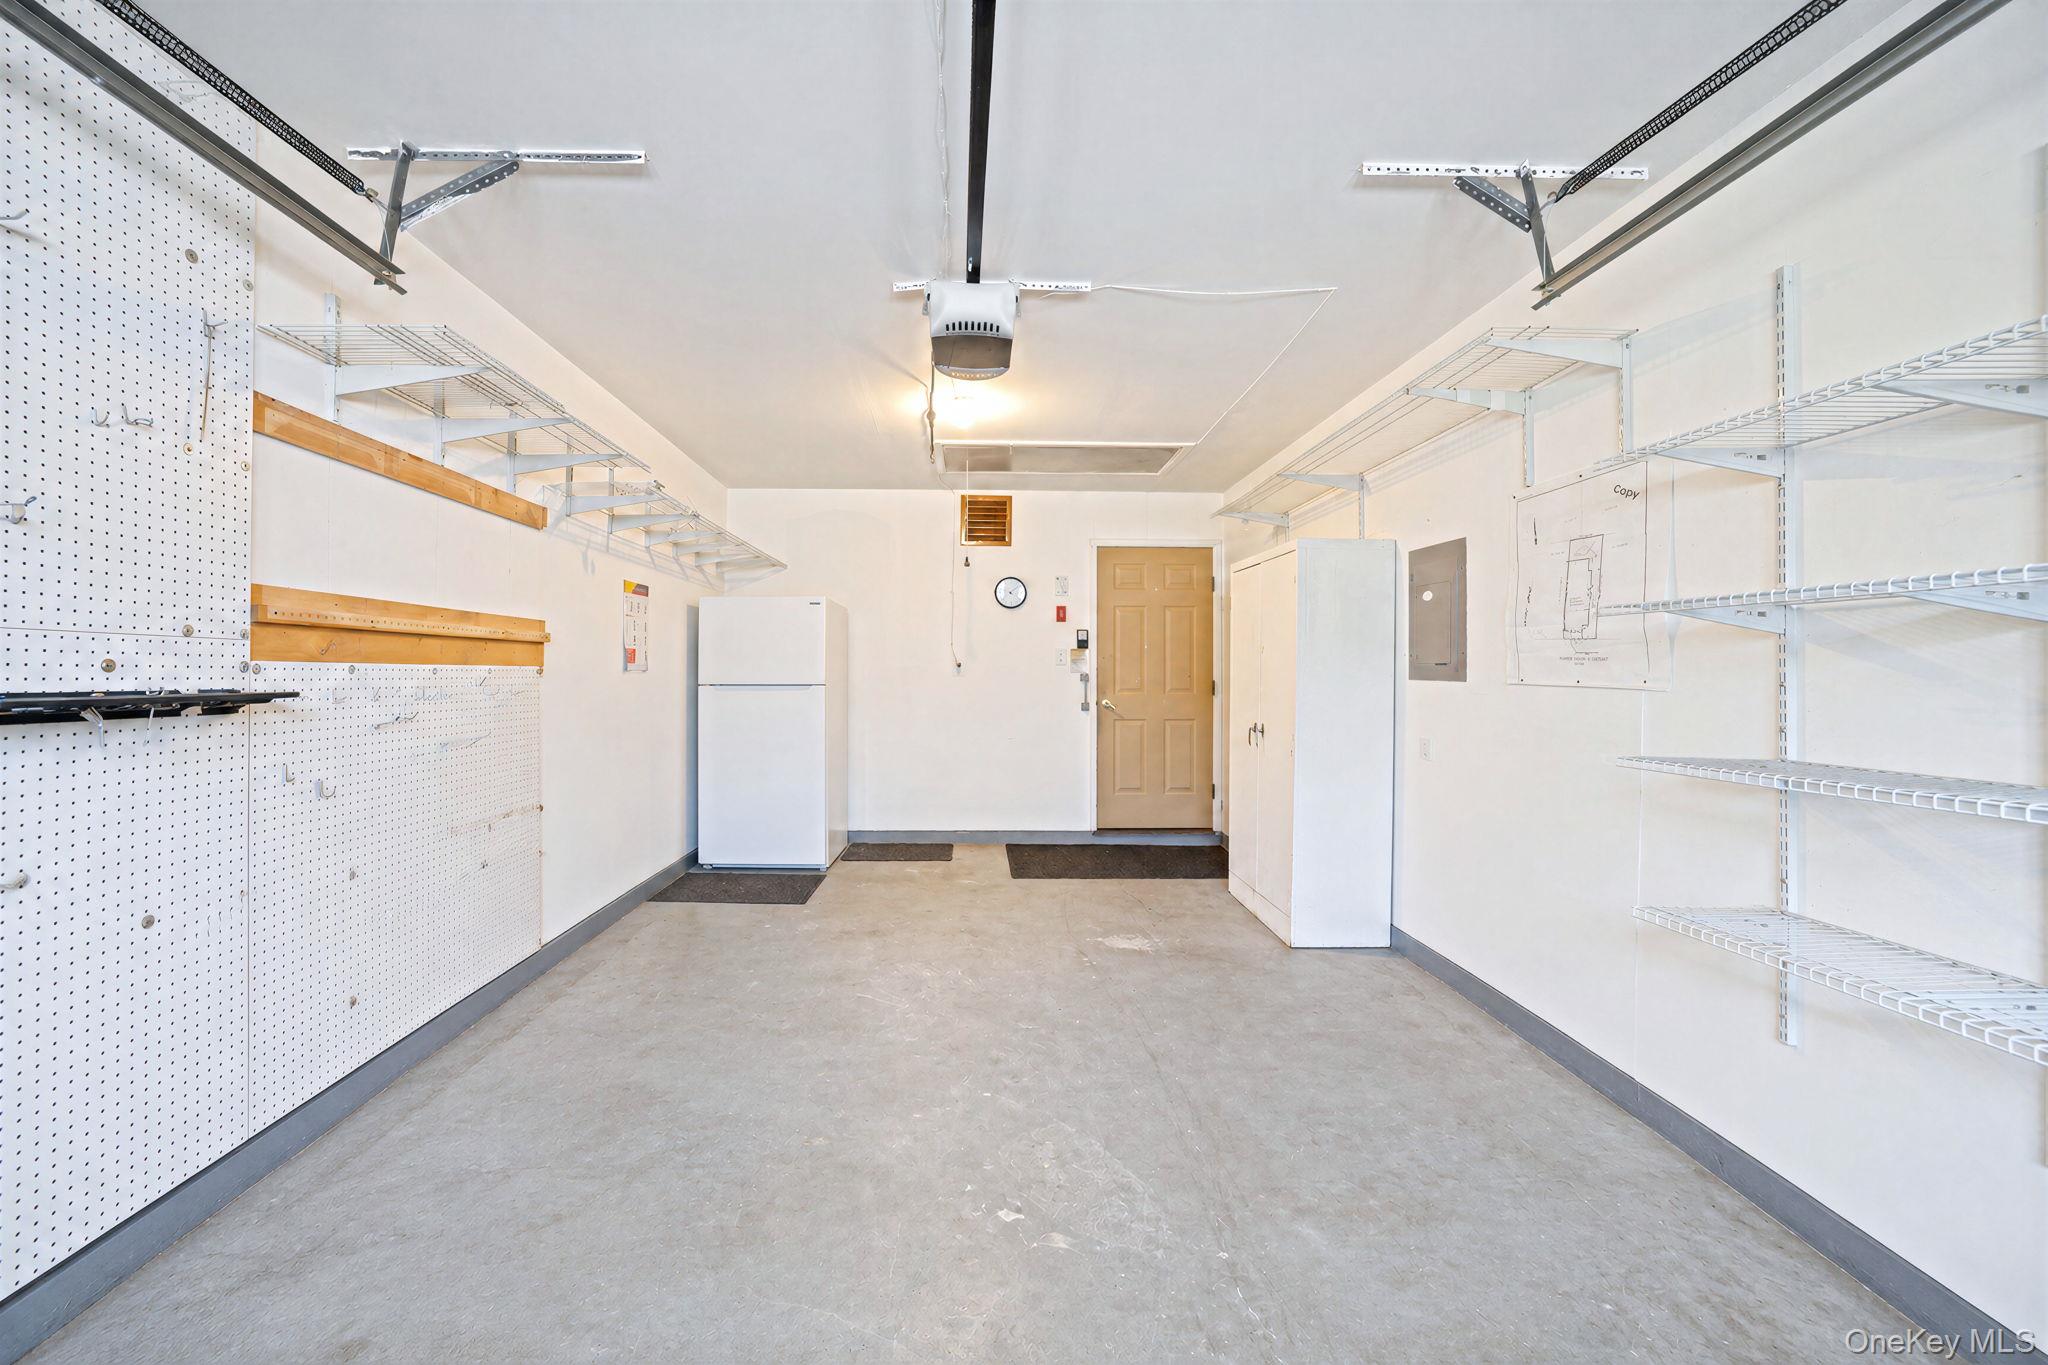
Vacant garage with pegboard walls, wire shelving, a refrigerator, and white storage cabinets.
Covered home entrance with white double doors, a concrete walkway, and landscaped garden beds.
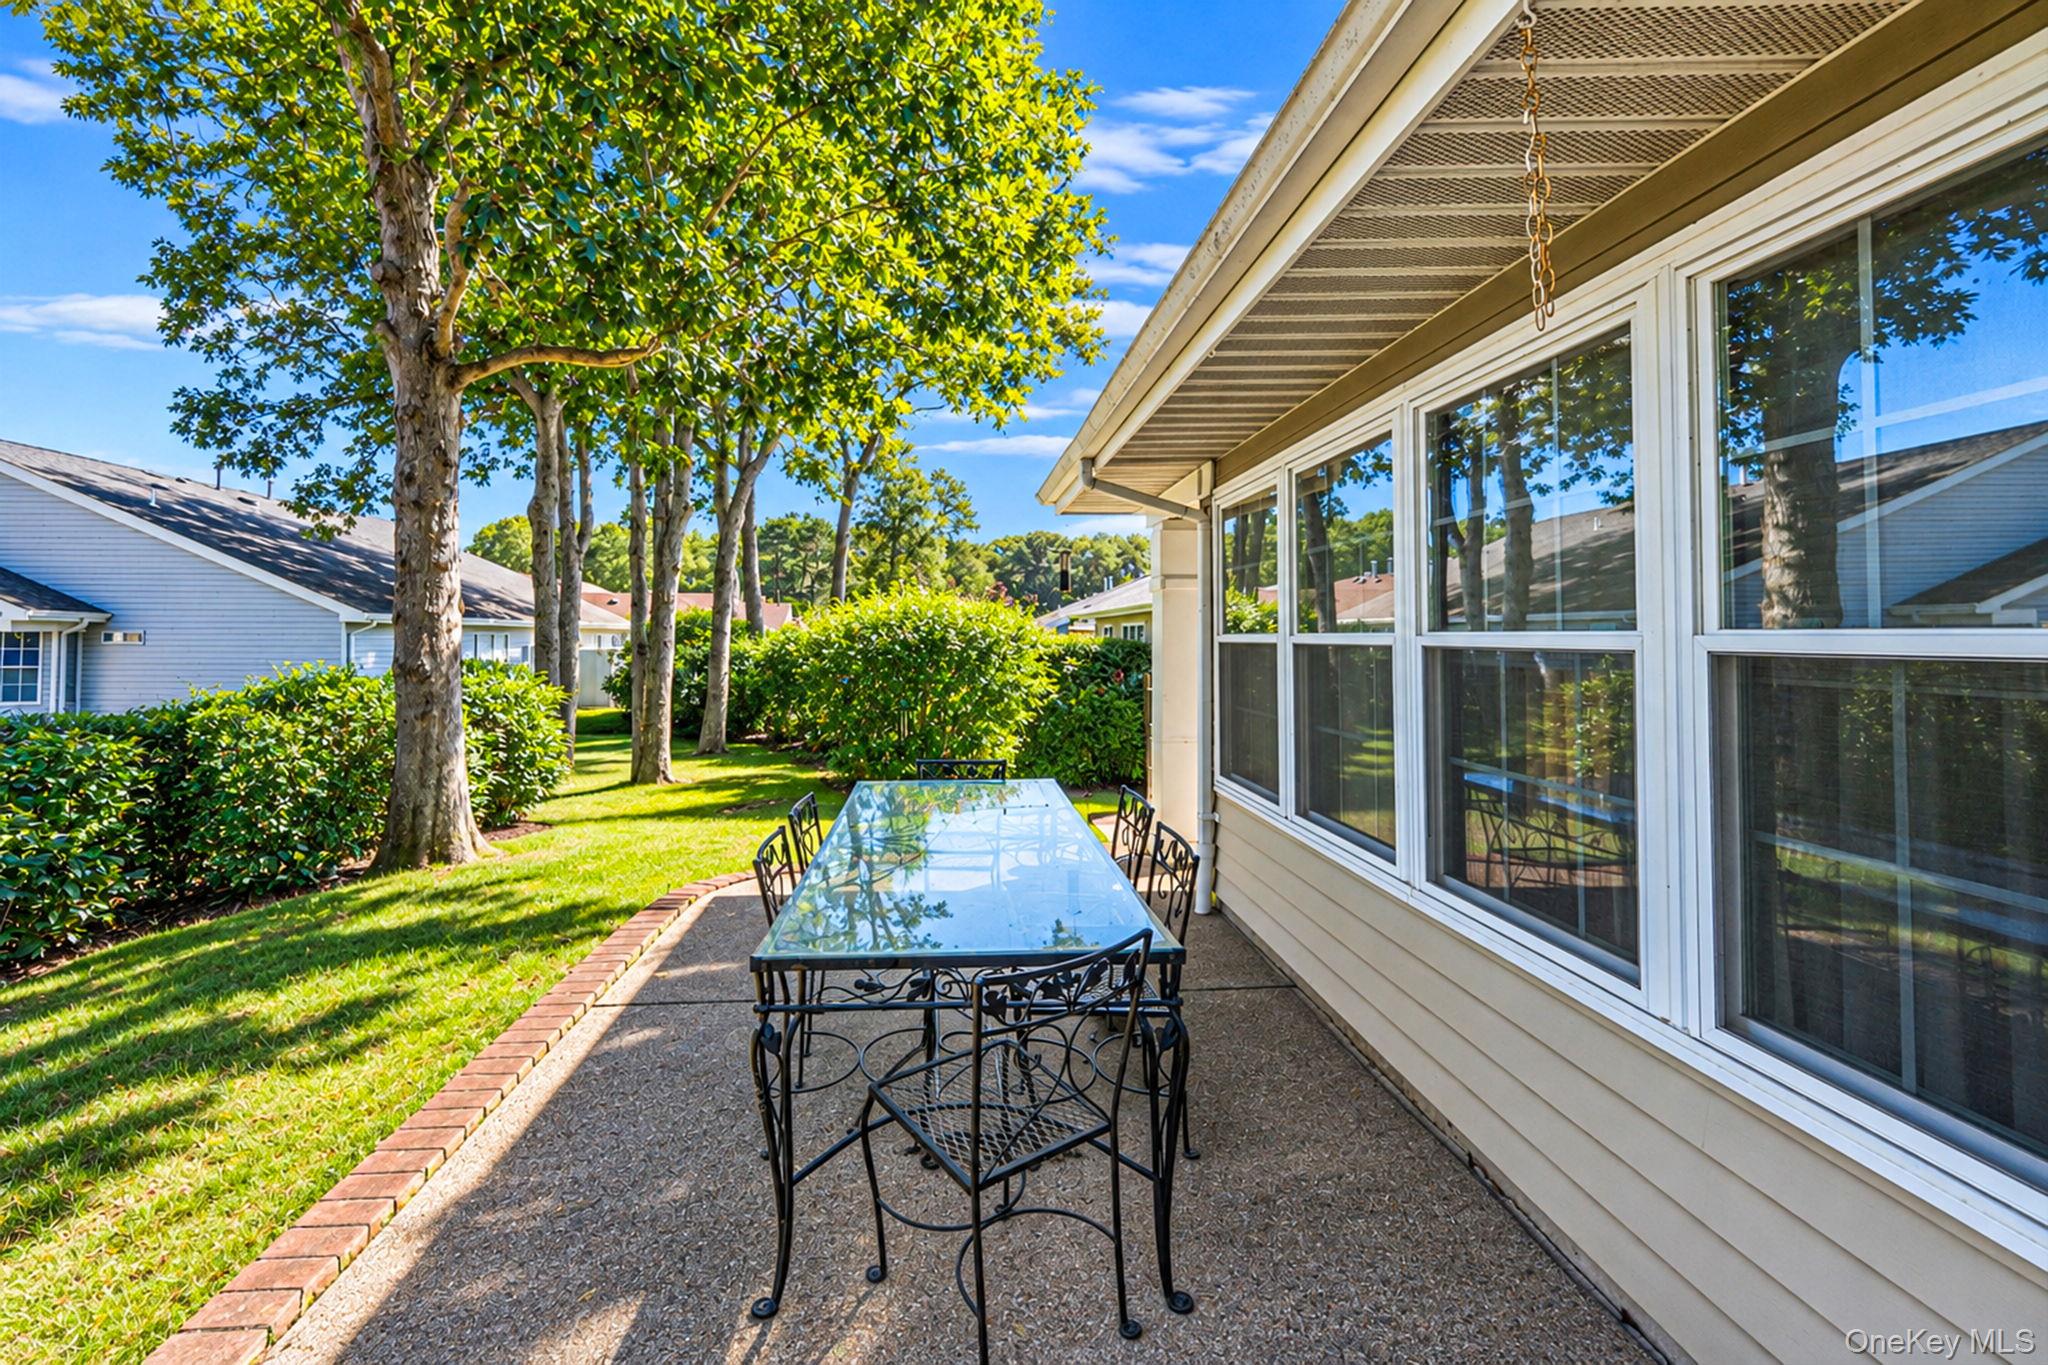
Outdoor patio with a glass-top dining table beside a leafy lawn and shade tree.
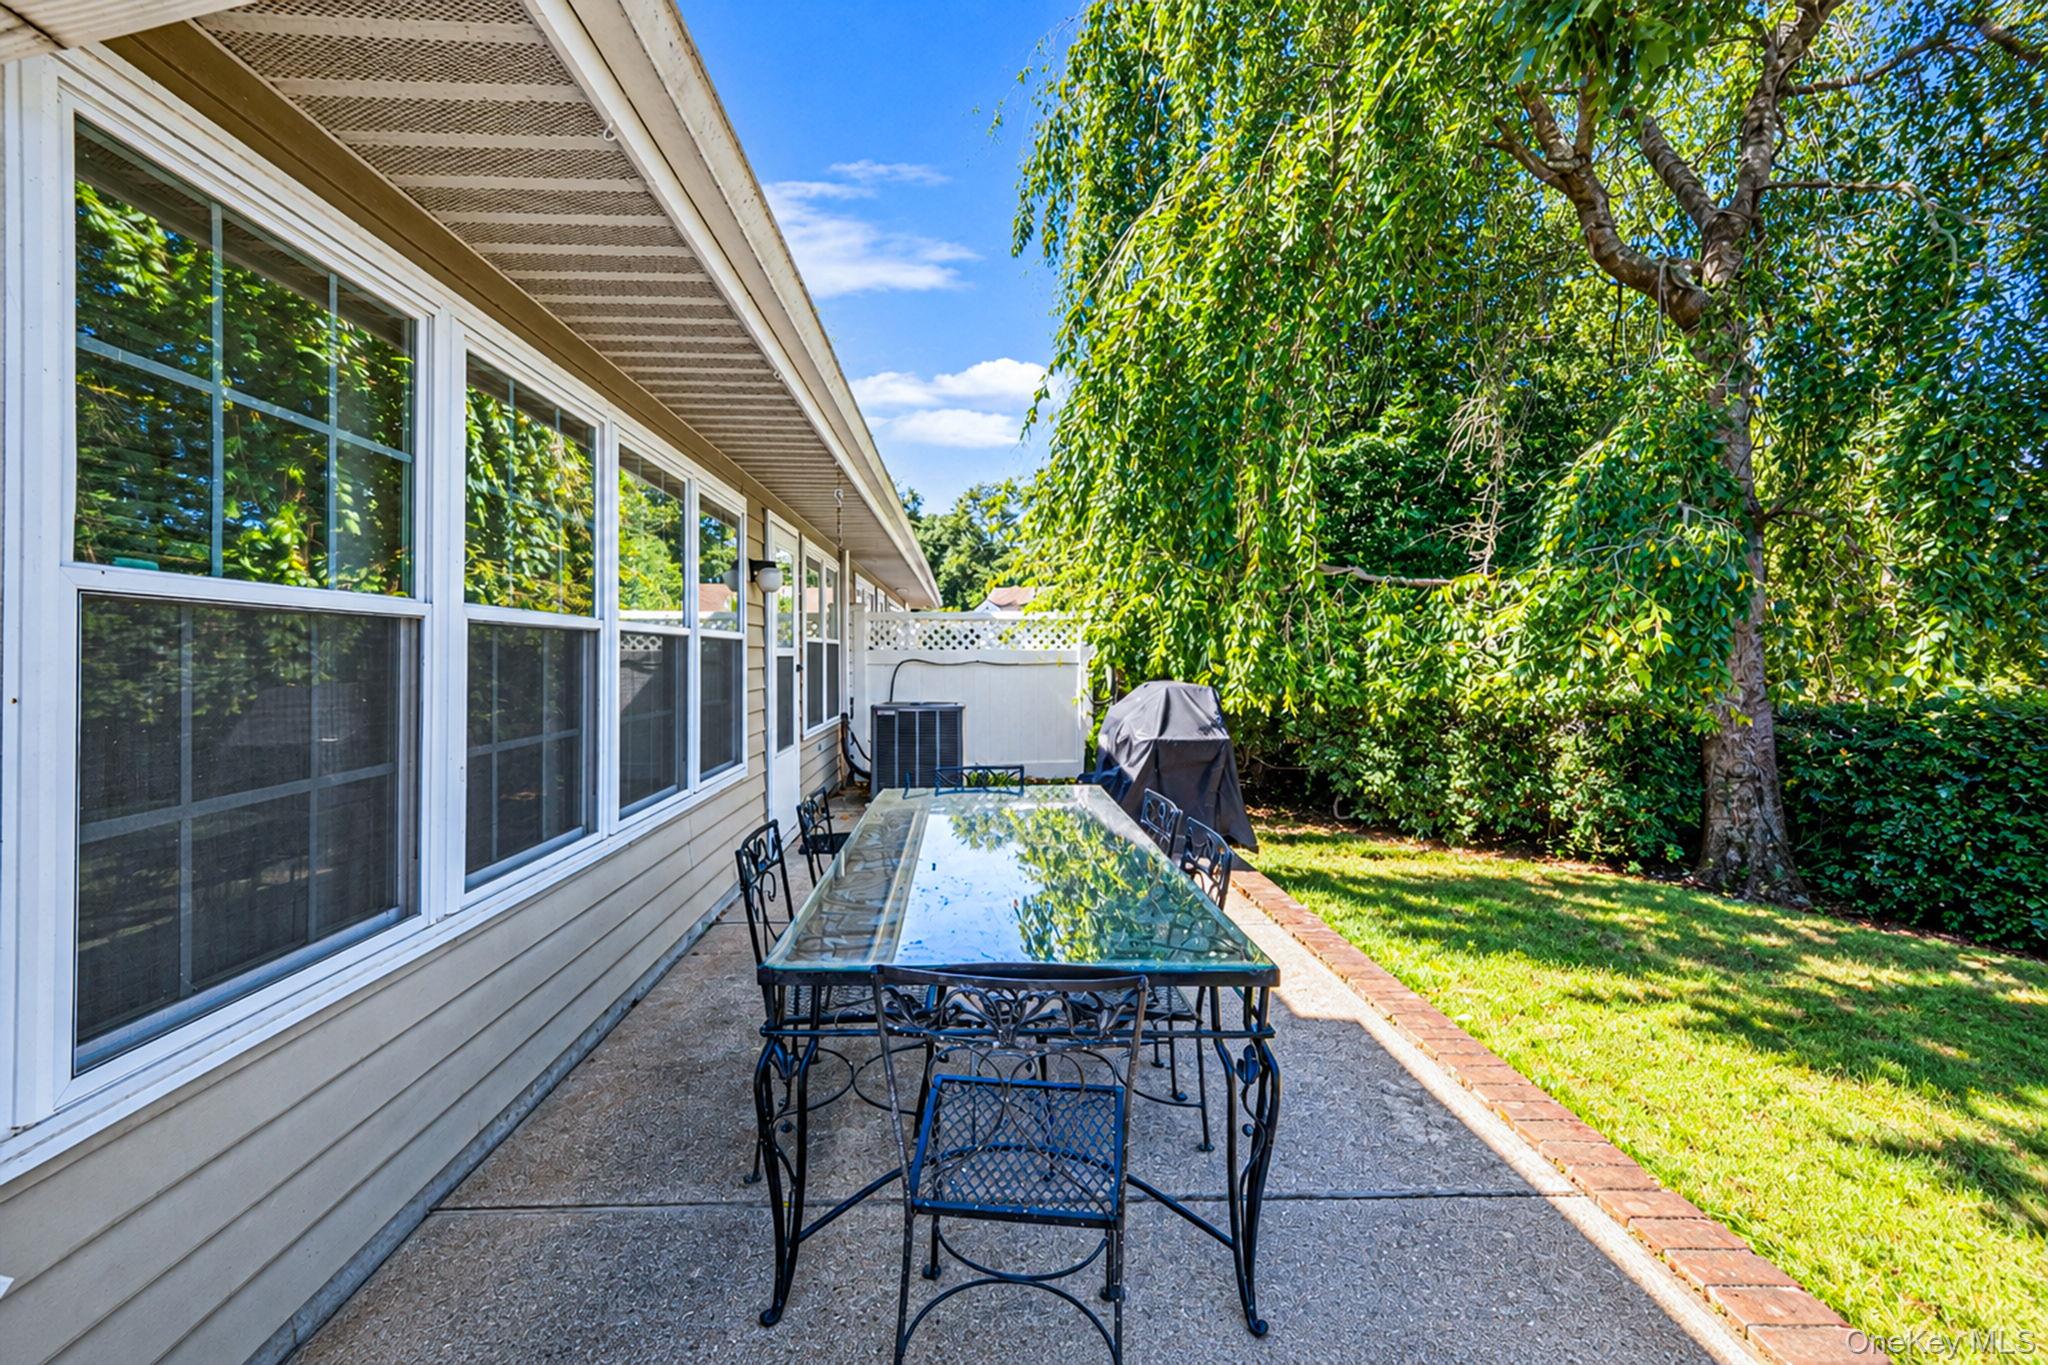
Outdoor patio with a glass-top dining table beside large windows, overlooking a tree-lined lawn.
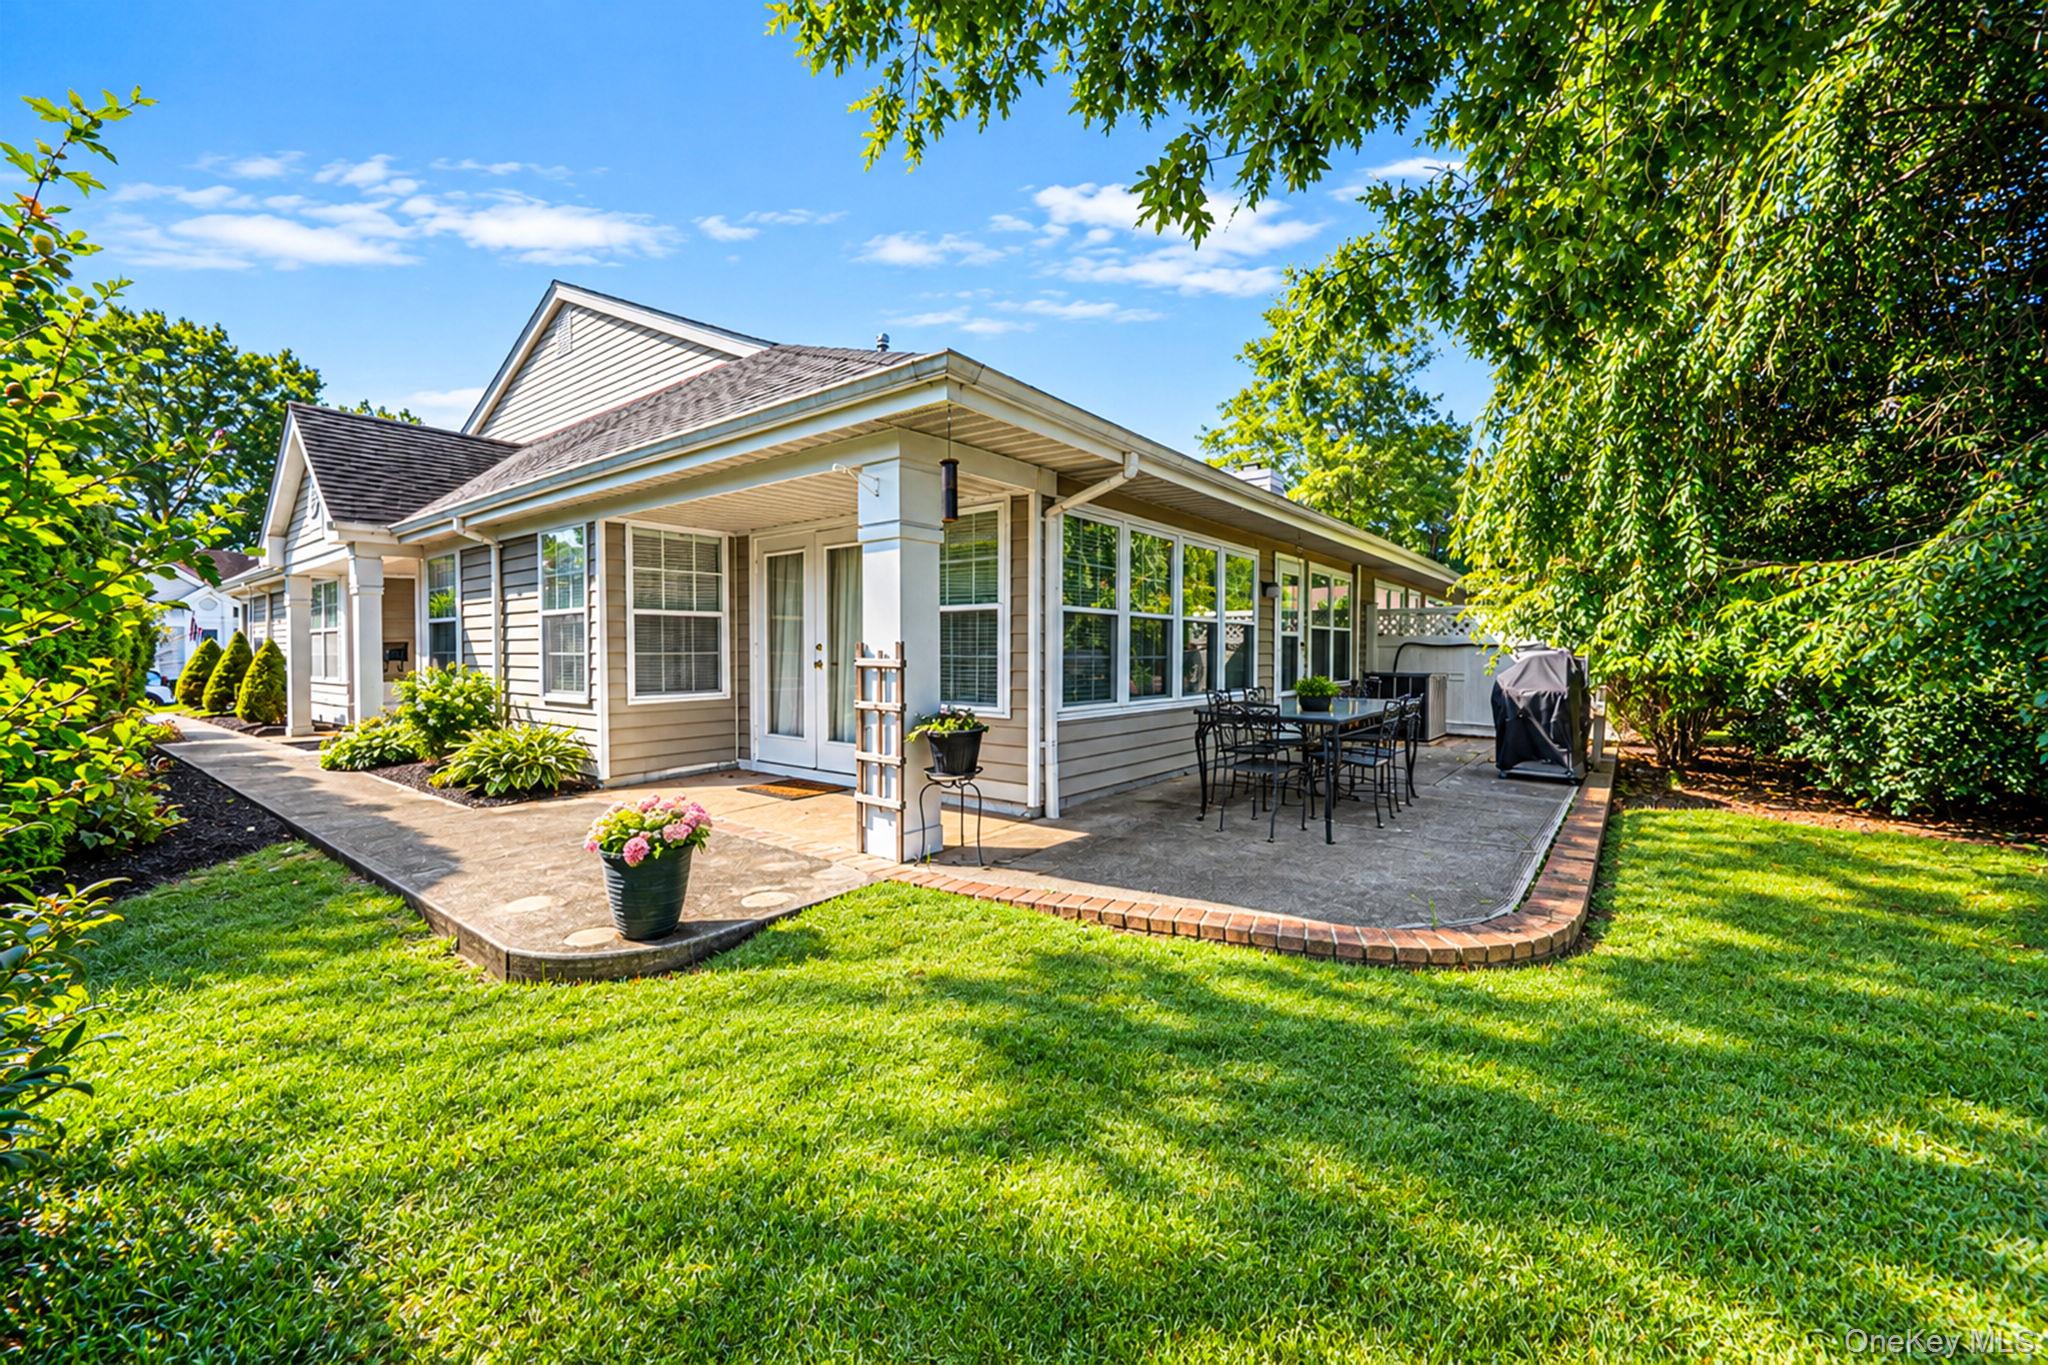
House with a paved patio, outdoor dining set, and leafy lawn.
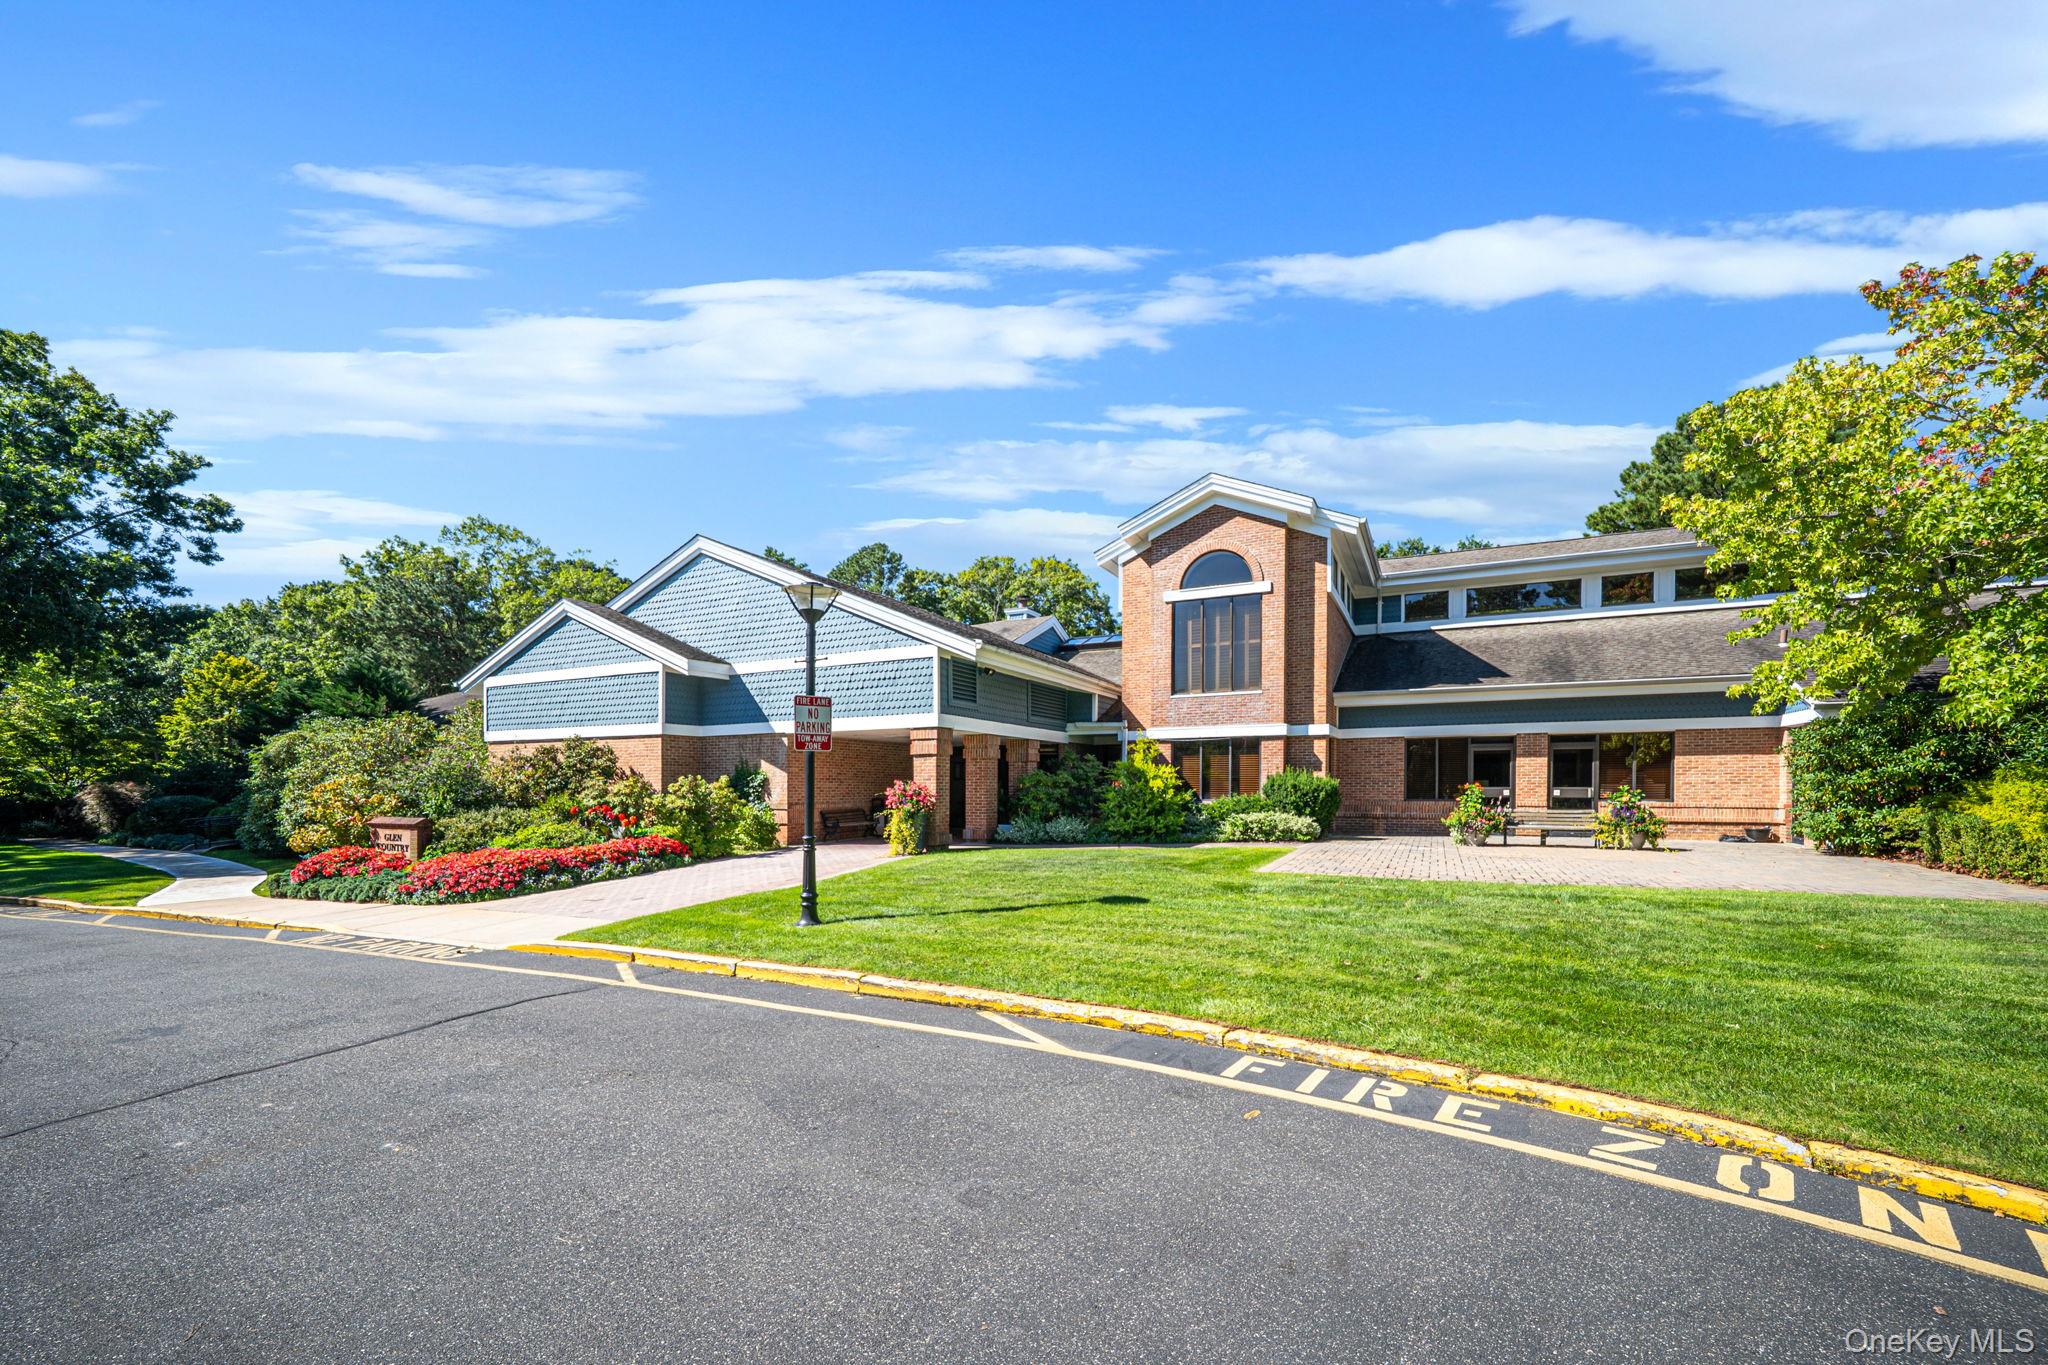
Brick-and-siding building with a central tower, landscaped lawn, and marked fire lane.
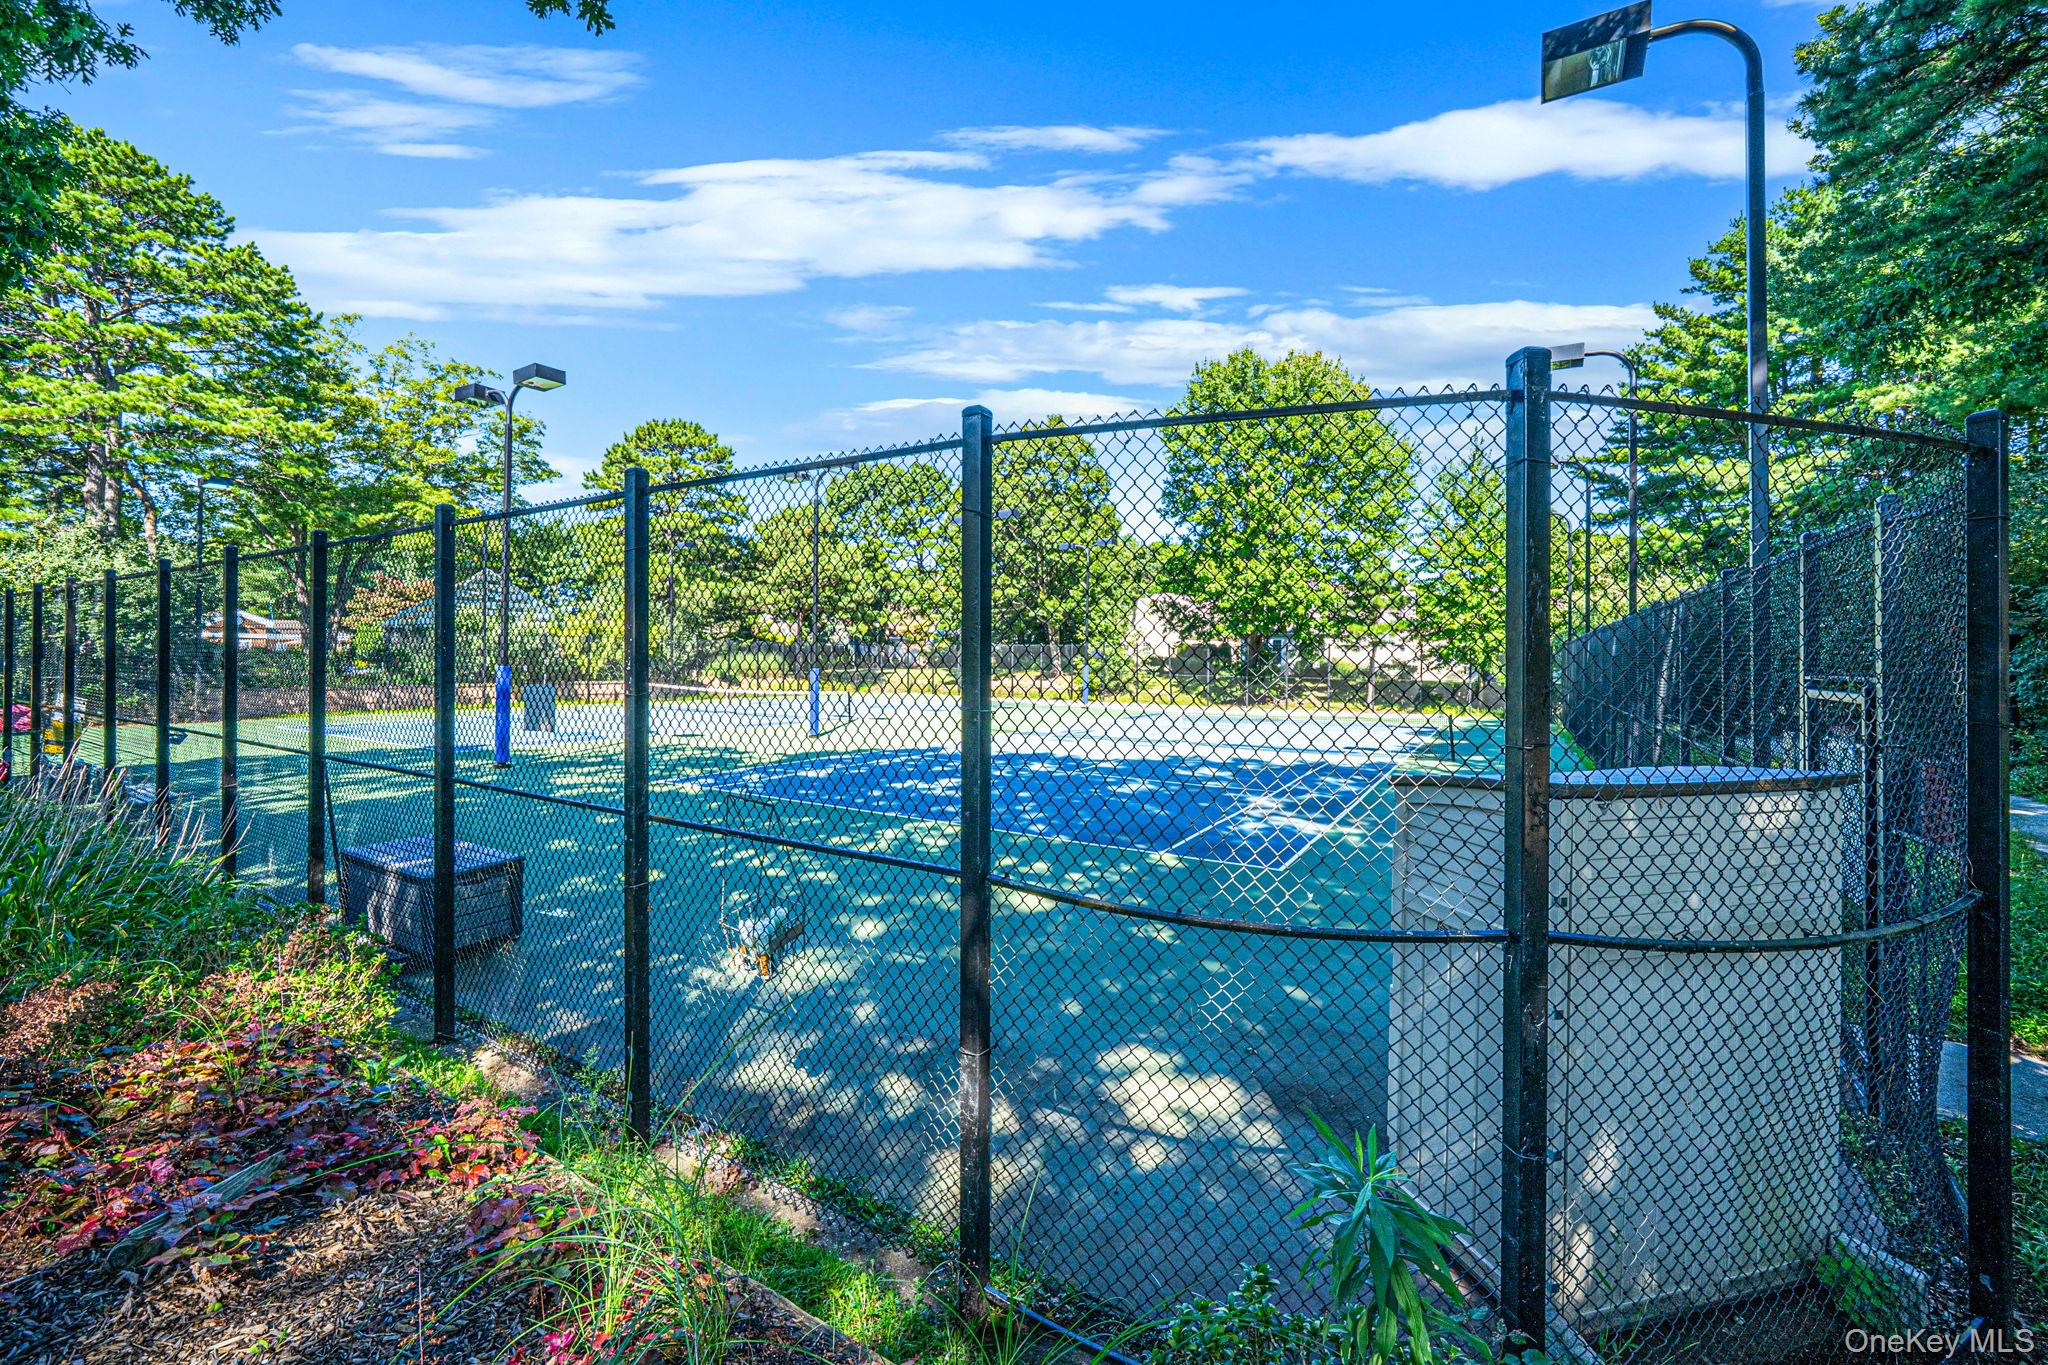
Fenced outdoor swimming pool with a tennis court and trees beyond.
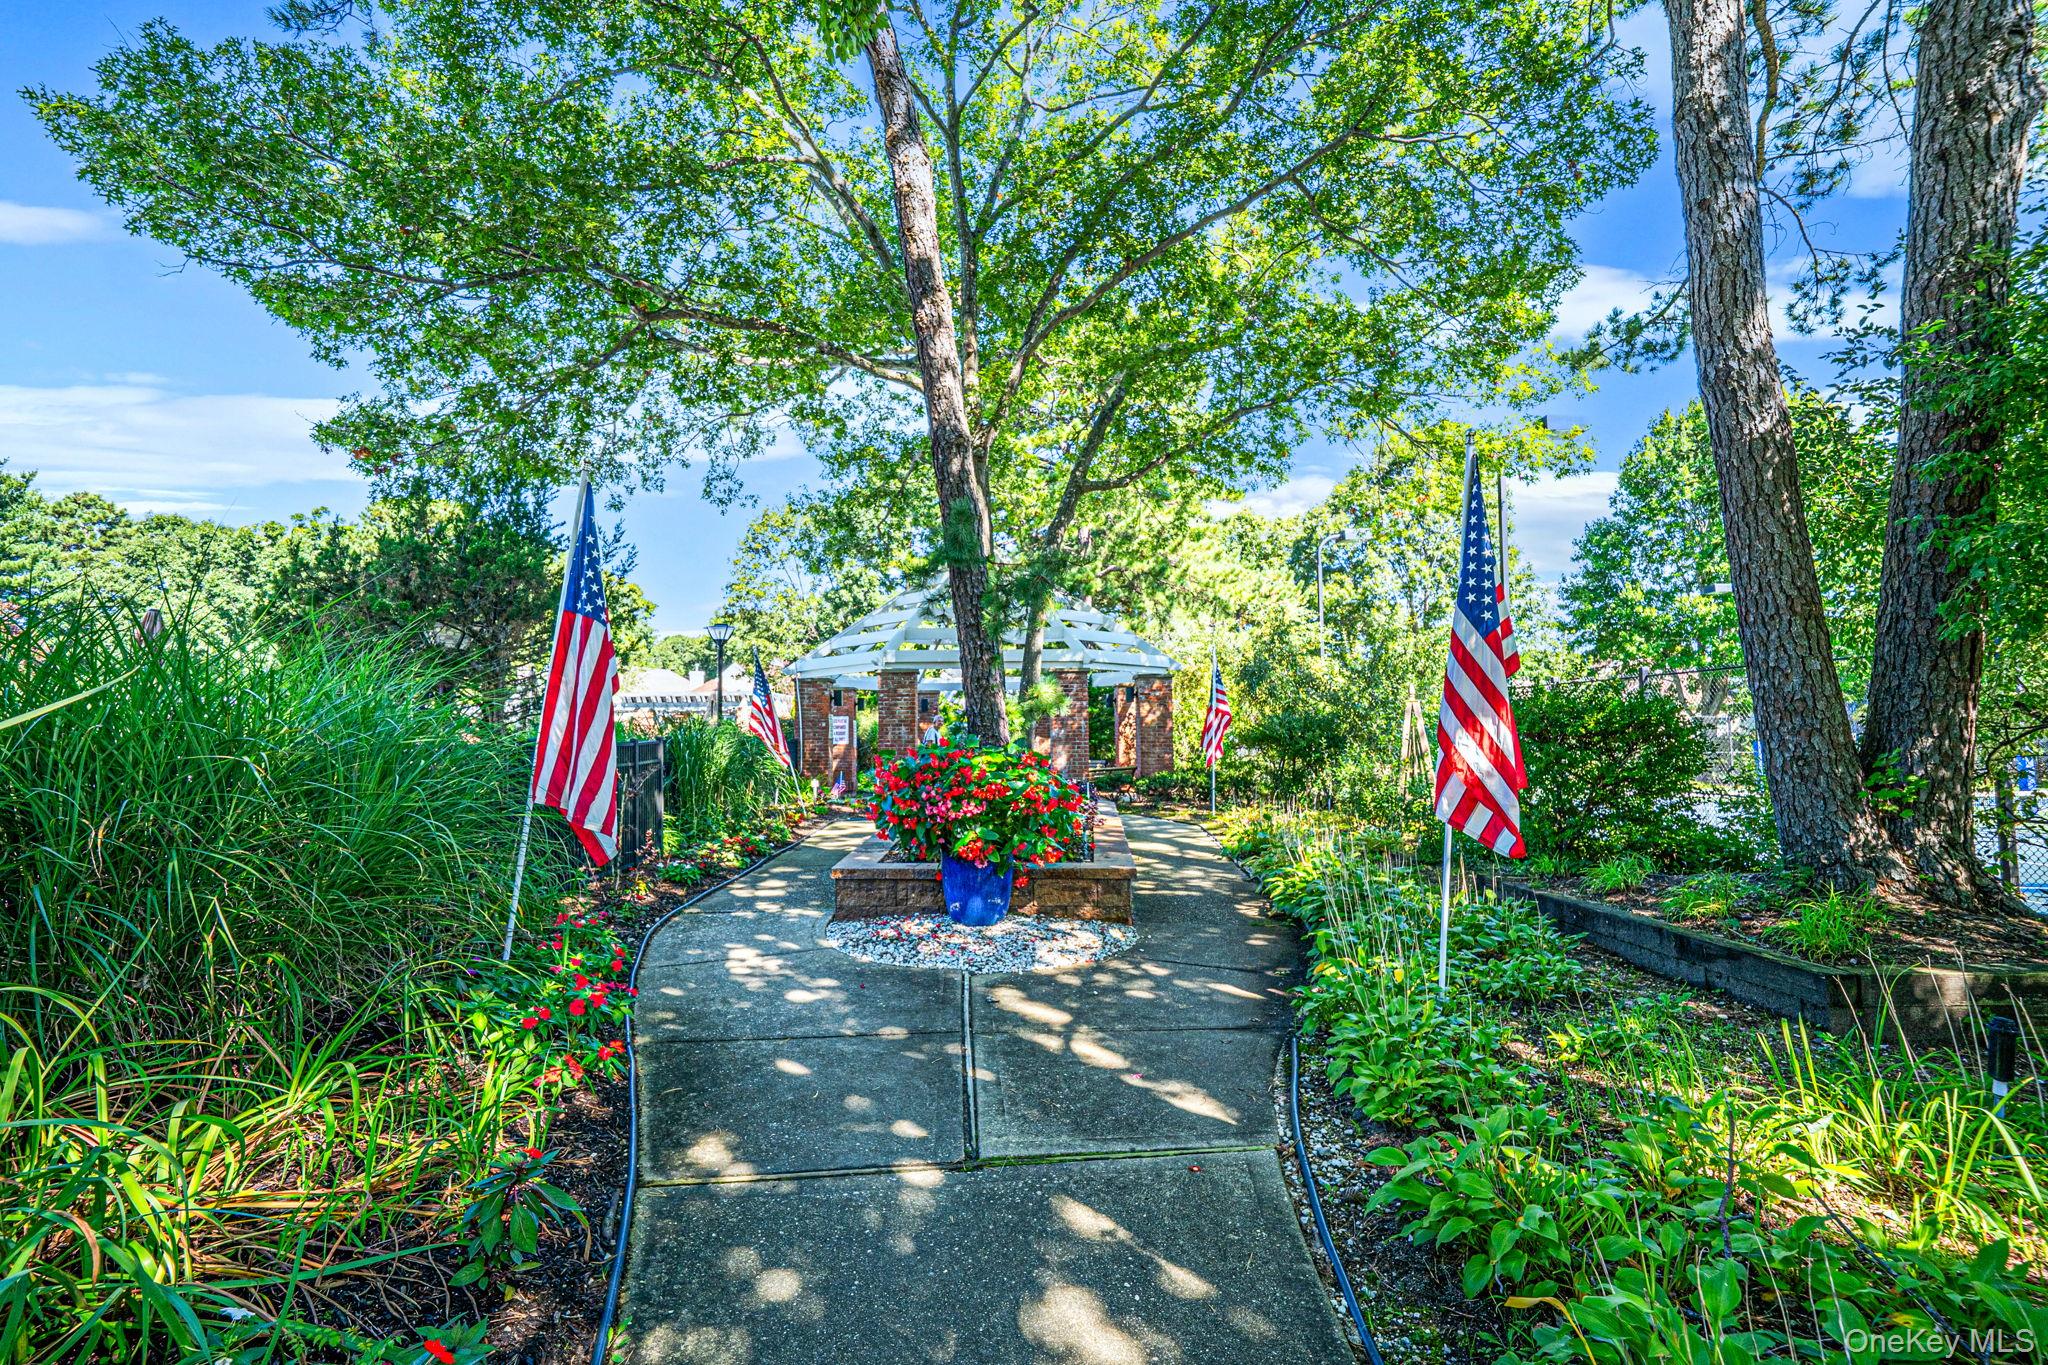
Landscaped walkway leads to a brick pavilion beneath mature trees, flanked by American flags.
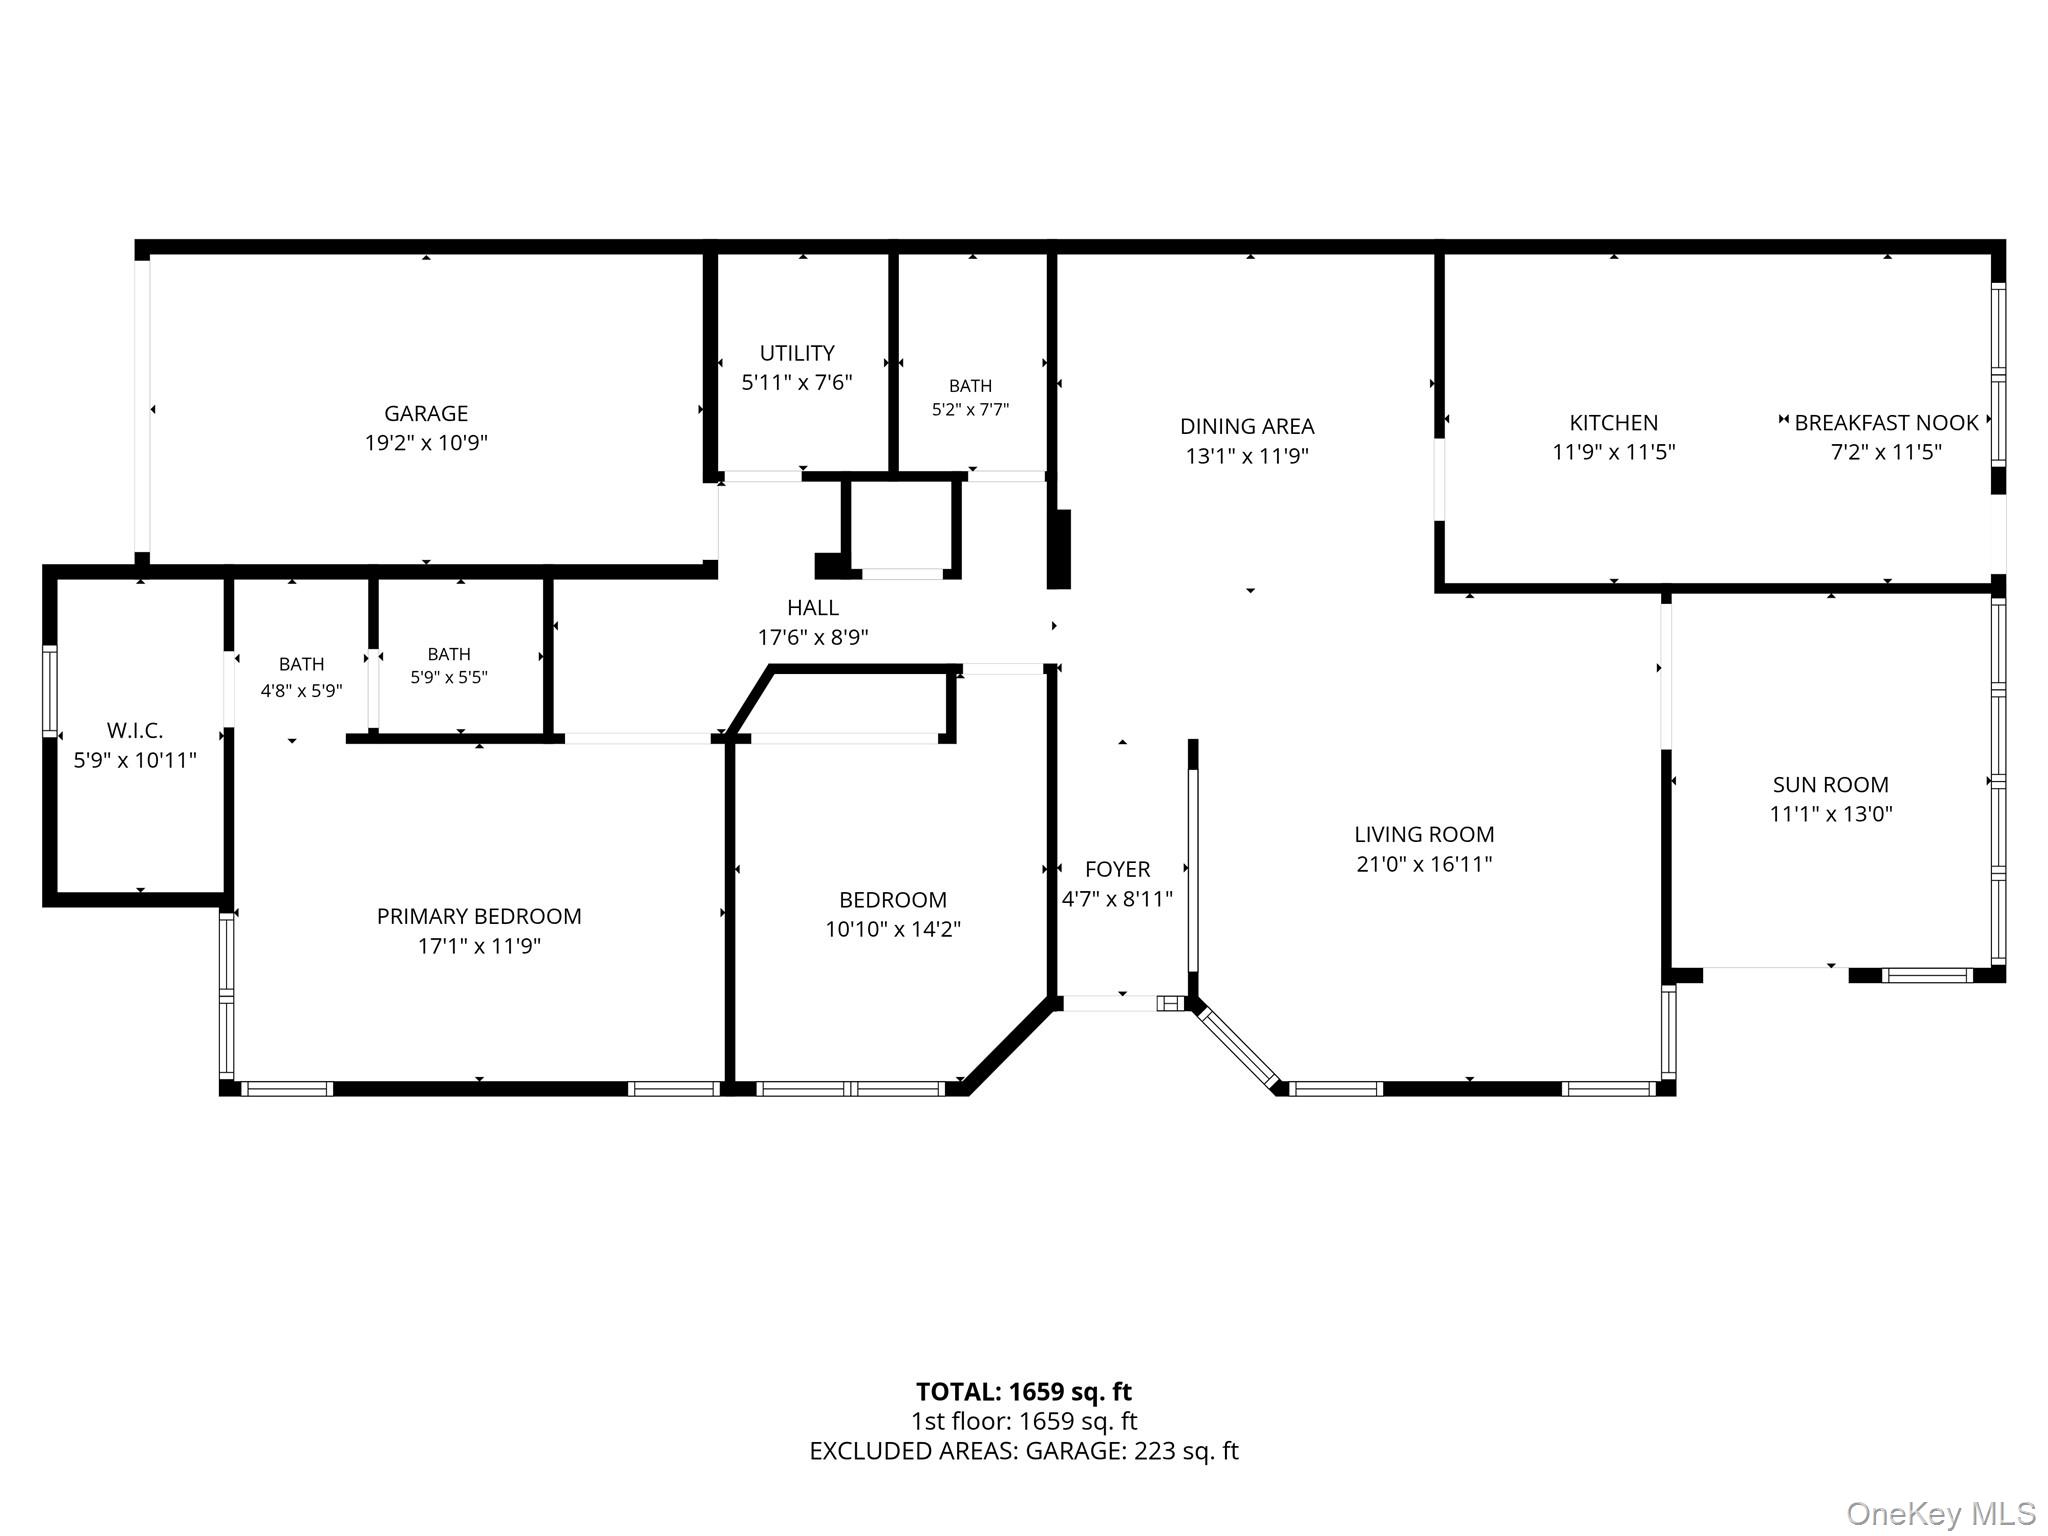
First-floor plan showing two bedrooms, living and dining areas, kitchen, sun room, and garage.
SEE ALL PHOTOS
Beige home with twin garage doors, an American flag, landscaped shrubs, and a curved driveway.
Covered home entrance with white door and a garden-lined walkway.
Furnished living and dining area with patterned sofas, hardwood floors, and a globe chandelier.
Furnished living room with patterned sofas, glass-topped coffee table, hardwood floors, and an adjoining dining area.
Living room with patterned sofas, a glass-top coffee table, and dining area beyond.
Dining room with a dark wood table and glass-front china cabinet beneath skylights.
Dining room with a wooden table, sculptural chandelier, skylight, and open view into the living room.
Kitchen with white cabinets, granite counters, stainless steel appliances, and an adjoining dining area.
Kitchen with white cabinetry, granite counters, and stainless steel appliances including a gas range.
Bright kitchen with white cabinetry, patterned stone counters, stainless steel appliances, and a window facing greenery.
Kitchen with white cabinets, granite island, stainless steel appliances, and stone-look tile flooring.
Empty dining room with marble-pattern tile flooring, a chandelier, and windows overlooking greenery.
Living room with hardwood floors, large curtained windows, and French doors to a leafy yard.
Vacant room with pale blue walls, dark wood flooring, and a window with white blinds.
Empty room with blue walls, a white sliding-door closet, and polished hardwood floors.
Bedroom with a white bed and lavender bedding, lavender walls, and a large curtained window.
Bathroom with a marble-look glass shower, horizontal grab bars, and dark wood vanity.
Empty room with glossy wood floors and a bay window with white blinds and a pink valance.
Empty bedroom with polished wood floors, gray walls, and windows topped with pink valances.
Virtually staged bedroom with a large upholstered bed, neutral bedding, a bench, and two windows.
Empty walk-in closet with white wire shelving, wood-look floors, and a window with blinds.
Bathroom with a patterned stone vanity countertop and frosted-glass shower.
White bathroom with a toilet beside a tiled shower enclosed by textured glass doors.
Laundry room with a washer and dryer, wire shelving, and visible furnace and water heater.
Vacant garage with pegboard walls, wire shelving, a refrigerator, and white storage cabinets.
Covered home entrance with white double doors, a concrete walkway, and landscaped garden beds.
Outdoor patio with a glass-top dining table beside a leafy lawn and shade tree.
Outdoor patio with a glass-top dining table beside large windows, overlooking a tree-lined lawn.
House with a paved patio, outdoor dining set, and leafy lawn.
Brick-and-siding building with a central tower, landscaped lawn, and marked fire lane.
Fenced outdoor swimming pool with a tennis court and trees beyond.
Landscaped walkway leads to a brick pavilion beneath mature trees, flanked by American flags.
First-floor plan showing two bedrooms, living and dining areas, kitchen, sun room, and garage.
Courtesy of MYNY Residential, Gina Marie Bettenhauser ABR SRES C Listing Contact: 631-219-1471 
For Sale

20 Wainscott Court

20 Wainscott Court, Ridge, NY 11961

$599,999
Welcome to Leisure Glen, where maintenance-free living meets an active lifestyle. This inviting Greenport Model offers 2 bedrooms and 2 full baths, including a spacious primary bedroom with its own en-suite bath. The updated eat-in kitchen offers plenty of room for casual dining, while the separate formal dining room provides a welcoming space for everything from everyday meals to special occasions. The living room is open to the formal dining space, creating an expansive, open floor plan. A sunroom offers that extra space everyone is looking for. With access to the private patio, it is perfect as a den, home office, or simply a quiet place to relax. A separate laundry room with utilities and a one-car garage, plus attic storage with pull-down access, complete the home's practical features.
And then there's the Leisure Glen lifestyle. This active 55+ community offers many ways to enjoy your days, whether that means staying active, spending time with neighbors, or simply enjoying your personal outdoor space on the wrap-around patio. Take a morning walk along the mile-long Paseo, spend an afternoon at the Olympic-size pool and hot tub, and enjoy so many other outdoor activities like tennis, bocce, and pickleball, to name a few. At the heart of the community is the clubhouse, where residents can gather for everything from exercise, billiards, and cards to movie nights, parties, and a full calendar of social events. With so much to enjoy both indoors and out, Leisure Glen makes it easy to be as active as you choose.
Whether you're ready for a more carefree lifestyle or simply want to enjoy your next chapter surrounded by plenty to do, Leisure Glen offers the opportunity to make it your own.

2
beds

2
baths

1,666 Sq.Ft. LIVING AREA

3,920 Sq.Ft. lot

Gina Marie Bettenhauser

Gina Marie Bettenhauser

Features & Amenities

Interior

  • total bedrooms2
  • Total bathrooms2
  • full bathrooms2
  • Laundry room Electric Dryer Hookup, Laundry Room, Washer Hookup
  • Flooring Combination, Laminate, Tile
  • APPLIANCES Dishwasher, Dryer, Gas Range, Refrigerator, Washer, Gas Water Heater
  • other interior Features First Floor Bedroom, First Floor Full Bath, Cathedral Ceiling(s), Eat-in Kitchen, Entrance Foyer, Formal Dining, Granite Counters, Open Floorplan, Primary Bathroom, Recessed Lighting, Storage, Washer/Dryer Hookup

Area & Lot

  • Status For Sale
  • Living Area1,666 Sq.Ft.
  • Lot Area3,920 Sq.Ft.
  • MLS® ID1047923
  • TypeCondo
  • YEAR BUILT1986
  • Architecture StylesOther
  • Elementary SchoolMiller Avenue School
  • Middle SchoolAlbert G Prodell Middle School
  • High SchoolShoreham-Wading River High School
  • School DistrictShoreham-Wading River

Exterior

  • STORIES1
  • Garage Space1.0
  • water SourcePublic
  • utilitiesCable Connected, Electricity Connected, Natural Gas Connected, Trash Collection Private
  • PoolCommunity, In Ground
  • parkingDriveway, Garage
  • HEAT TYPENatural Gas
  • AIR CONDITIONINGCentral Air
  • sewerShared
  • HOA AmenitiesBasketball Court, Clubhouse, Fitness Center, Gated, Pool, Recreation Facilities, Security, Snow Removal, Tennis Court(s)

Financial

  • Sales Price$599,999
  • Real Estate Tax $9,631/yr
  • Common Charges $565/mo
Covered home entrance with white door and a garden-lined walkway.

Schedule a Showing

We would love to show you our beautiful property. Please select your preferred date and time below. An agent will be in touch shortly to confirm your appointment.

Schedule a Showing

We would love to show you our beautiful property. Please select your preferred date and time below. An agent will be in touch shortly to confirm your appointment.

Thank you for your interest in 20 Wainscott Court, Ridge, NY 11961. We are reviewing your request and will be in touch shortly!

Mortgage Calculator

Estimate your monthly mortgage payment, including the principal and interest, property taxes, and HOA. Adjust the values to generate a more accurate rate.
All estimates are provided for informational purposes only. Actual amounts may vary.
$0,000 Your Payment 20 15 65
$0,000 Your Payment

Work With Gina

Get assistance in determining current property value, crafting a competitive offer, writing and negotiating a contract, and much more. Contact me today.

Follow Me on Instagram