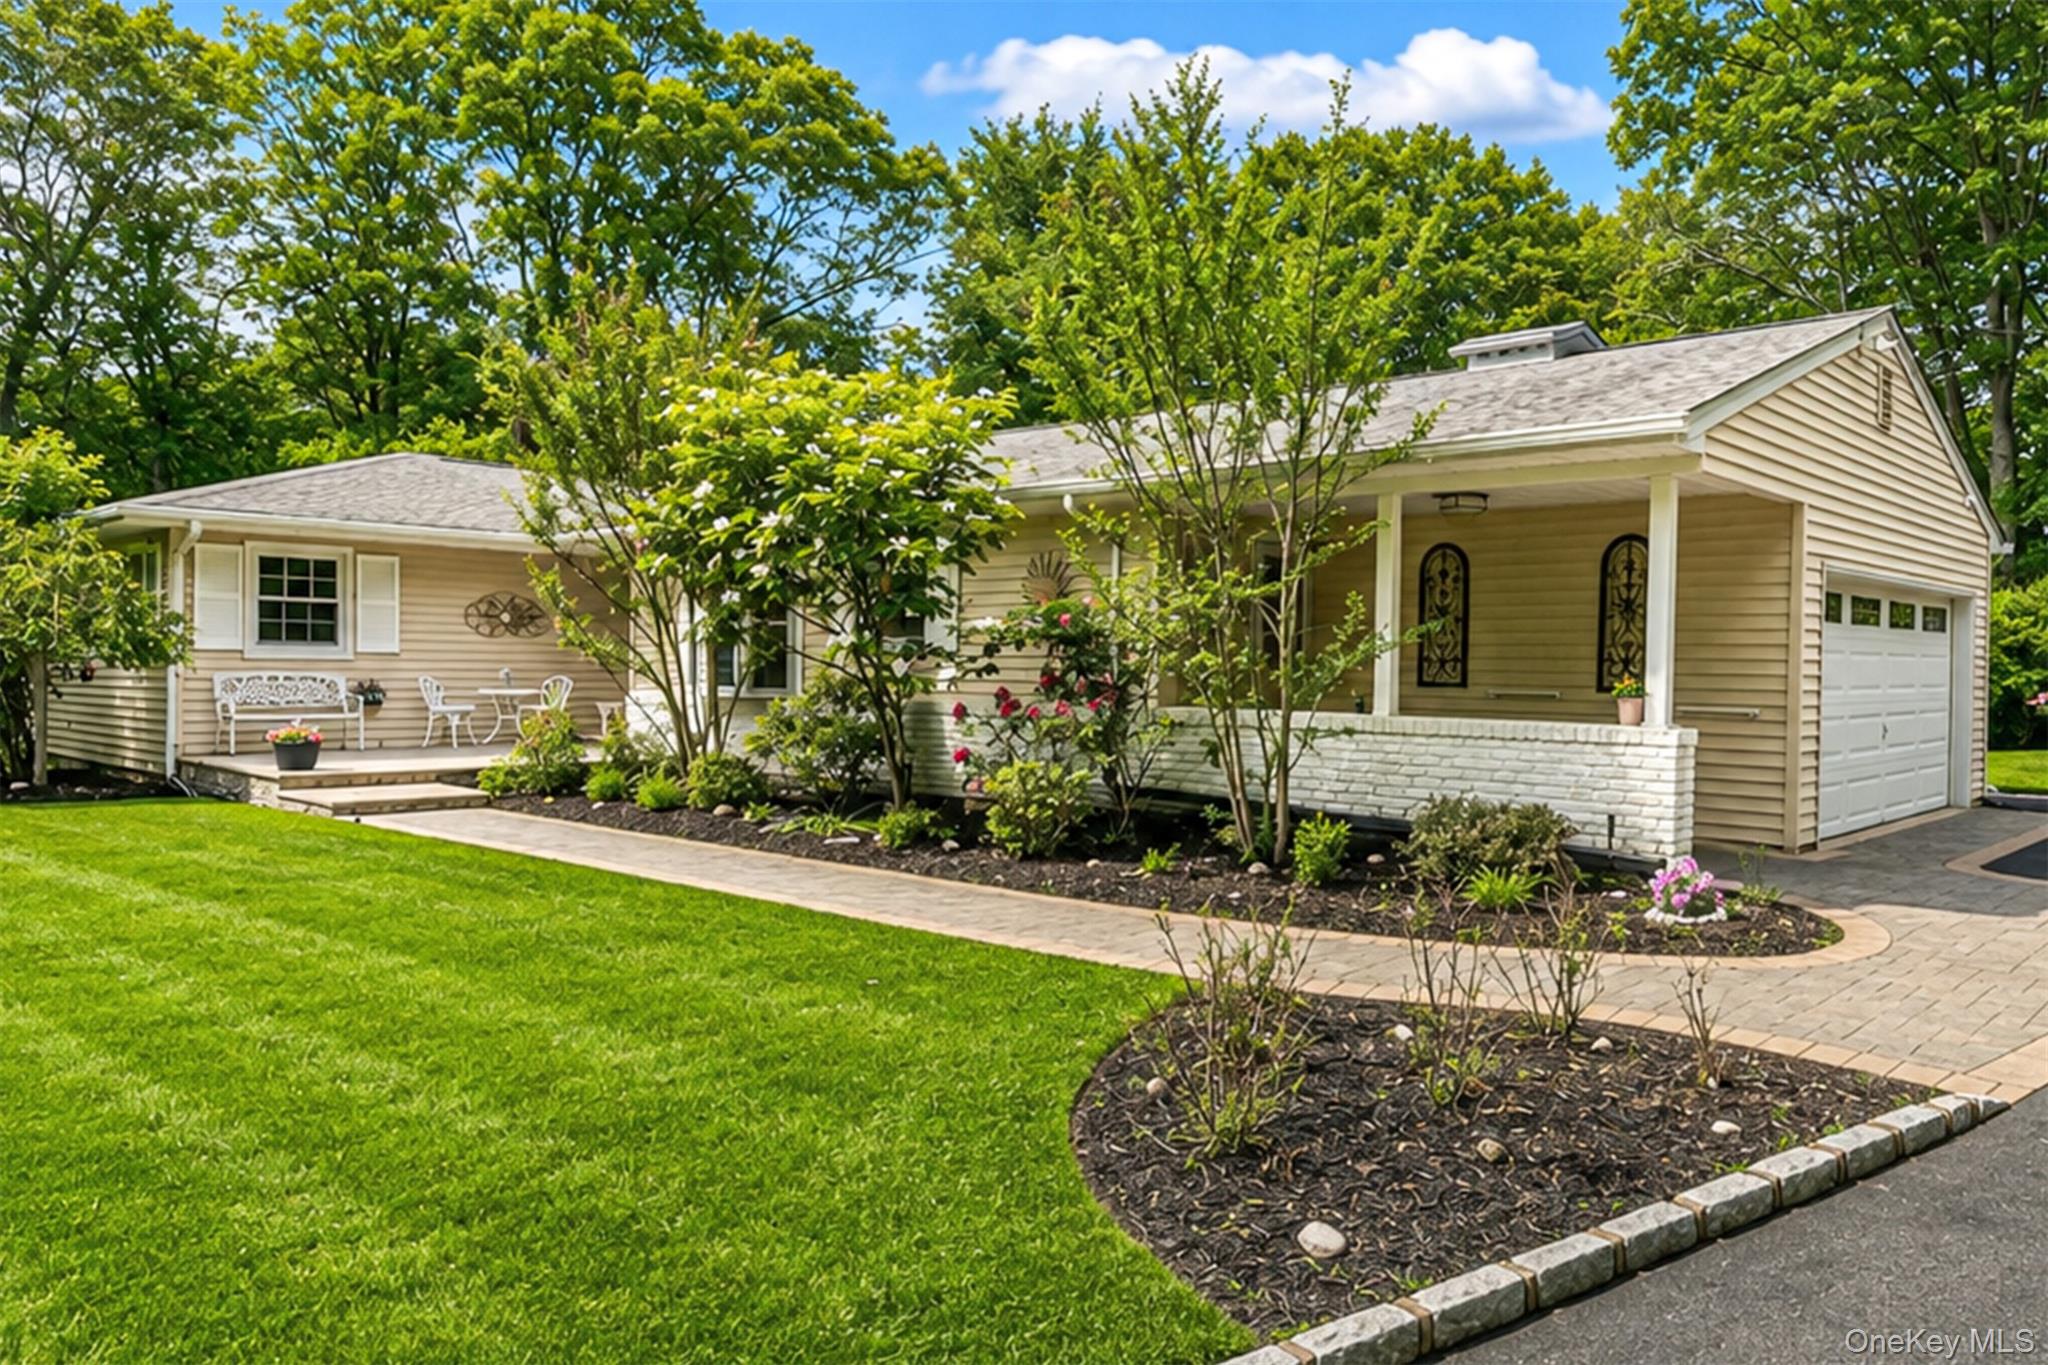


Beige single-story home with an attached garage, covered porch, landscaped beds, and a broad green lawn.
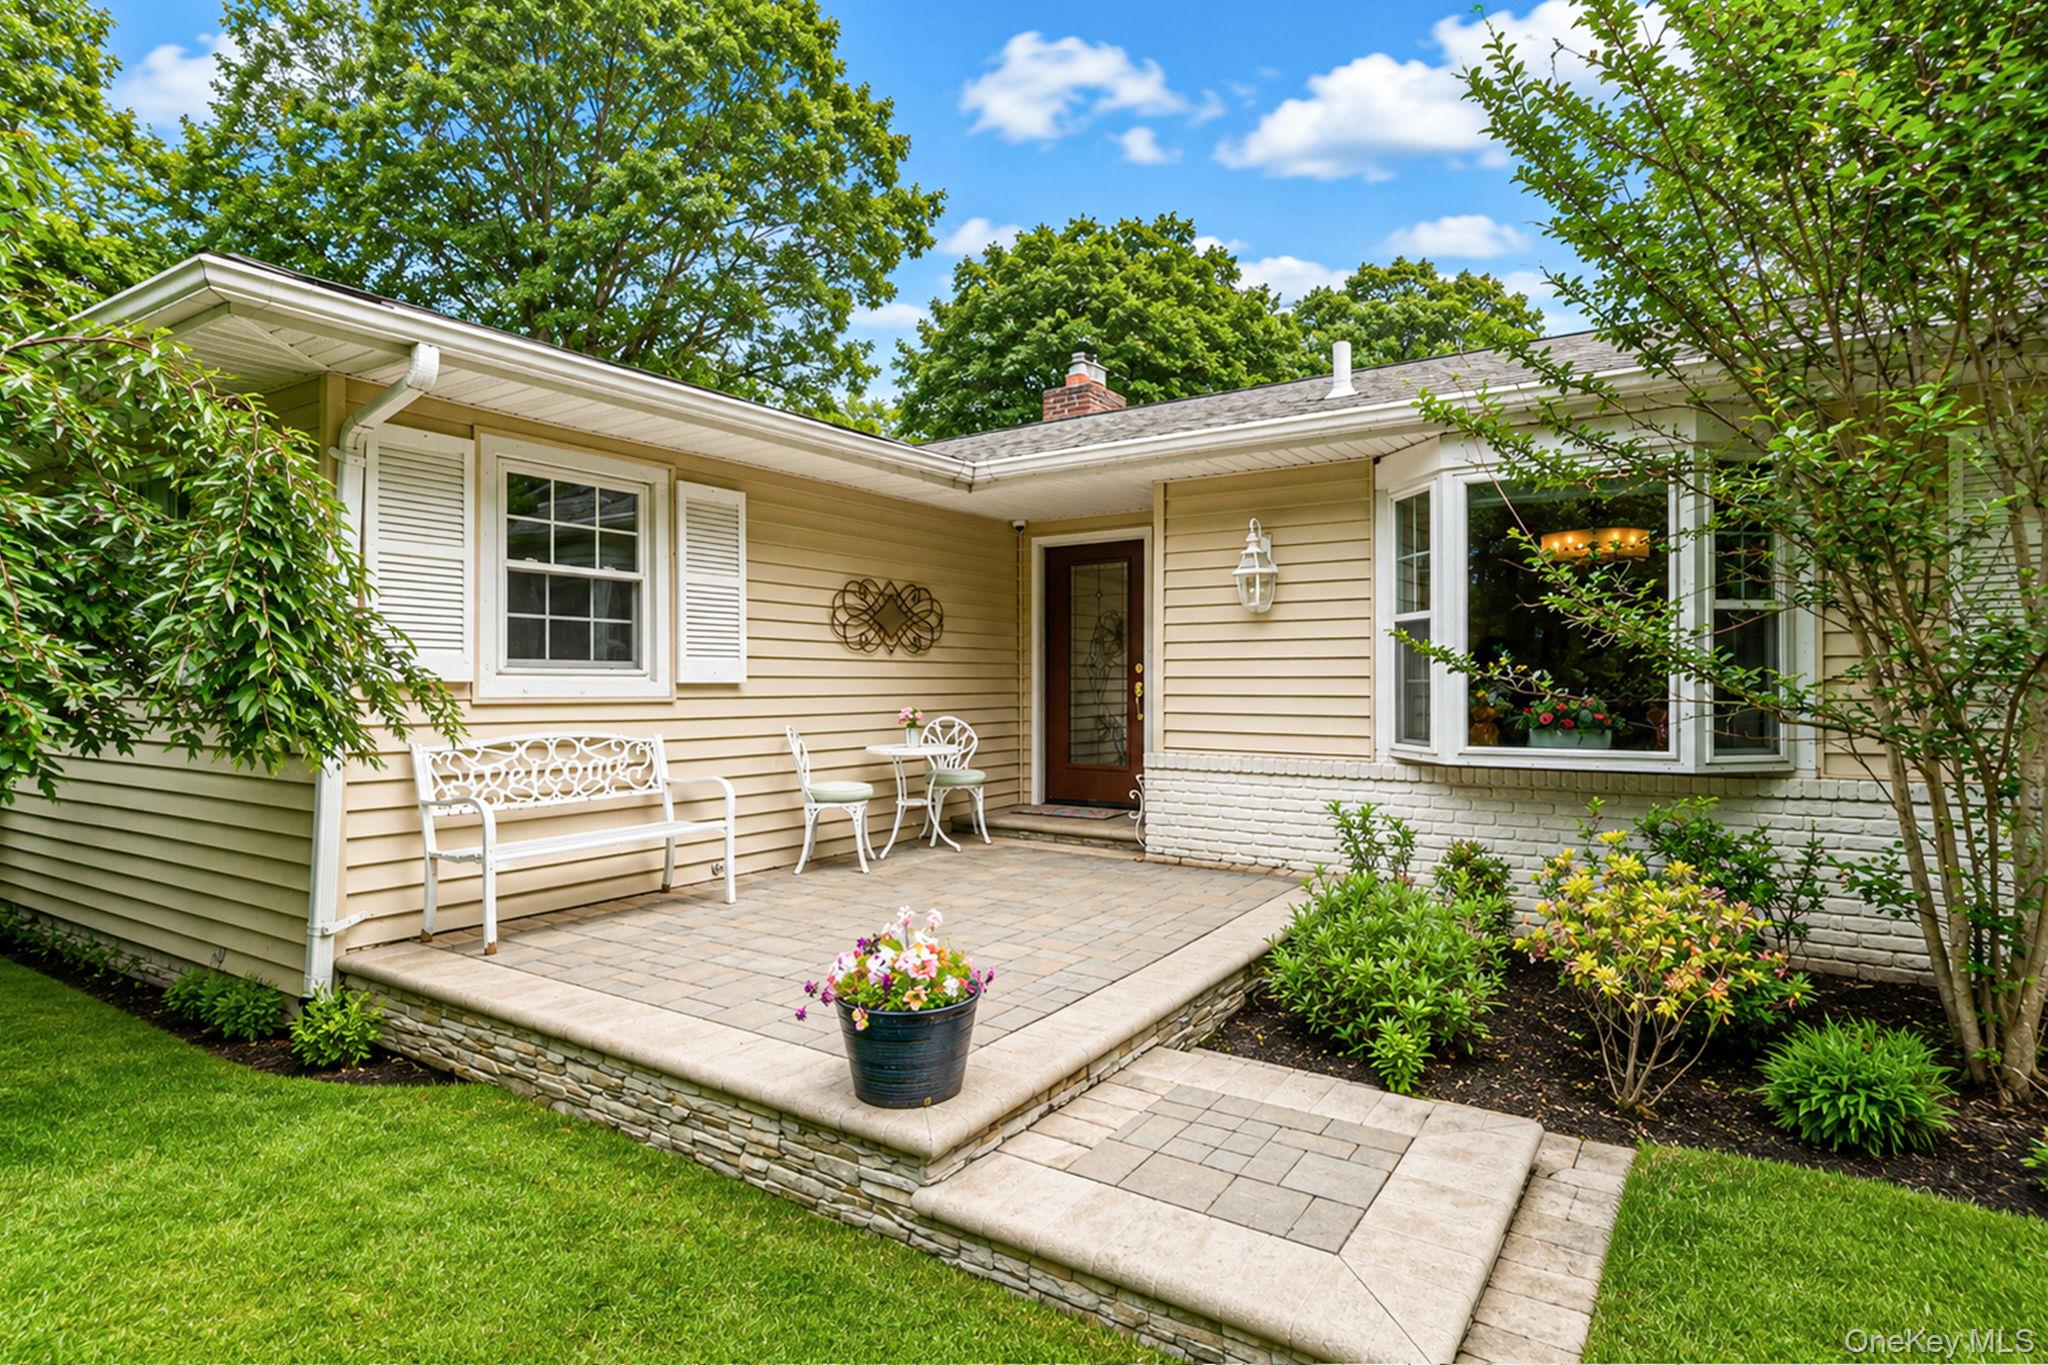
Beige home entrance with a raised paver patio, white outdoor seating, and landscaped gardens.
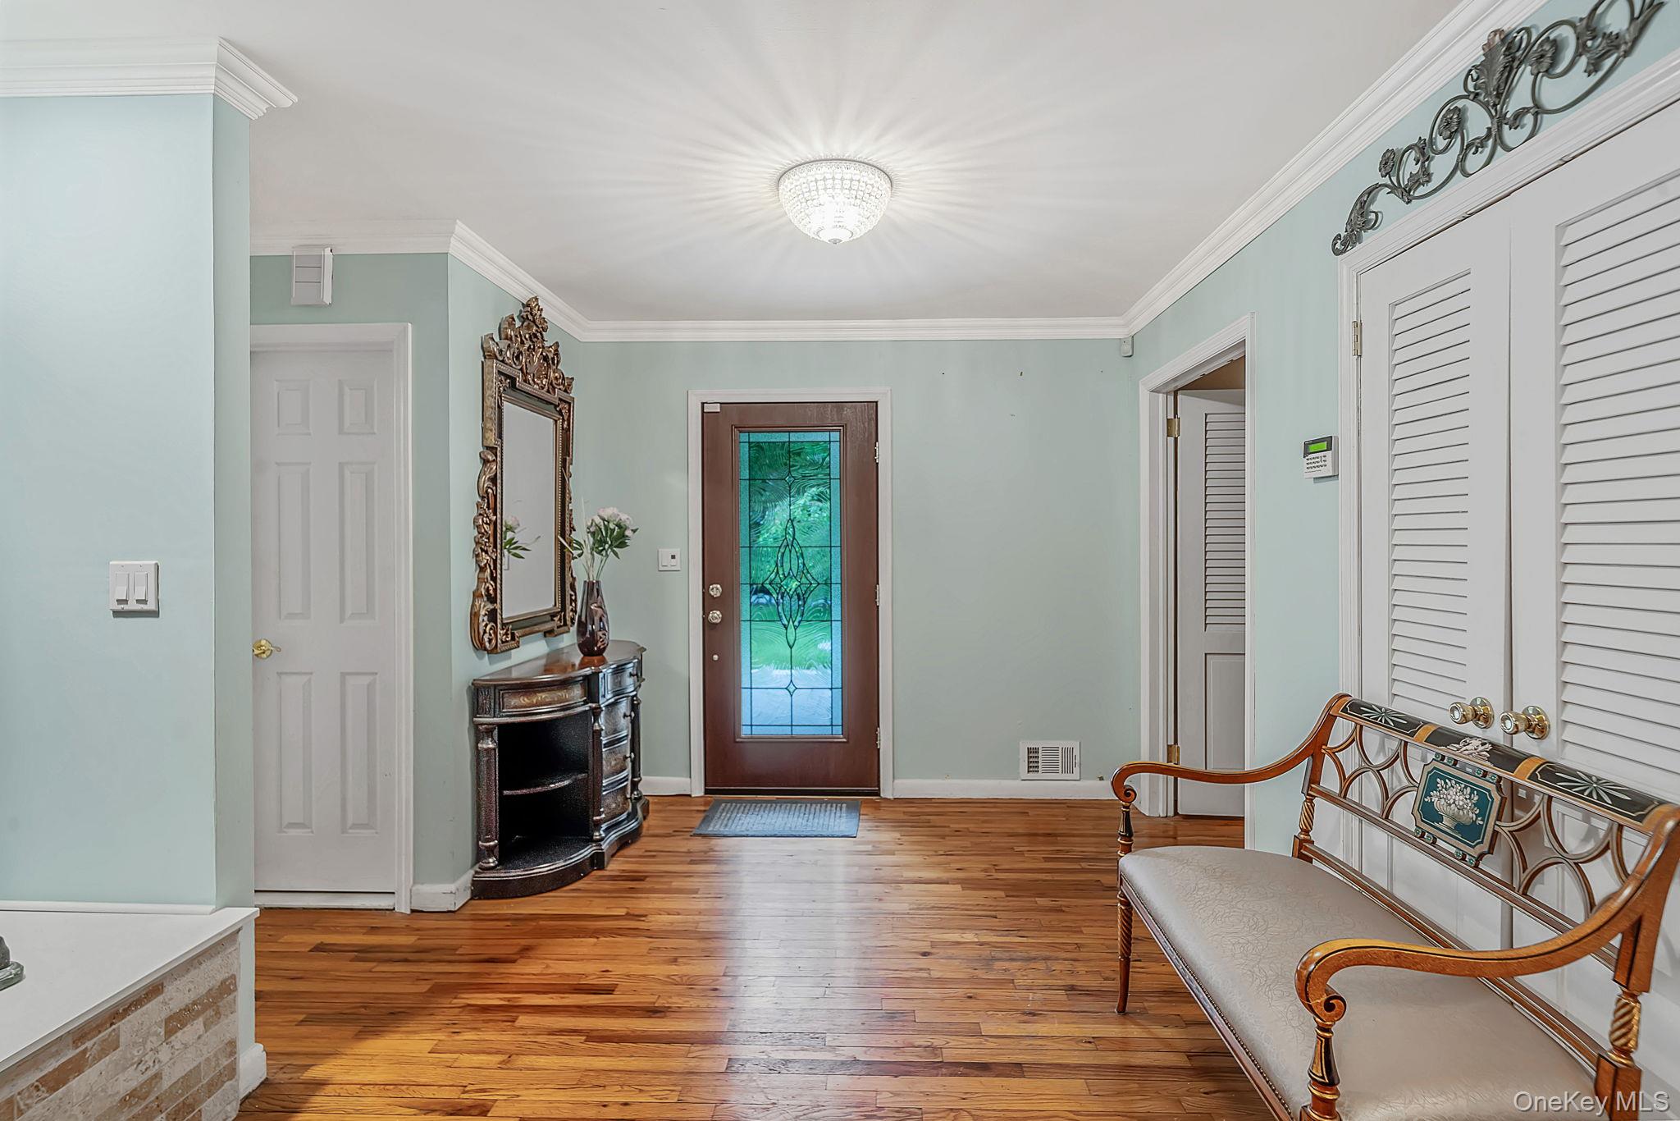
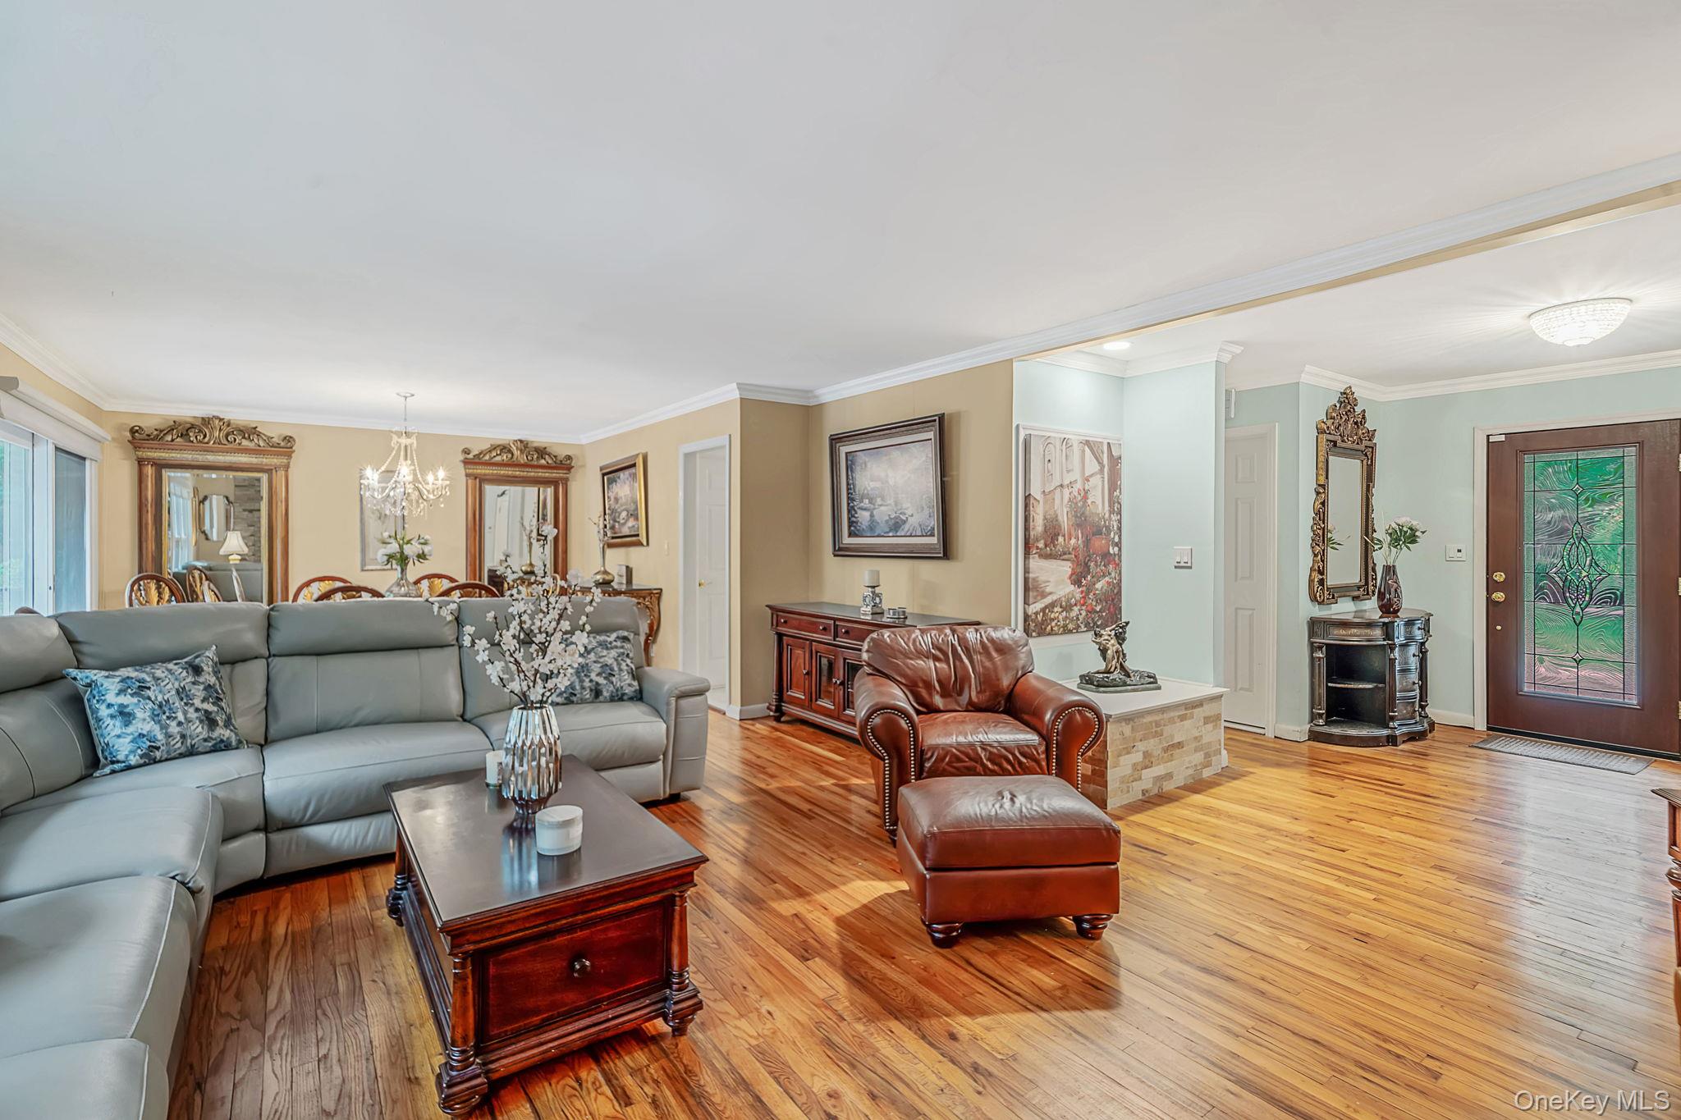
Entry foyer with hardwood floors, a stained-glass front door, ornate mirror, and carved settee.
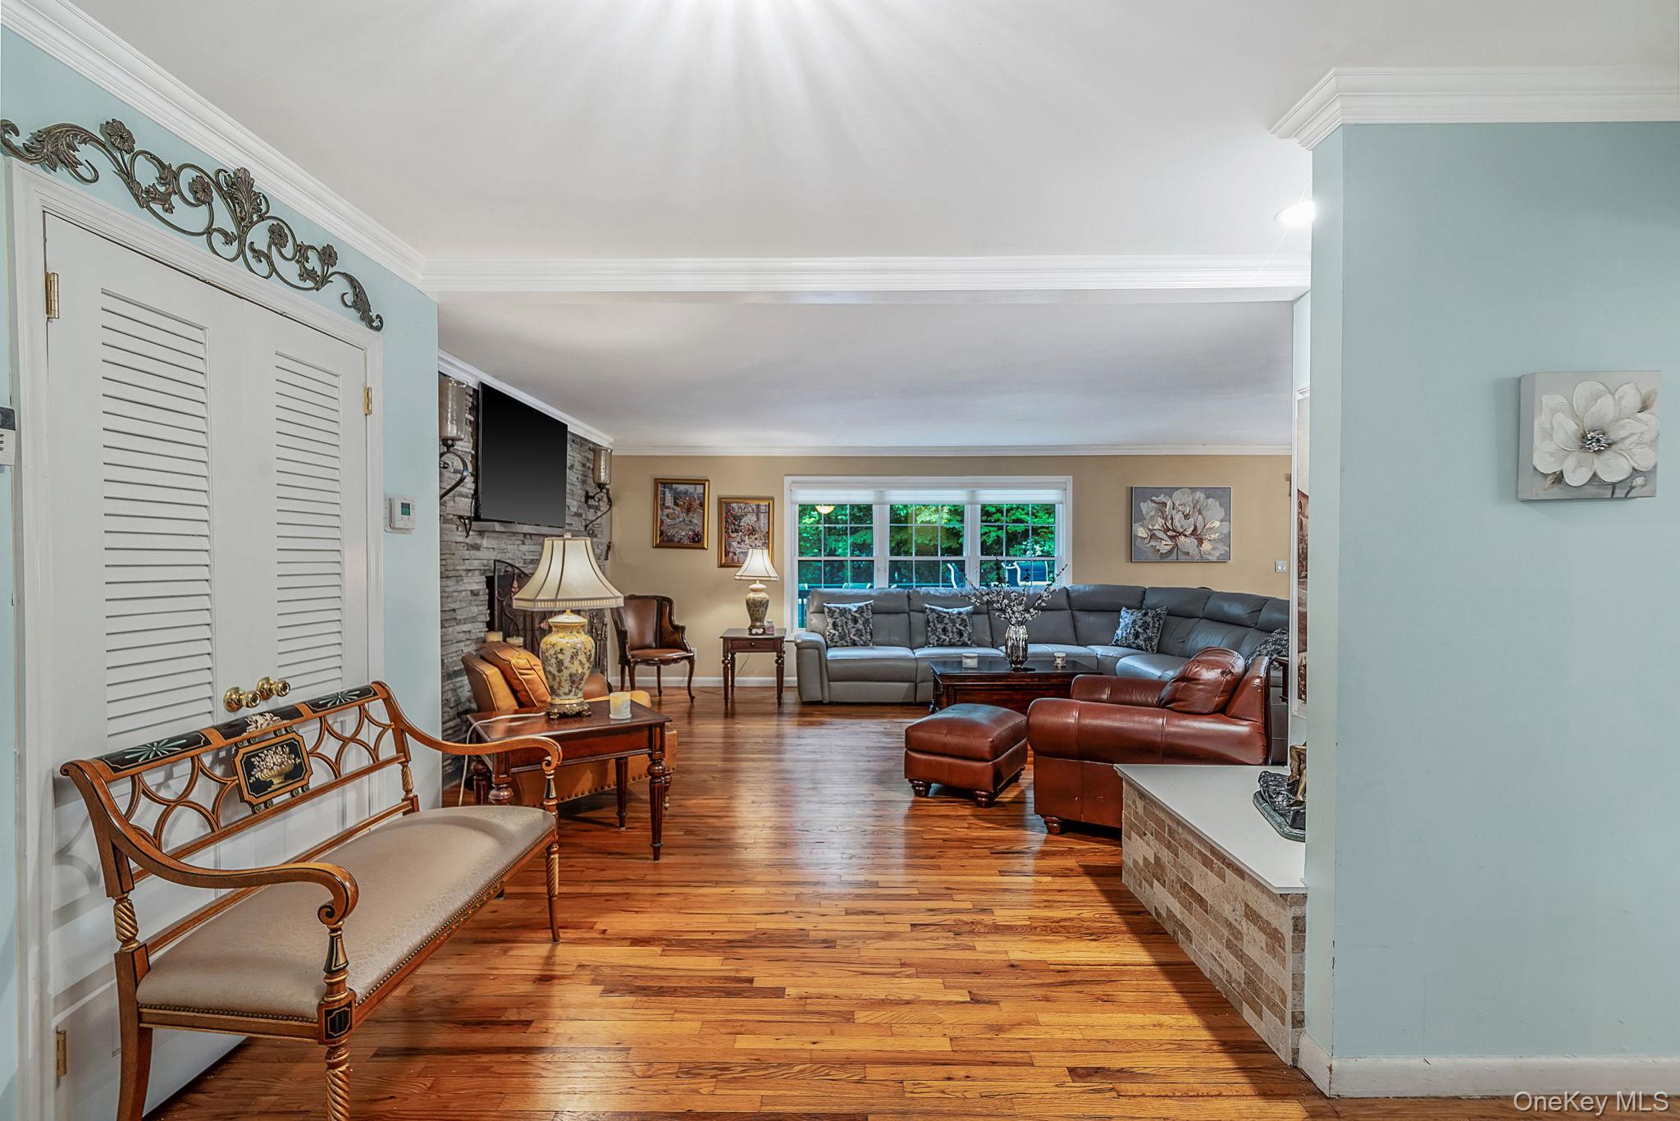
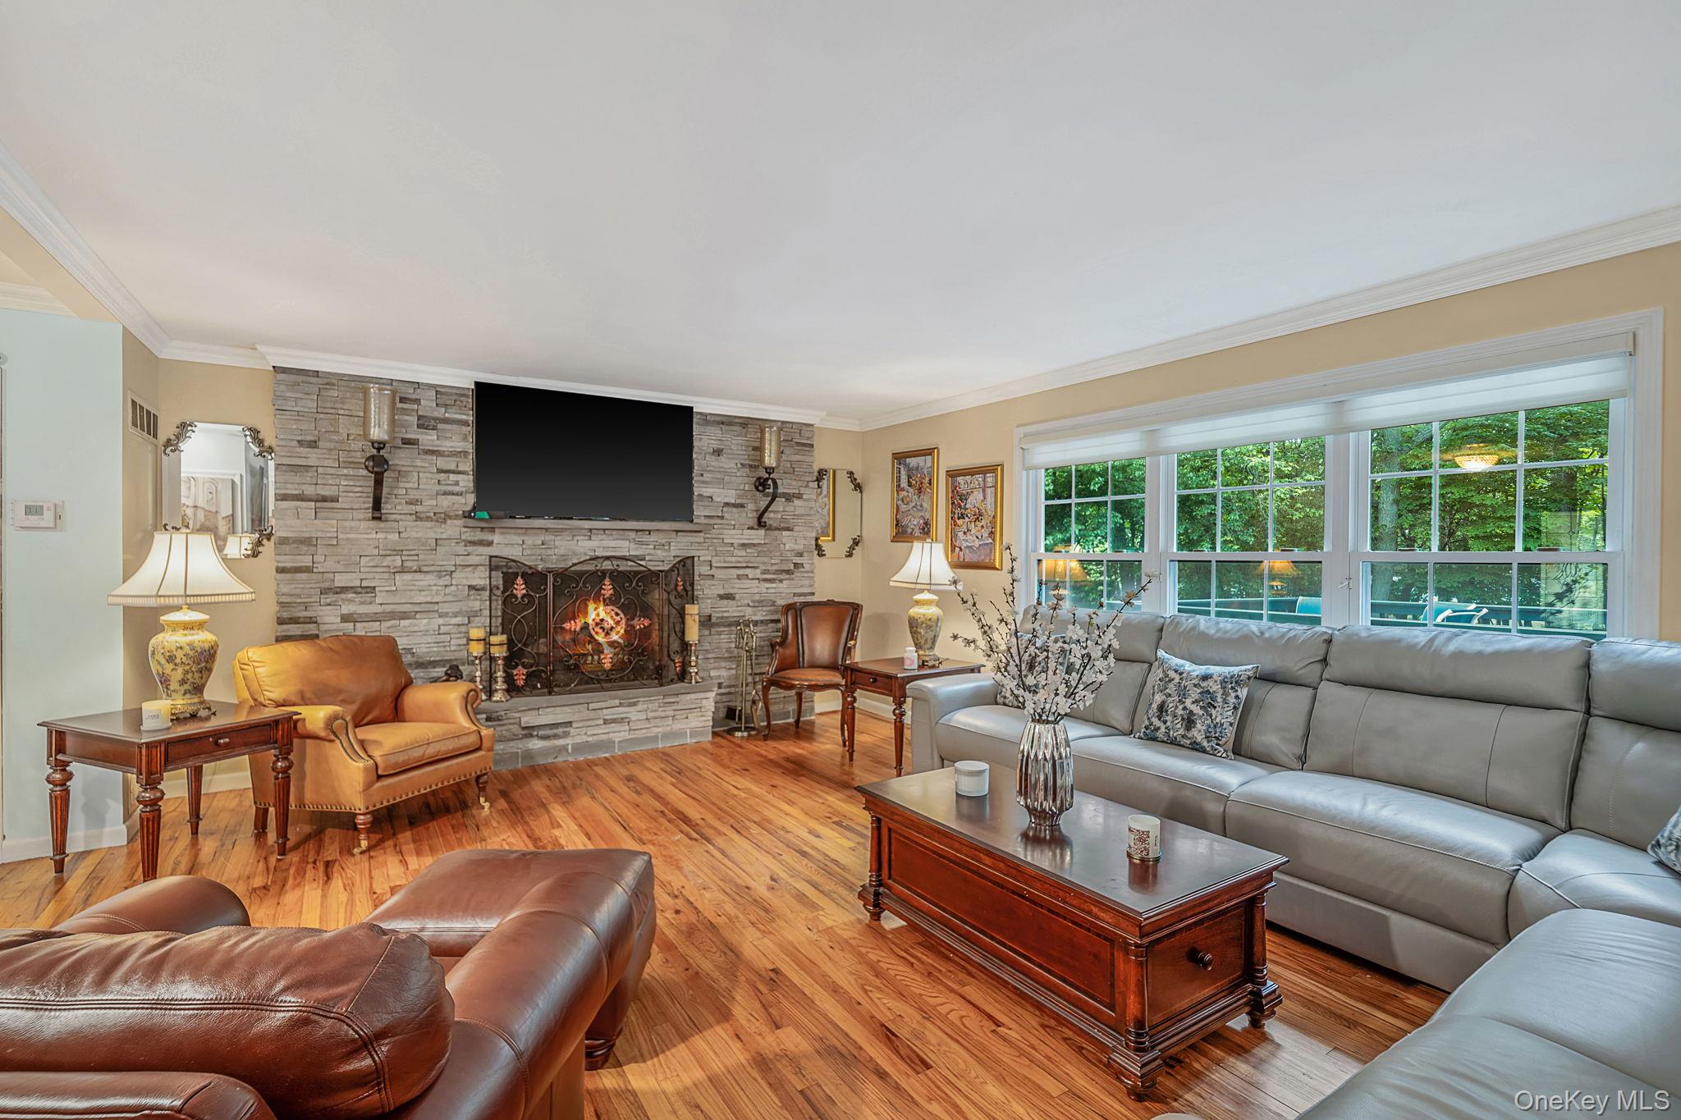
Living room with hardwood floors, a stone fireplace wall, and a gray sectional by large windows.
Furnished living room with a stone fireplace, hardwood floors, and large windows overlooking greenery.
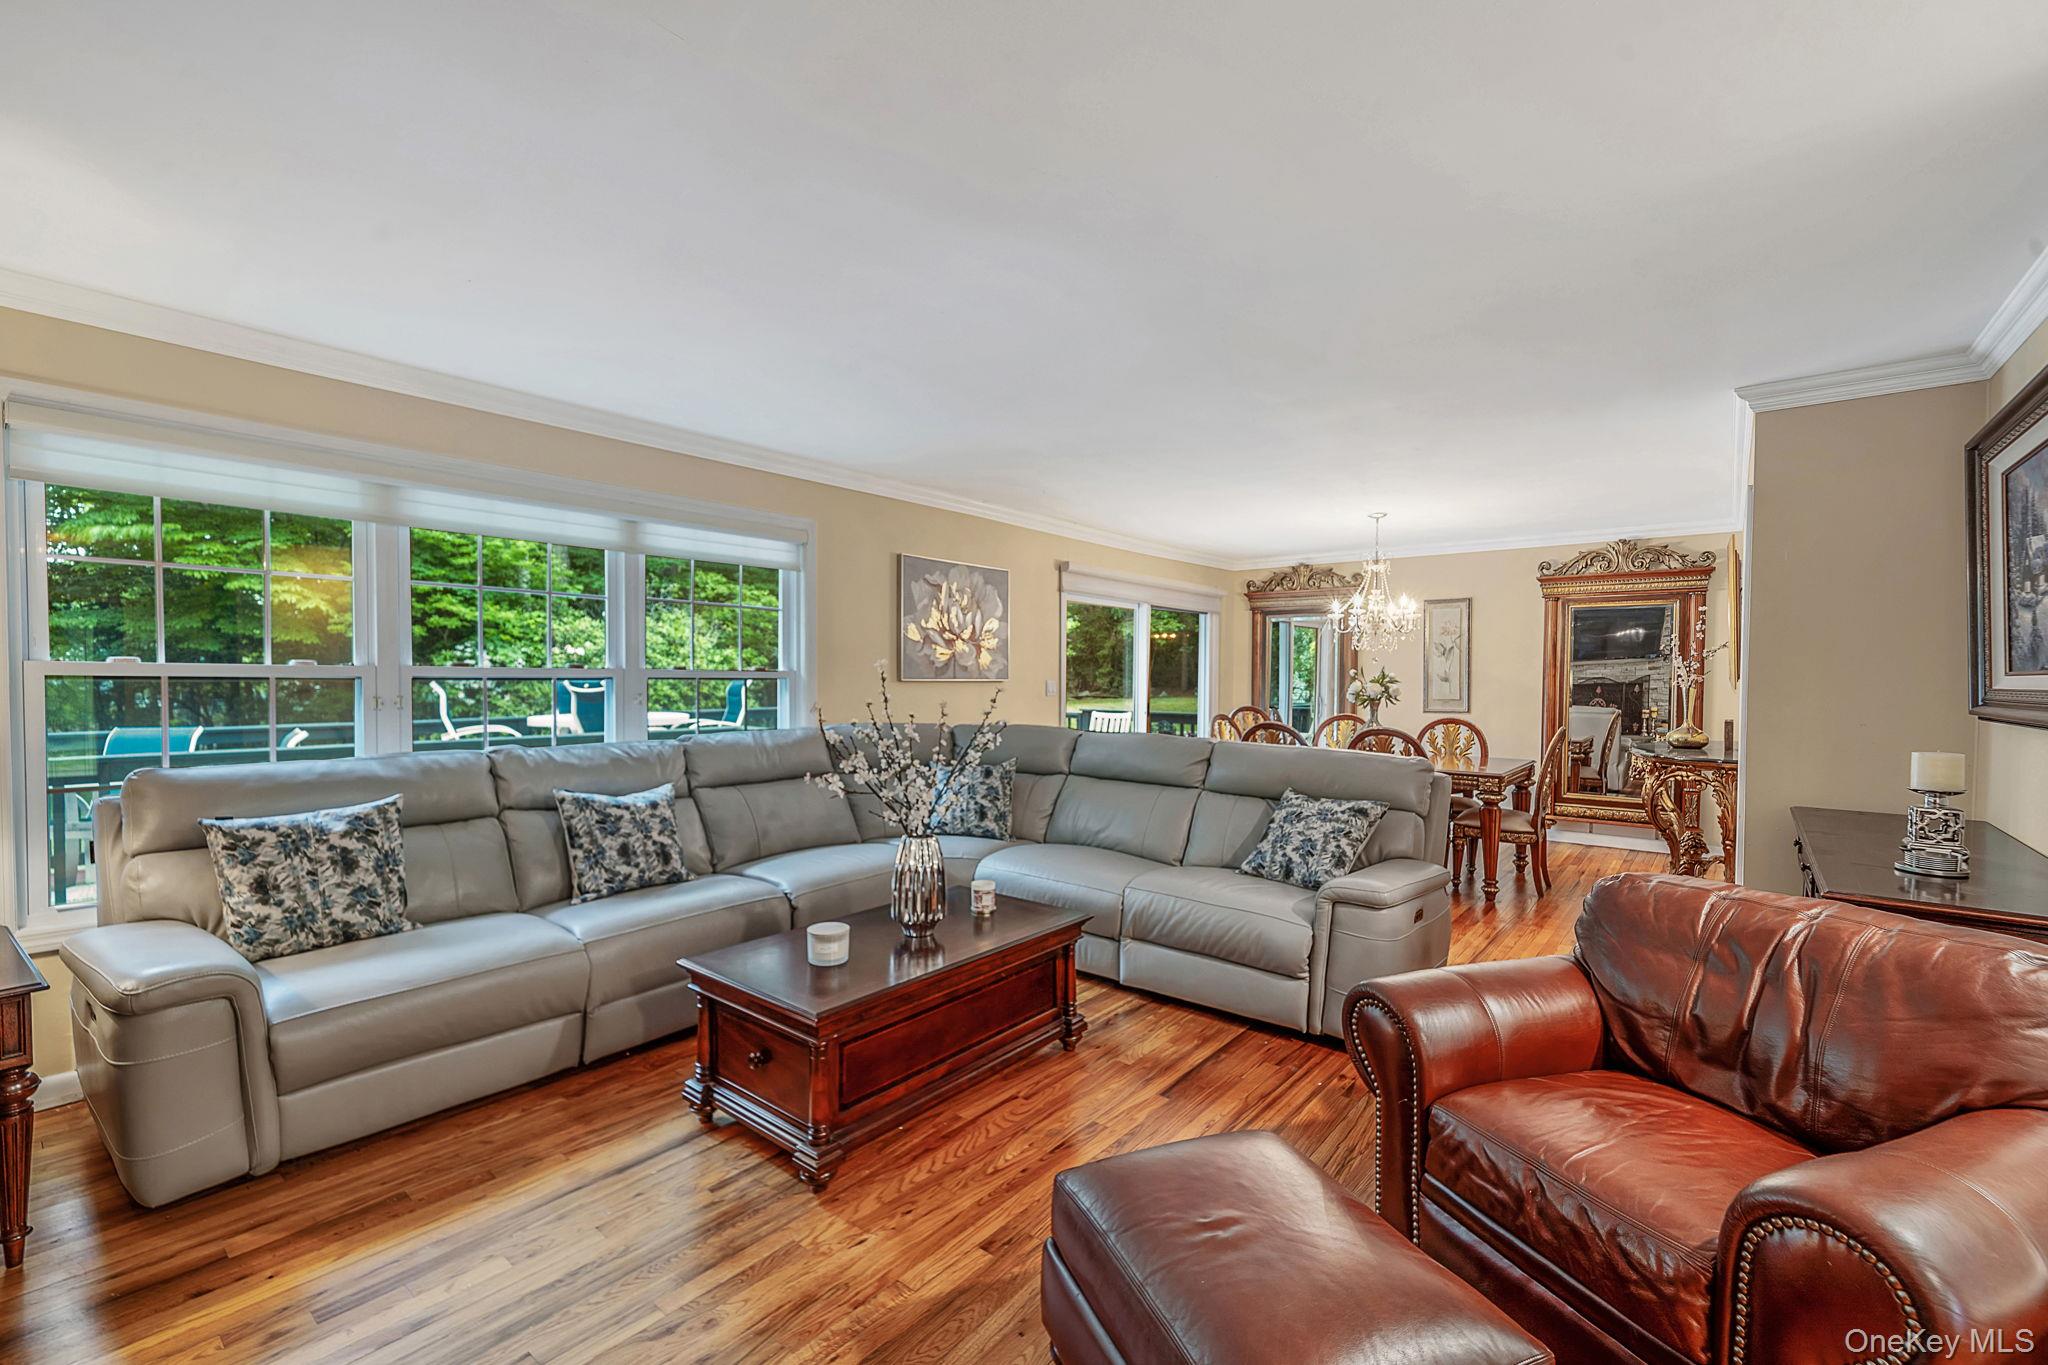
Living room with a gray sectional, leather armchair, hardwood floors, and wide windows overlooking trees.
Living room with hardwood floors, a gray sectional, and a brown leather armchair beside a glass-paneled front door.
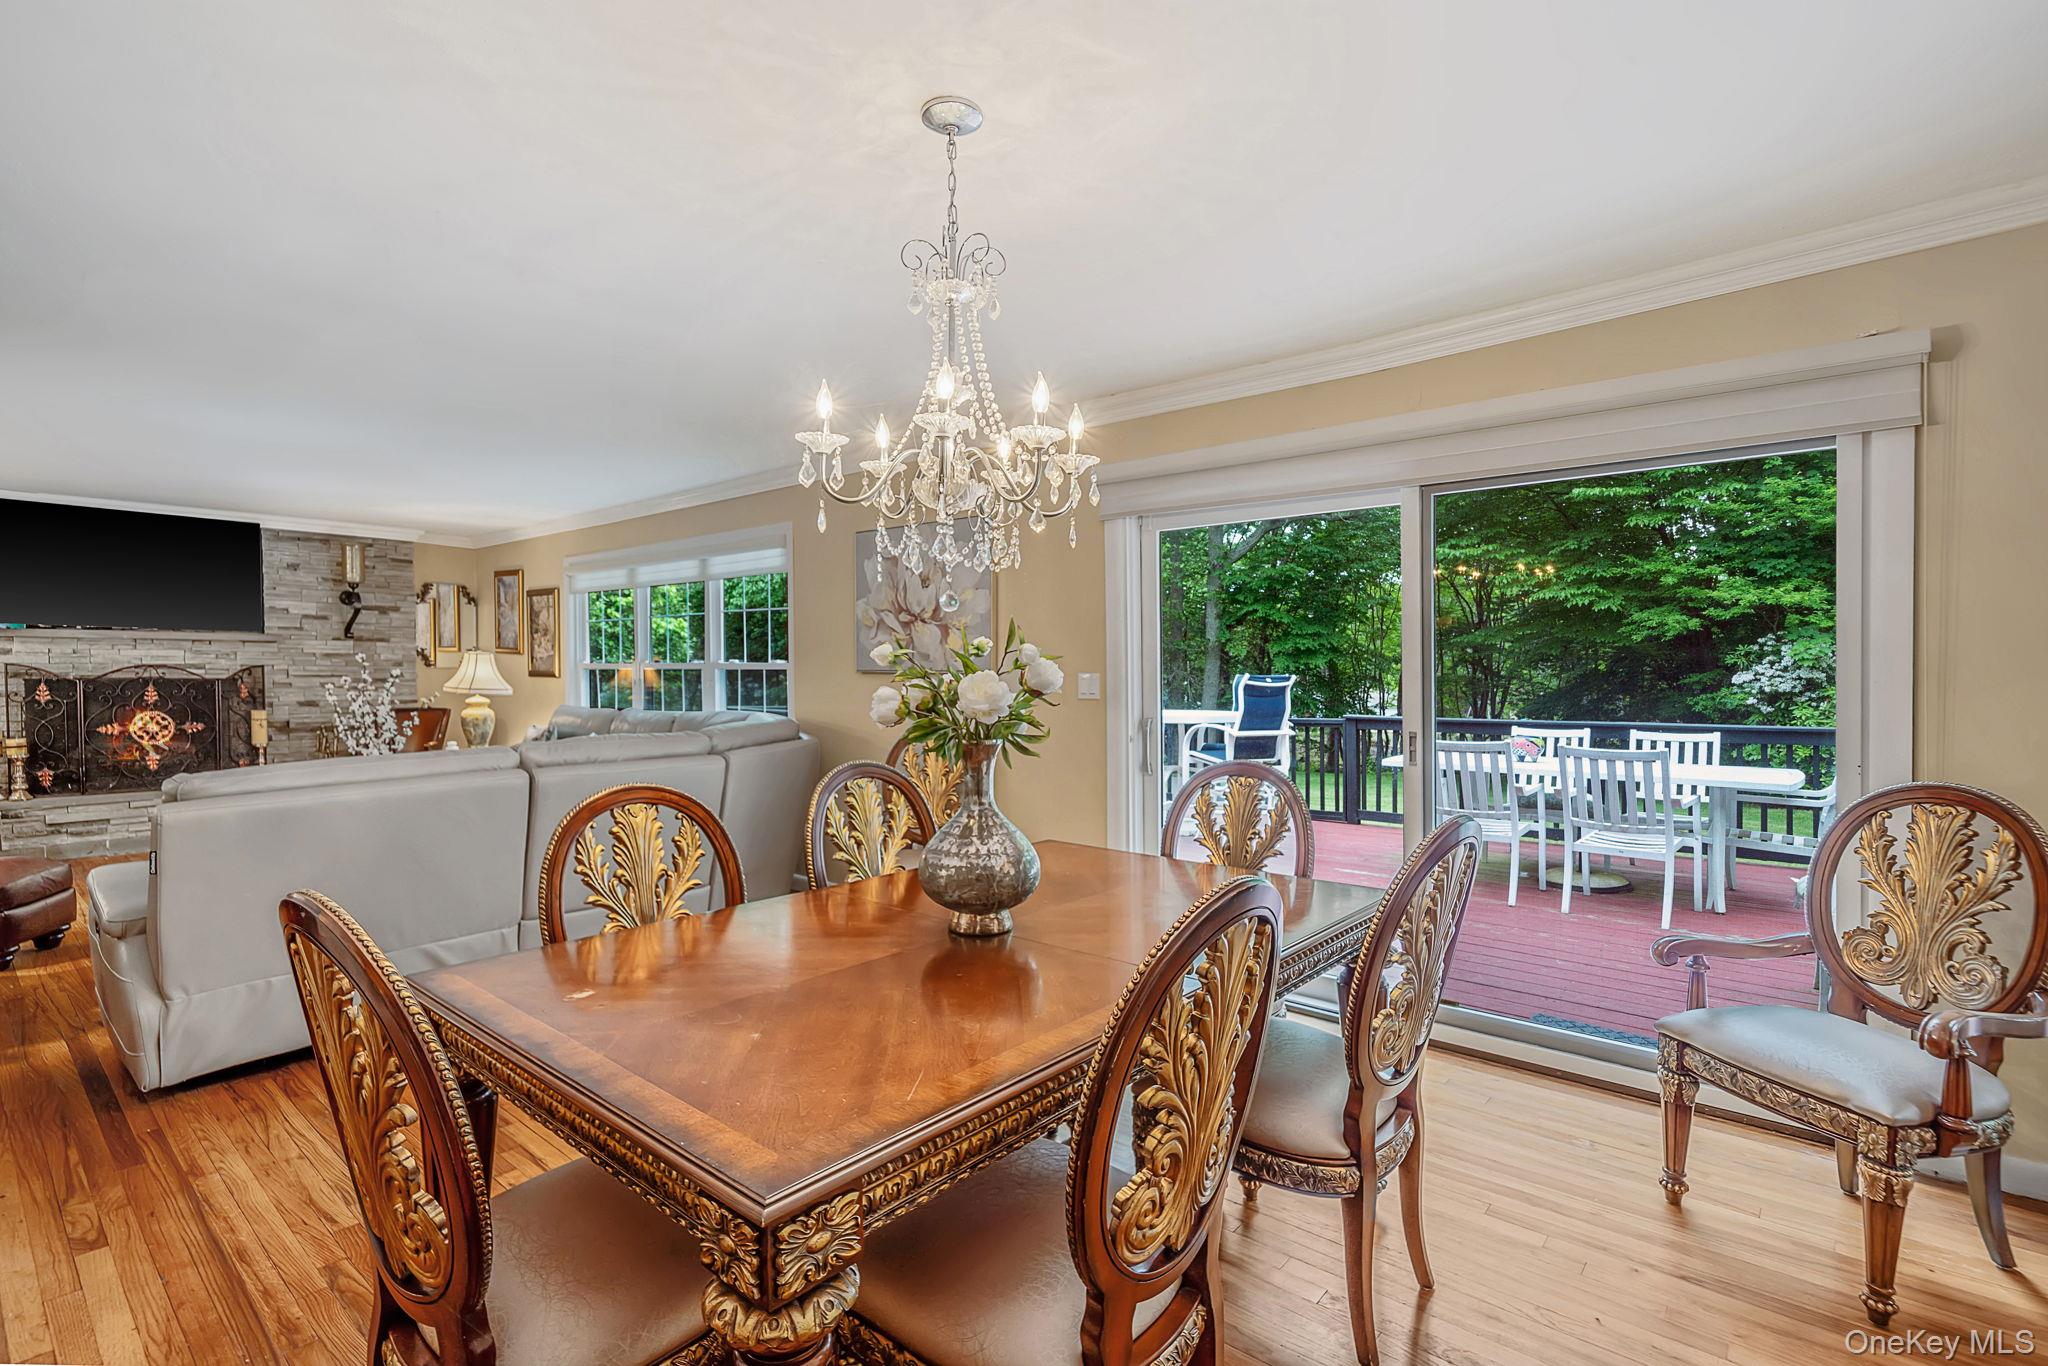
Dining area with ornate wooden furniture, a chandelier, and sliding doors to a wooded deck.
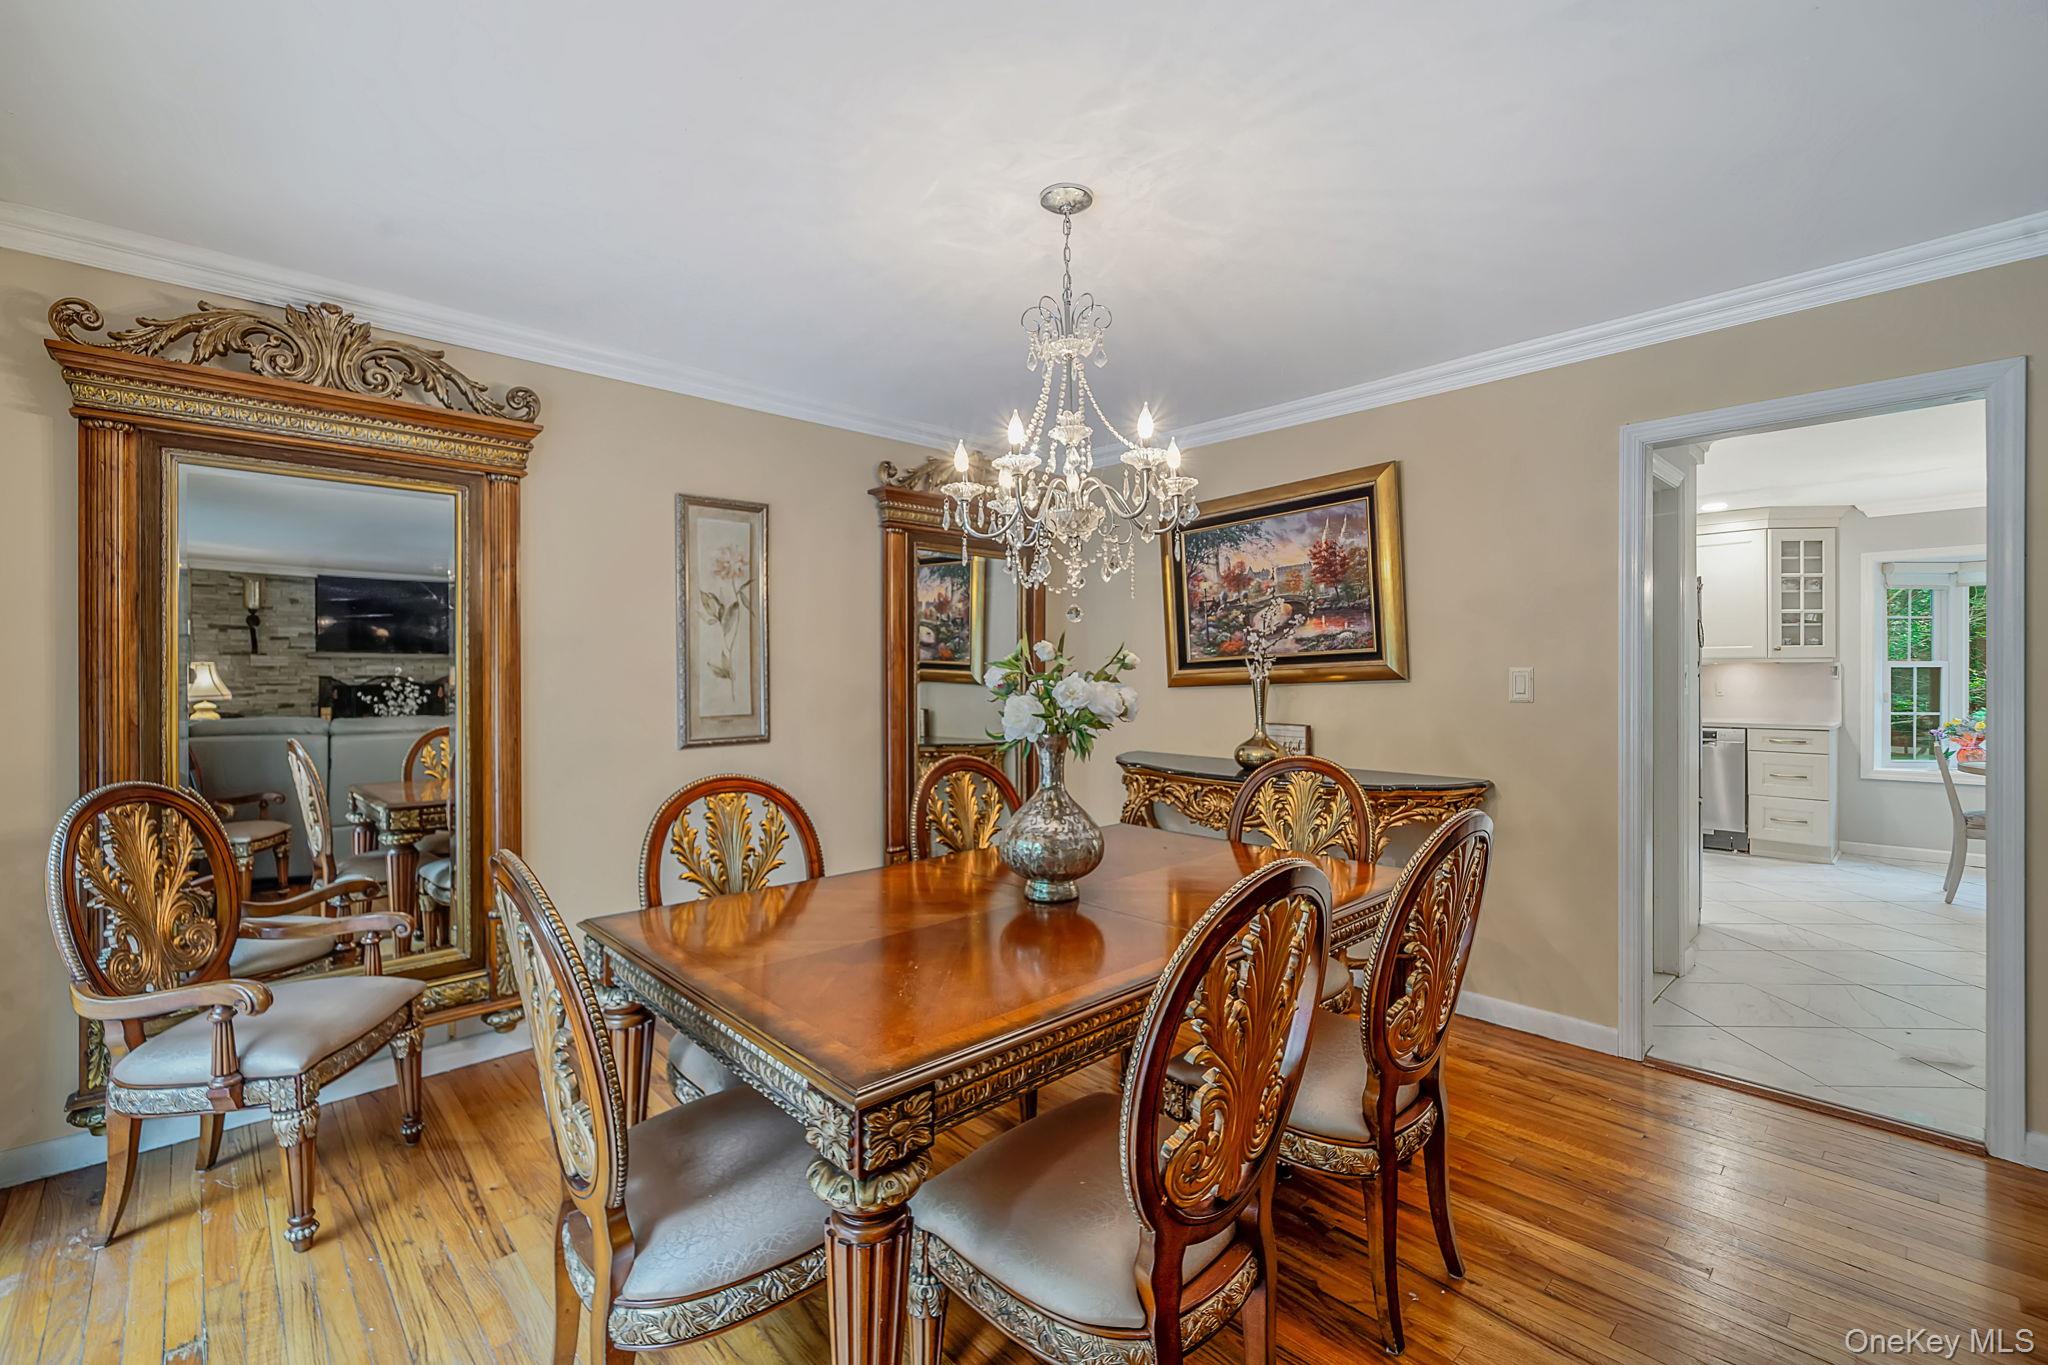
Furnished dining room with ornate carved furniture, a crystal chandelier, and hardwood floors.
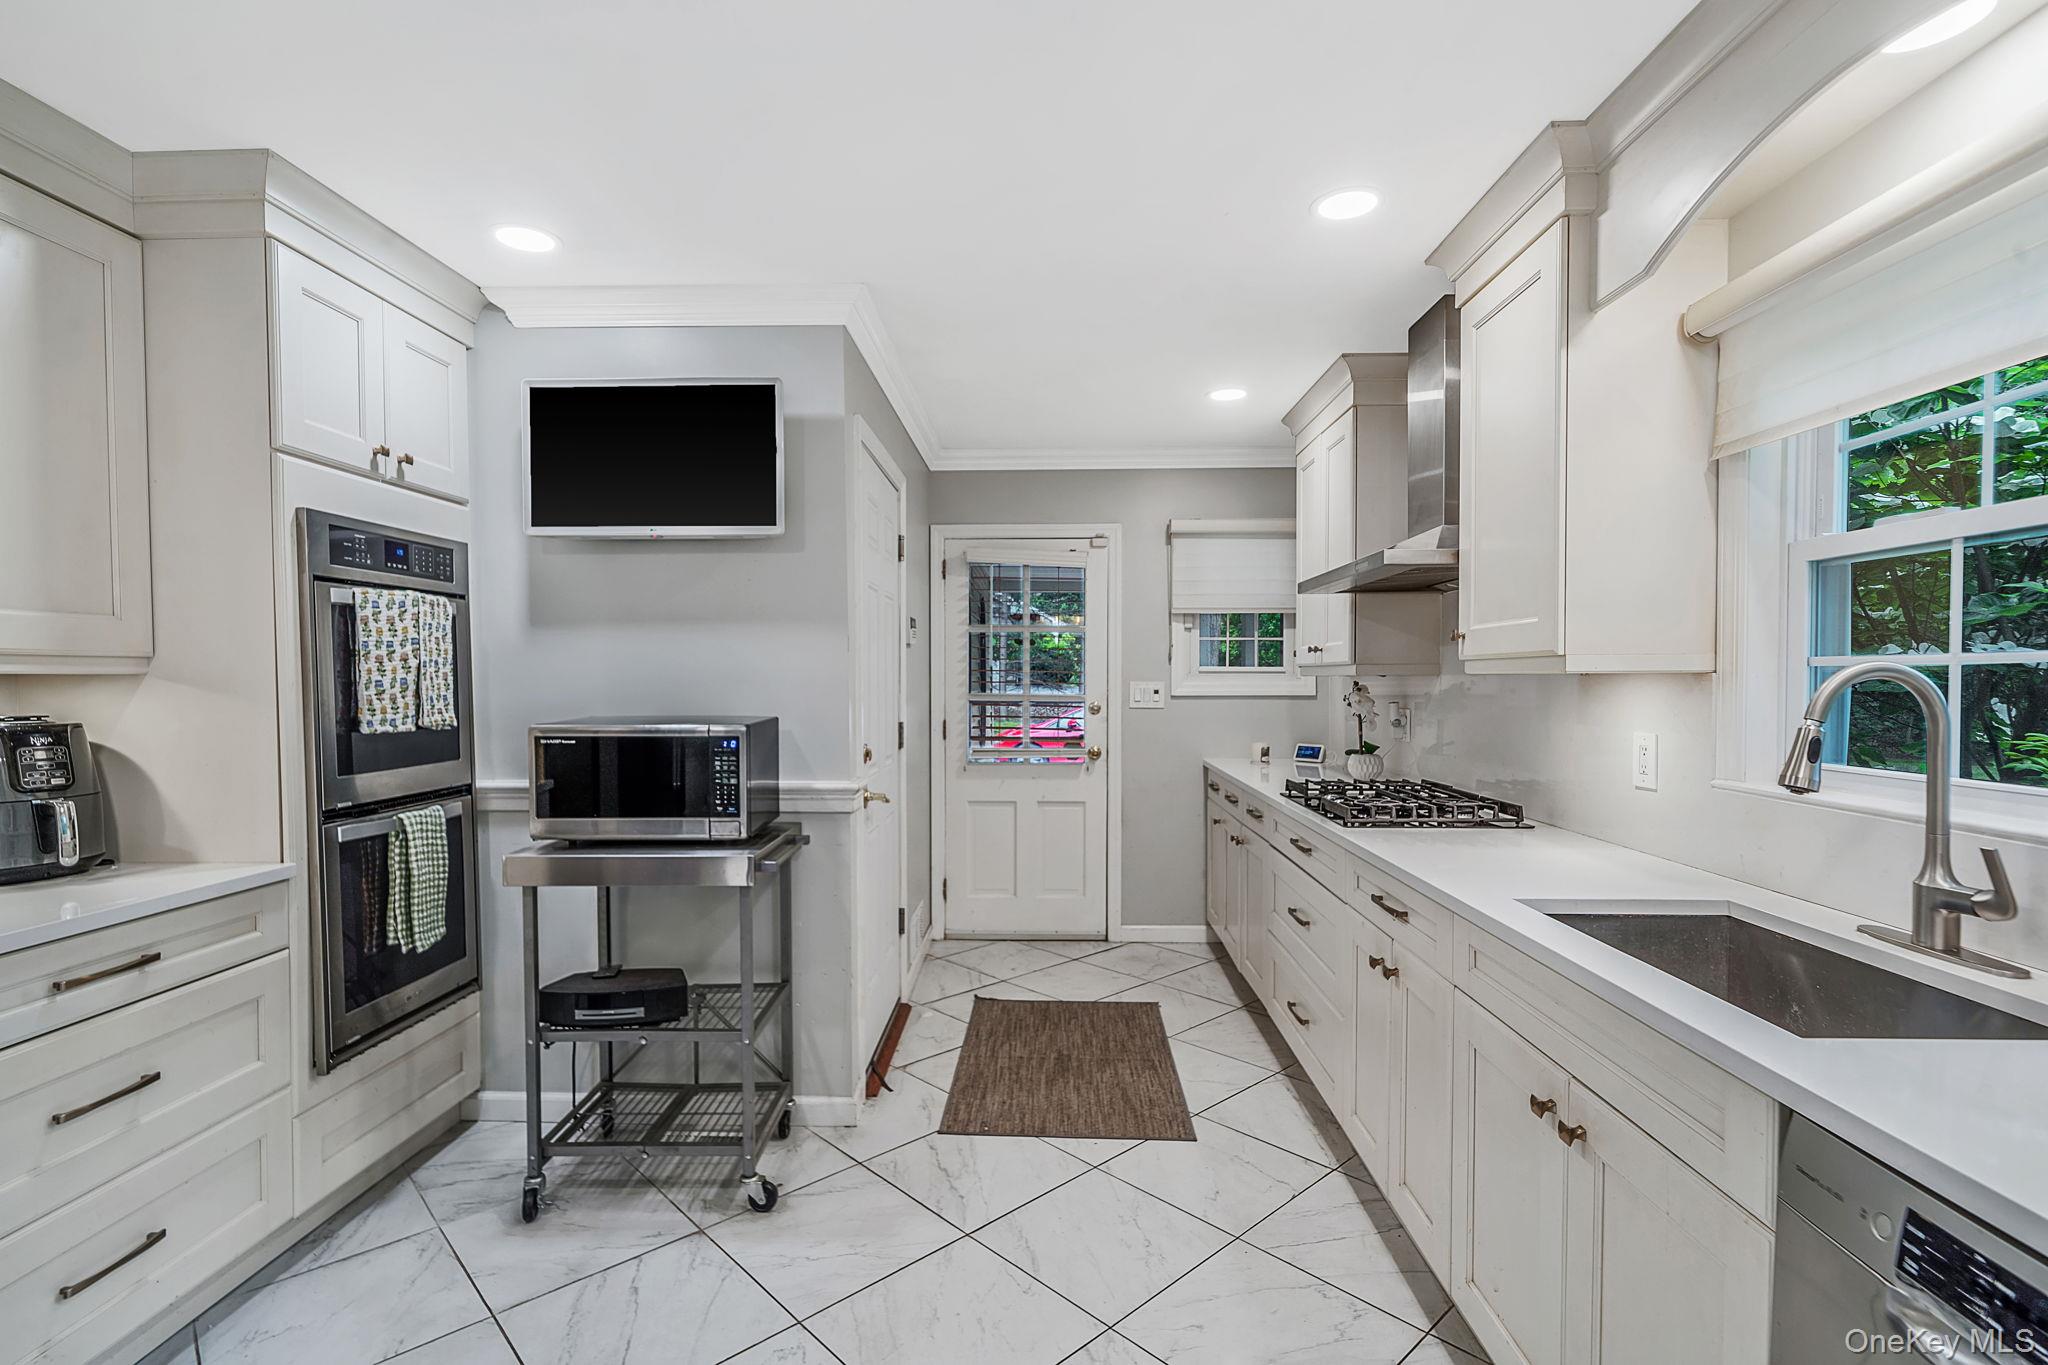
Kitchen with white cabinetry, stainless steel appliances, and a long counter beneath a window.
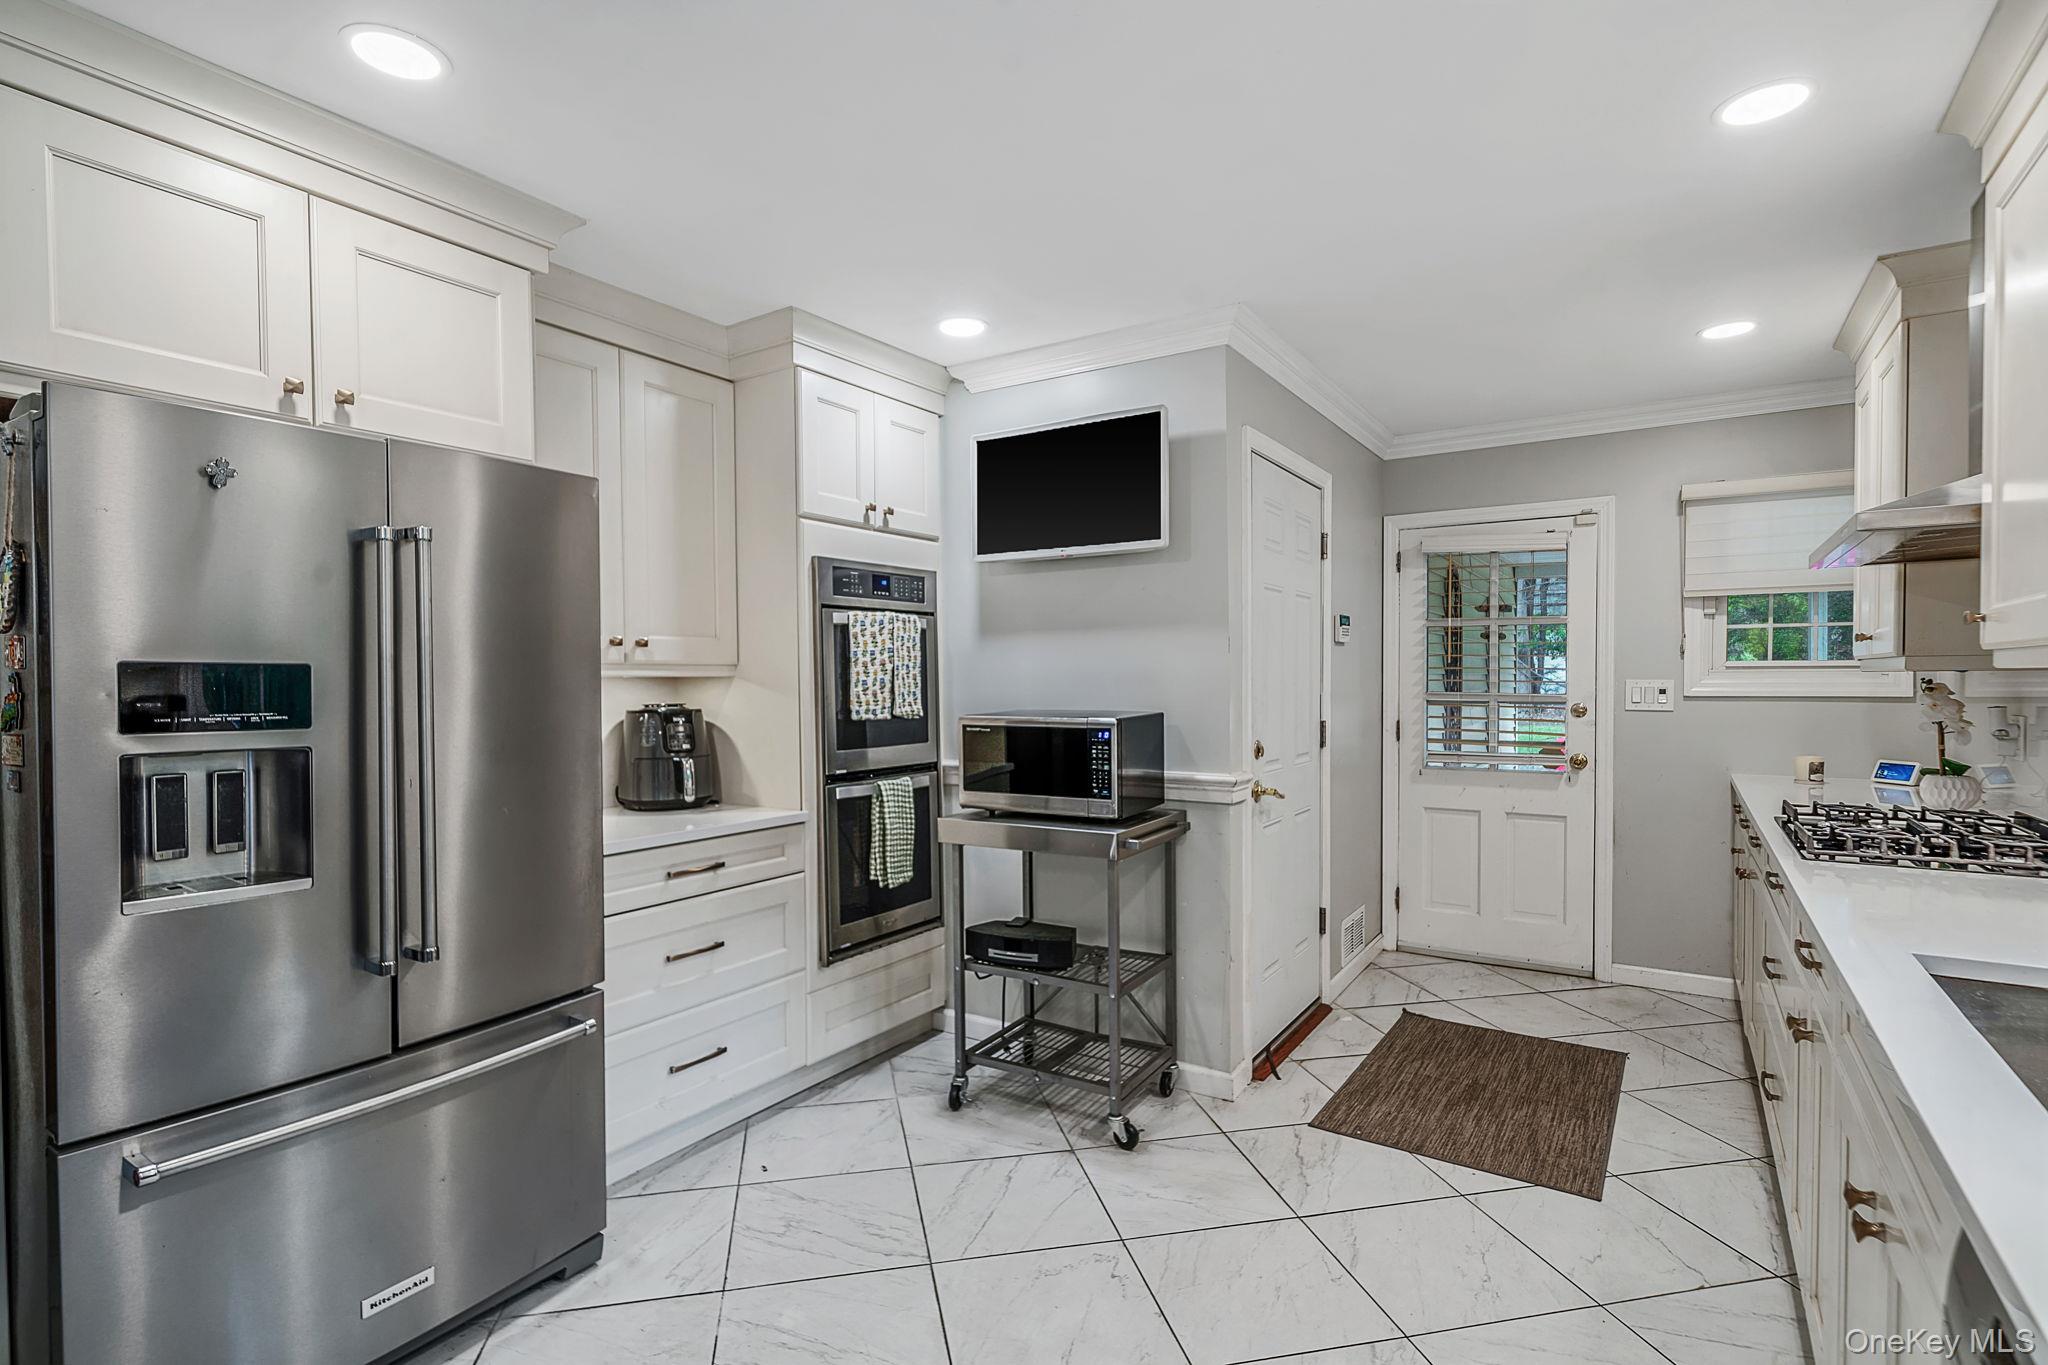
Kitchen with white cabinetry, stainless steel appliances, marble-look tile, and a microwave on a rolling cart.
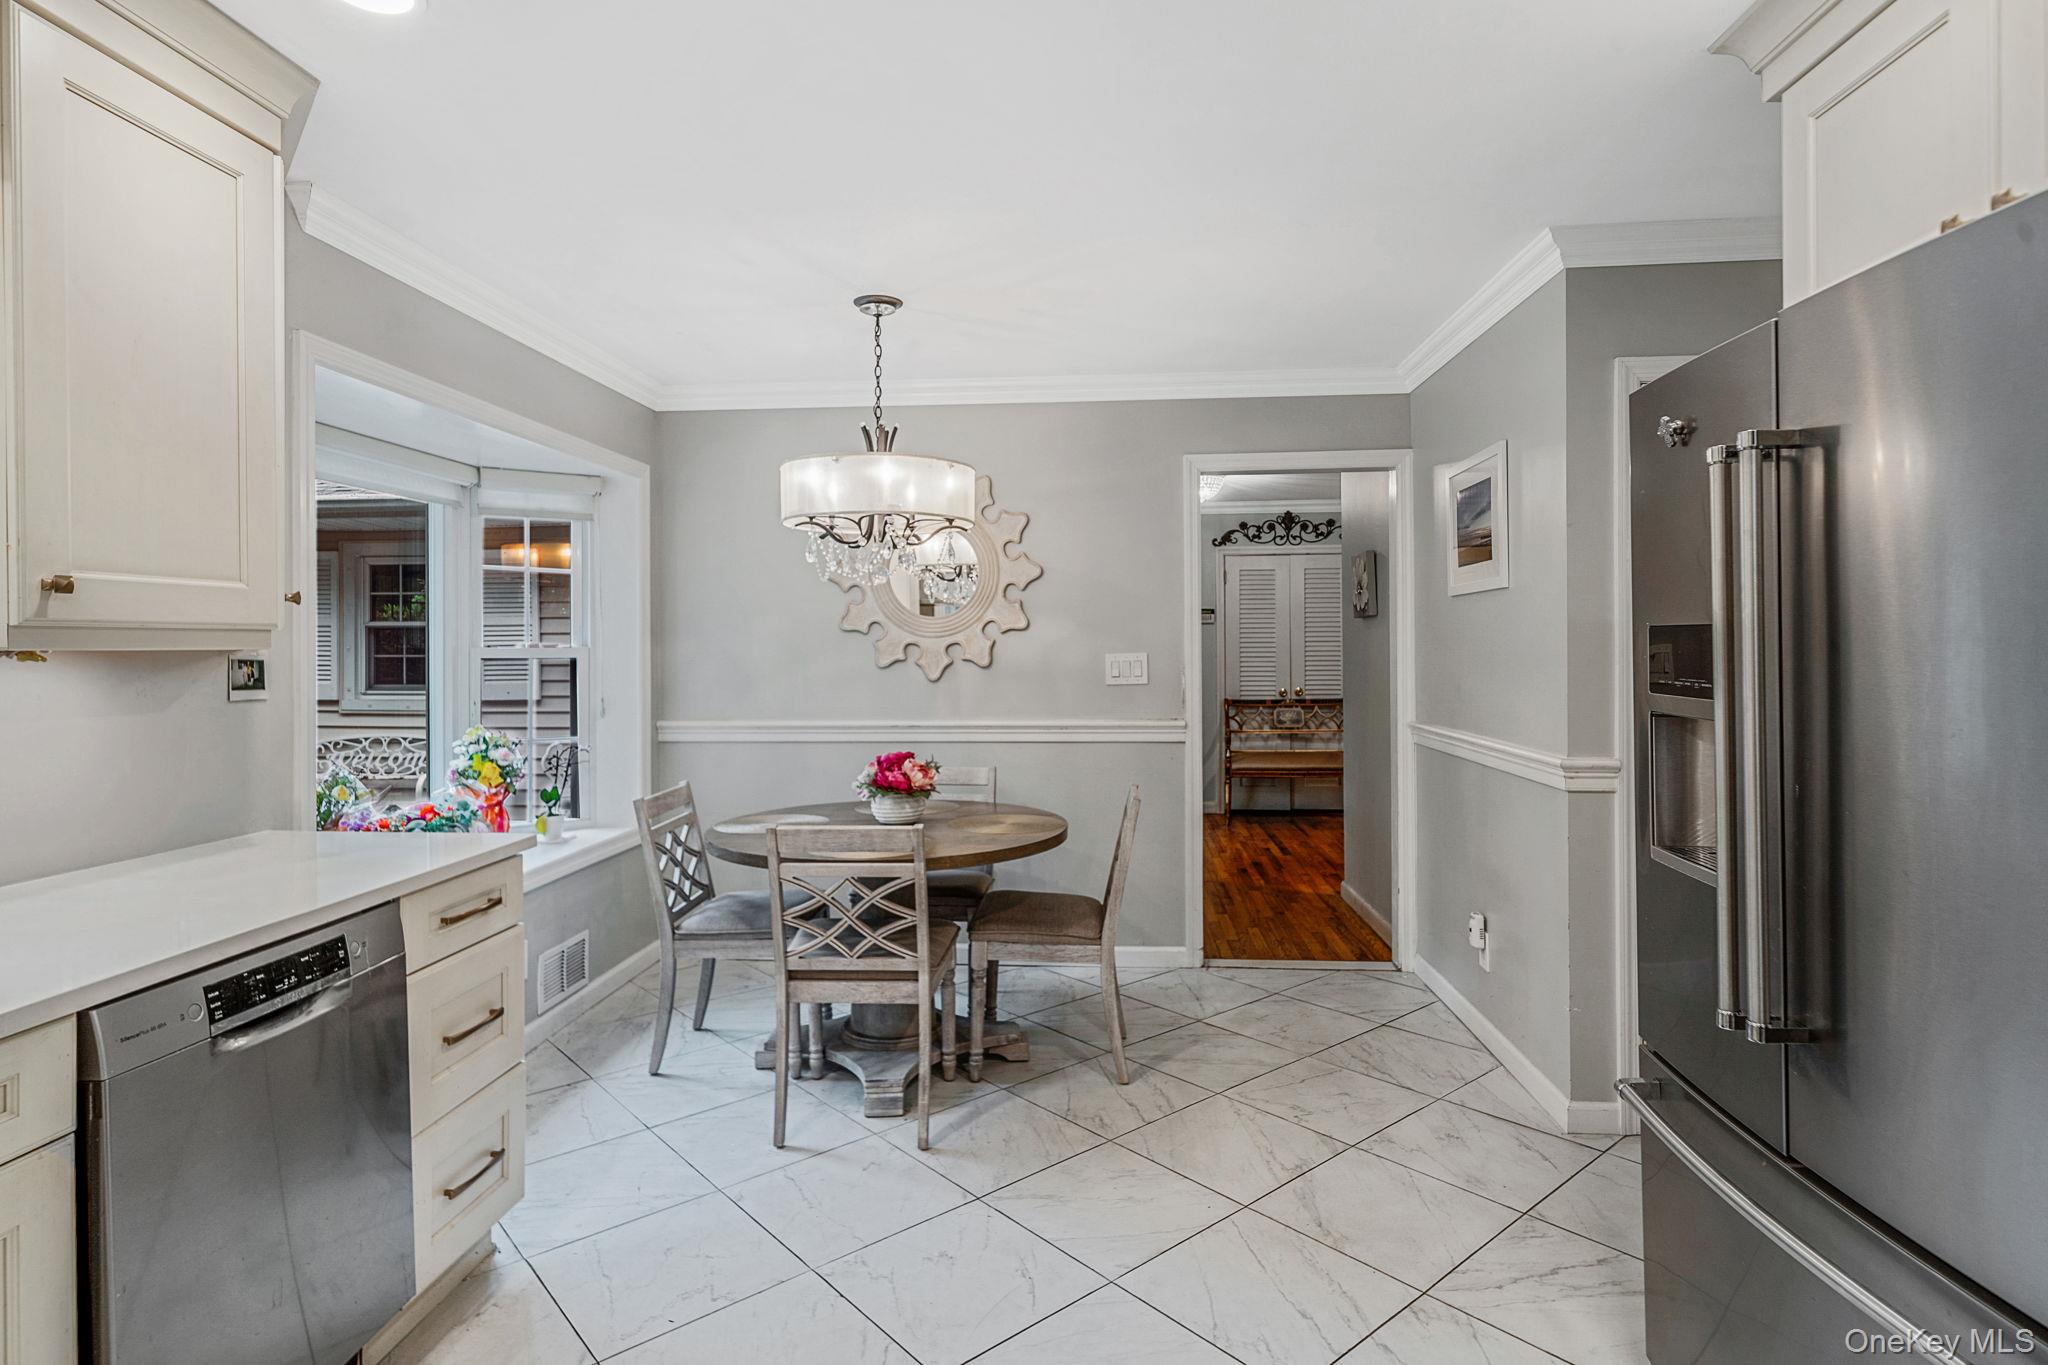
Bright kitchen with white cabinets, stainless steel refrigerator, and a small dining table by the window.
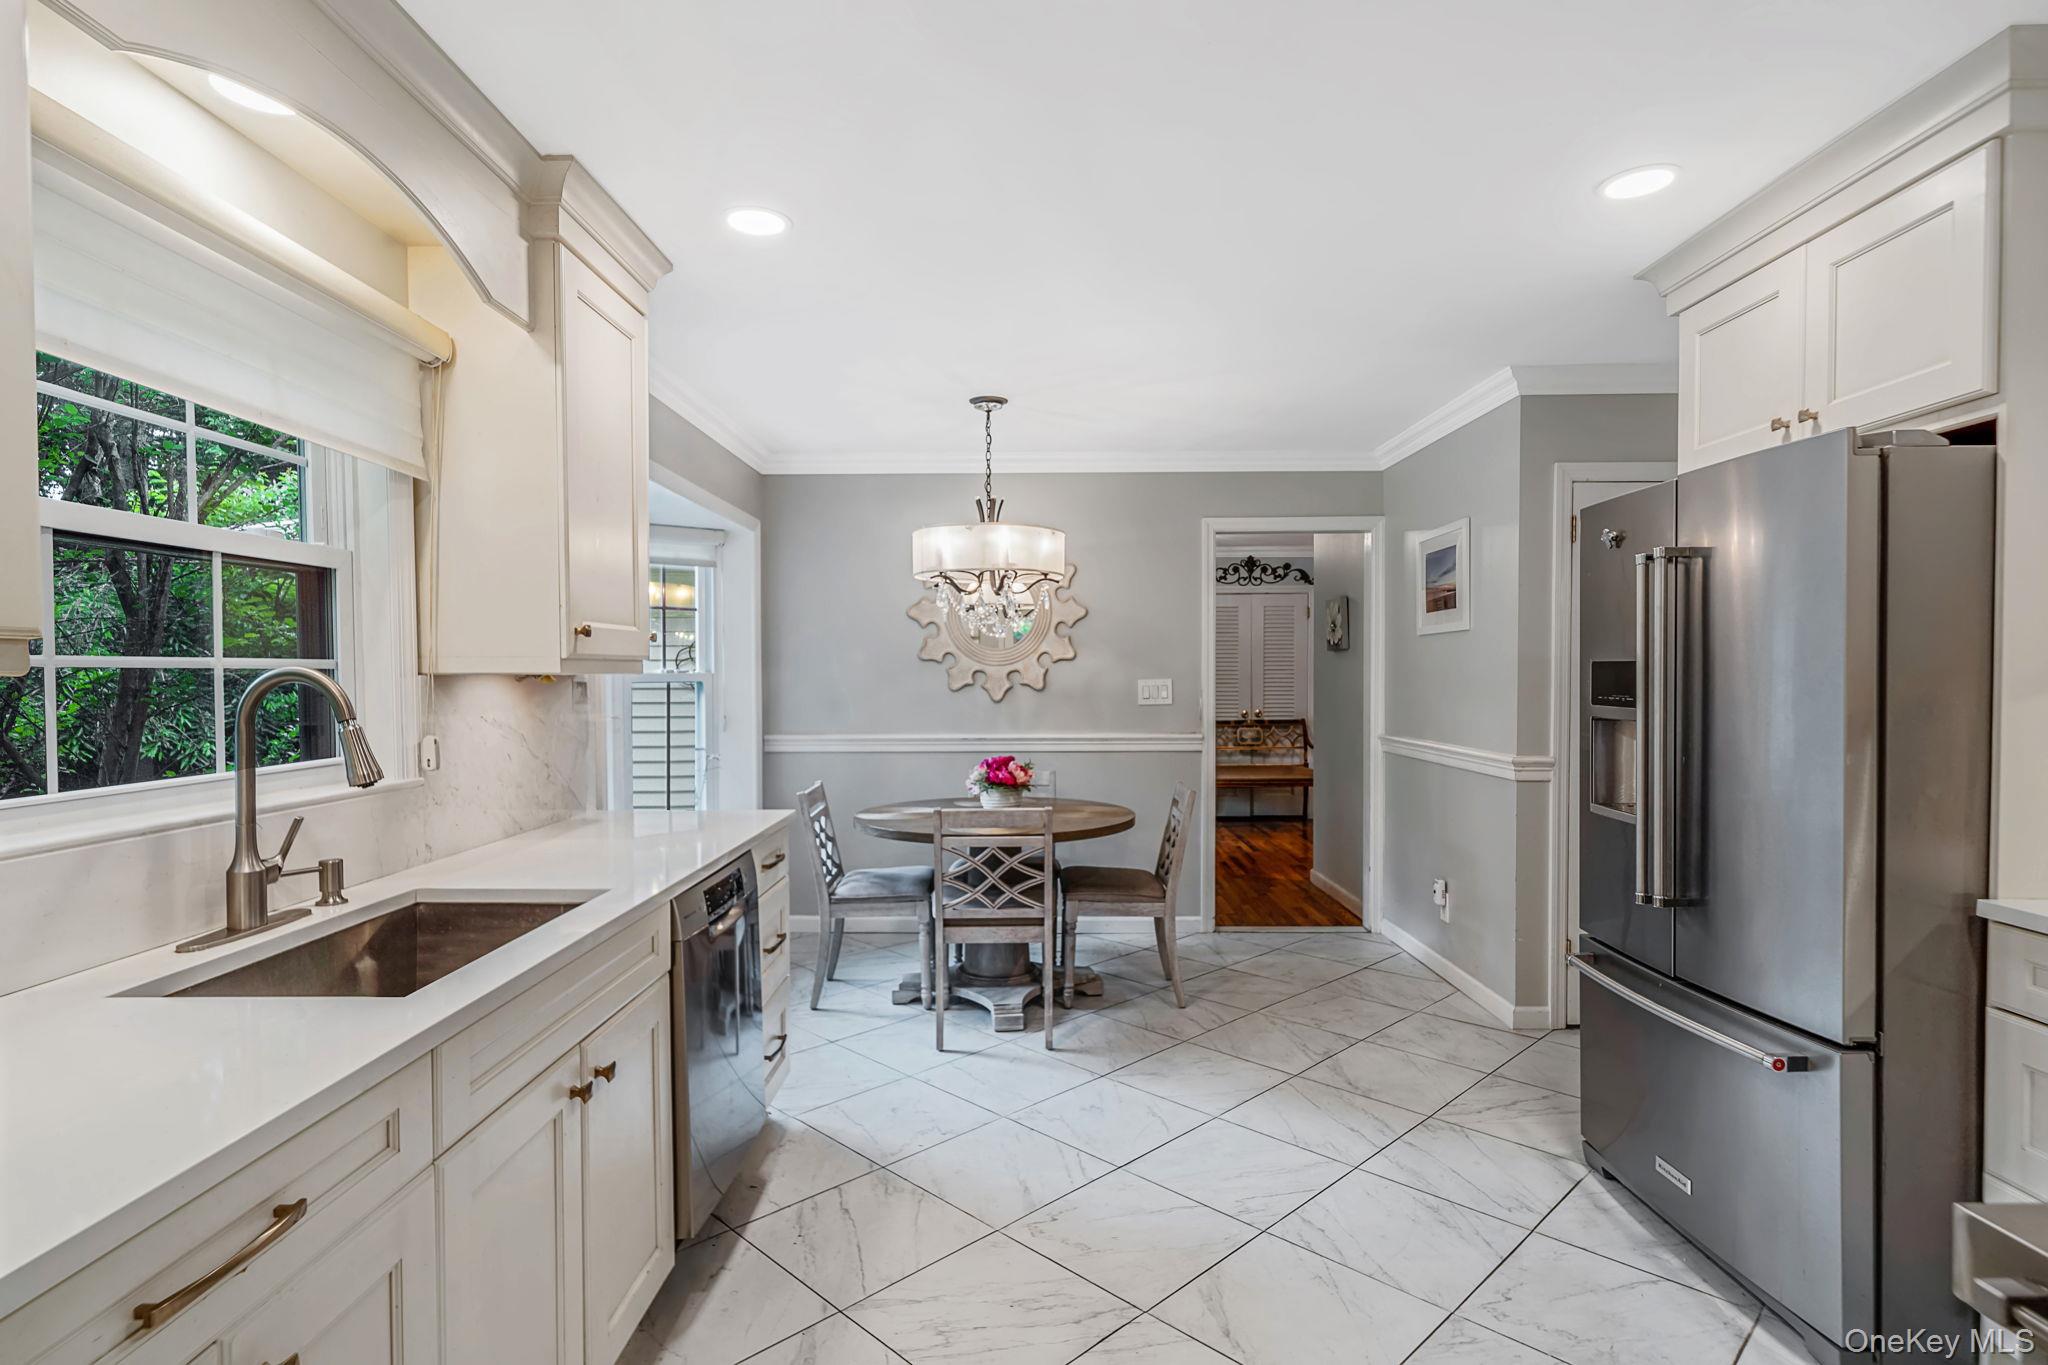
Kitchen dining area with a round table, chandelier, white cabinets, and stainless steel appliances.
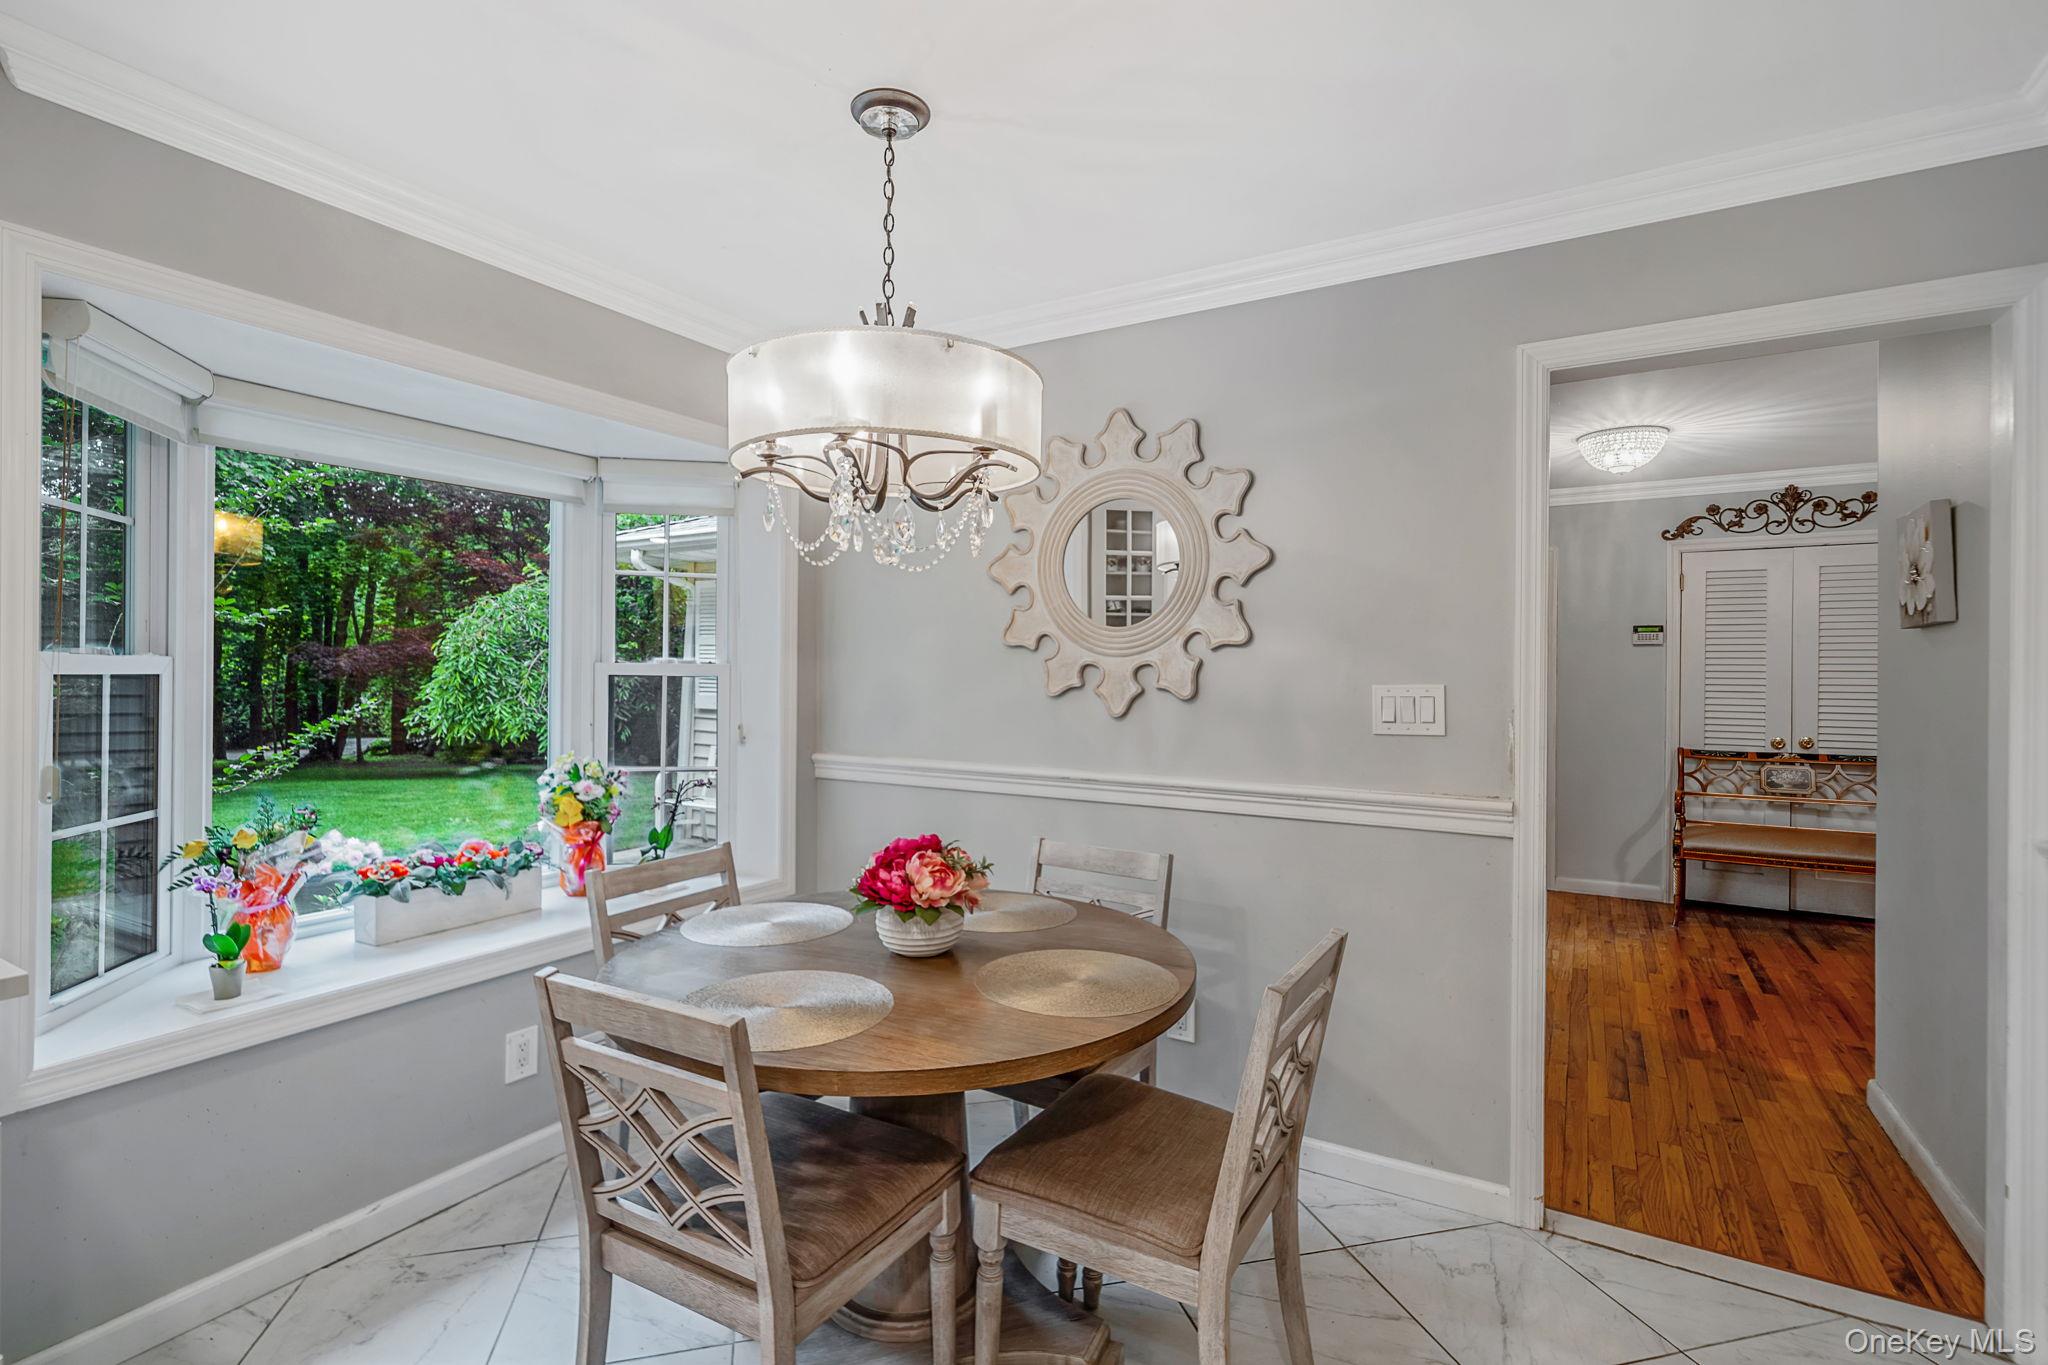
Dining room with a round table, crystal chandelier, and bay window overlooking a garden.
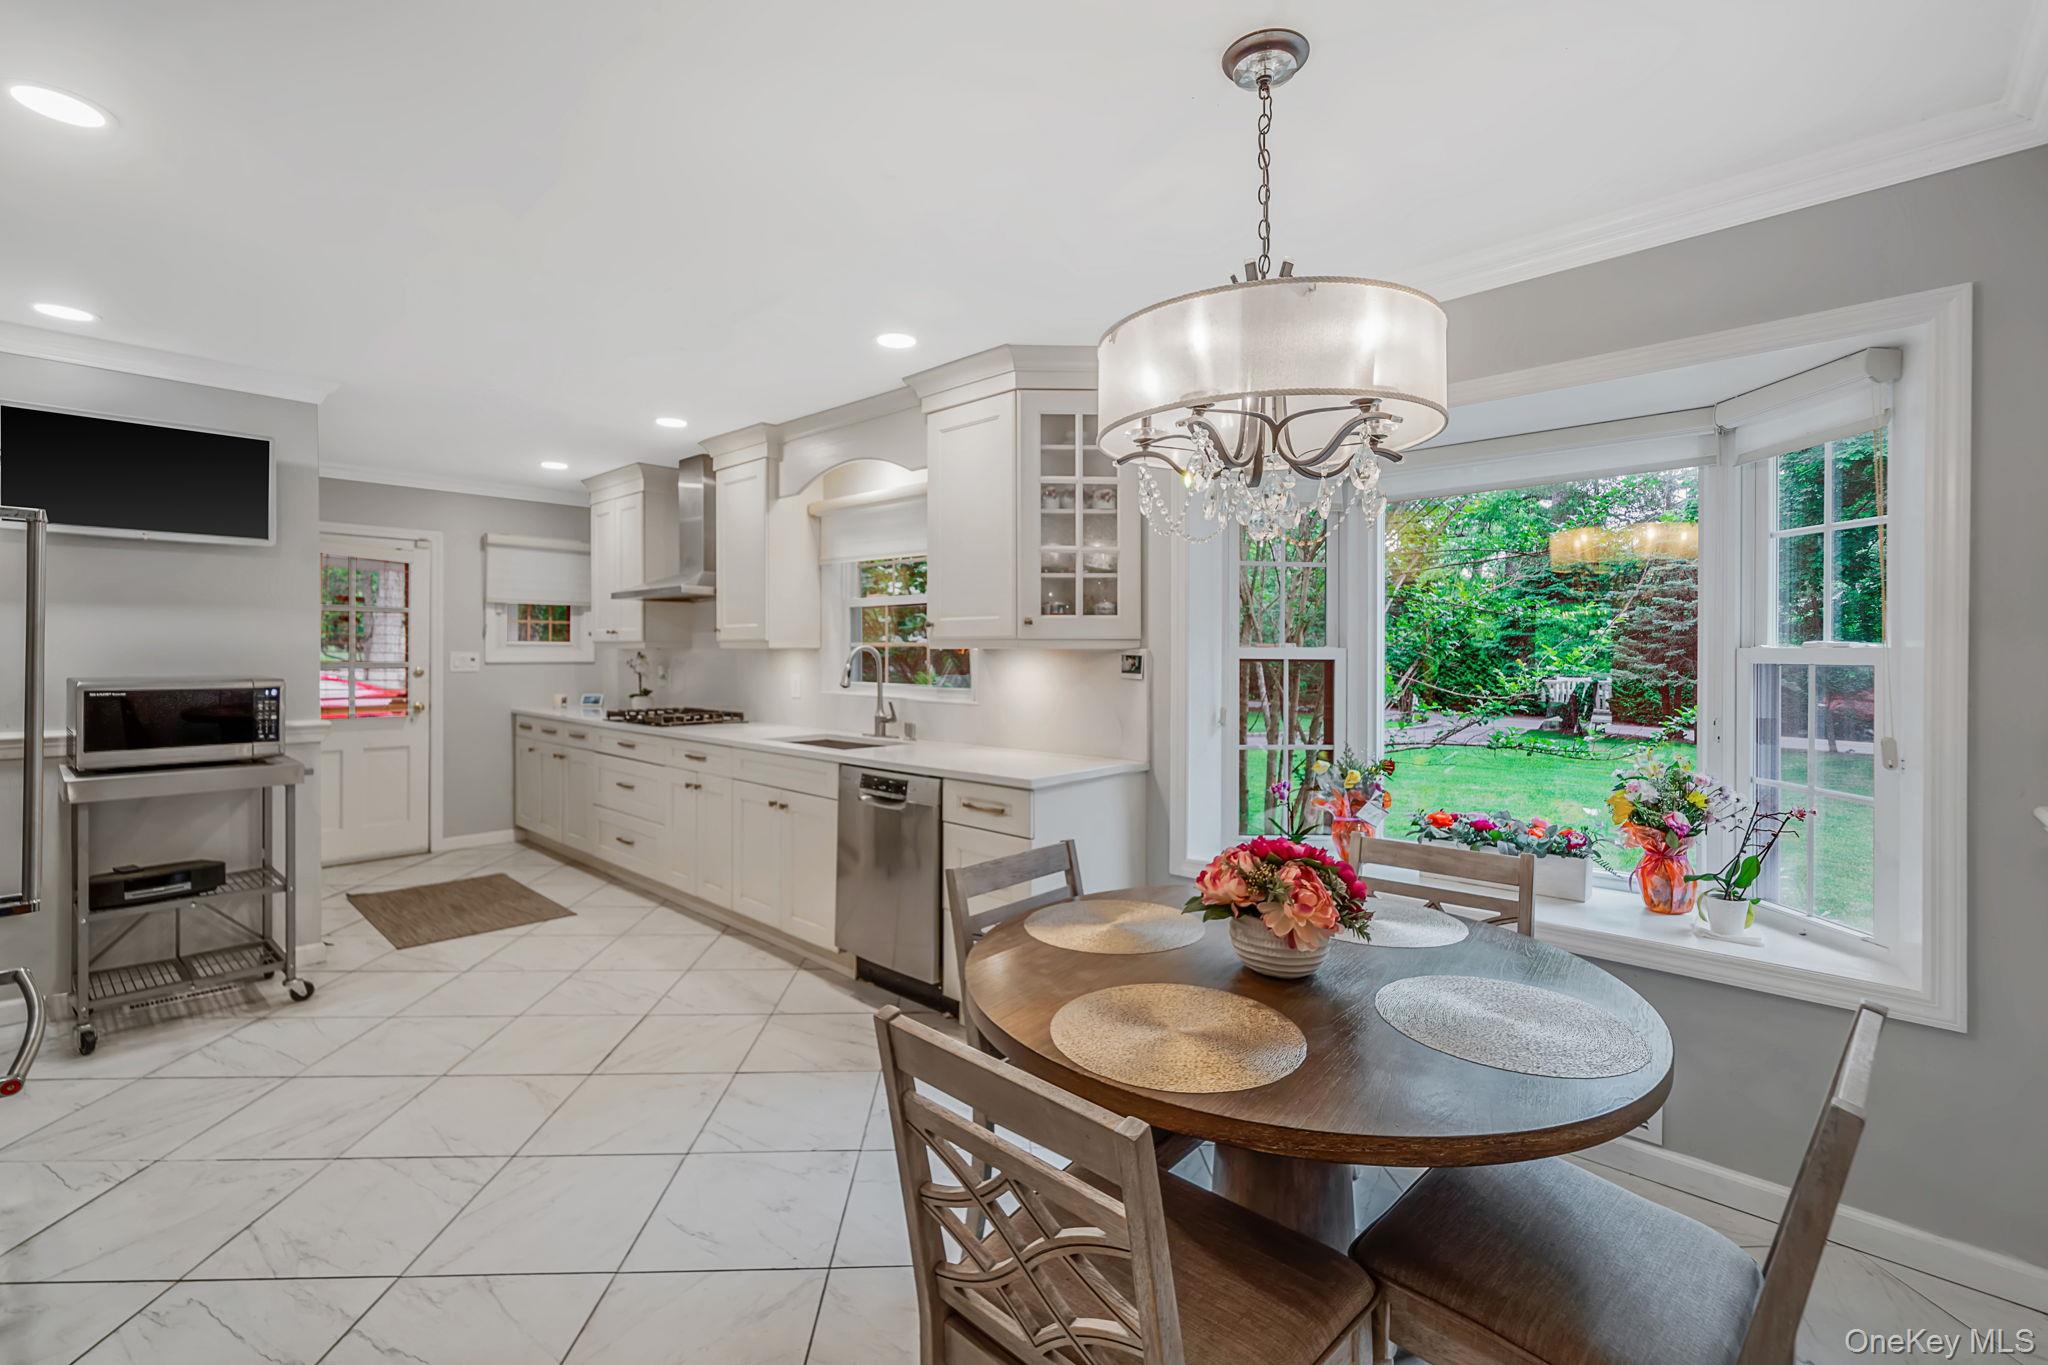
Kitchen and dining area with white cabinetry, a round wood table, and large windows overlooking a garden.
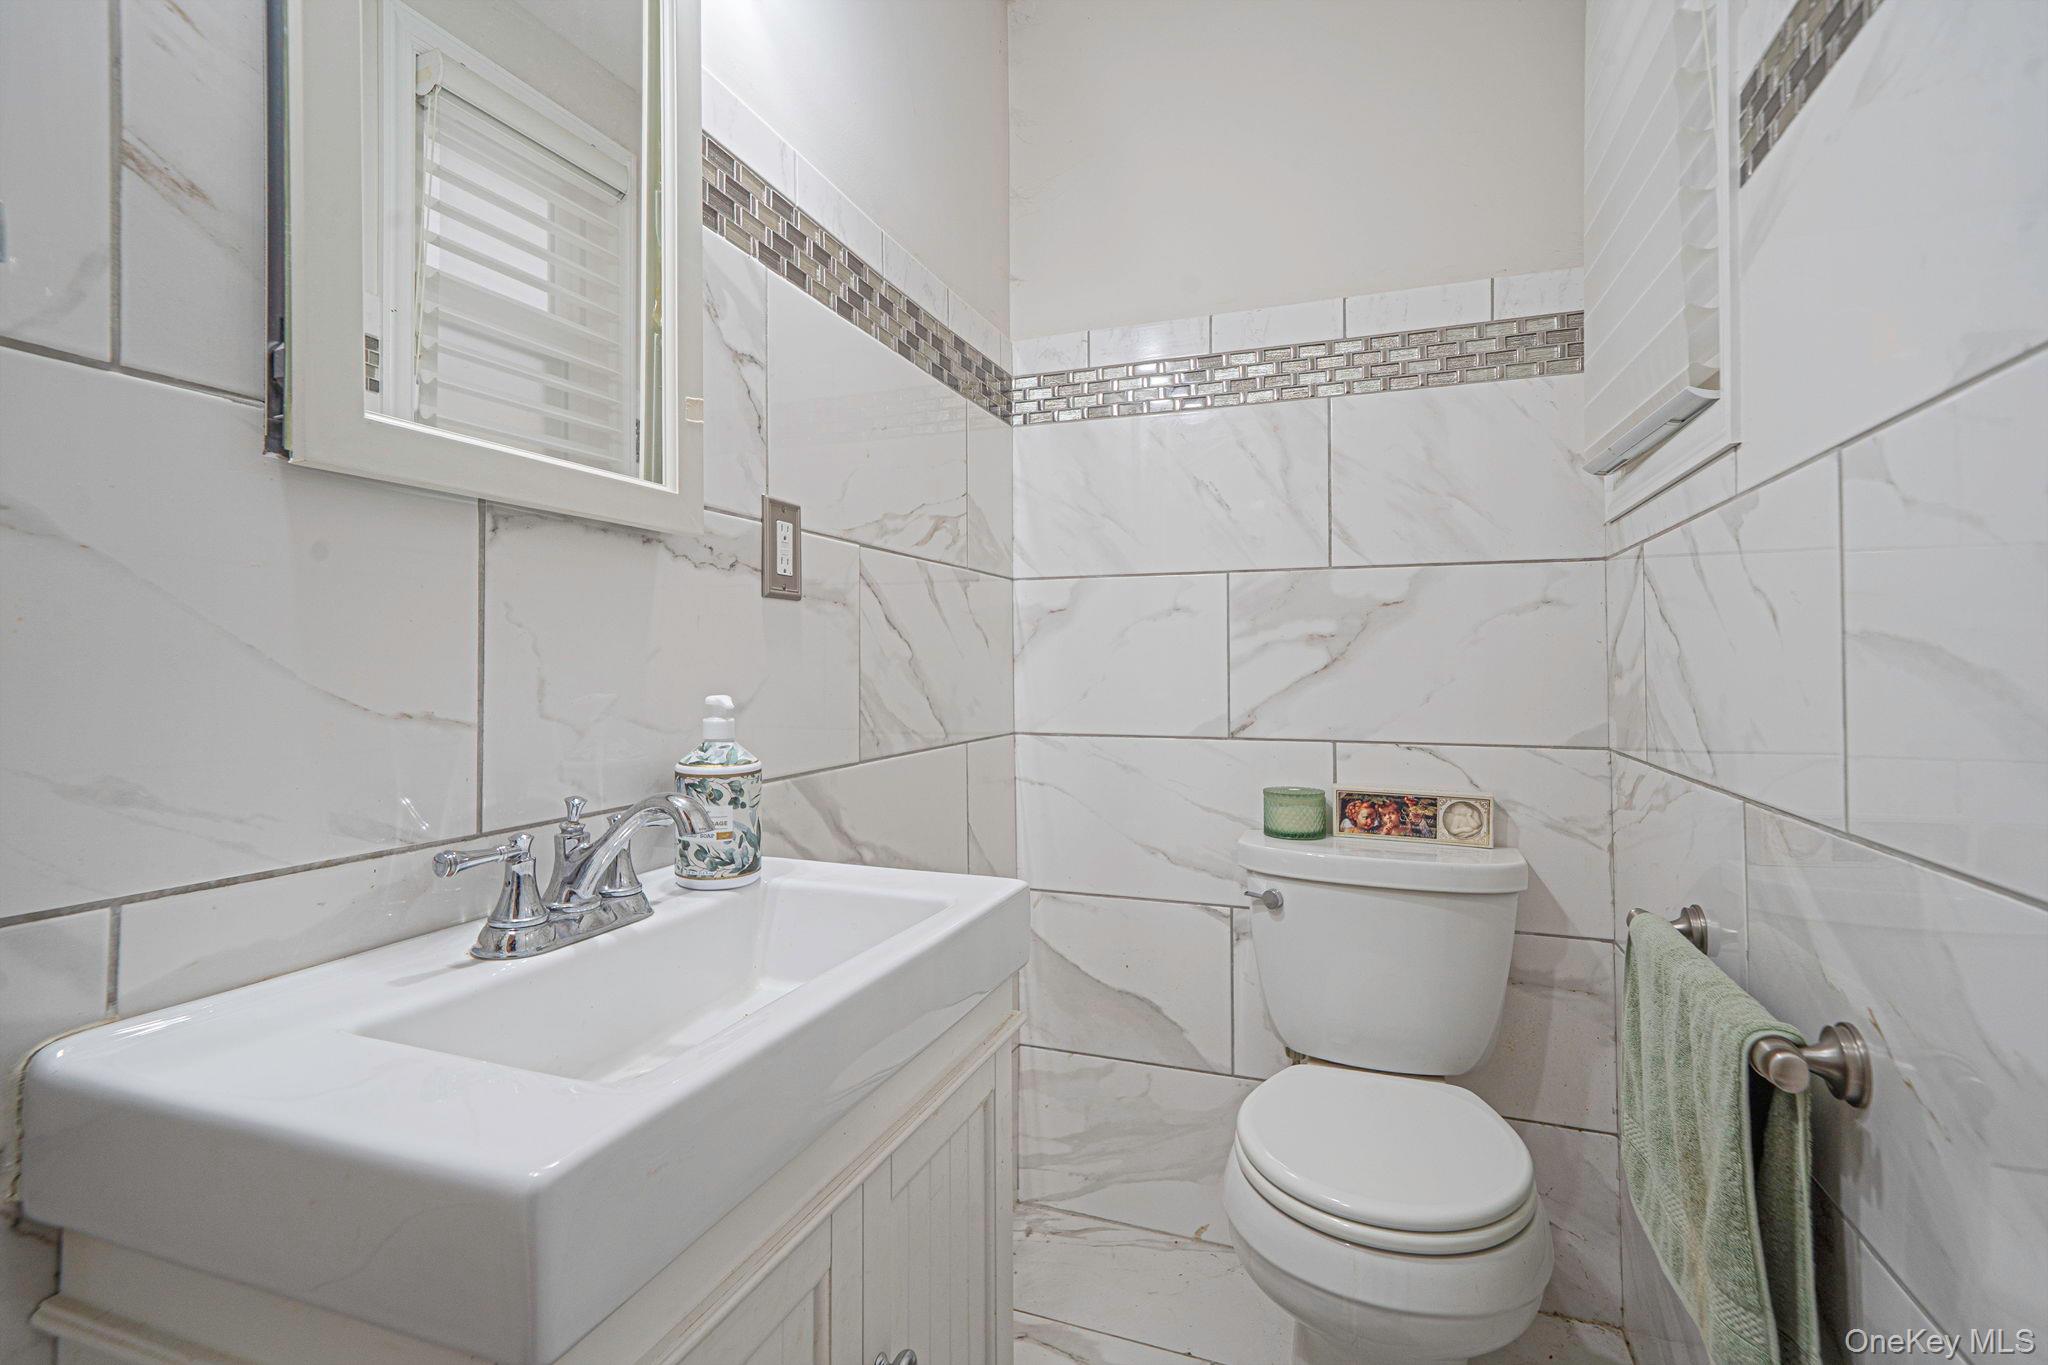
Bathroom with a white vanity and toilet, marble-look tile, and a metallic mosaic accent band.
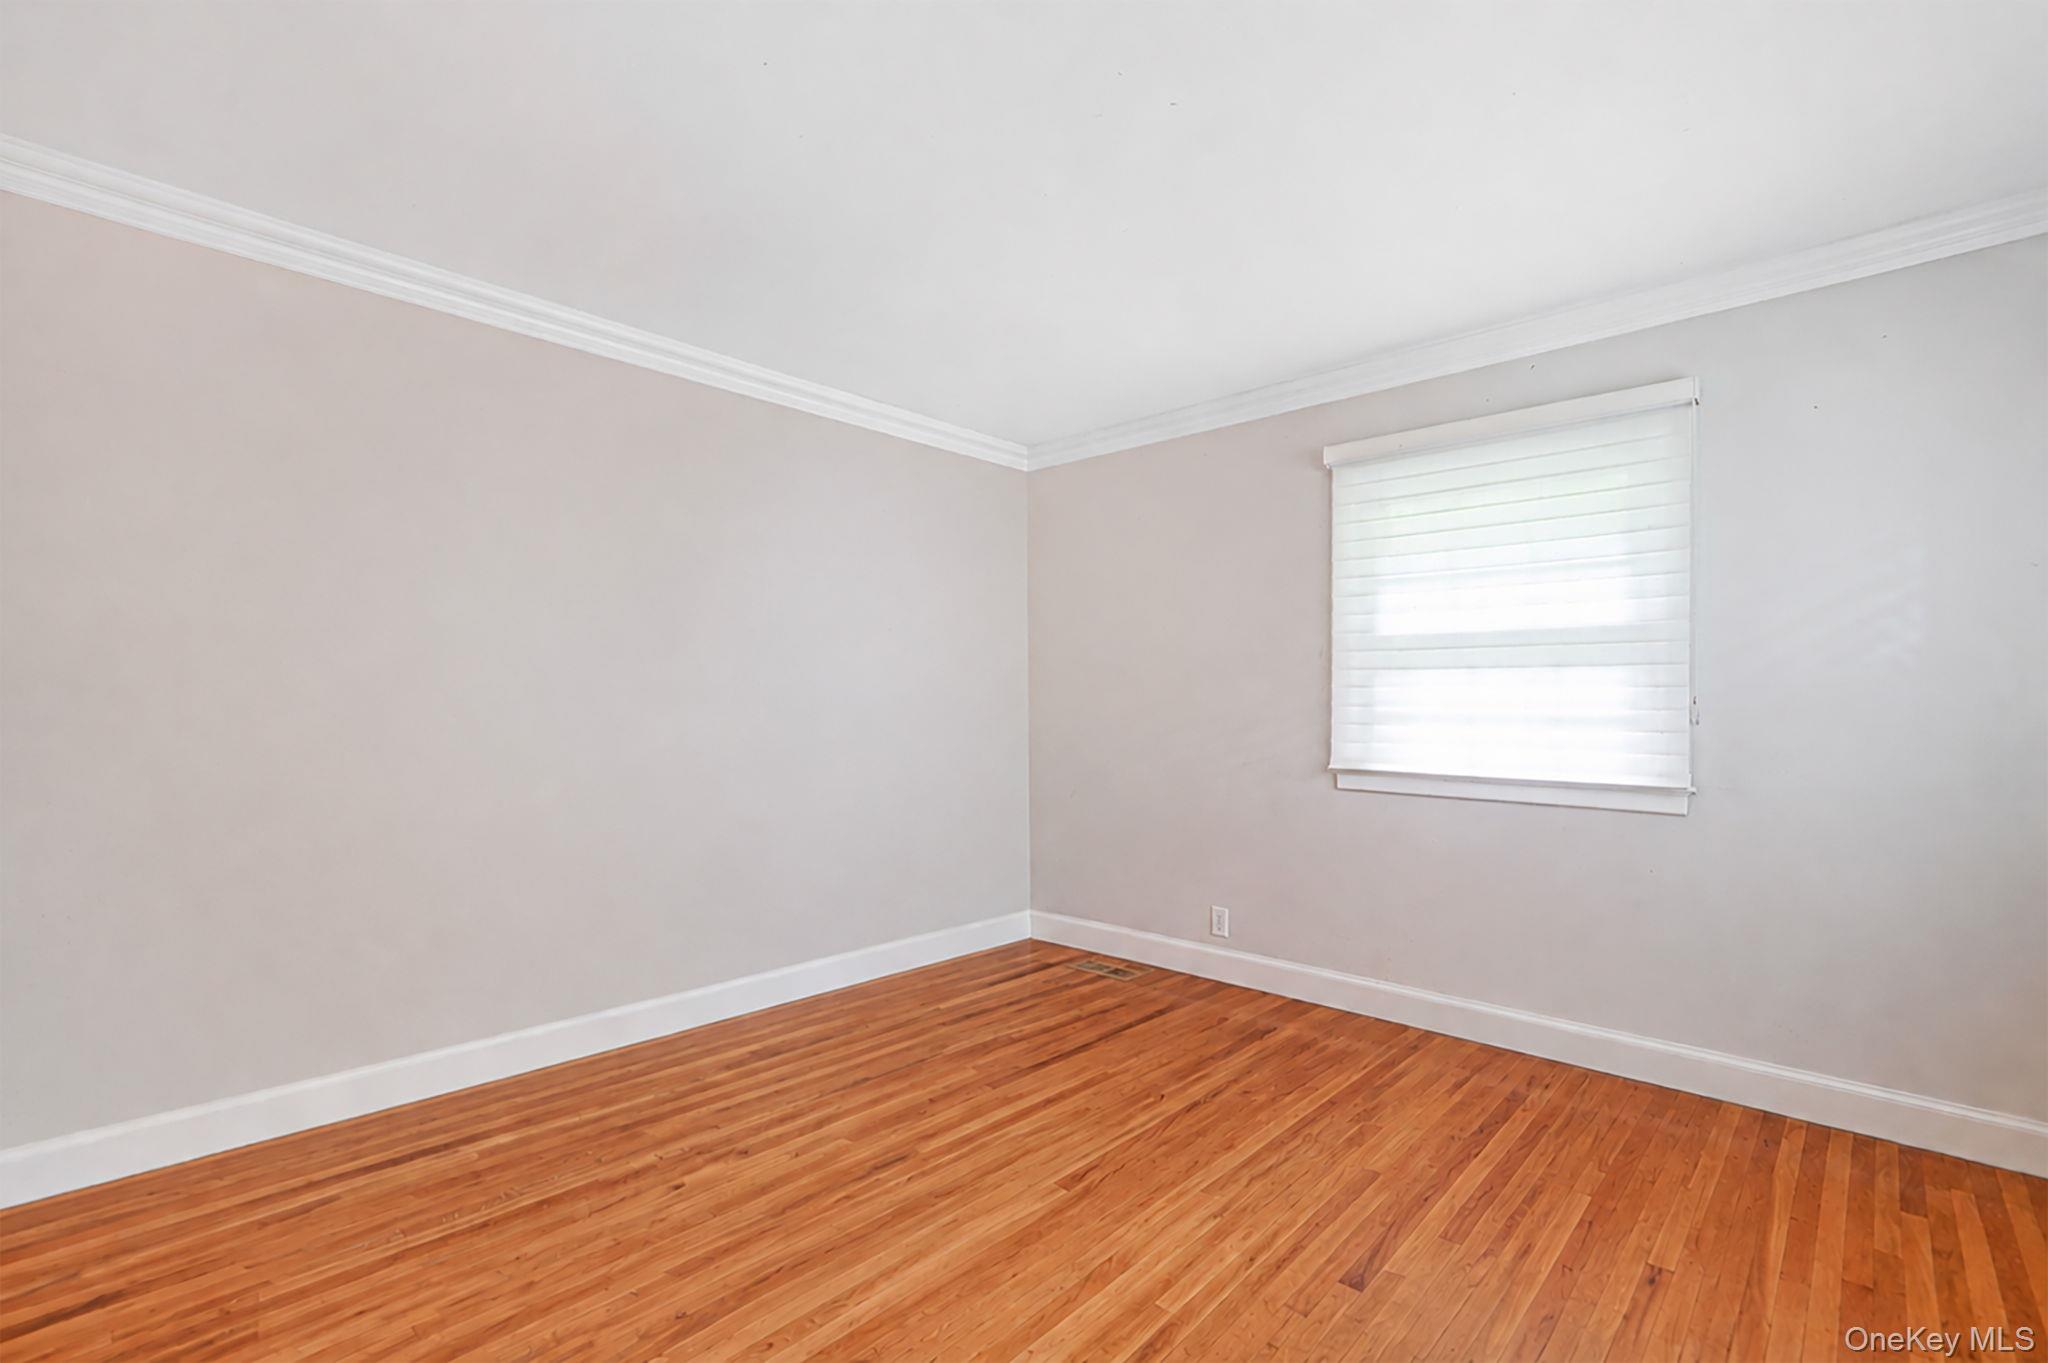
Empty room with hardwood floors, white crown molding, and a window with a shade.
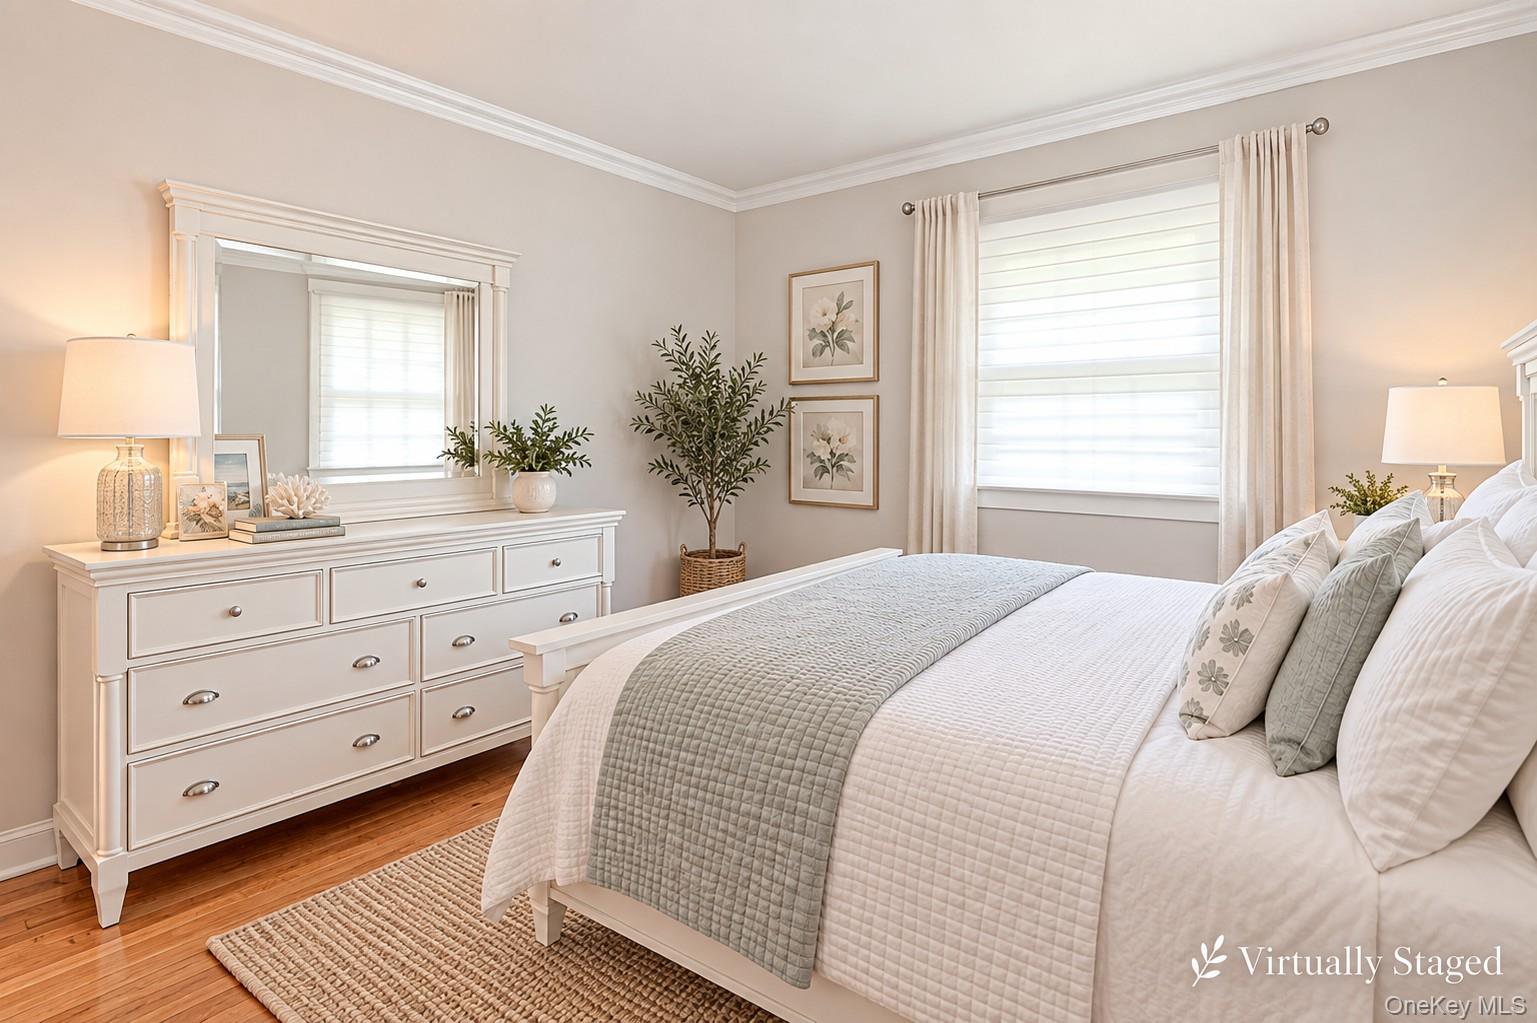
Bedroom with a white quilted bed, mirrored dresser, hardwood floors, and a bright curtained window.
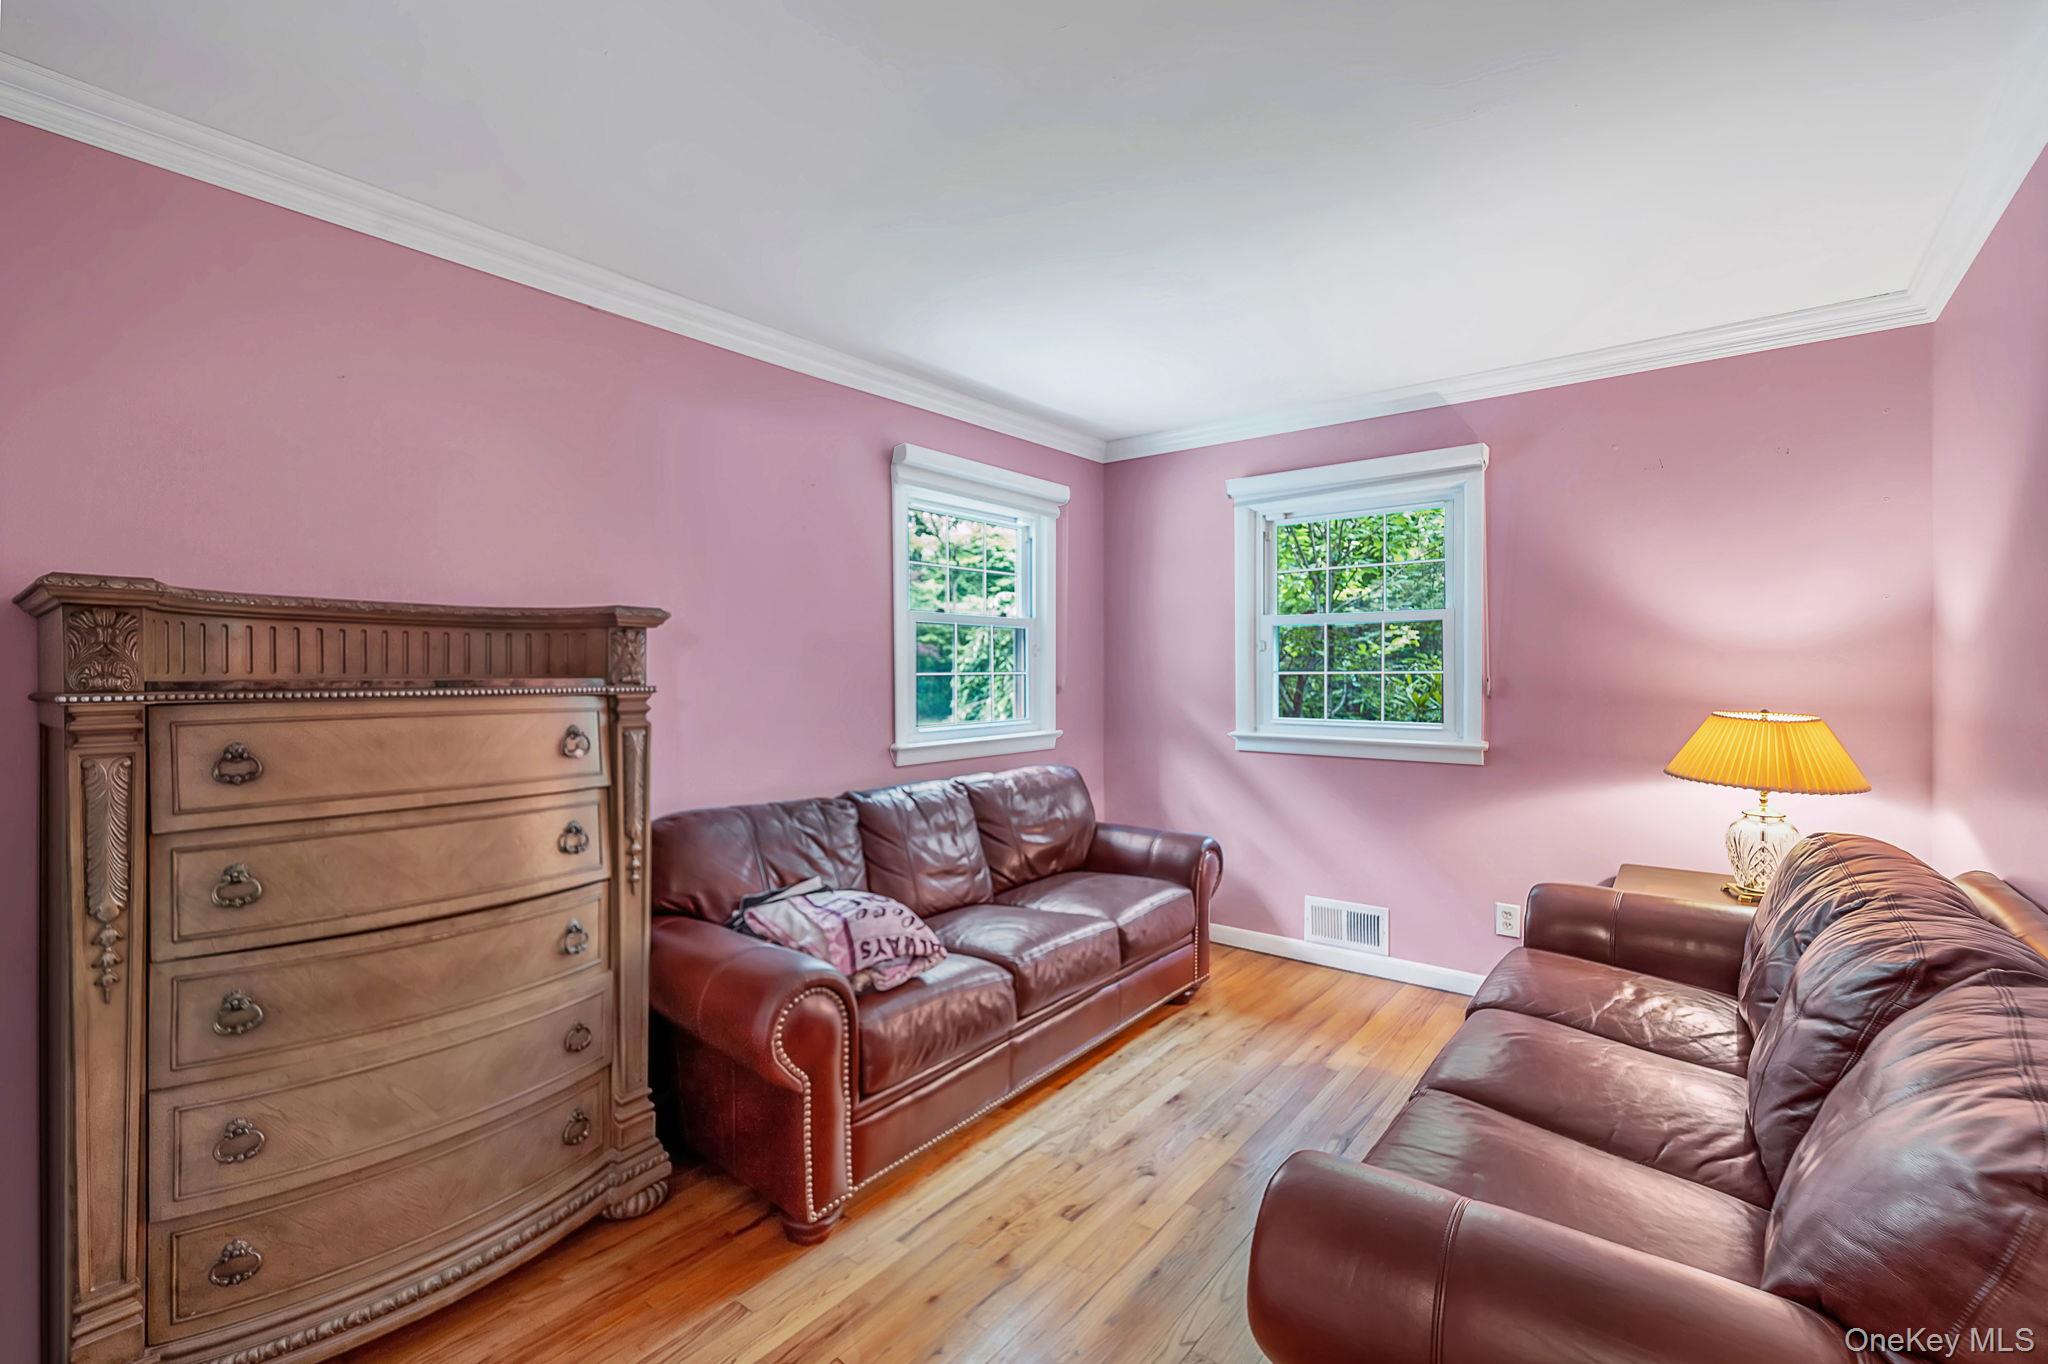
Furnished sitting room with pink walls, leather sofas, hardwood floors, and two windows overlooking greenery.
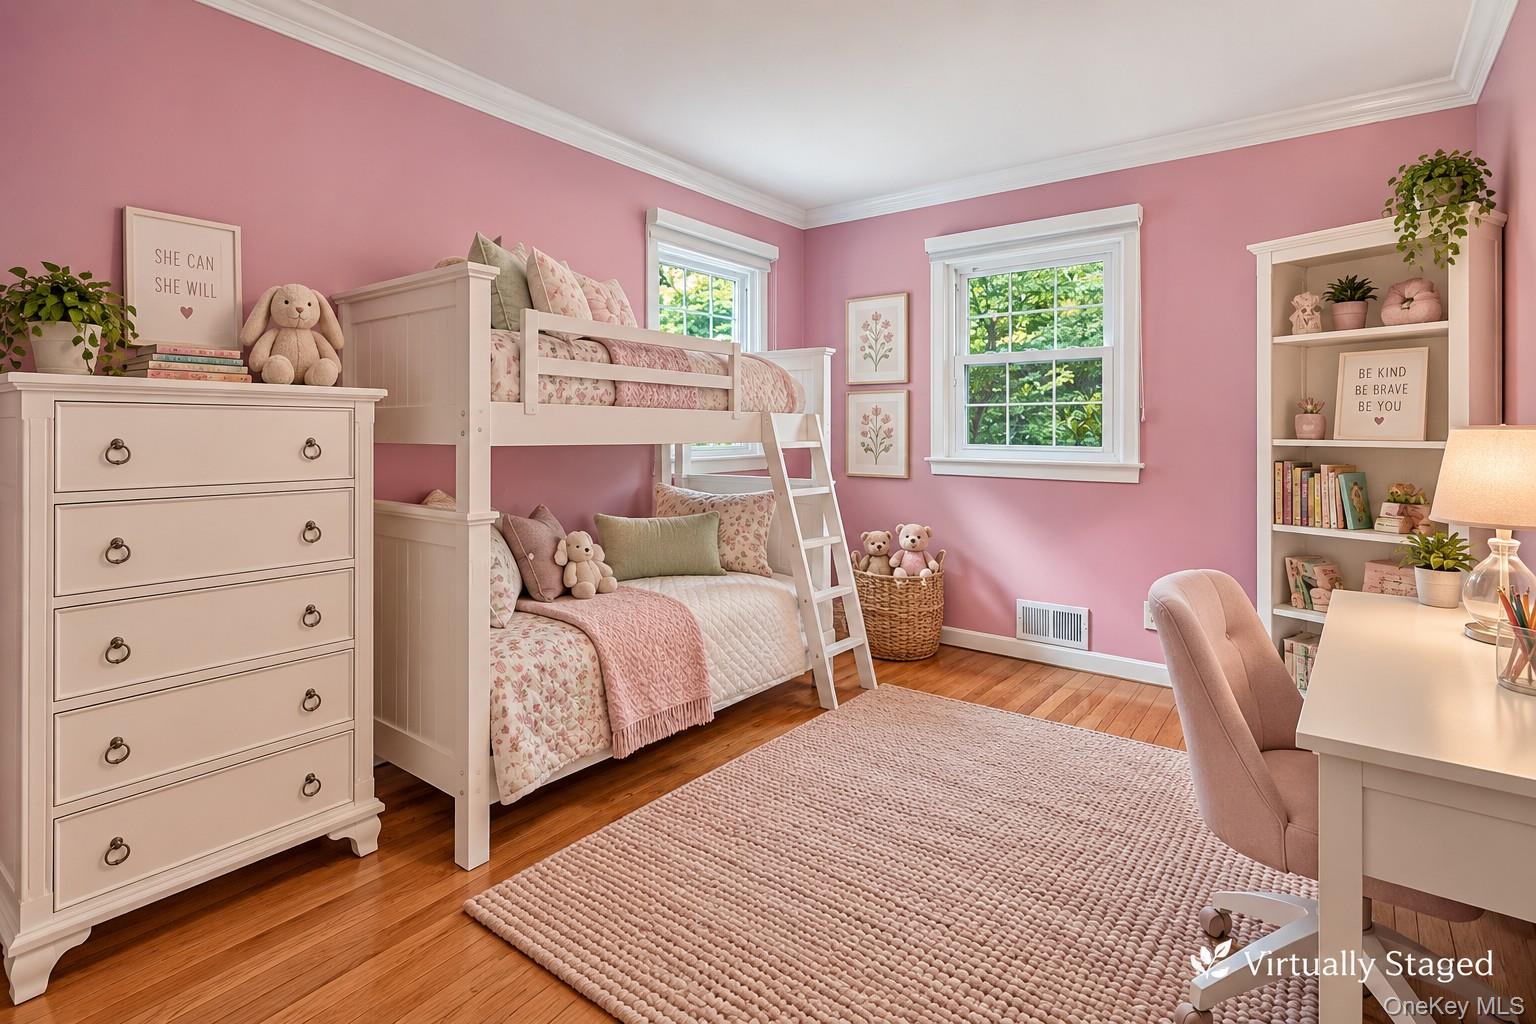
Pink bedroom with a white bunk bed, floral bedding, stuffed bears, and a large woven rug.
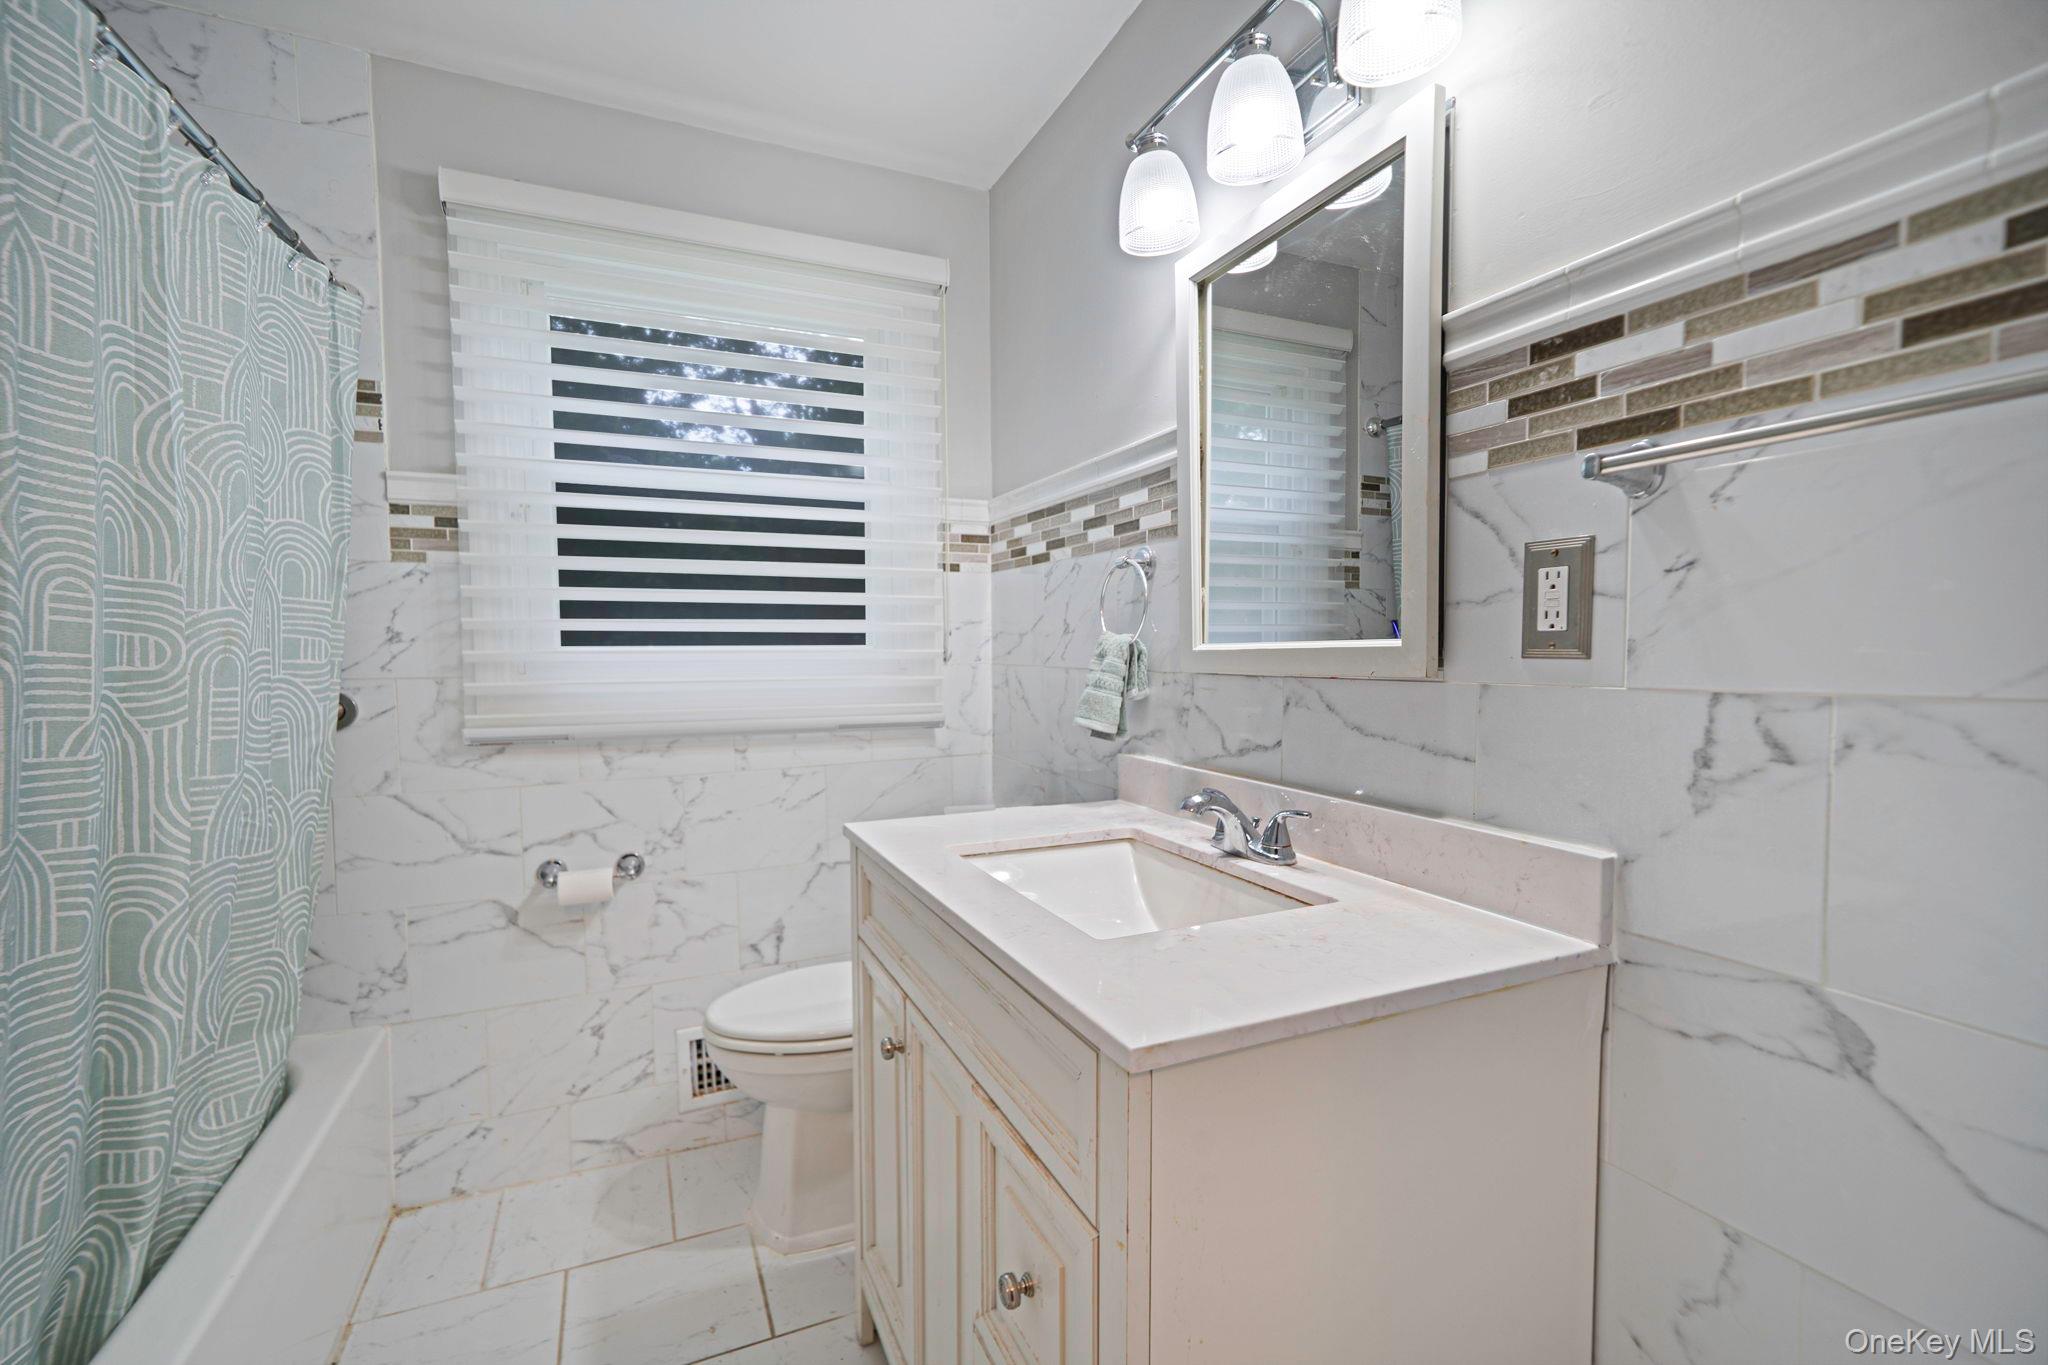
Bathroom with a white vanity, marble-look tile, and a teal patterned shower curtain.
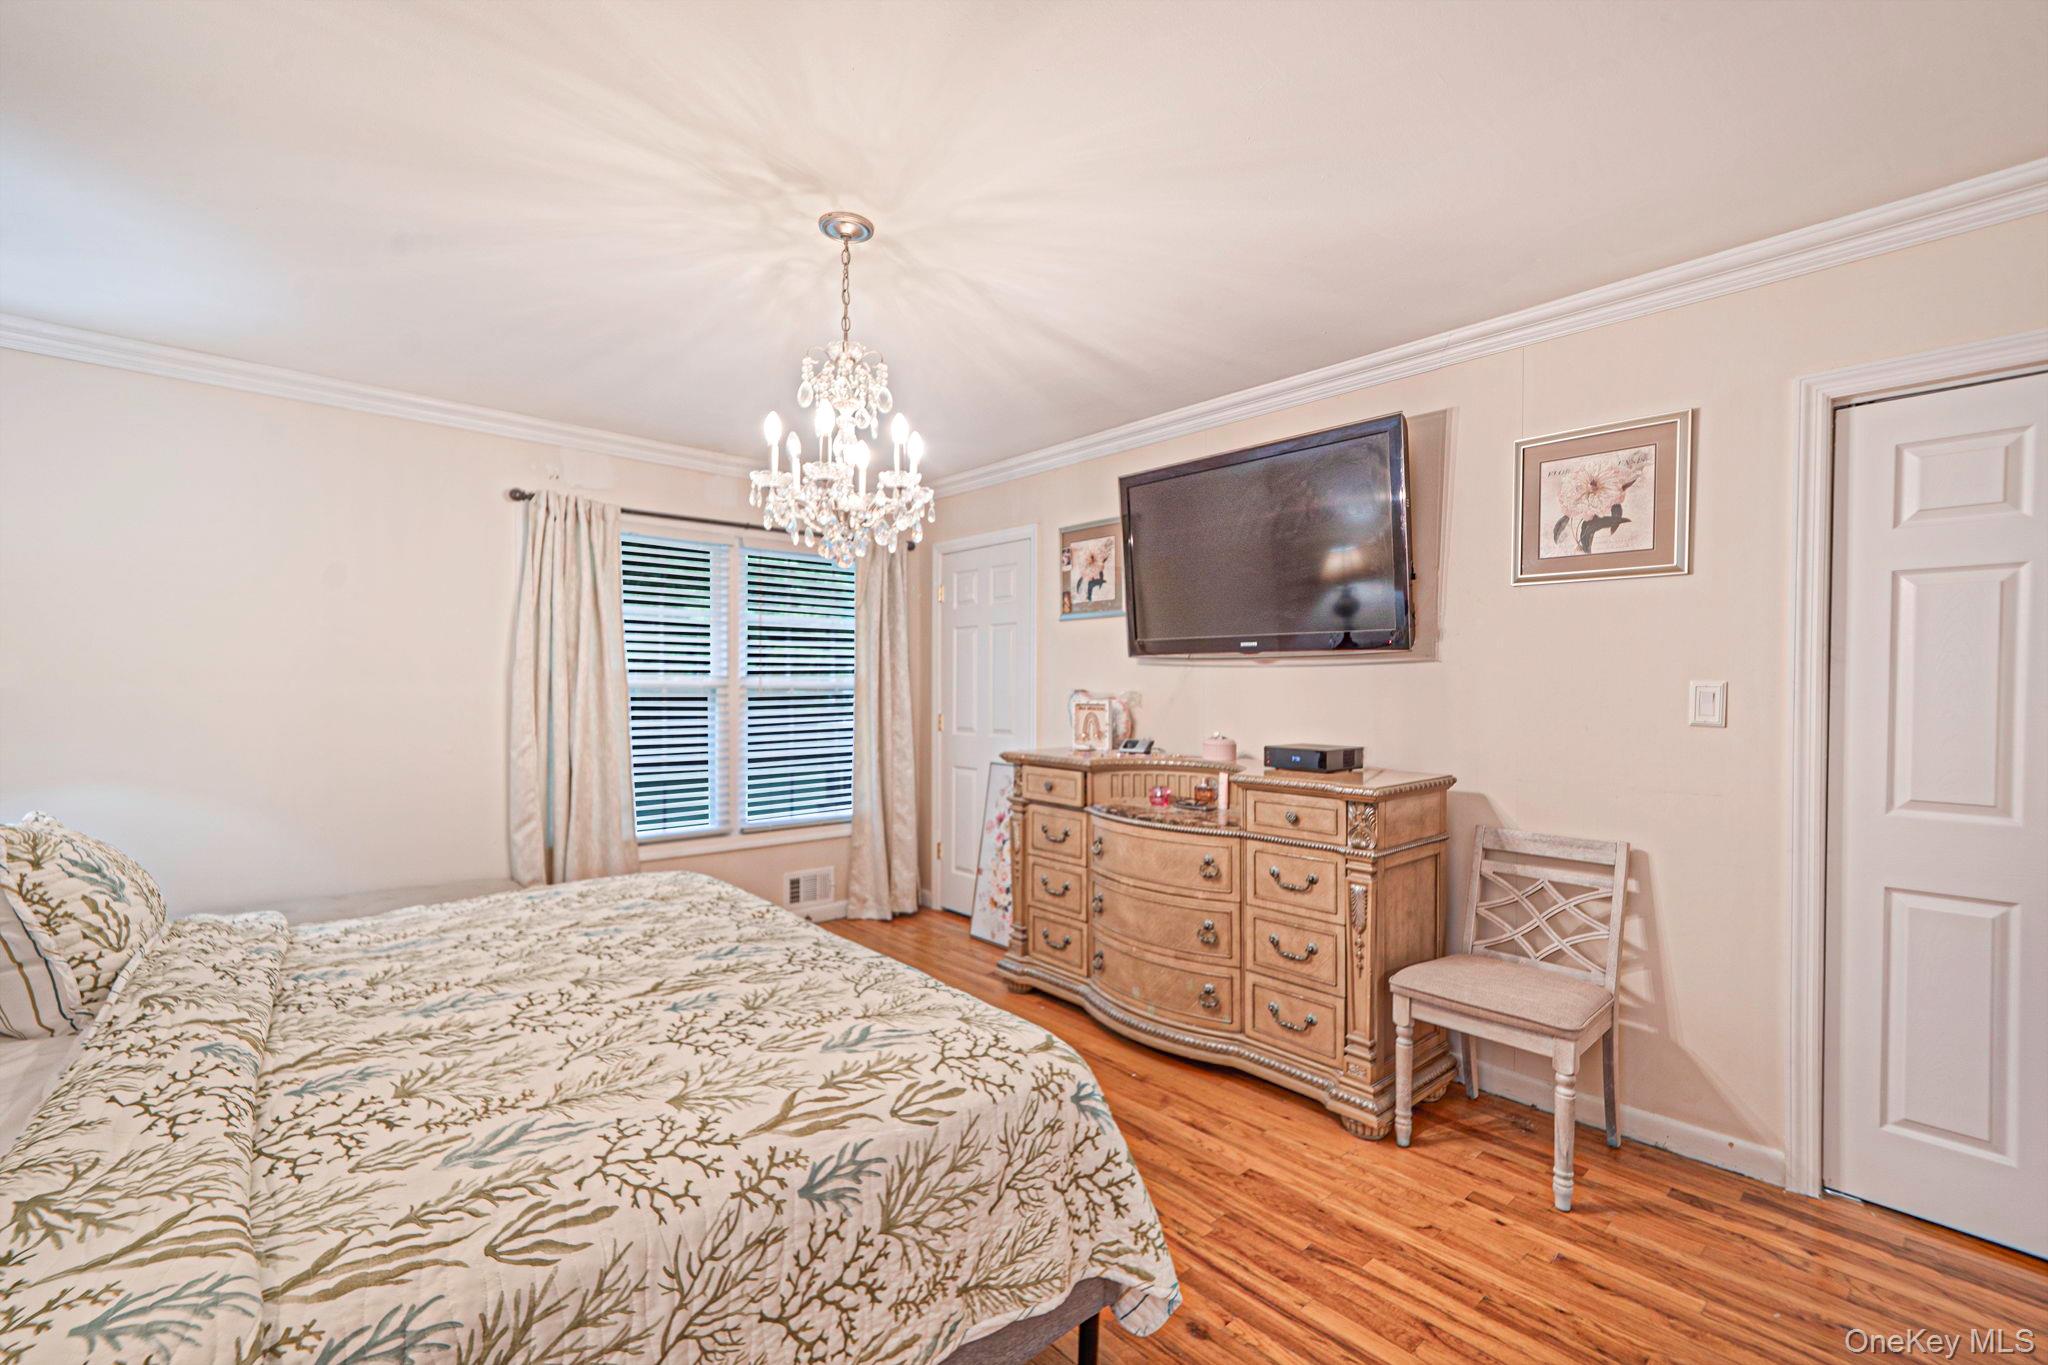
Bedroom with a botanical-patterned bedspread, chandelier, and wooden dresser beneath a wall-mounted TV.
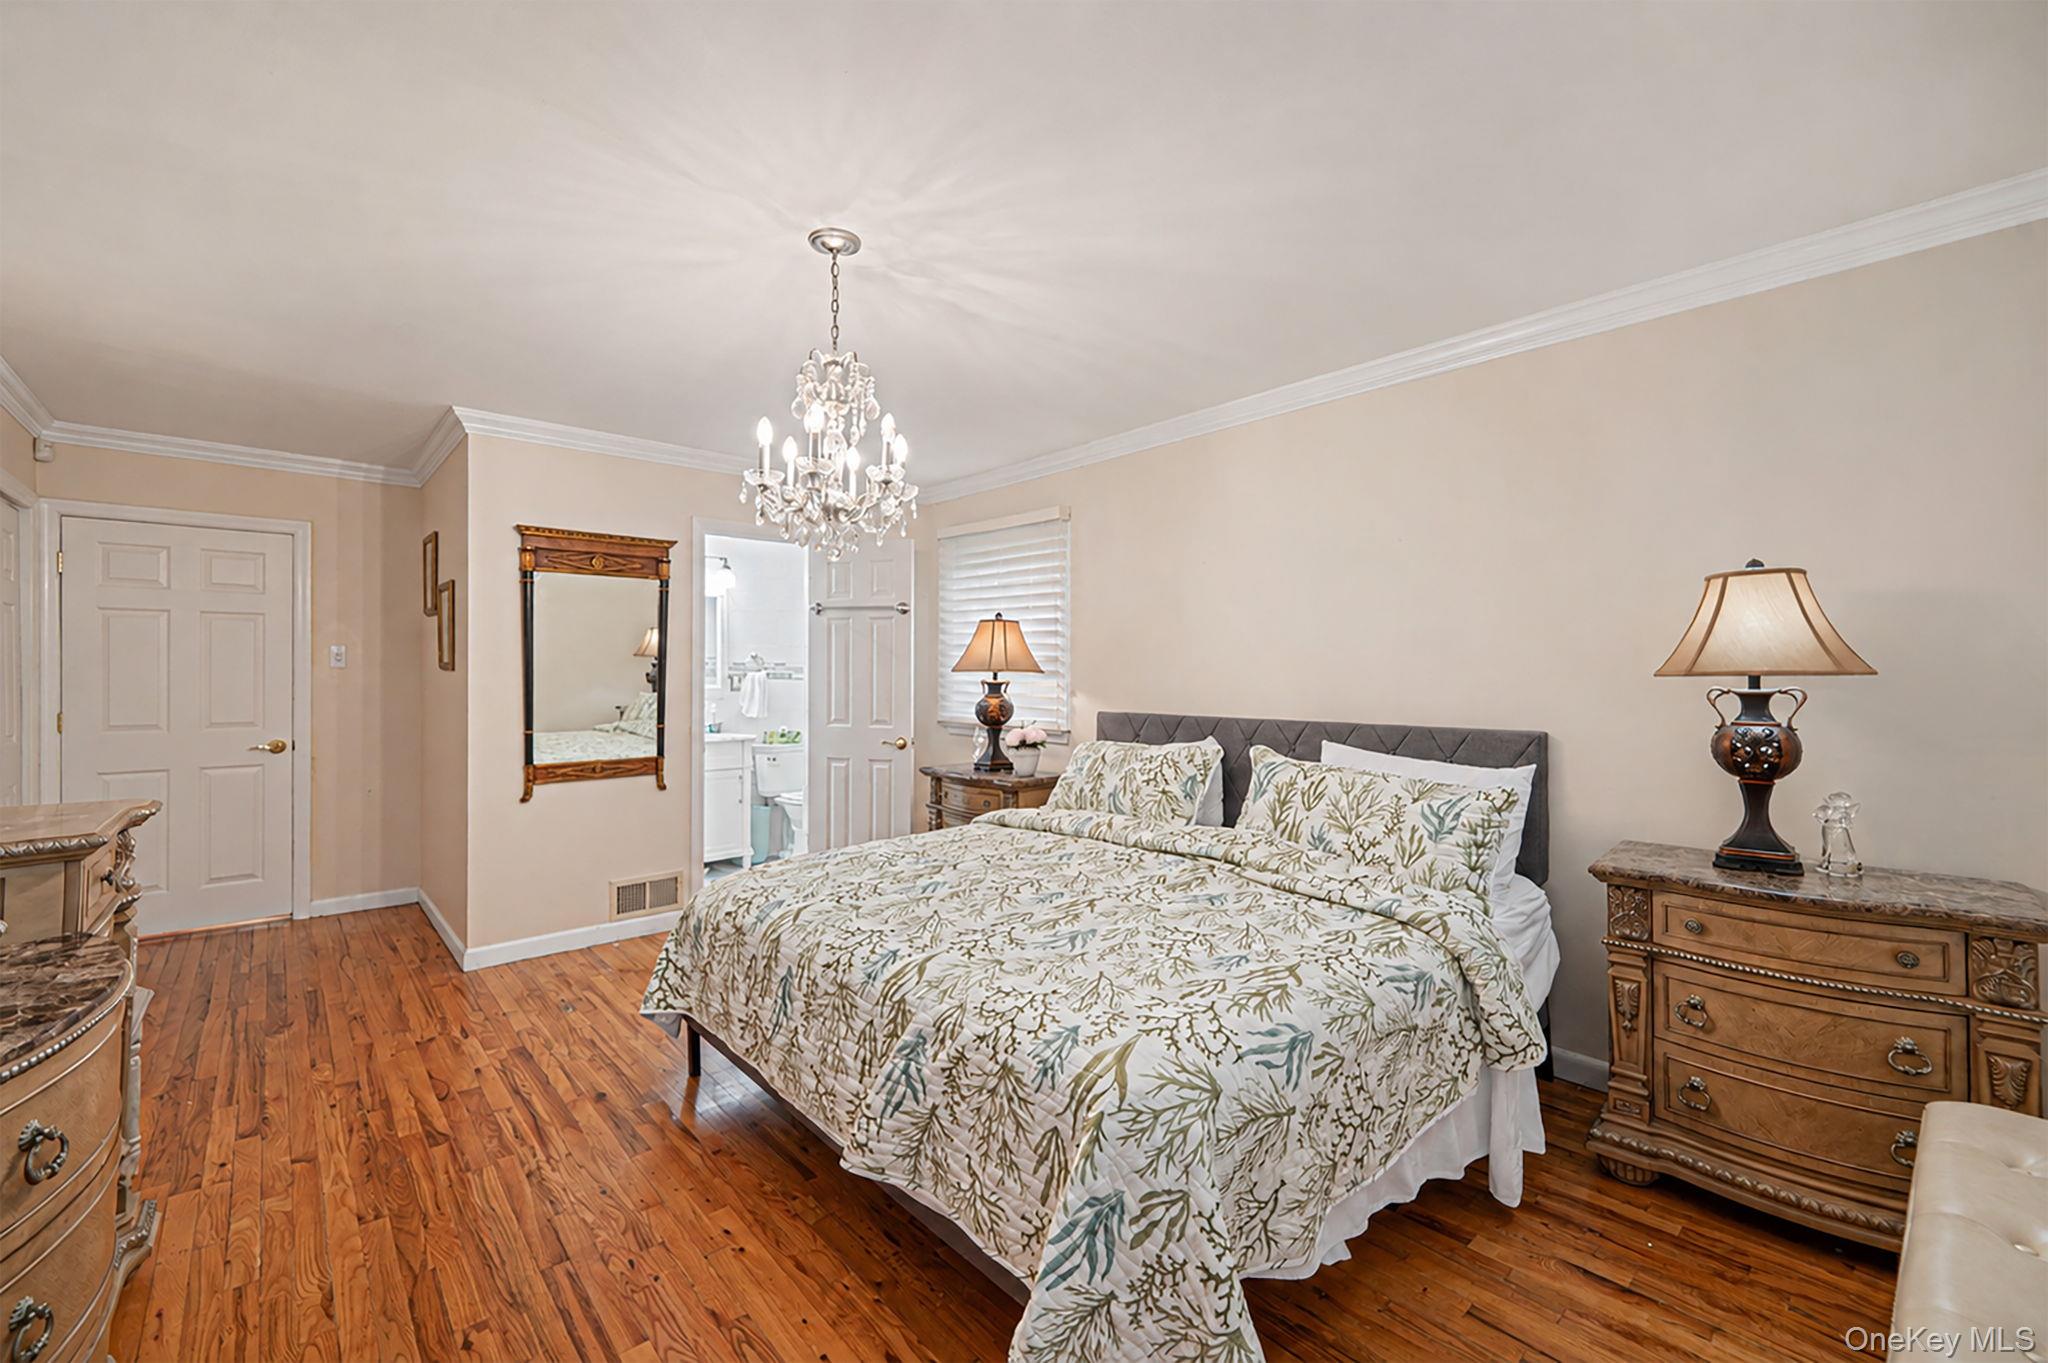
Bedroom with botanical bedding, polished wood floors, ornate dressers, and a chandelier.
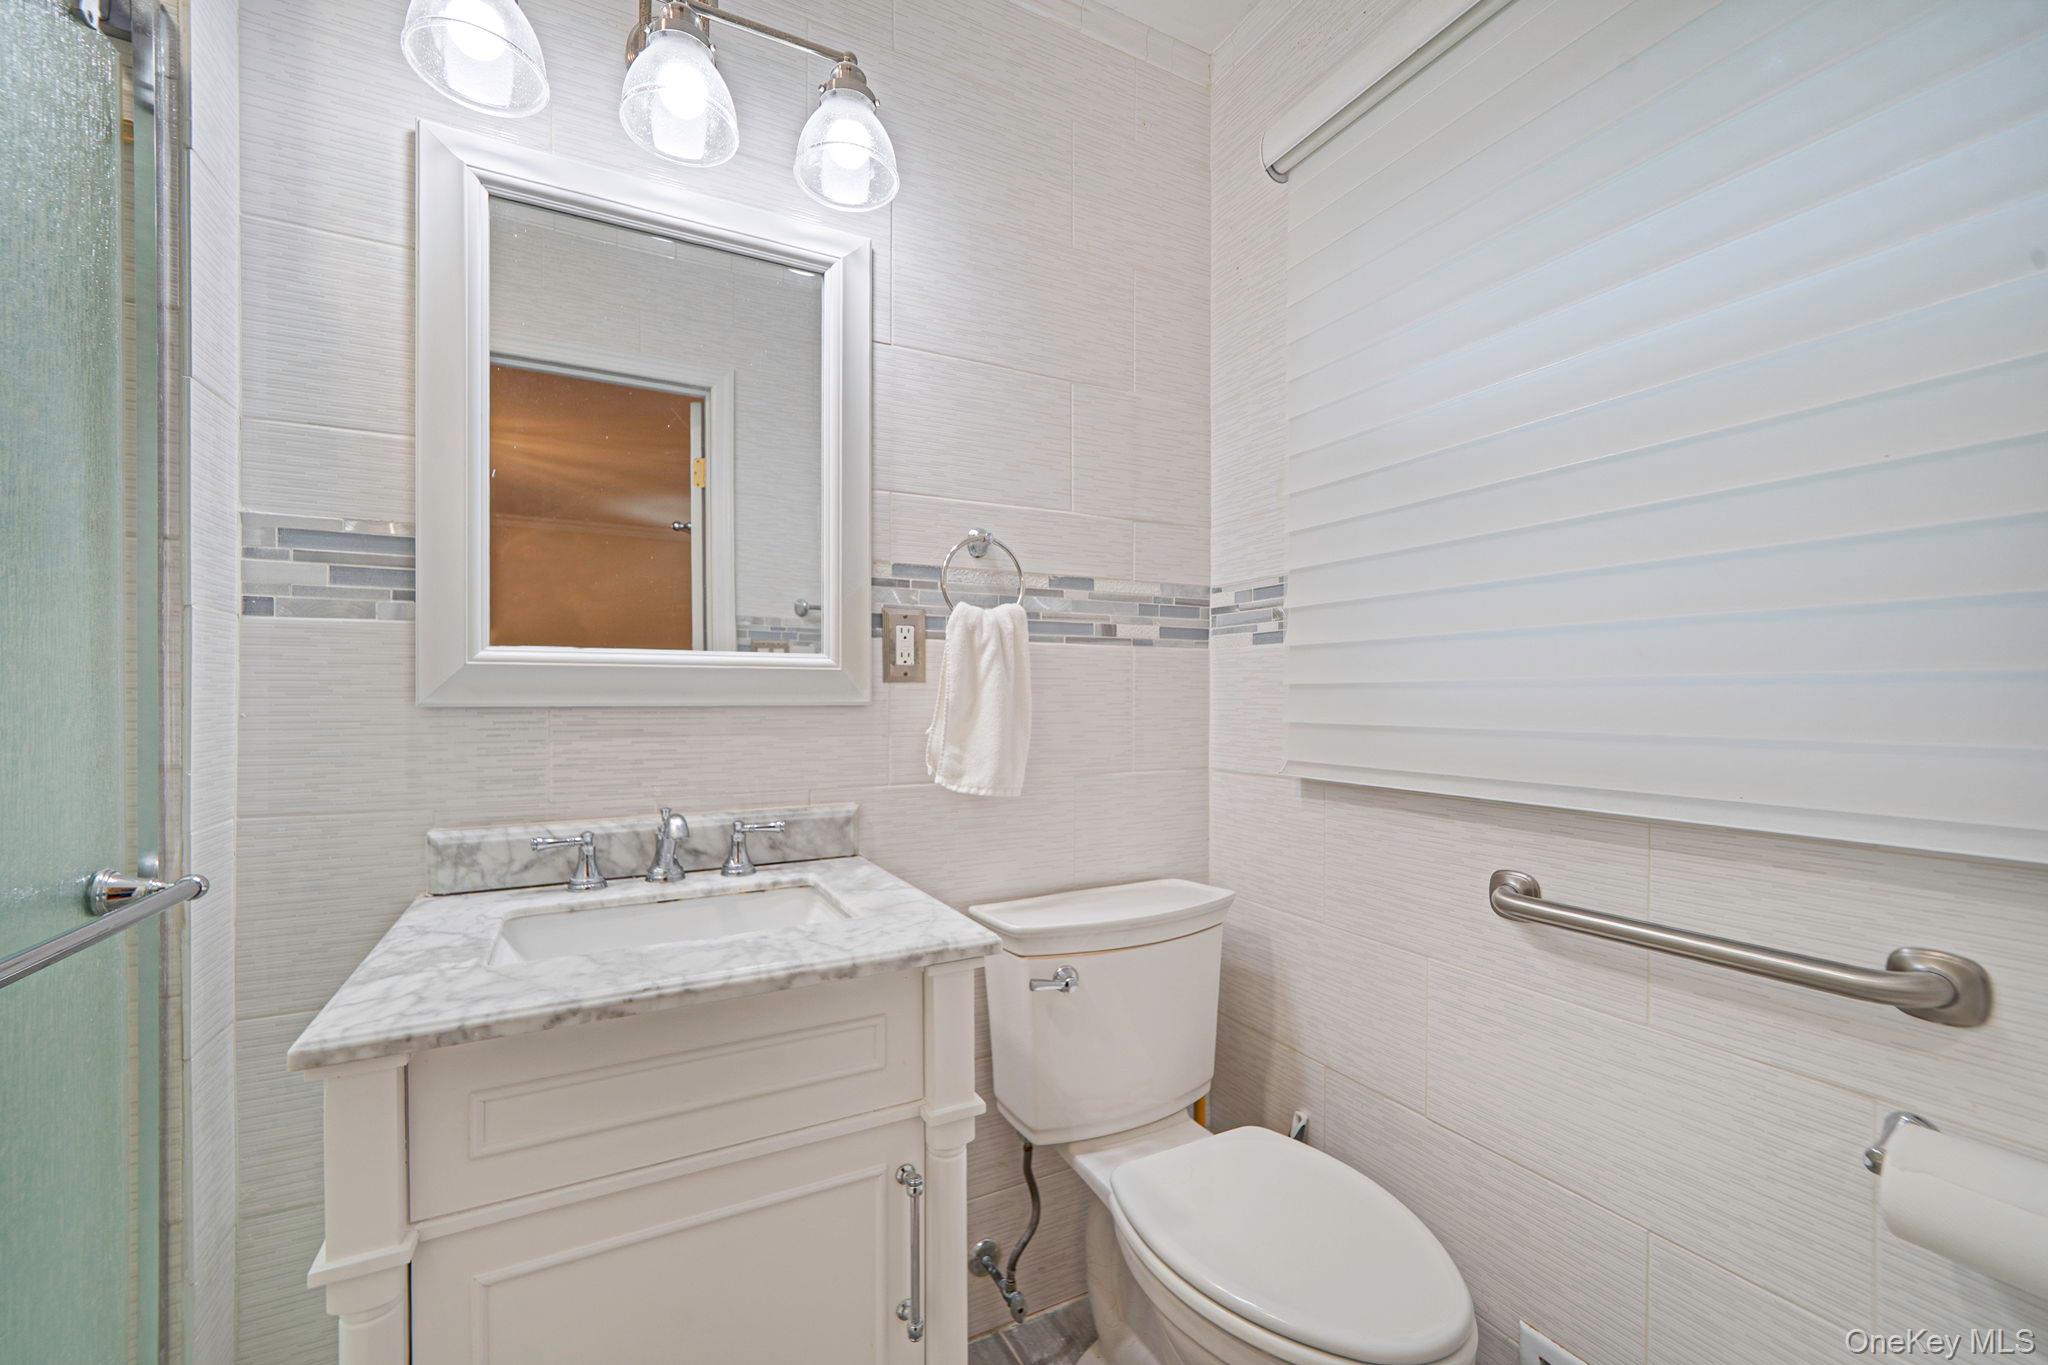
Bathroom with a marble vanity, tiled walls, frosted-glass shower, and grab bar.
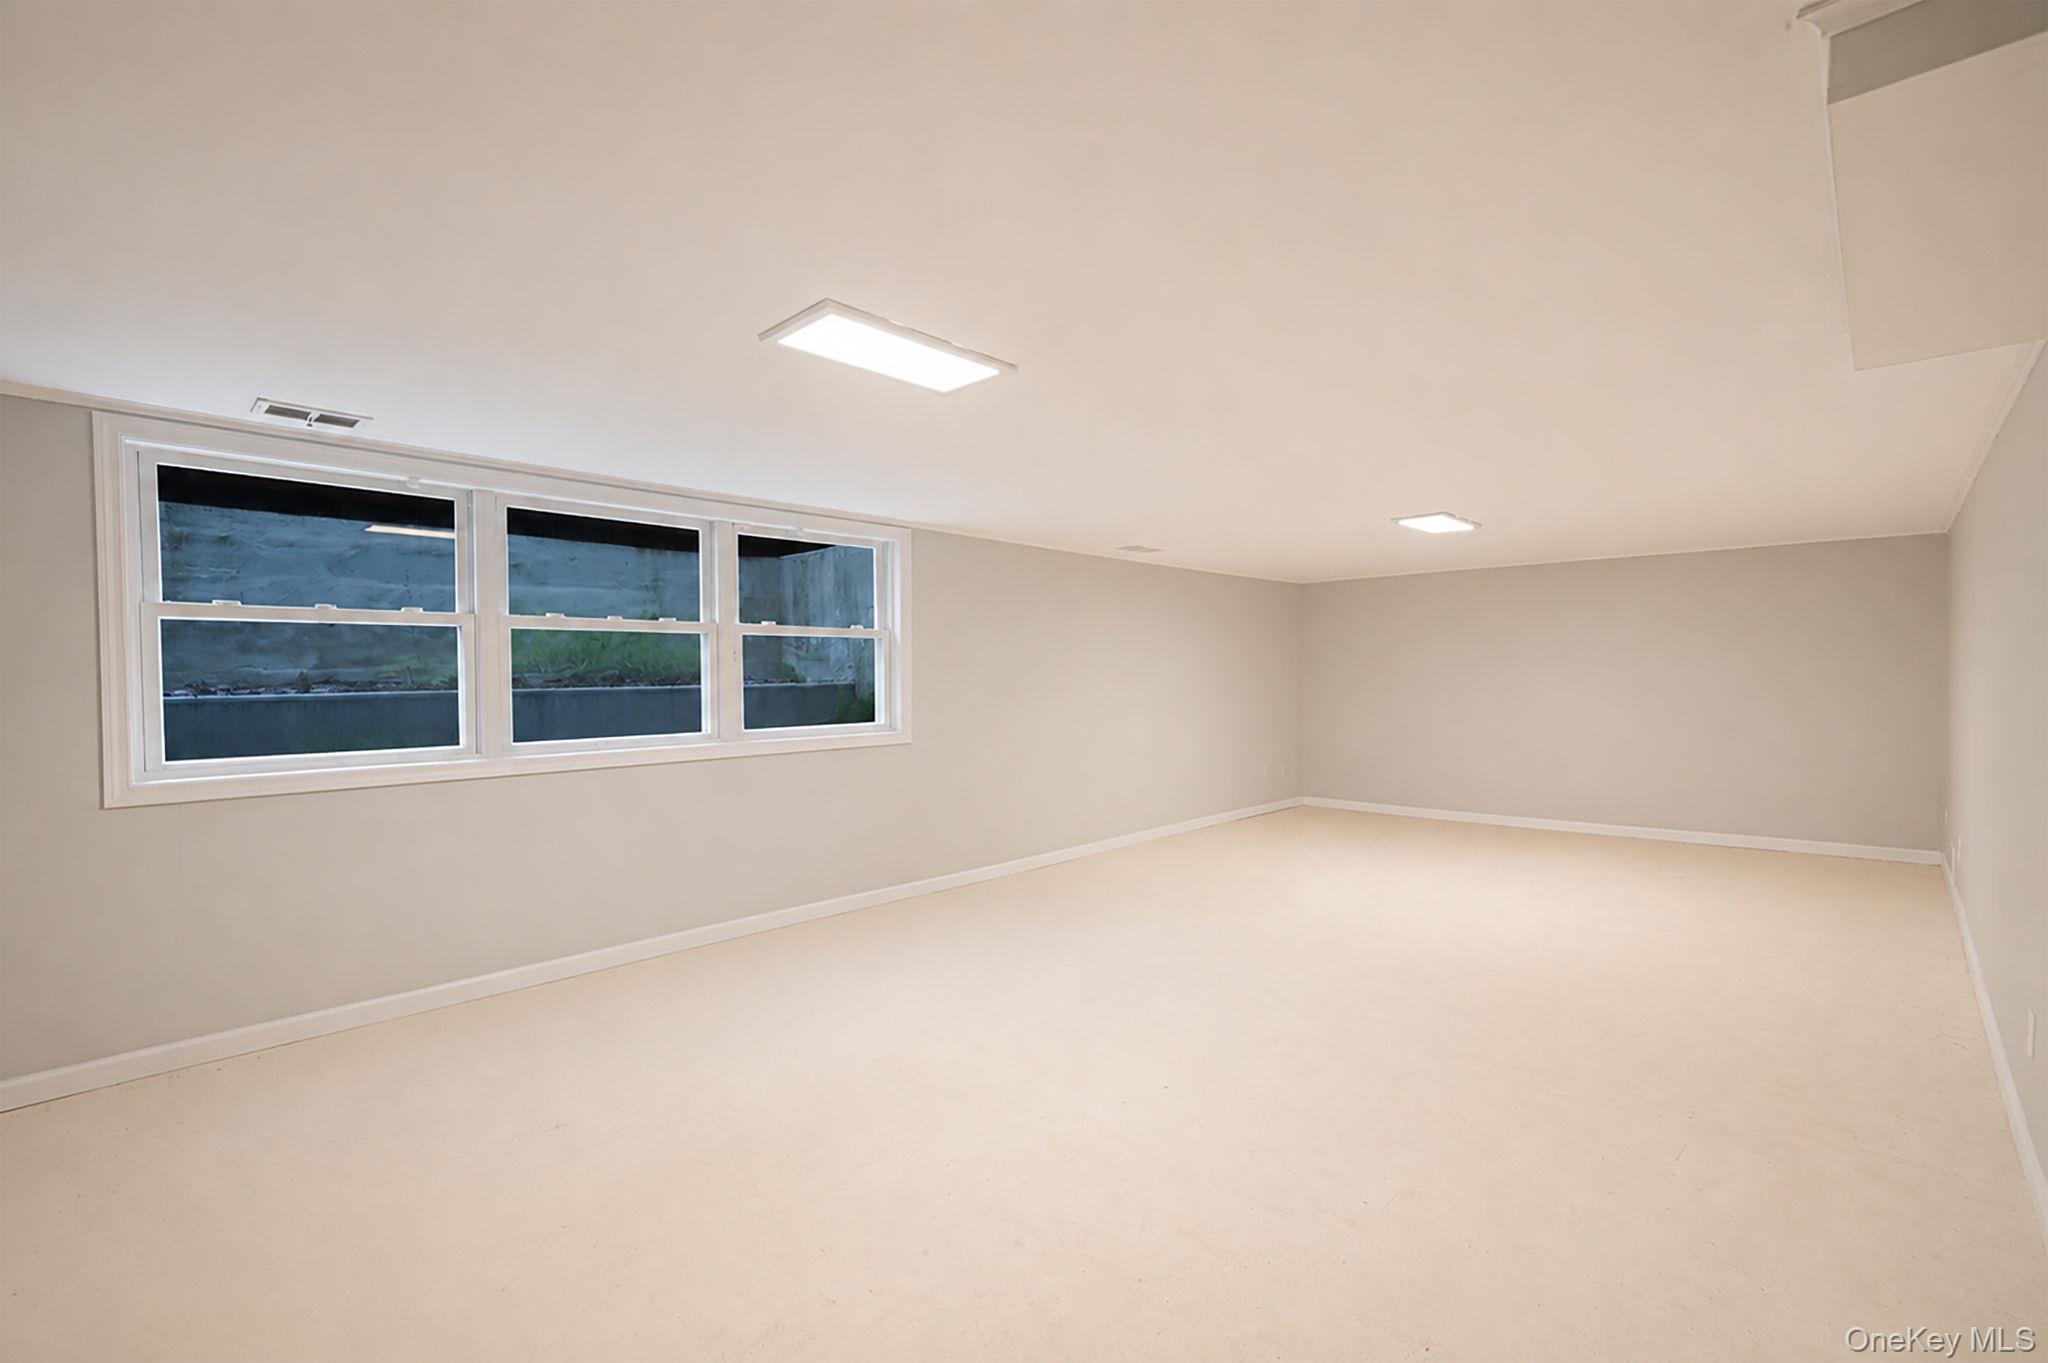
Empty room with beige walls, light flooring, and three windows along one wall.
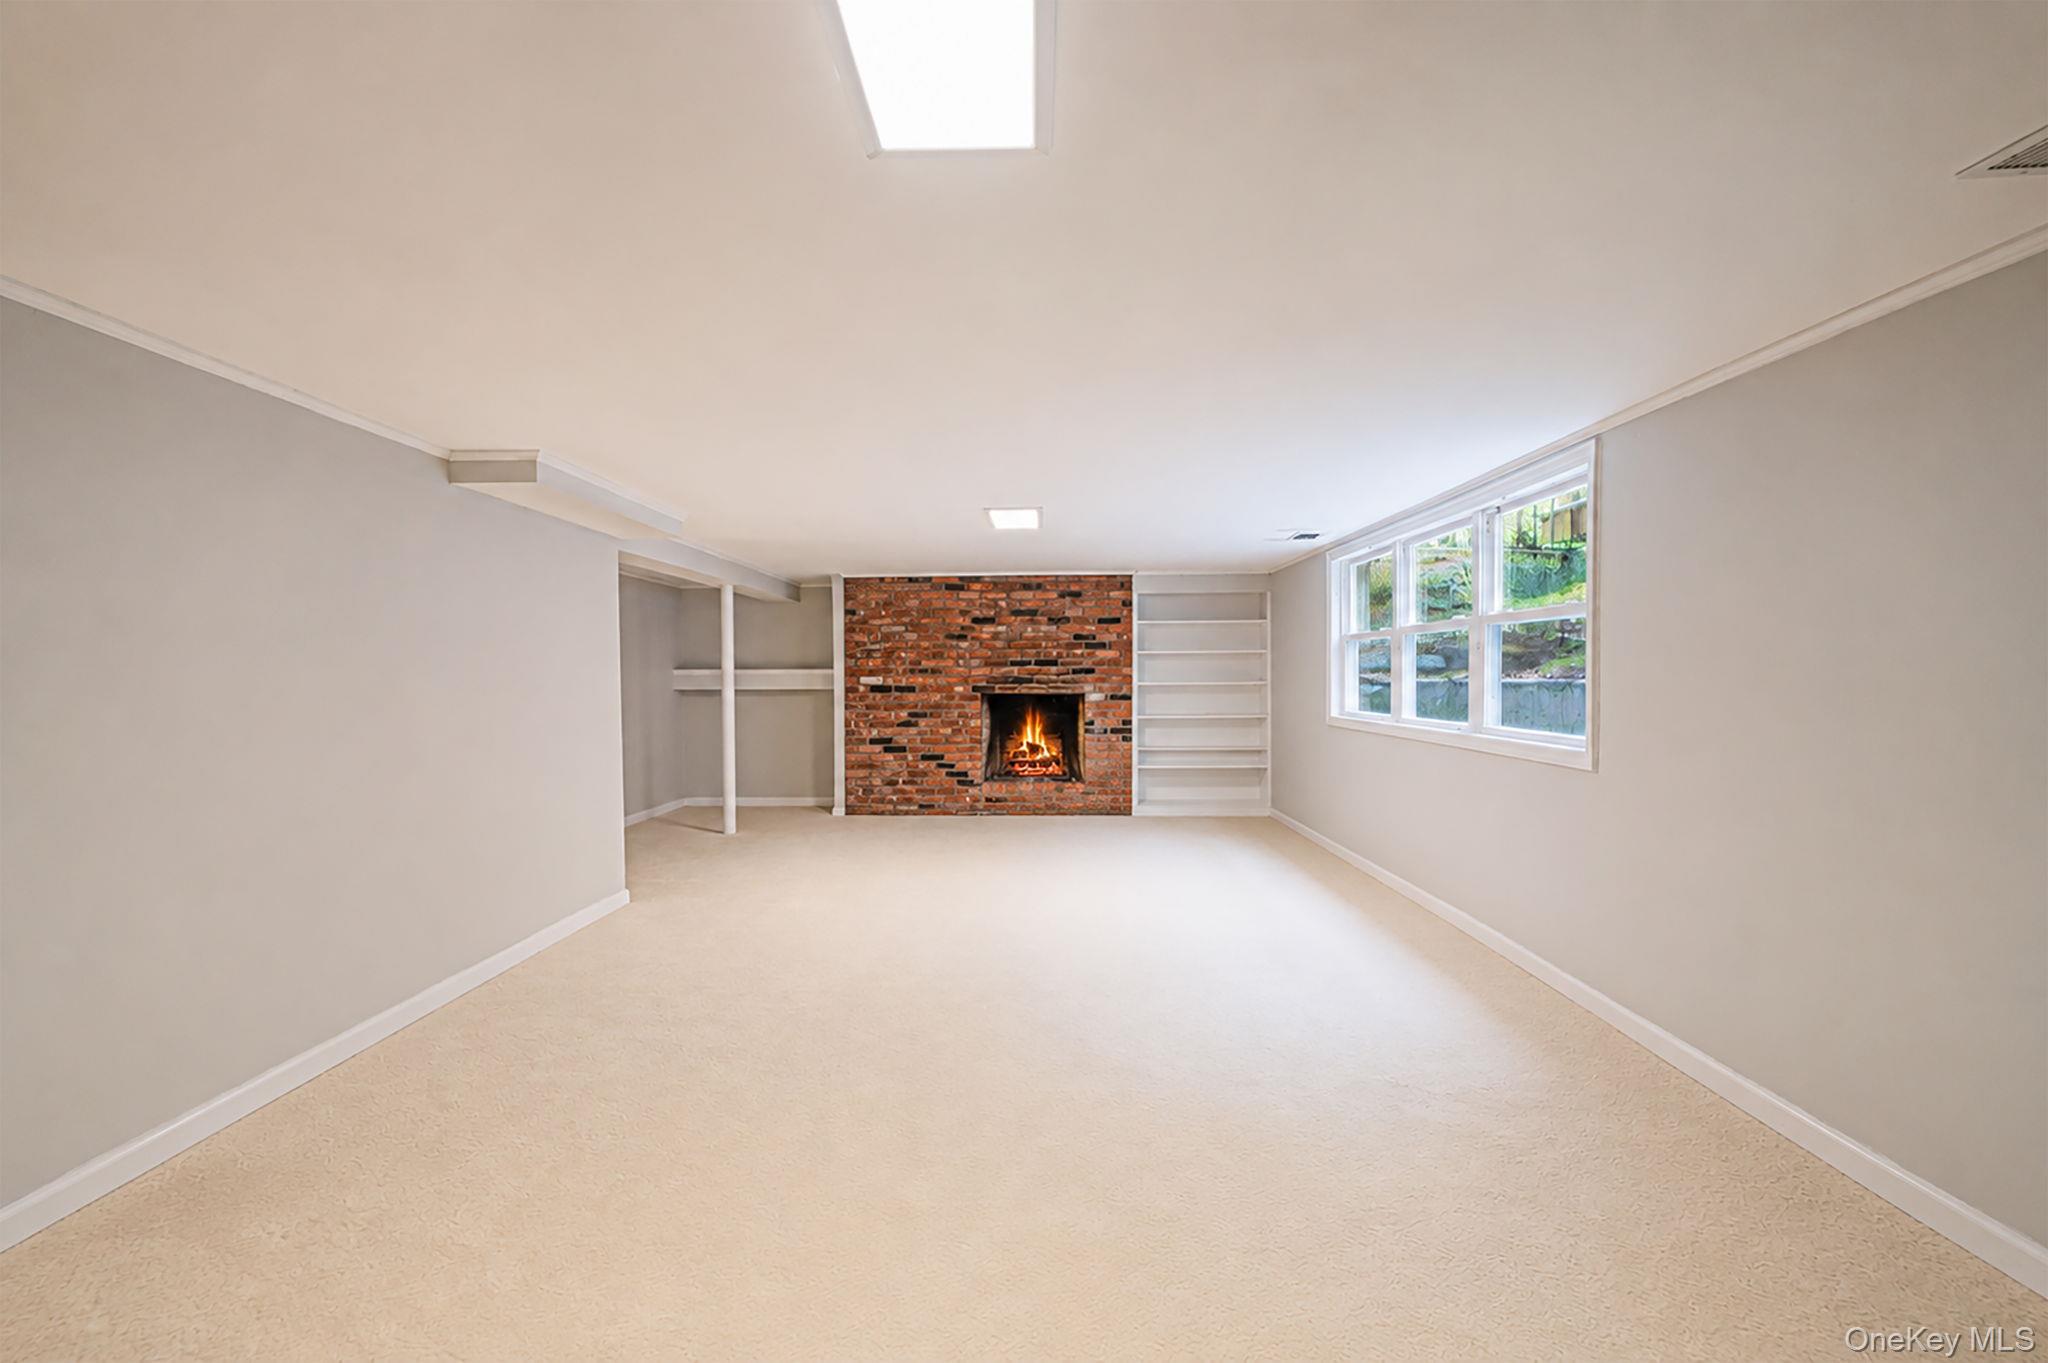
Empty carpeted room with a brick fireplace, built-in shelves, and a large window.
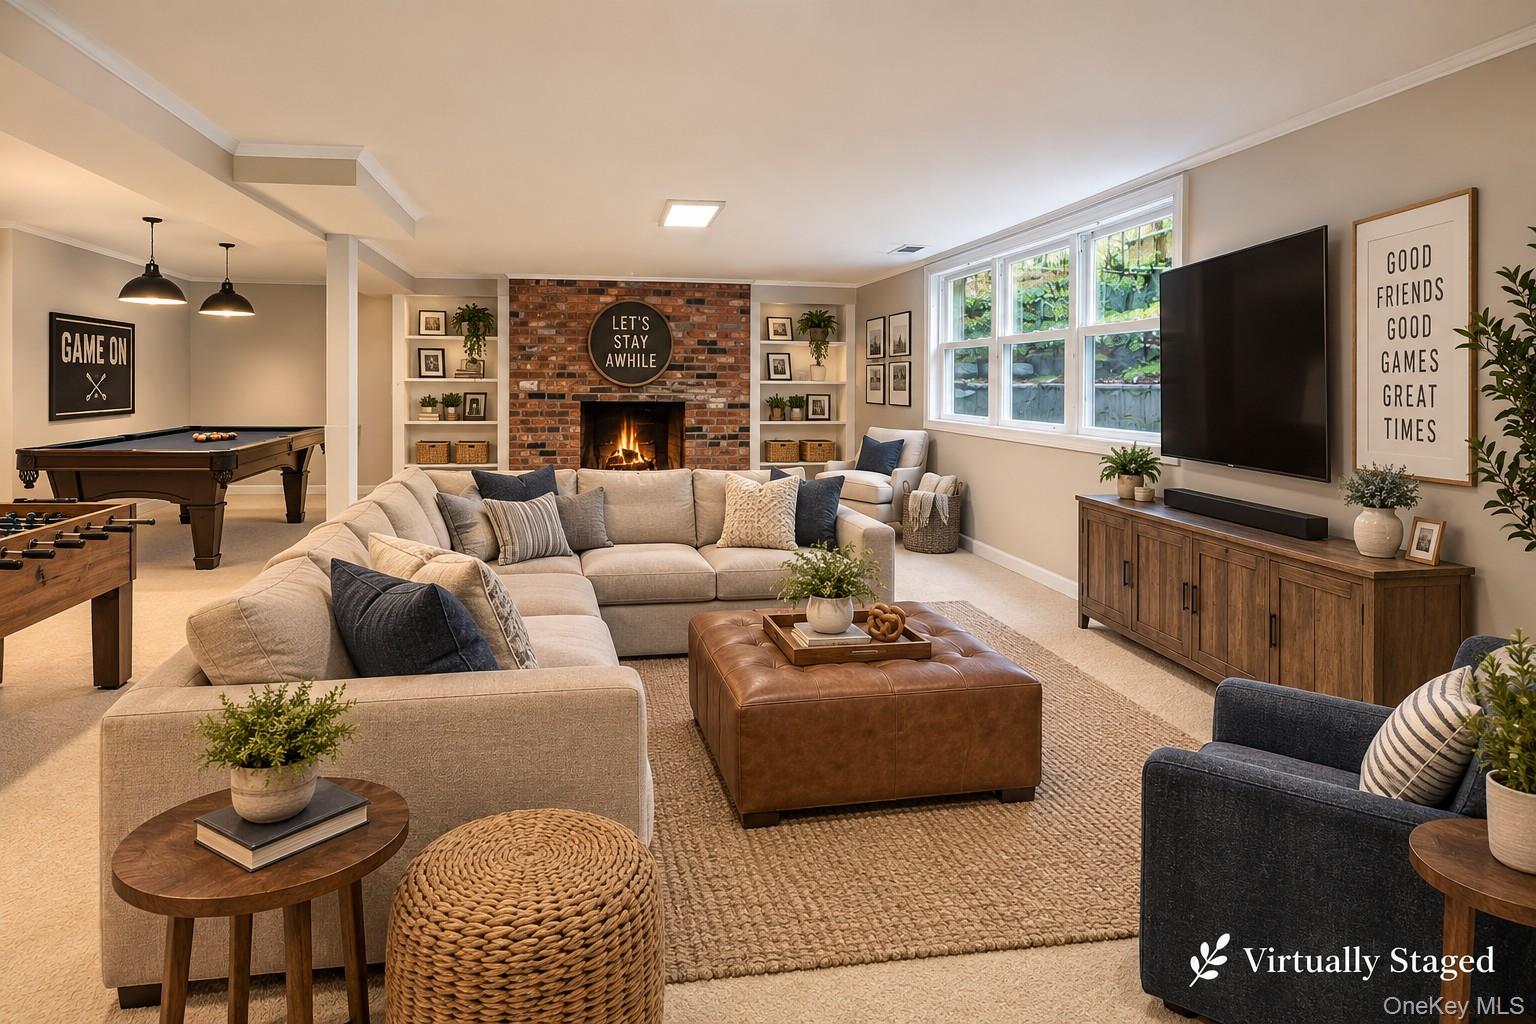
Staged recreation room with a brick fireplace, sectional seating, pool table, and foosball table.
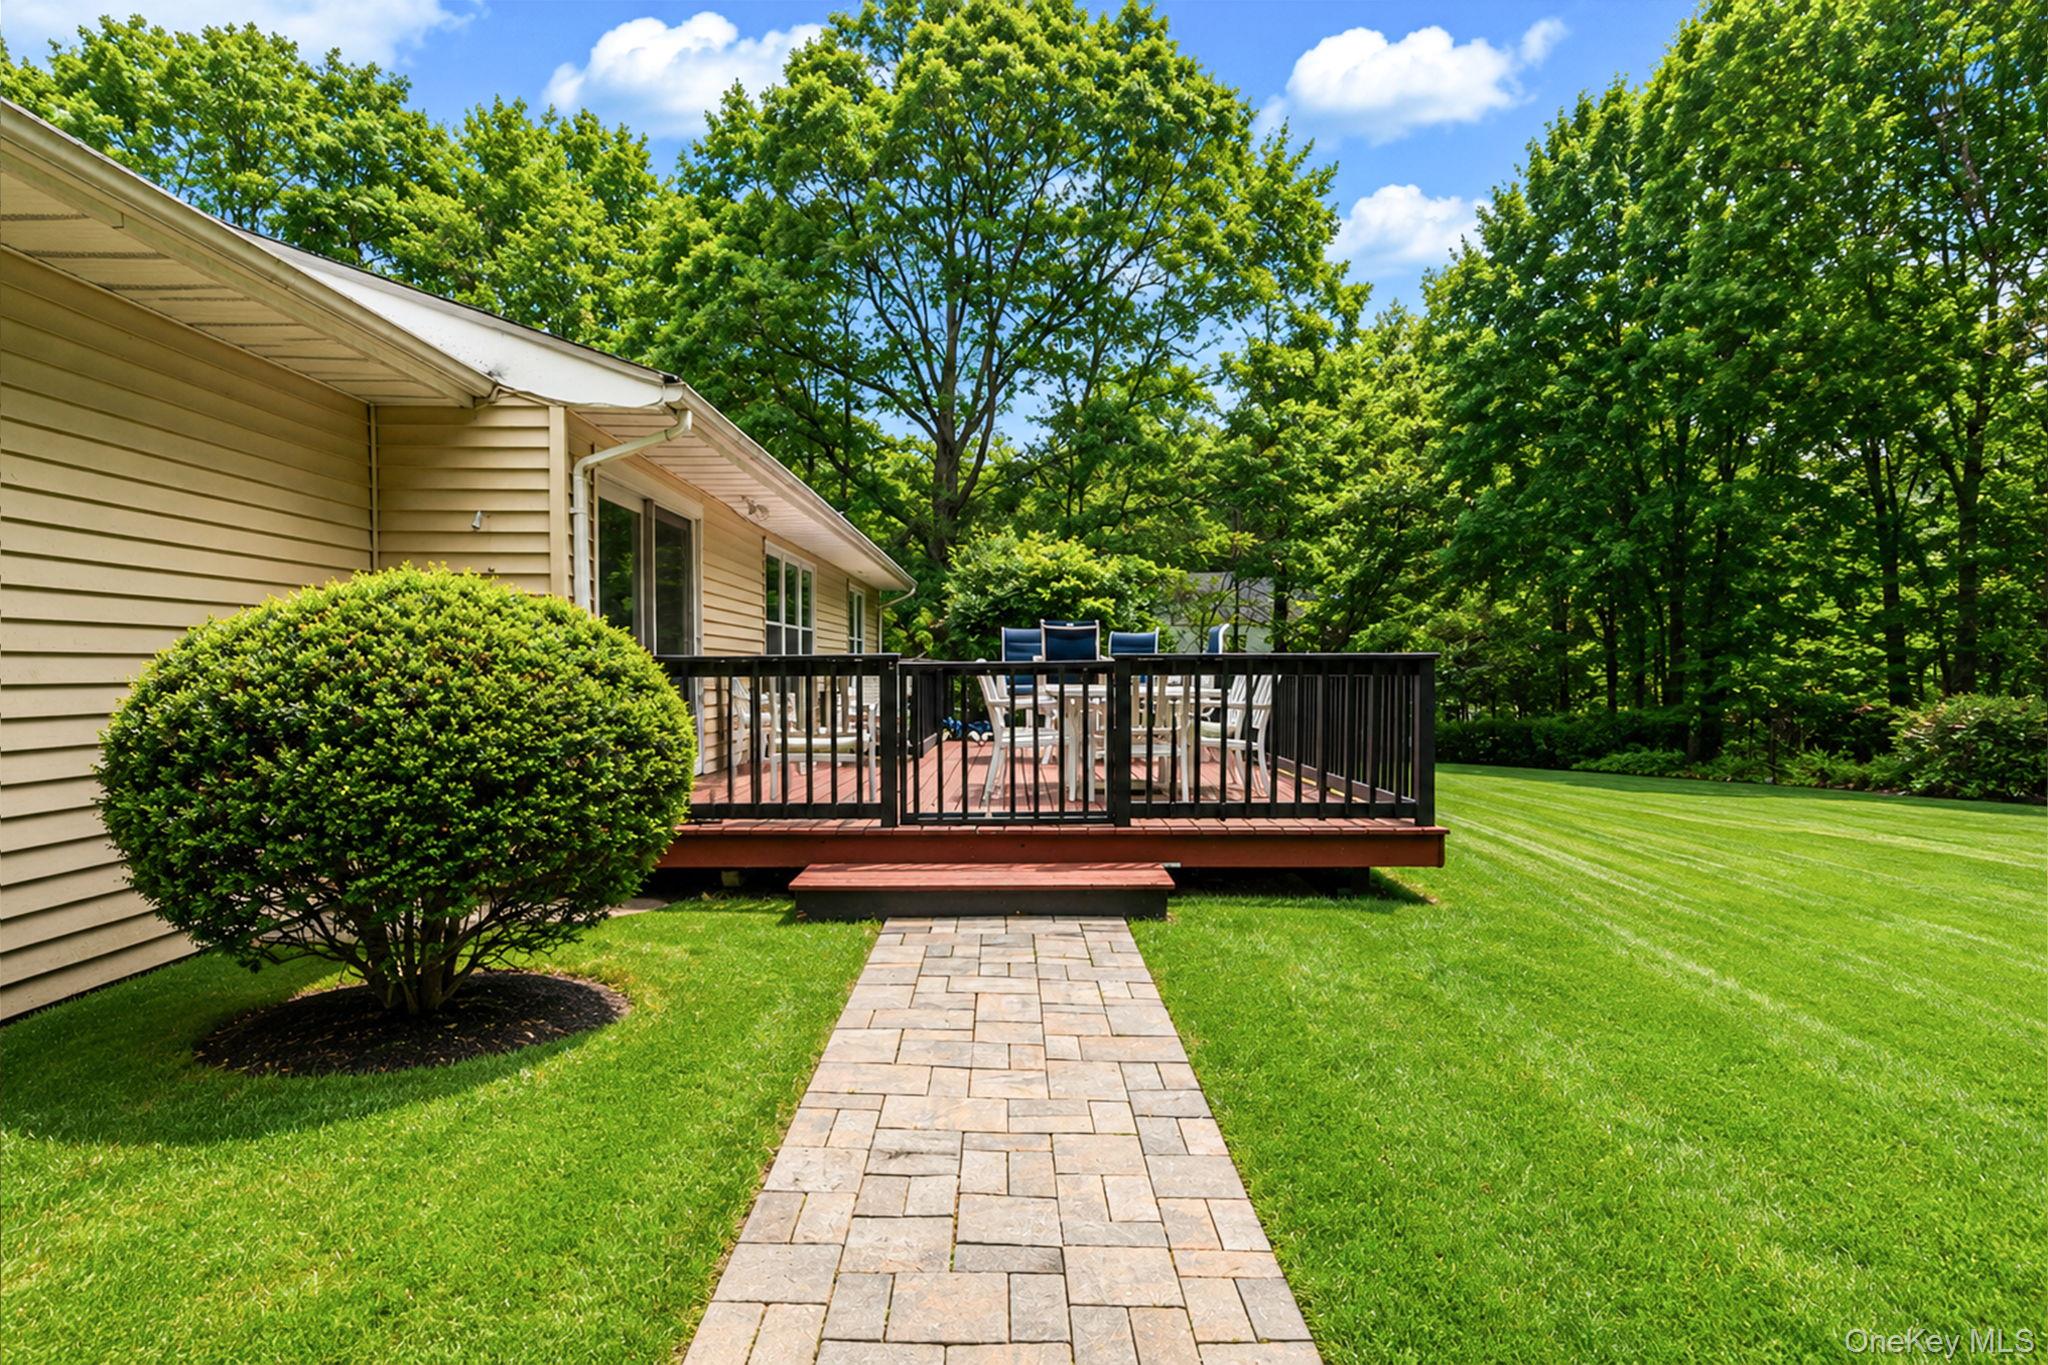
House exterior with a raised deck, outdoor dining set, stone walkway, and leafy trees.
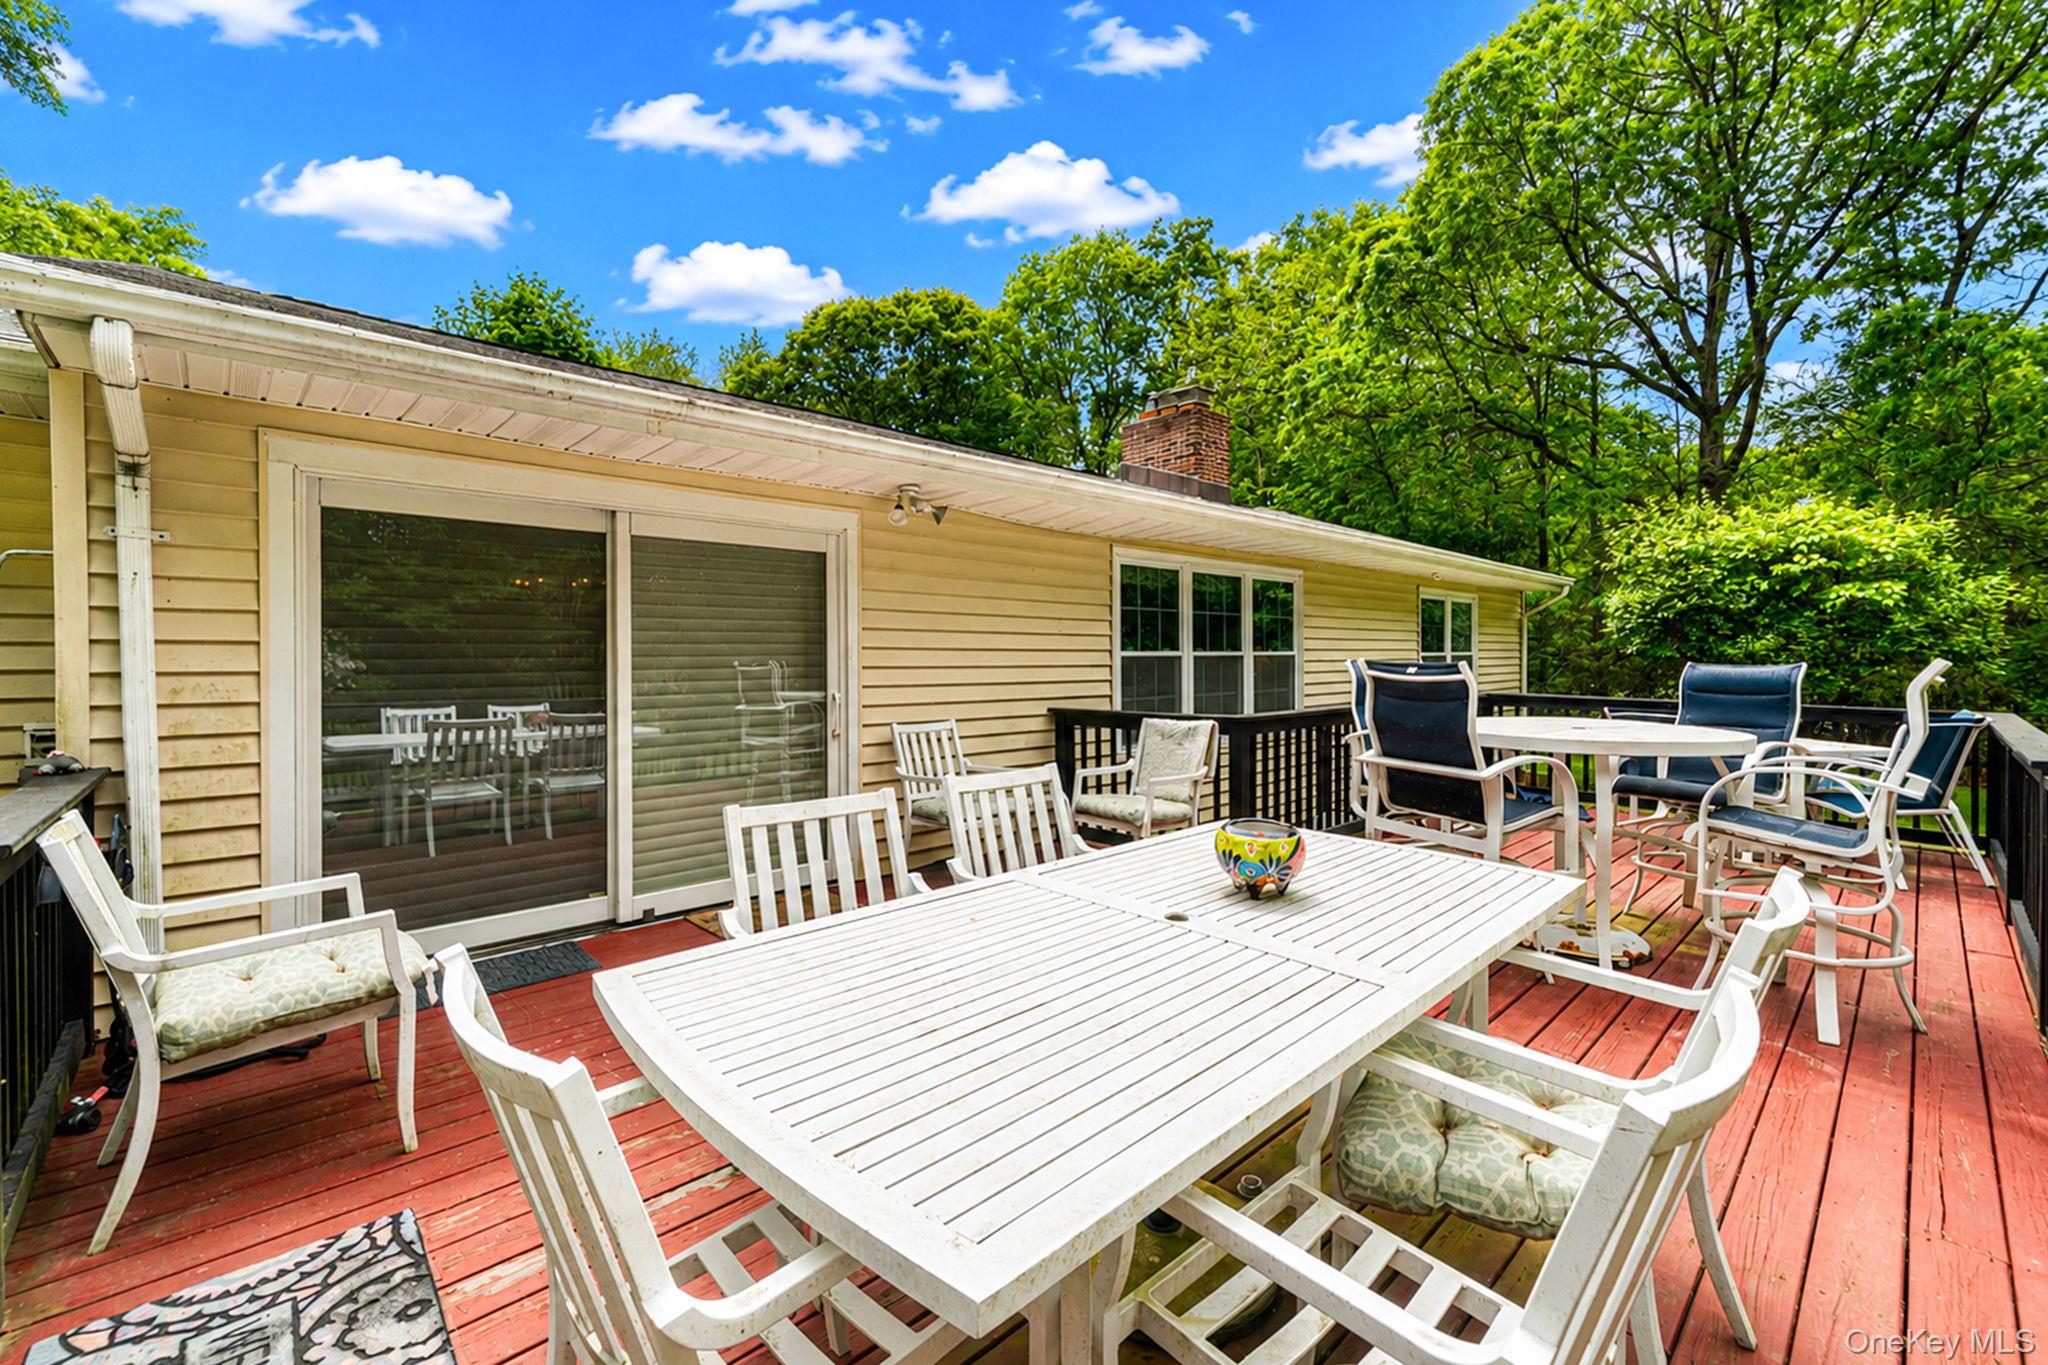
Furnished red deck with white patio tables and chairs beside a yellow-sided home and leafy trees.
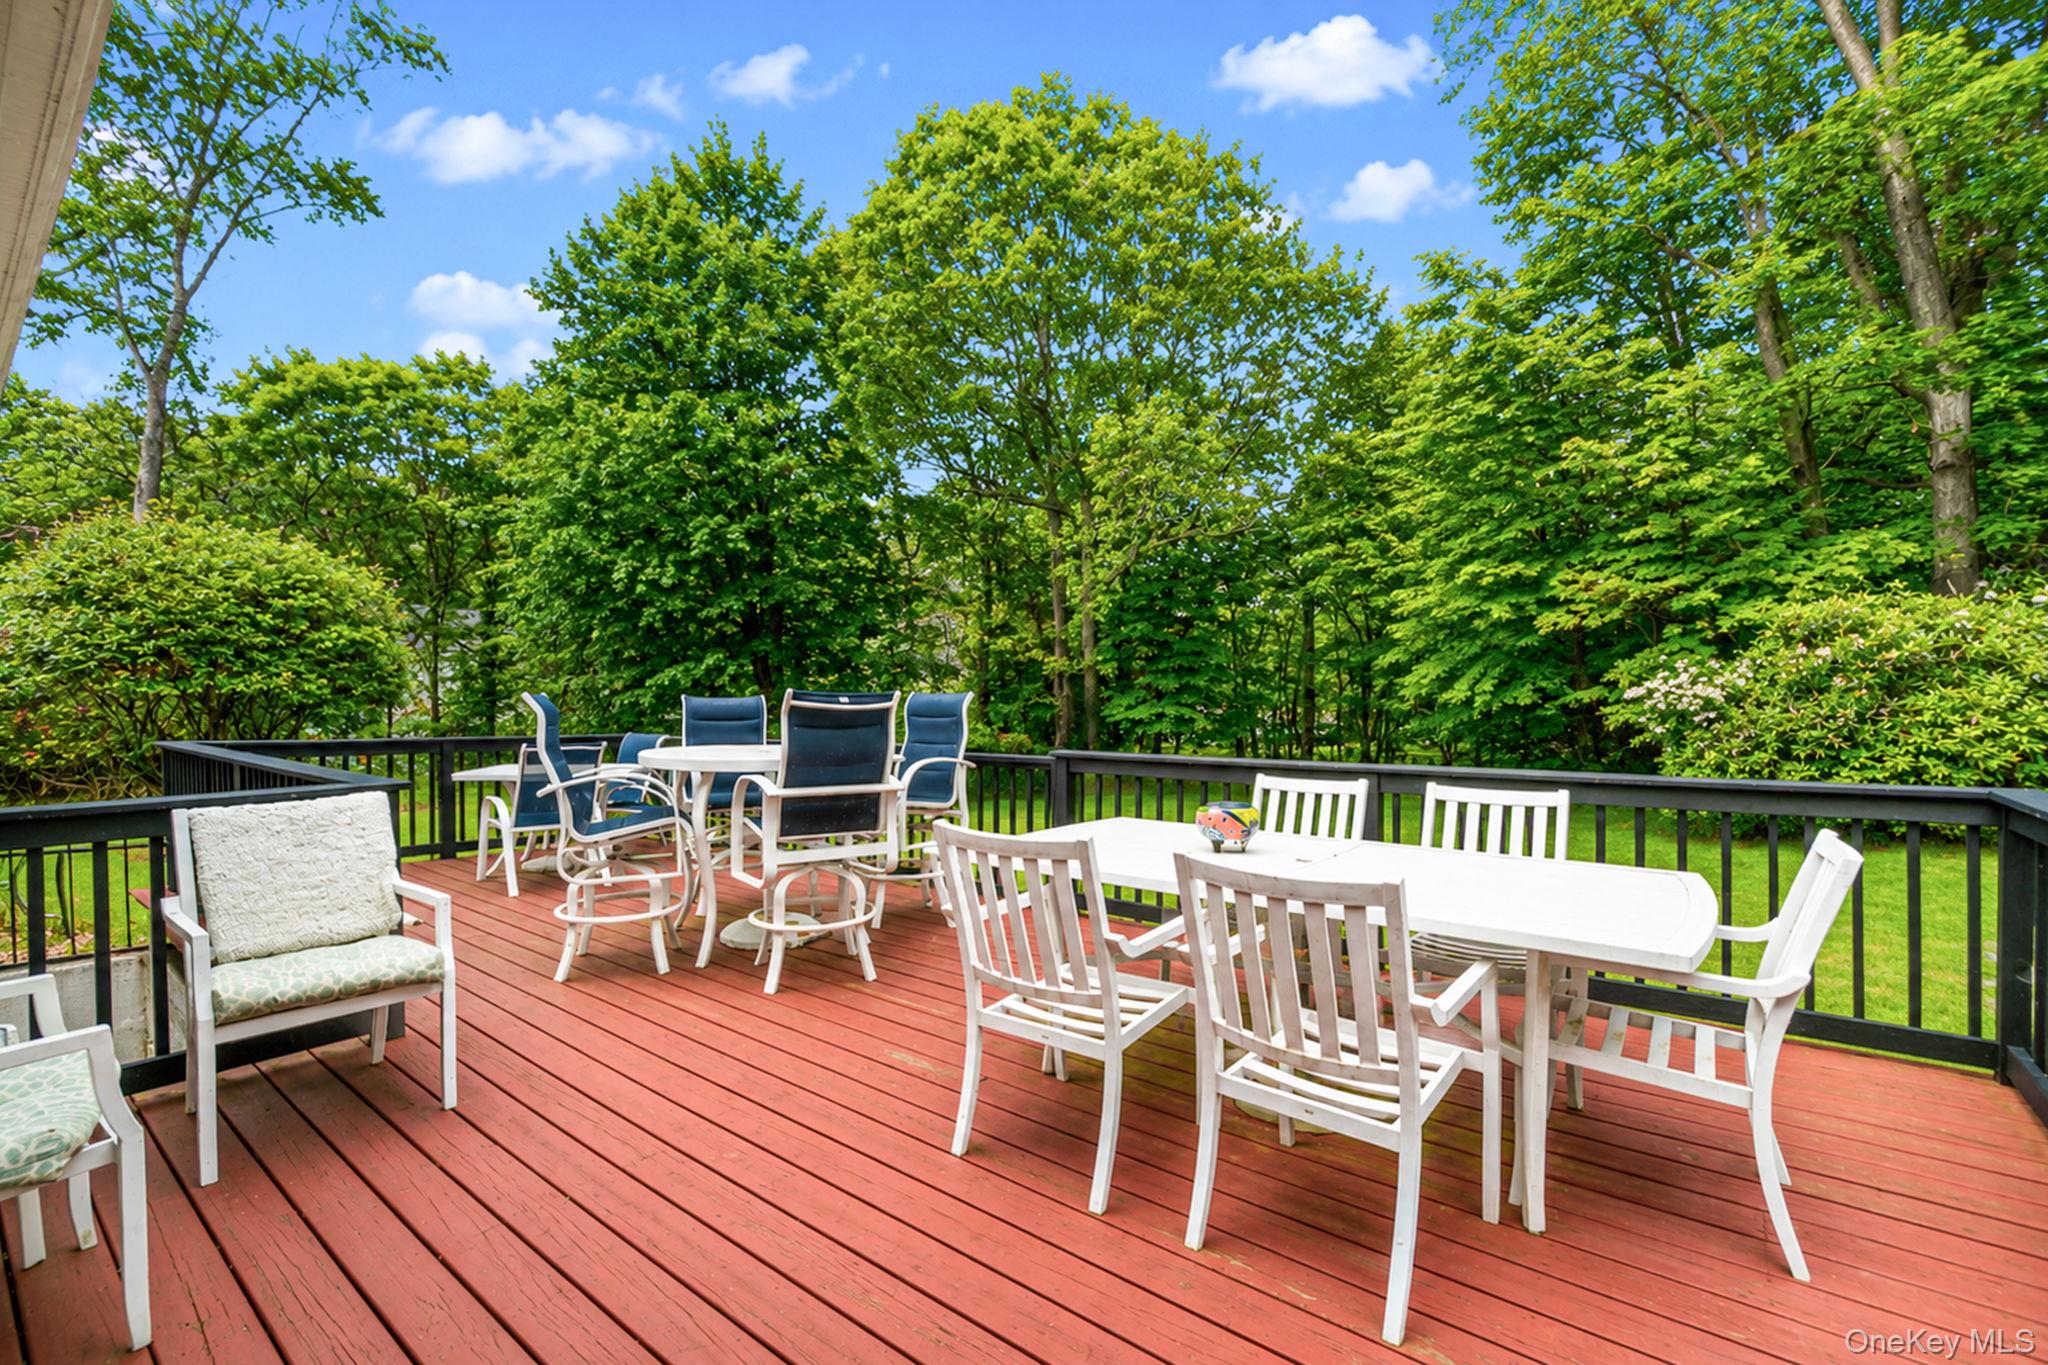
Outdoor deck with white dining furniture and blue chairs, surrounded by leafy trees.
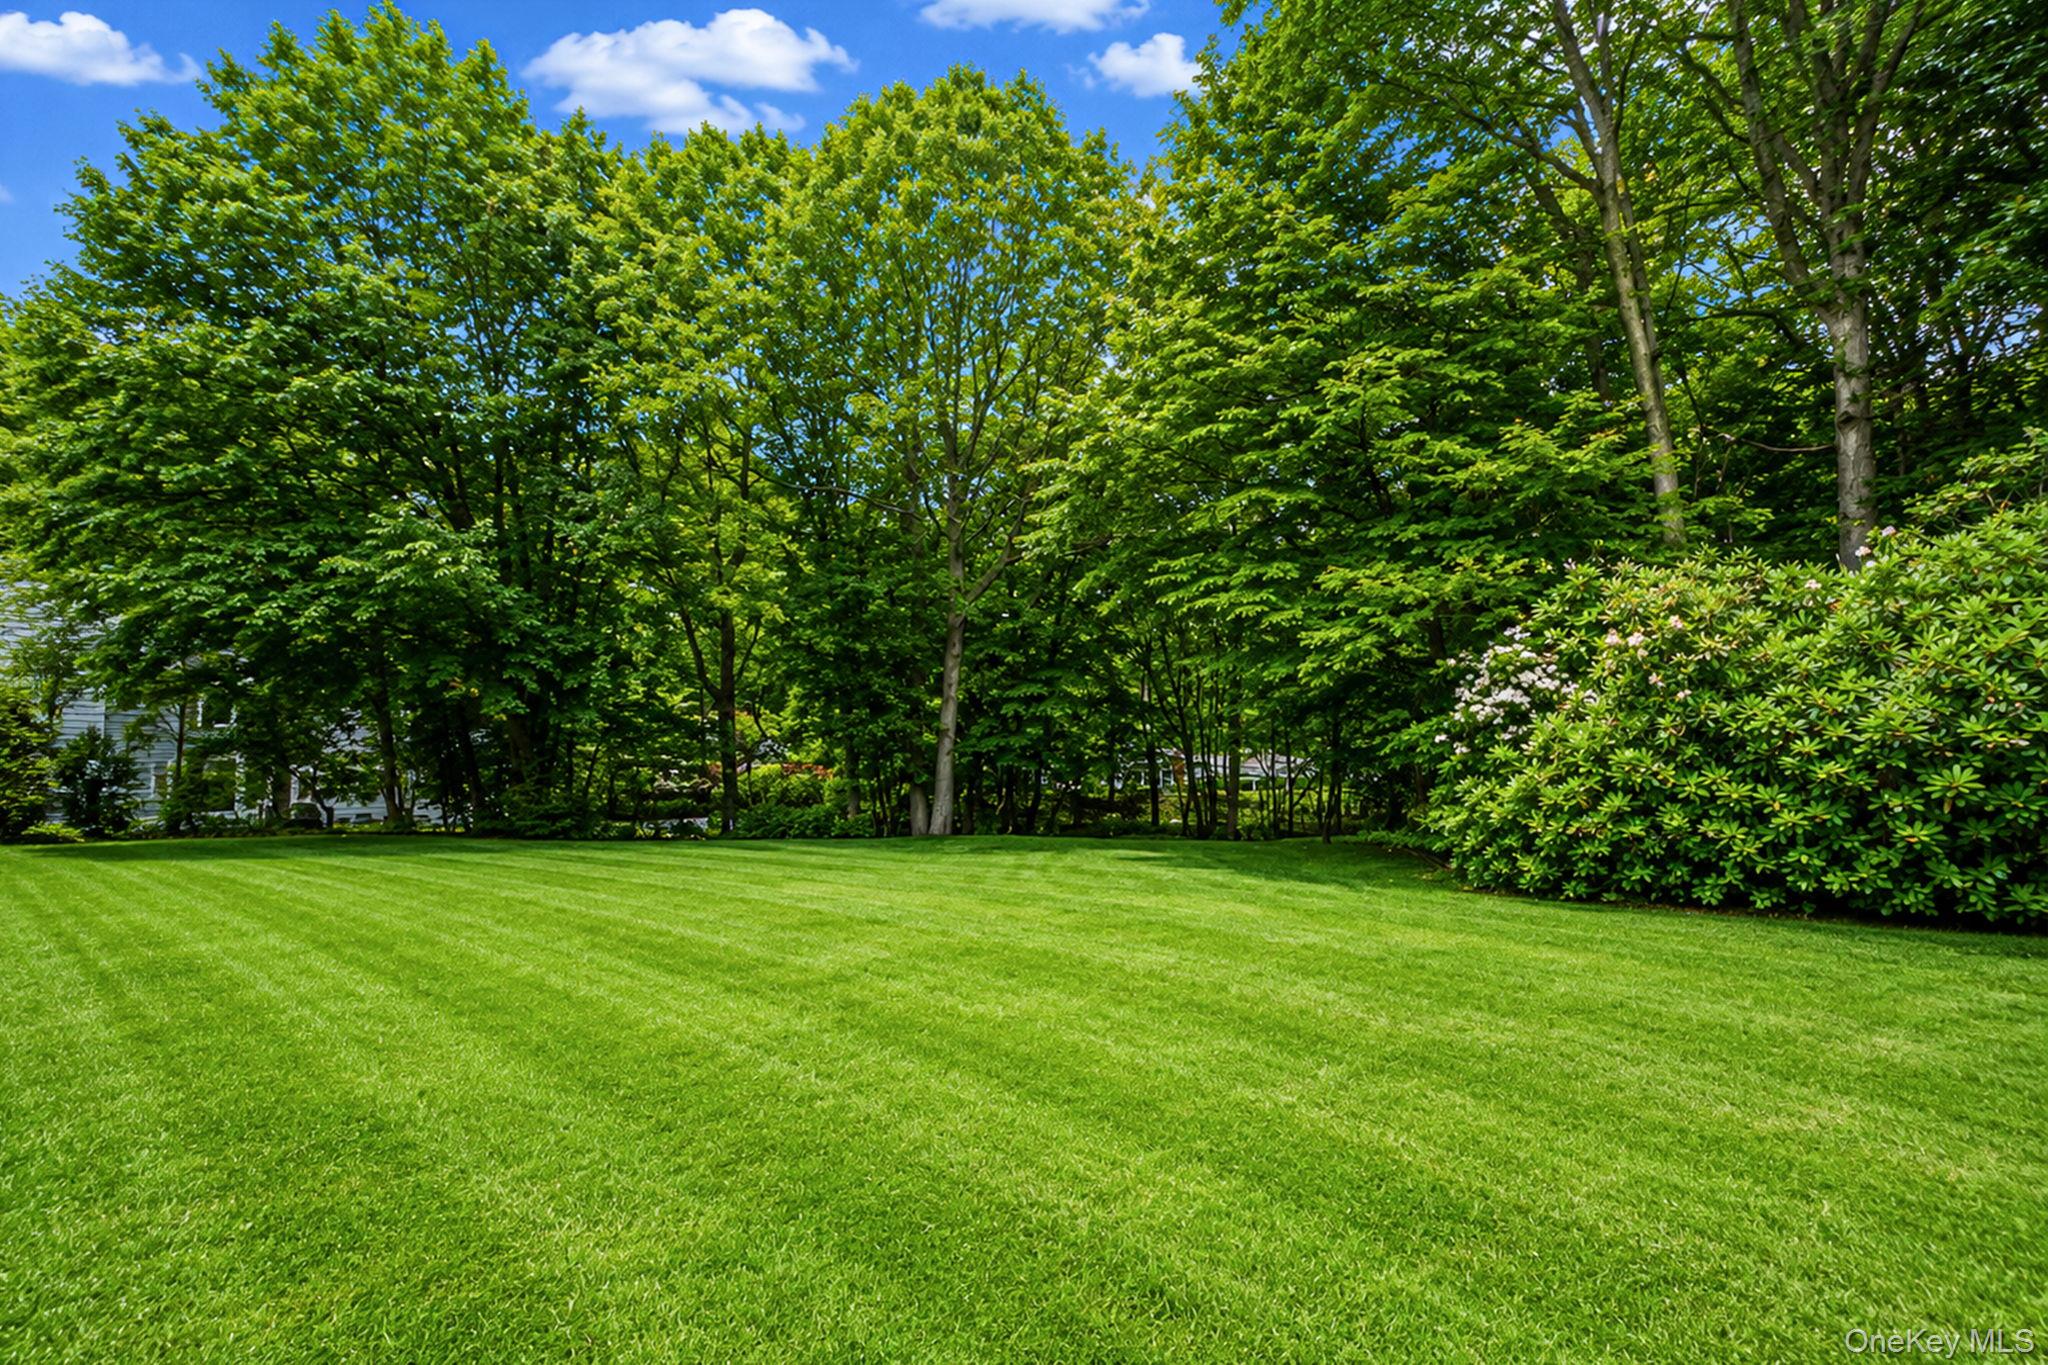
Landscaped yard with a broad green lawn, mature trees, and flowering shrubs.
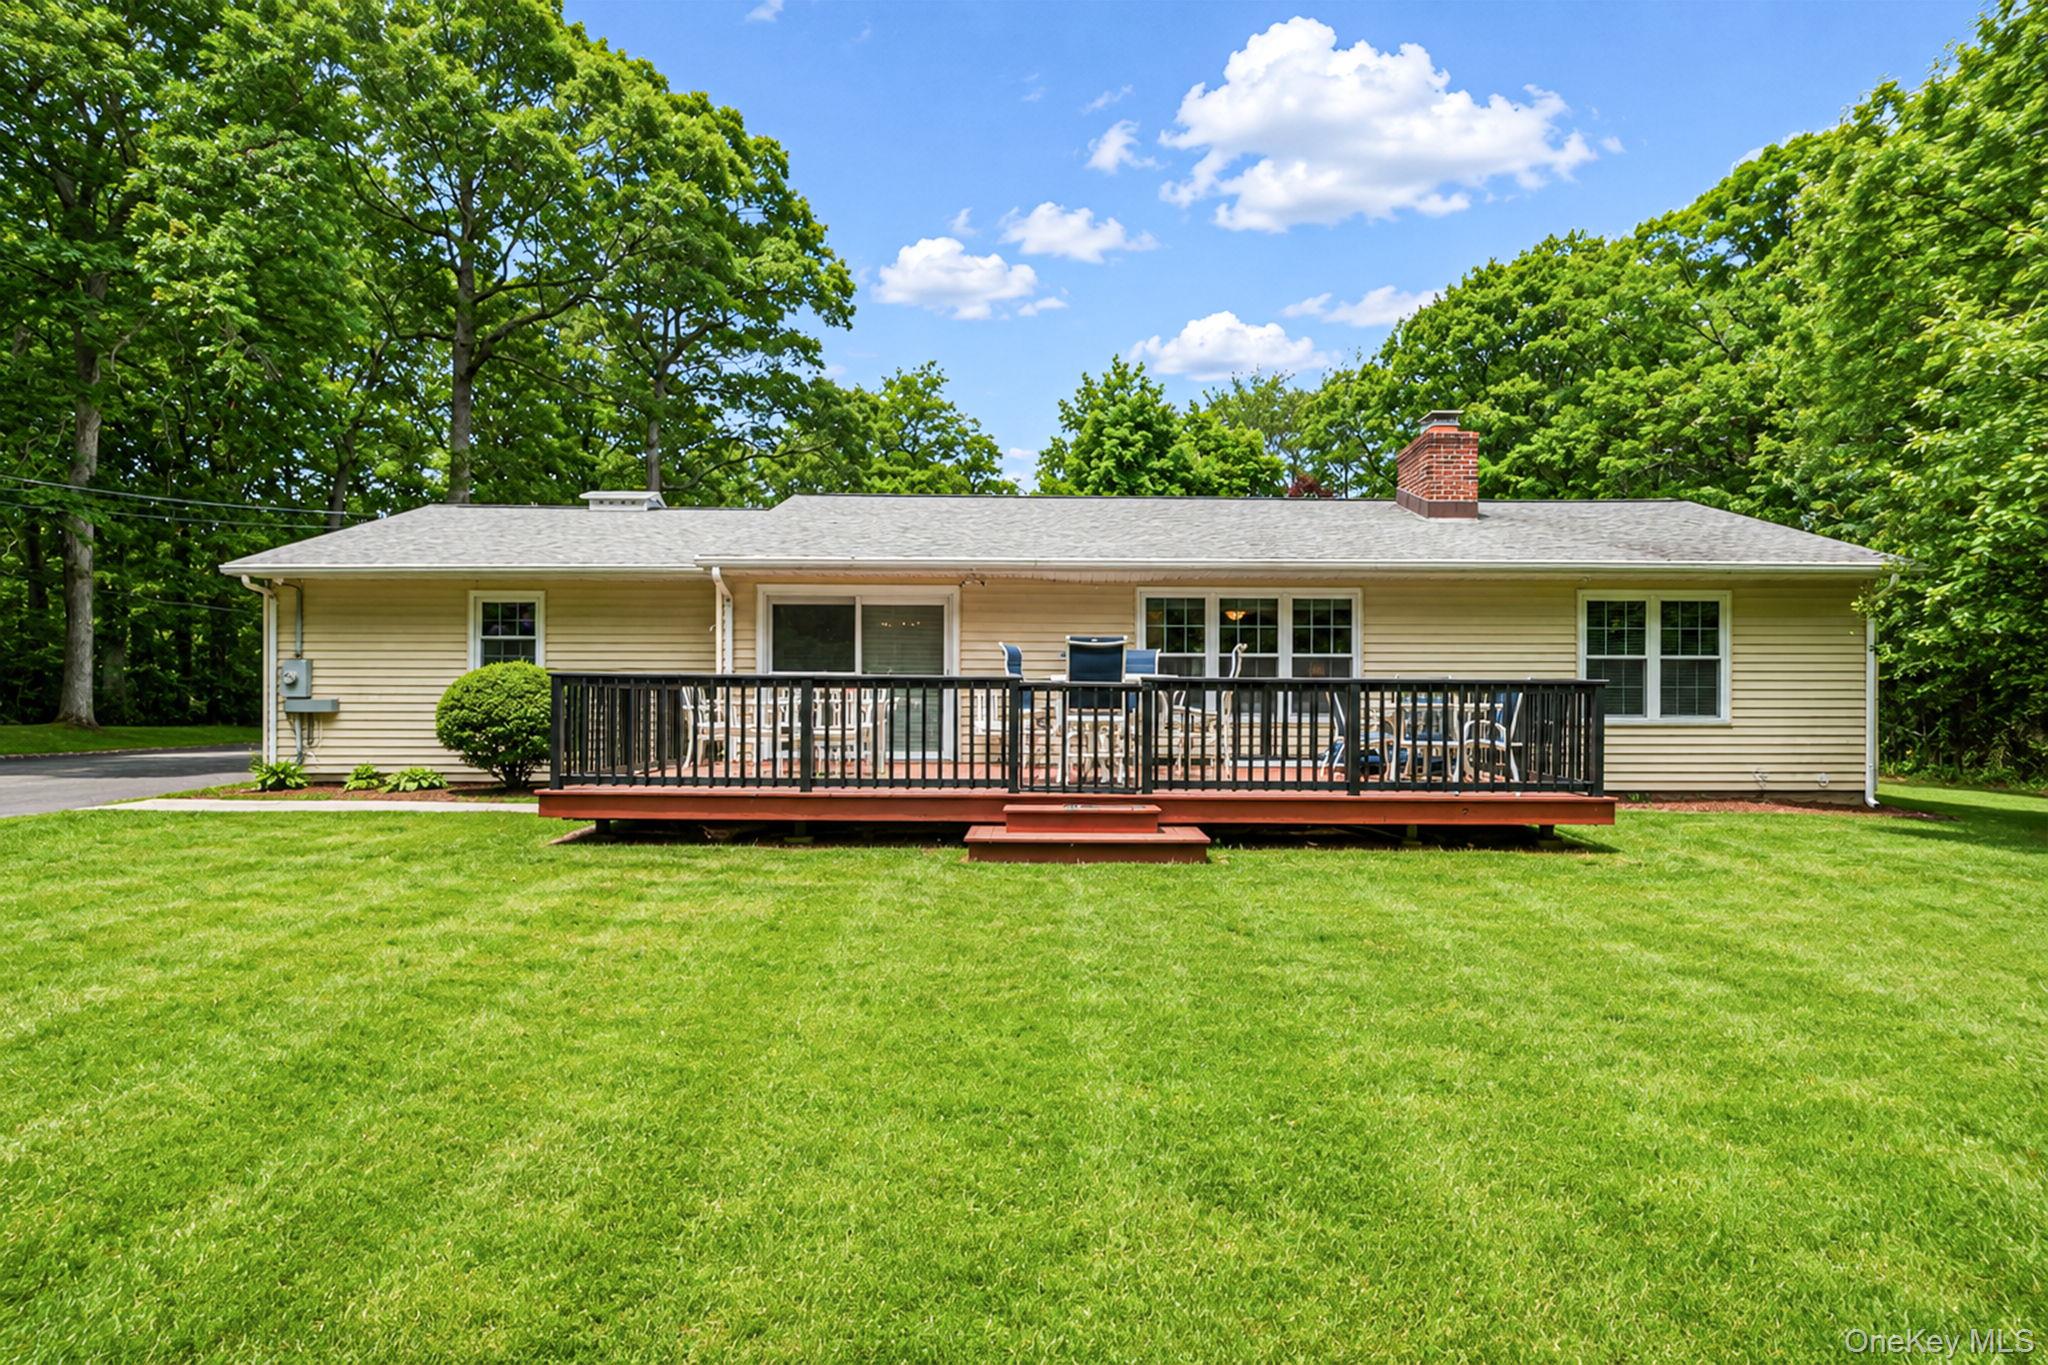
Rear of a beige house with a raised deck and chairs overlooking a broad green lawn.
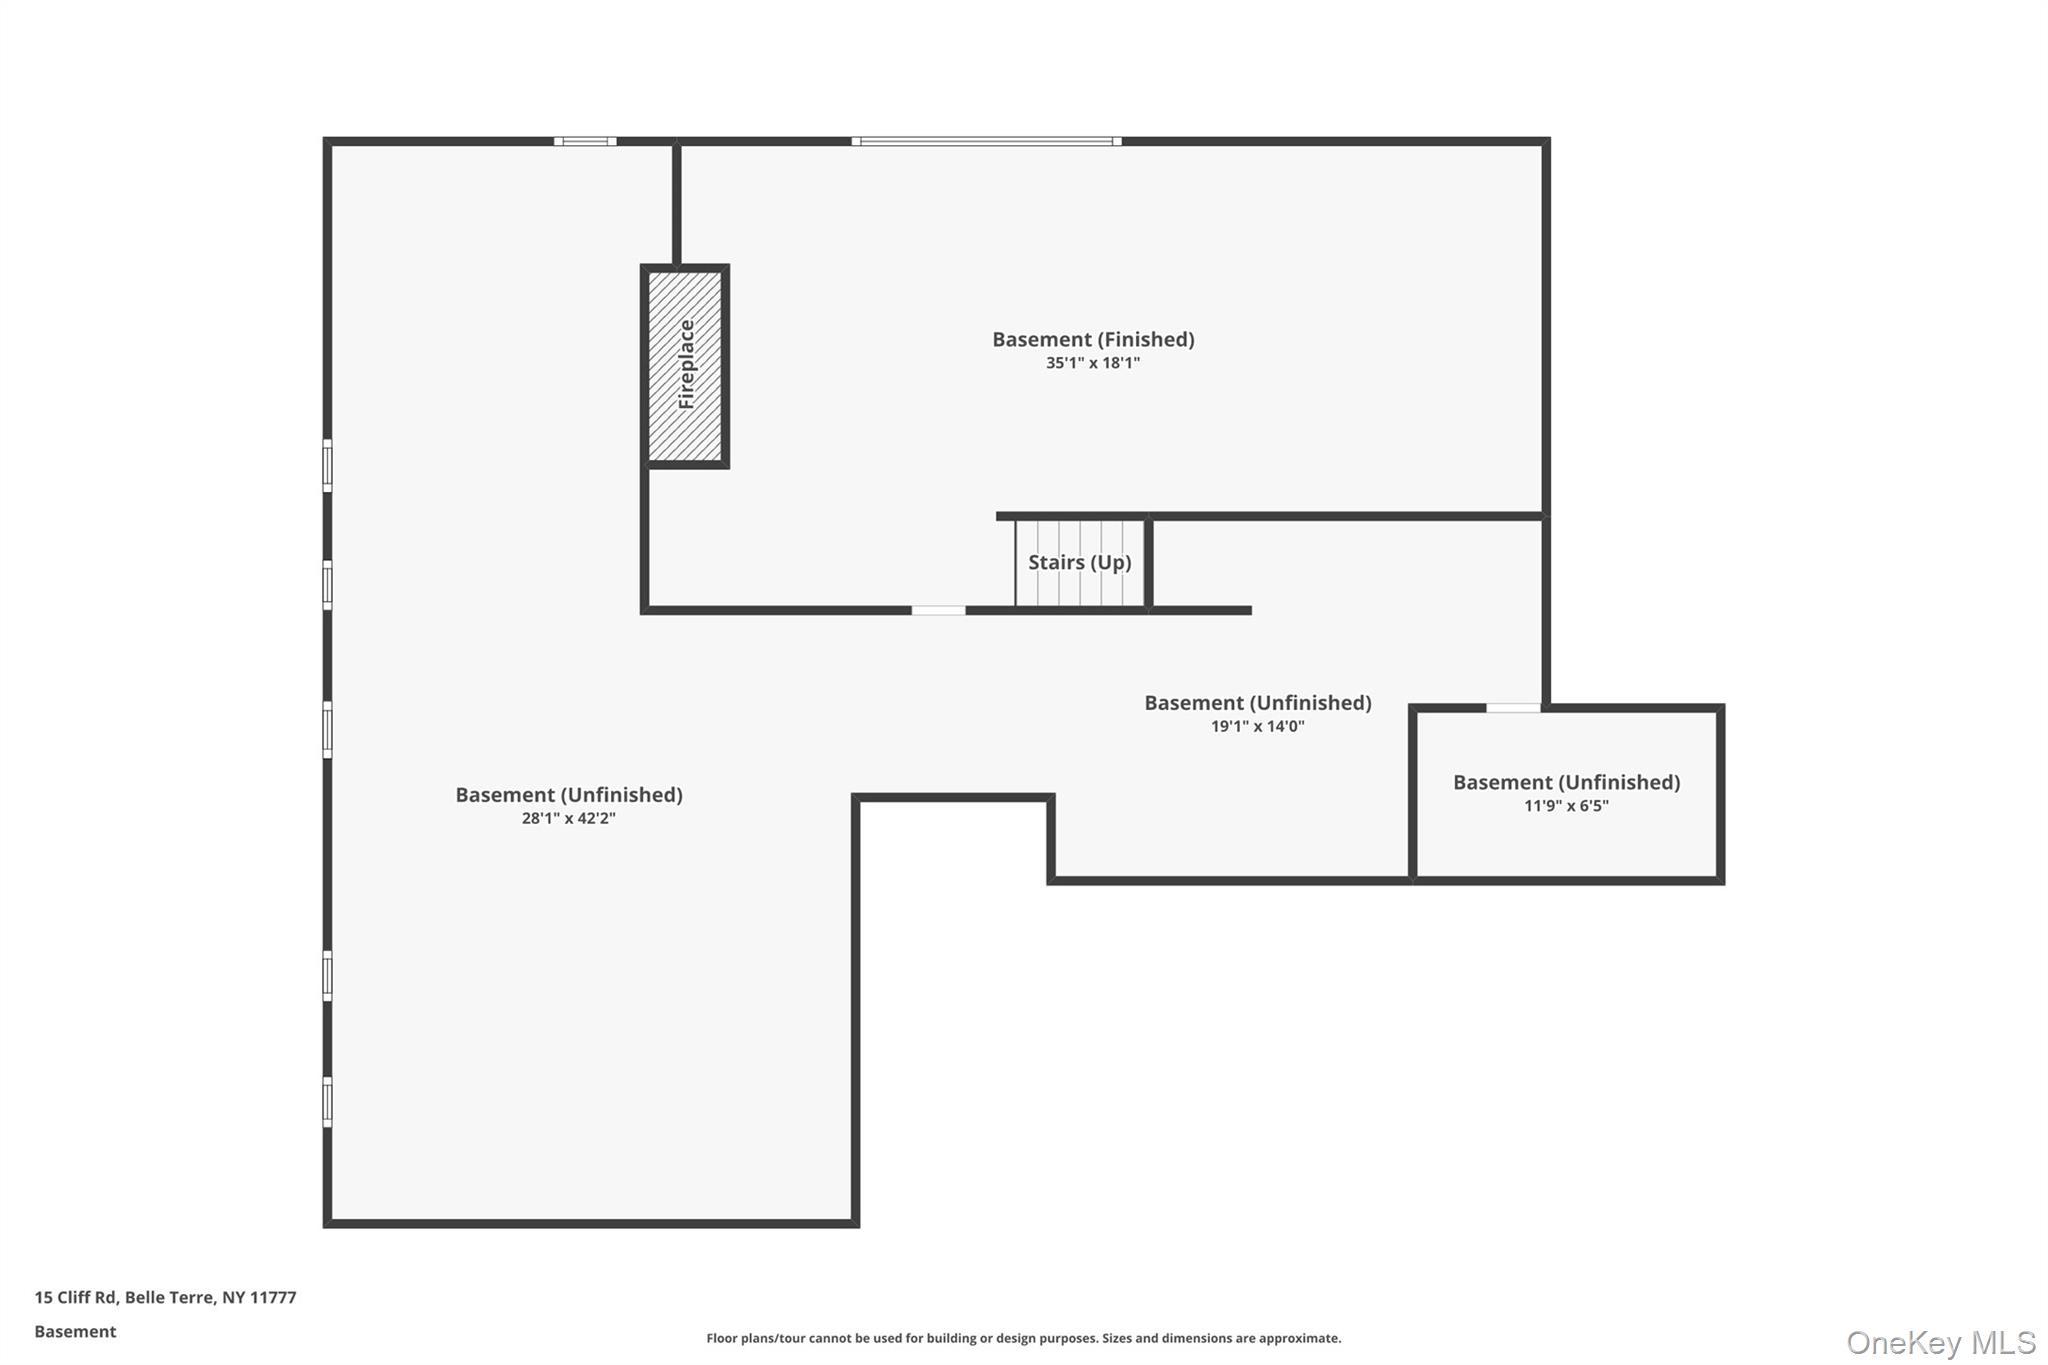
Basement floor plan with a finished room, fireplace, stairs, and three labeled unfinished areas.
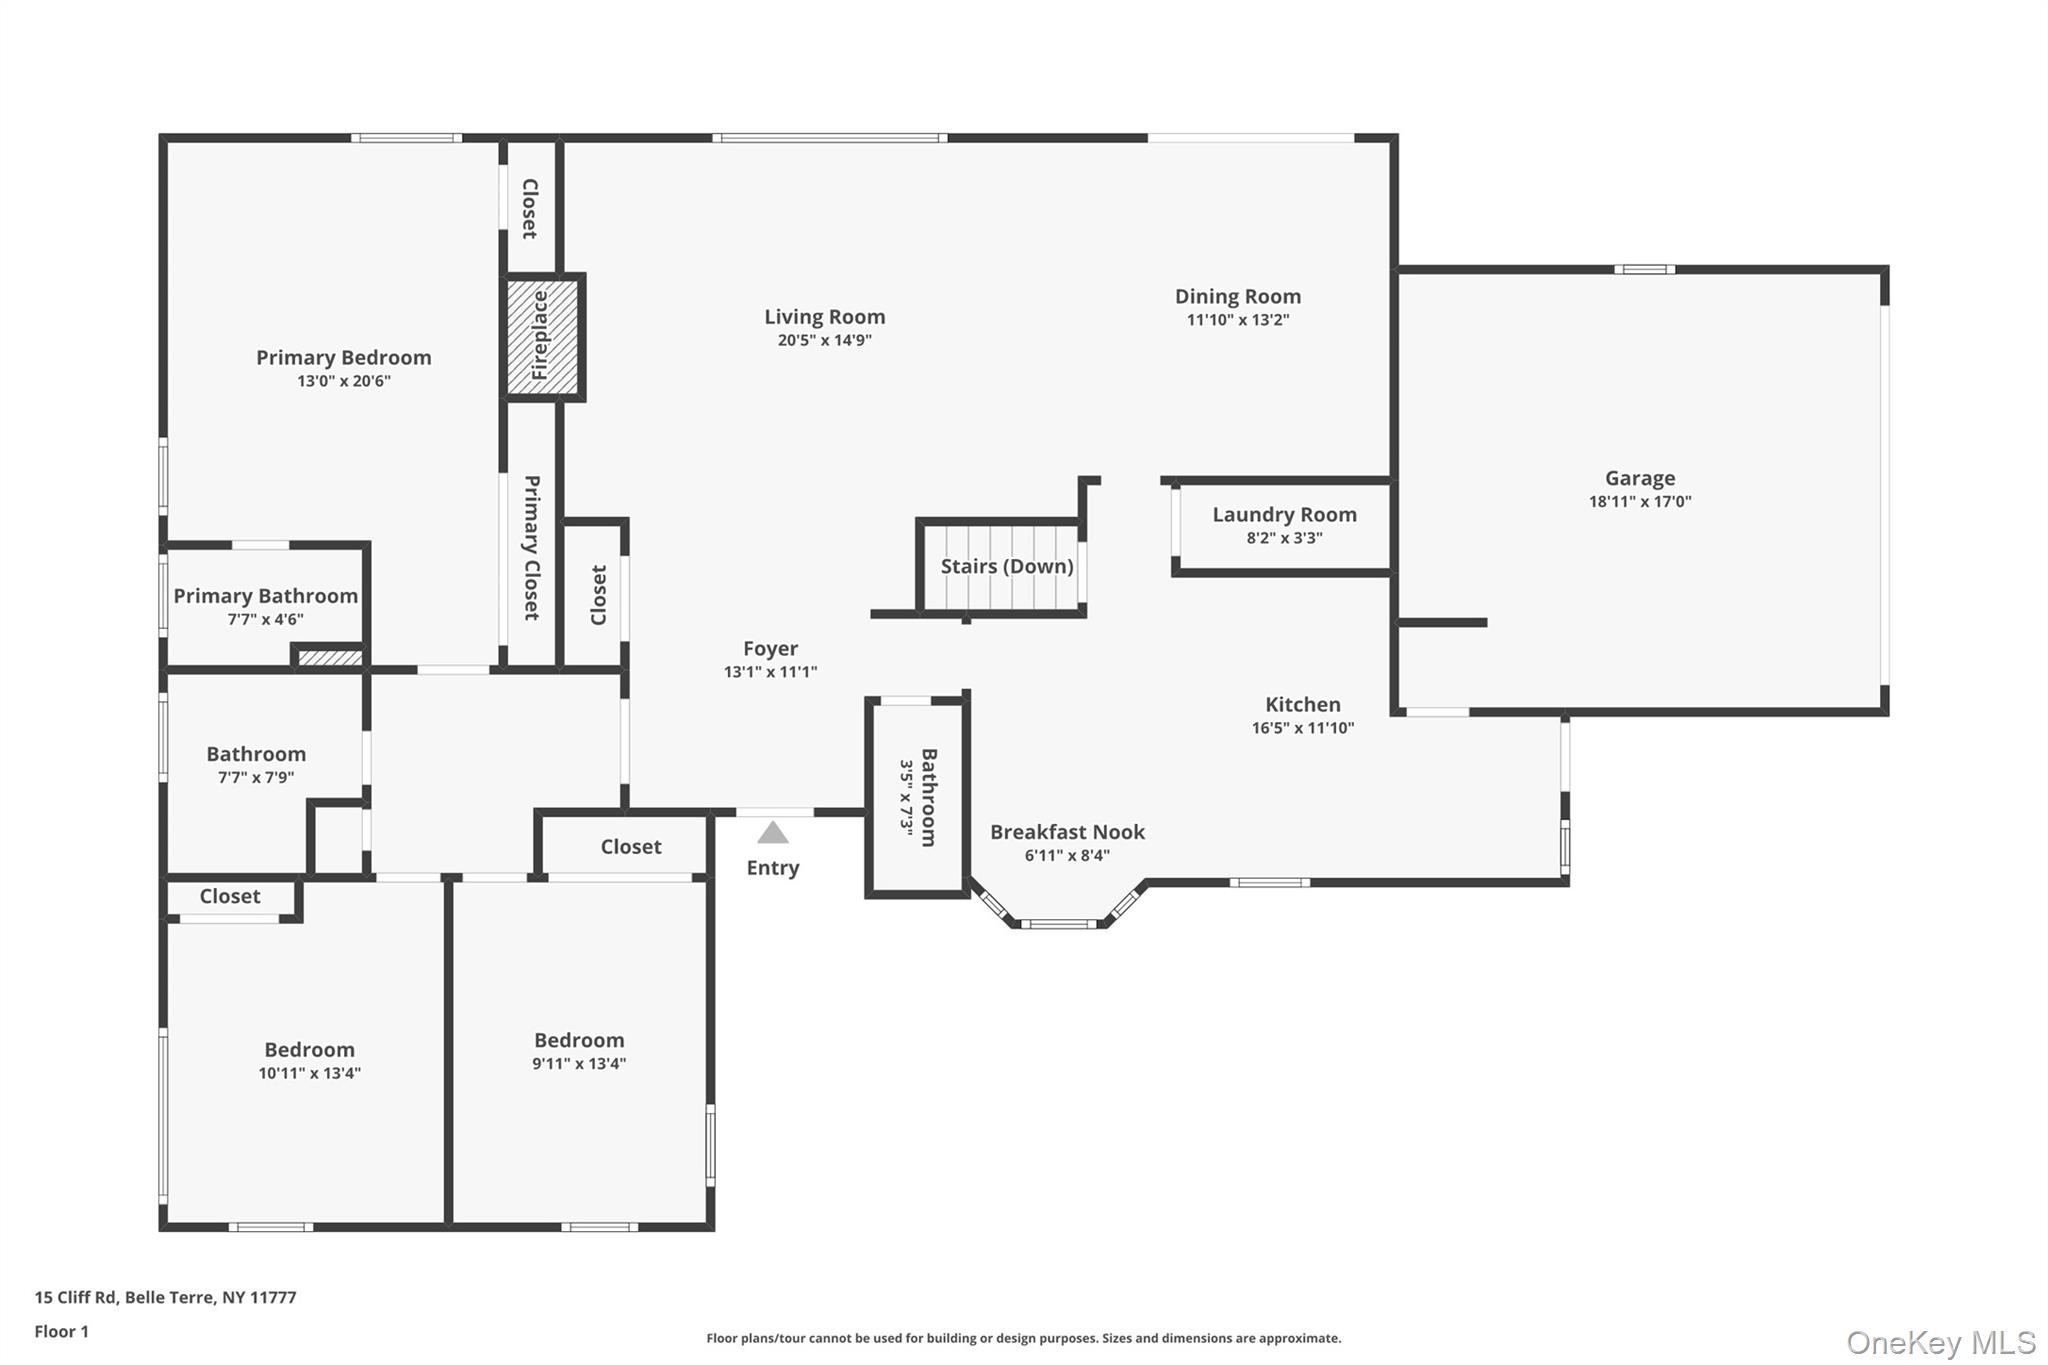
First-floor plan of 15 Cliff Road, with labeled rooms, approximate dimensions, and an attached garage.
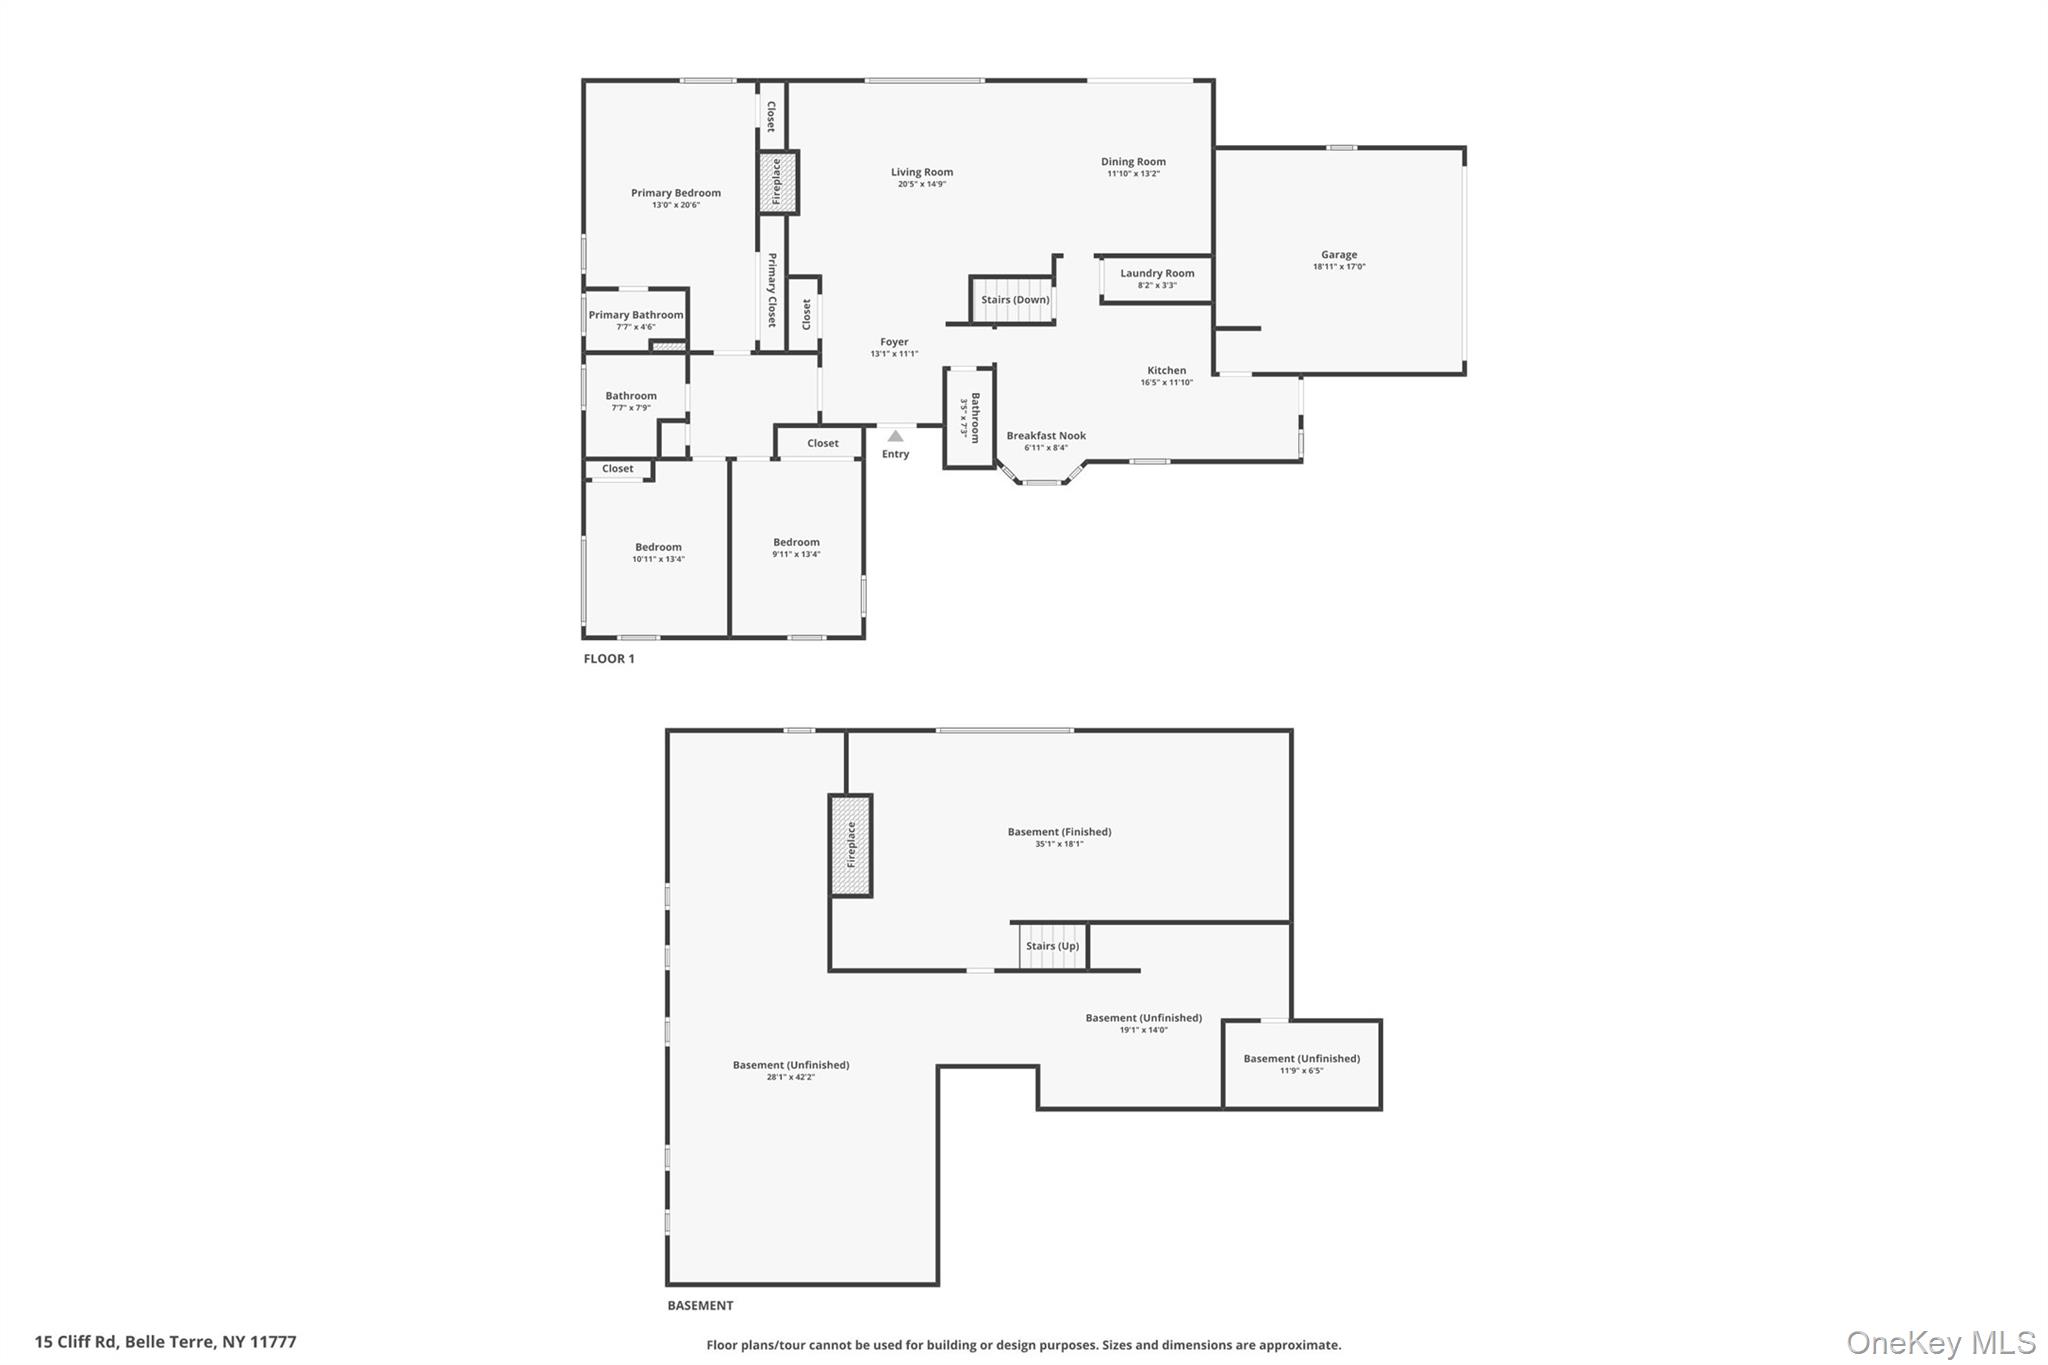
Floor plan showing the first floor and basement of 15 Cliff Road.
Port Jefferson Harbor with sailboats, marinas, wooded shoreline, and a sandy beach.
Aerial view of a marina and harbor beside wooded shoreline and sandy beaches.
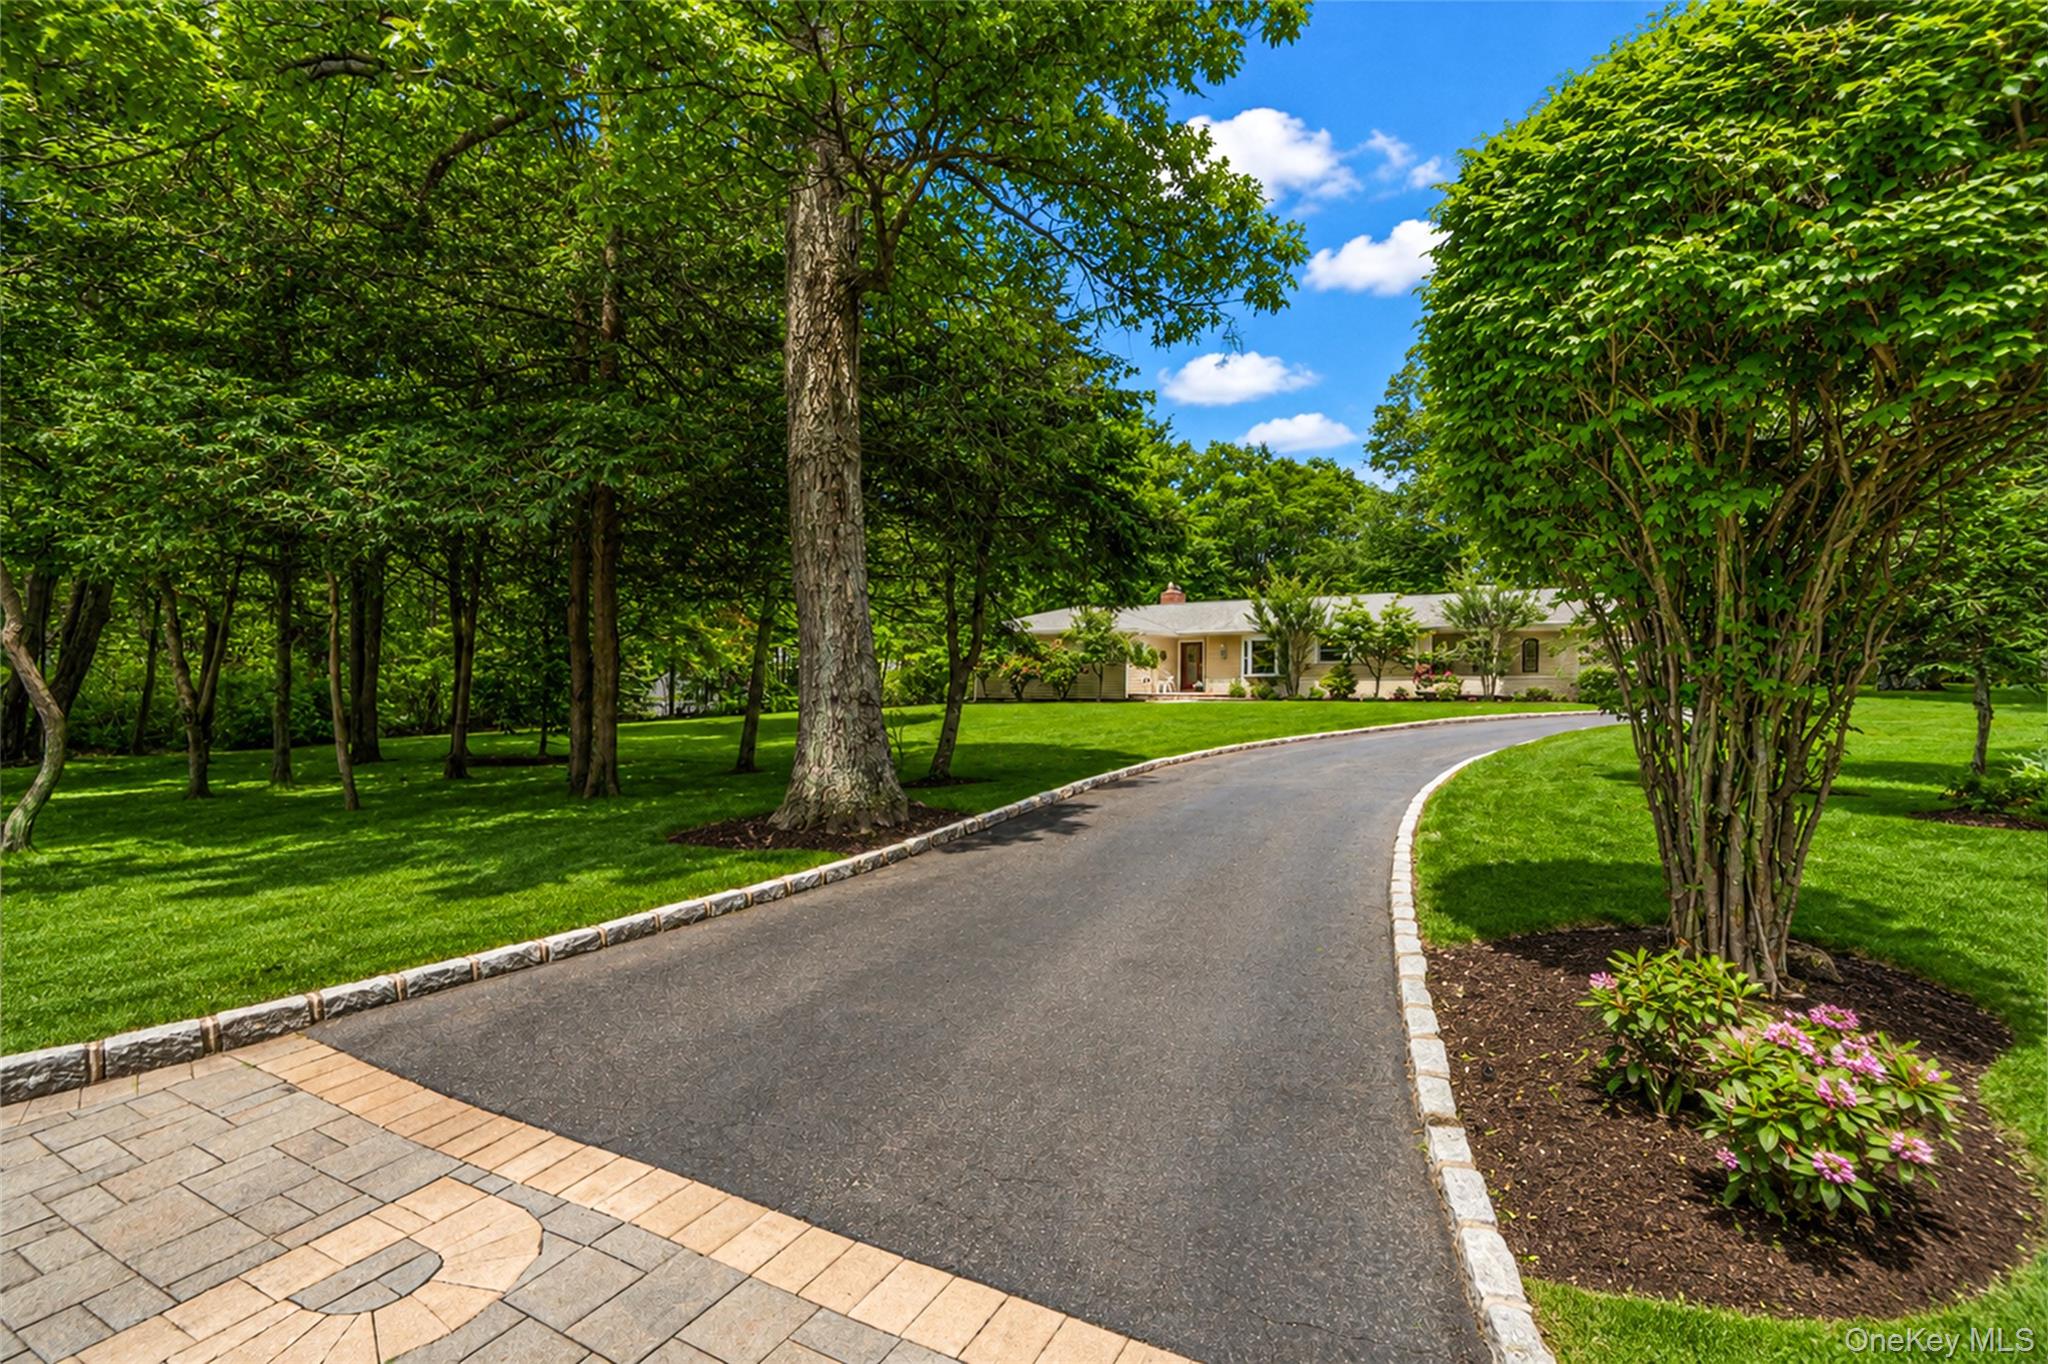
Single-story home among mature trees, reached by a curved driveway and bordered by landscaped lawn.
SEE ALL PHOTOS
Beige single-story home with an attached garage, covered porch, landscaped beds, and a broad green lawn.
Beige home entrance with a raised paver patio, white outdoor seating, and landscaped gardens.
Entry foyer with hardwood floors, a stained-glass front door, ornate mirror, and carved settee.
Living room with hardwood floors, a stone fireplace wall, and a gray sectional by large windows.
Furnished living room with a stone fireplace, hardwood floors, and large windows overlooking greenery.
Living room with a gray sectional, leather armchair, hardwood floors, and wide windows overlooking trees.
Living room with hardwood floors, a gray sectional, and a brown leather armchair beside a glass-paneled front door.
Dining area with ornate wooden furniture, a chandelier, and sliding doors to a wooded deck.
Furnished dining room with ornate carved furniture, a crystal chandelier, and hardwood floors.
Kitchen with white cabinetry, stainless steel appliances, and a long counter beneath a window.
Kitchen with white cabinetry, stainless steel appliances, marble-look tile, and a microwave on a rolling cart.
Bright kitchen with white cabinets, stainless steel refrigerator, and a small dining table by the window.
Kitchen dining area with a round table, chandelier, white cabinets, and stainless steel appliances.
Dining room with a round table, crystal chandelier, and bay window overlooking a garden.
Kitchen and dining area with white cabinetry, a round wood table, and large windows overlooking a garden.
Bathroom with a white vanity and toilet, marble-look tile, and a metallic mosaic accent band.
Empty room with hardwood floors, white crown molding, and a window with a shade.
Bedroom with a white quilted bed, mirrored dresser, hardwood floors, and a bright curtained window.
Furnished sitting room with pink walls, leather sofas, hardwood floors, and two windows overlooking greenery.
Pink bedroom with a white bunk bed, floral bedding, stuffed bears, and a large woven rug.
Bathroom with a white vanity, marble-look tile, and a teal patterned shower curtain.
Bedroom with a botanical-patterned bedspread, chandelier, and wooden dresser beneath a wall-mounted TV.
Bedroom with botanical bedding, polished wood floors, ornate dressers, and a chandelier.
Bathroom with a marble vanity, tiled walls, frosted-glass shower, and grab bar.
Empty room with beige walls, light flooring, and three windows along one wall.
Empty carpeted room with a brick fireplace, built-in shelves, and a large window.
Staged recreation room with a brick fireplace, sectional seating, pool table, and foosball table.
House exterior with a raised deck, outdoor dining set, stone walkway, and leafy trees.
Furnished red deck with white patio tables and chairs beside a yellow-sided home and leafy trees.
Outdoor deck with white dining furniture and blue chairs, surrounded by leafy trees.
Landscaped yard with a broad green lawn, mature trees, and flowering shrubs.
Rear of a beige house with a raised deck and chairs overlooking a broad green lawn.
Basement floor plan with a finished room, fireplace, stairs, and three labeled unfinished areas.
First-floor plan of 15 Cliff Road, with labeled rooms, approximate dimensions, and an attached garage.
Floor plan showing the first floor and basement of 15 Cliff Road.
Port Jefferson Harbor with sailboats, marinas, wooded shoreline, and a sandy beach.
Aerial view of a marina and harbor beside wooded shoreline and sandy beaches.
Single-story home among mature trees, reached by a curved driveway and bordered by landscaped lawn.
Courtesy of MYNY Residential, Gina Marie Bettenhauser ABR SRES C Listing Contact: 631-219-1471 
For Sale

15 Cliff Road

15 Cliff Road, Port Jefferson, NY 11777

$899,999
Tucked away at the end of a long driveway and perched on a private acre at the top of Belle Terre, this beautifully appointed rambling ranch offers privacy, serenity, and effortless one-level living just moments from the heart of Port Jefferson Village. With 3 bedrooms, 2.5 baths, and a spacious open floor plan, this home is designed to be enjoyed, shared, and filled with memories.
The front porch welcomes you into an elegant entry foyer, where wood floors lead to a gracious formal living room anchored by a stunning stone-faced fireplace. Walls of windows fill the space with natural light, while the open formal dining room sets the stage for intimate dinners, holidays, and evenings with family and friends. Oversized sliders extend the entertaining outdoors to a private deck overlooking the mature, manicured property.
The updated eat-in kitchen with large dining area features stone countertops, stainless steel appliances, gas cooking, and a door to a covered side porch. The primary suite offers an up-to-date en-suite bath, while 2 additional generously sized bedrooms, a full hall bath, powder room, and separate first-floor laundry complete the main level. A full, partially finished basement with fireplace provides endless possibilities and abundant storage, while a 2-car garage and extended driveway offer plenty of parking.
Then there is life beyond the driveway. Port Jefferson Village offers a vibrant waterfront lifestyle with its harbor, restaurants, shops, live music, festivals, and year-round events, along with resident amenities including private beach access, tennis, pickleball, playgrounds, and more. The Long Island Ferry provides easy access to New England, while the LIRR connects you to NYC and beyond.
Whether upsizing, downsizing, or simply dreaming of the ease of one-level living, here you can have space, privacy, and convenience without compromise. A home to gather in, an acre to retreat to, and a Village to become part of your next memories are waiting to be made.
Total Taxes: $16,805 (Incl. Village Taxes $1933/Brookhaven $14,872)

3
beds

3
baths

1,800 Sq.Ft. LIVING AREA

1 Acres lot

Gina Marie Bettenhauser

Gina Marie Bettenhauser

Features & Amenities

Interior

  • total bedrooms3
  • Total bathrooms3
  • full bathrooms2
  • half bathroom1
  • Laundry room Laundry Room
  • Flooring Hardwood, Tile
  • APPLIANCES Dishwasher, Dryer, Electric Oven, Gas Cooktop, Refrigerator, Washer
  • other interior Features First Floor Bedroom, First Floor Full Bath, Chandelier, Crown Molding, Eat-in Kitchen, Entrance Foyer, Formal Dining, Natural Woodwork, Pantry, Primary Bathroom, Master Downstairs, Quartz/Quartzite Counters, Recessed Lighting, Storage, Walk-In Closet(s), Washer/Dryer Hookup

Area & Lot

  • Status For Sale
  • Living Area1,800 Sq.Ft.
  • Lot Area1 Acres
  • MLS® ID1050046
  • TypeResidential
  • YEAR BUILT1953
  • Architecture StylesExp Ranch
  • Elementary SchoolPort Jefferson Elementary School
  • Middle SchoolPort Jefferson Middle School
  • High SchoolEarl L Vandermeulen High School
  • School DistrictPort Jefferson

Exterior

  • Garage Space2.0
  • water SourcePublic
  • utilitiesElectricity Connected, Natural Gas Connected, Water Connected
  • parkingDriveway
  • HEAT TYPENatural Gas
  • AIR CONDITIONINGCentral Air
  • sewerCesspool

Financial

  • Sales Price$899,999
  • Real Estate Tax $16,805/yr
Beige home entrance with a raised paver patio, white outdoor seating, and landscaped gardens.

Schedule a Showing

We would love to show you our beautiful property. Please select your preferred date and time below. An agent will be in touch shortly to confirm your appointment.

Schedule a Showing

We would love to show you our beautiful property. Please select your preferred date and time below. An agent will be in touch shortly to confirm your appointment.

Thank you for your interest in 15 Cliff Road, Port Jefferson, NY 11777. We are reviewing your request and will be in touch shortly!

Mortgage Calculator

Estimate your monthly mortgage payment, including the principal and interest, property taxes, and HOA. Adjust the values to generate a more accurate rate.
All estimates are provided for informational purposes only. Actual amounts may vary.
$0,000 Your Payment 20 15 65
$0,000 Your Payment

Work With Gina

Get assistance in determining current property value, crafting a competitive offer, writing and negotiating a contract, and much more. Contact me today.

Follow Me on Instagram