108 Calverton Court
108 Calverton Court
108 Calverton Court
108 Calverton Court
108 Calverton Court
108 Calverton Court
108 Calverton Court
108 Calverton Court
108 Calverton Court
108 Calverton Court
108 Calverton Court
108 Calverton Court
108 Calverton Court
108 Calverton Court
108 Calverton Court
108 Calverton Court
108 Calverton Court
108 Calverton Court
108 Calverton Court
108 Calverton Court
108 Calverton Court
108 Calverton Court
108 Calverton Court
108 Calverton Court
108 Calverton Court
108 Calverton Court
108 Calverton Court
108 Calverton Court
108 Calverton Court
108 Calverton Court
108 Calverton Court
108 Calverton Court
108 Calverton Court
108 Calverton Court
108 Calverton Court
108 Calverton Court
SEE ALL PHOTOS
108 Calverton Court
108 Calverton Court
108 Calverton Court
108 Calverton Court
108 Calverton Court
108 Calverton Court
108 Calverton Court
108 Calverton Court
108 Calverton Court
108 Calverton Court
108 Calverton Court
108 Calverton Court
108 Calverton Court
108 Calverton Court
108 Calverton Court
108 Calverton Court
108 Calverton Court
108 Calverton Court
108 Calverton Court
108 Calverton Court
108 Calverton Court
108 Calverton Court
108 Calverton Court
108 Calverton Court
108 Calverton Court
108 Calverton Court
108 Calverton Court
108 Calverton Court
108 Calverton Court
108 Calverton Court
108 Calverton Court
108 Calverton Court
108 Calverton Court
108 Calverton Court
108 Calverton Court
108 Calverton Court
Courtesy of MYNY Residential, Gina Marie Bettenhauser SRES CBR G Listing Contact: 631-613-1660 
Sold

108 Calverton Court

108 Calverton Court, Wading River, NY 11792

$869,000
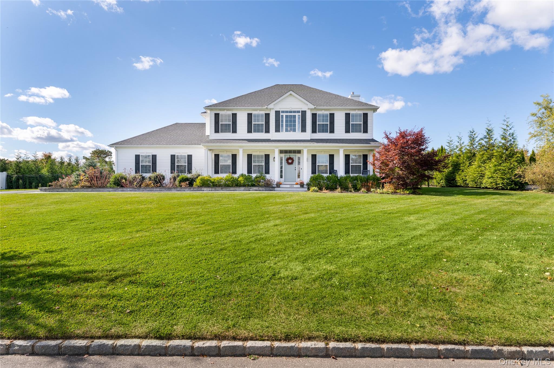
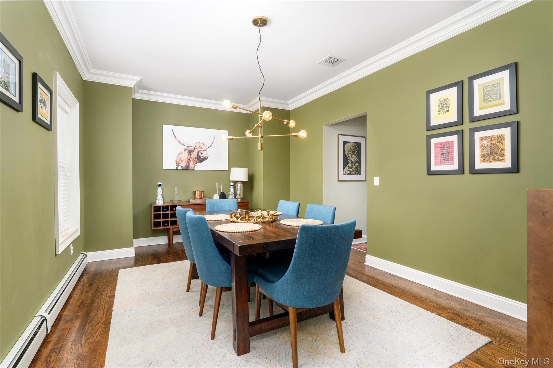
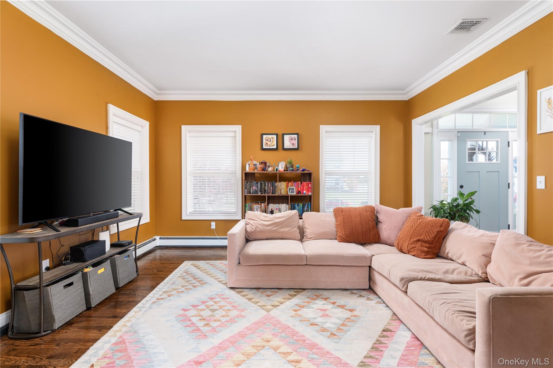
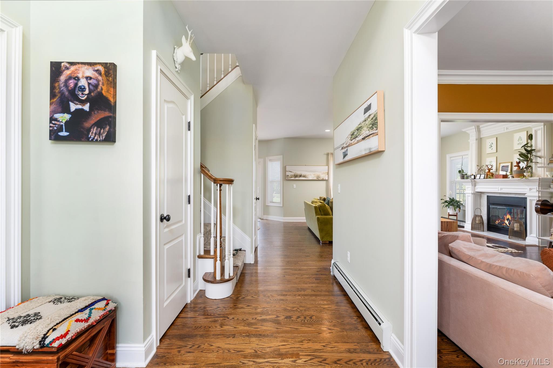
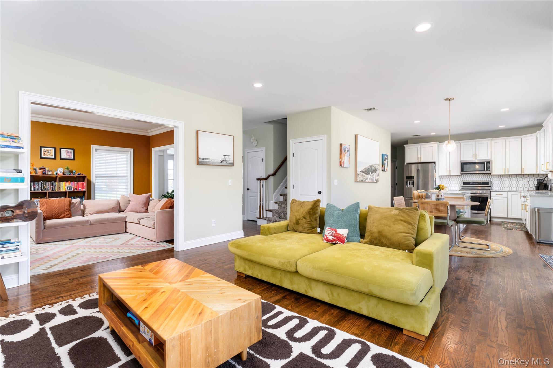
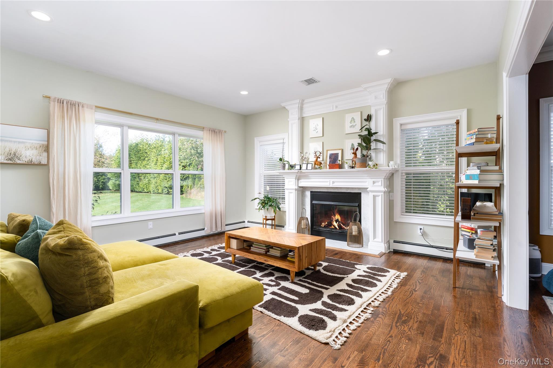
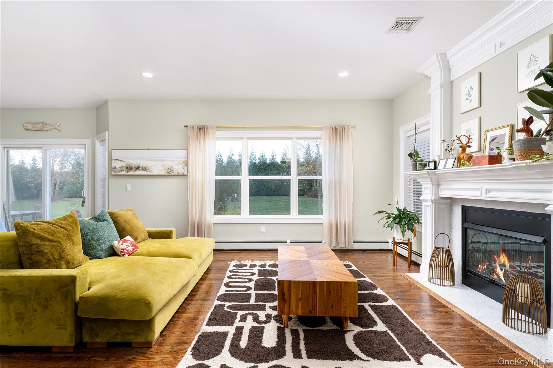
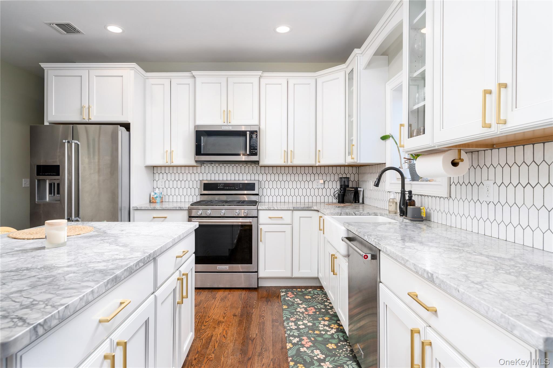
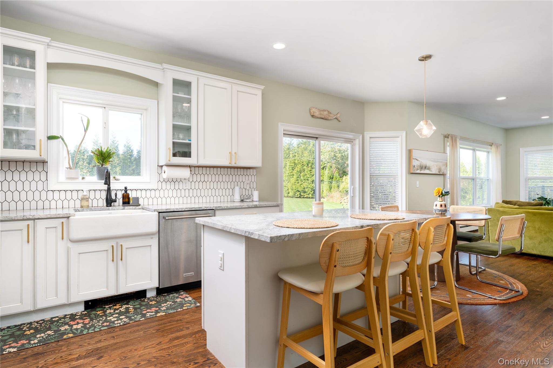
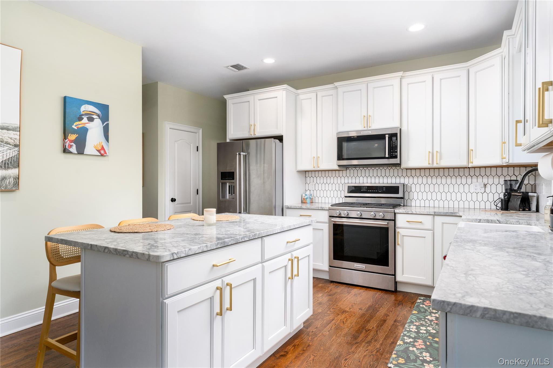
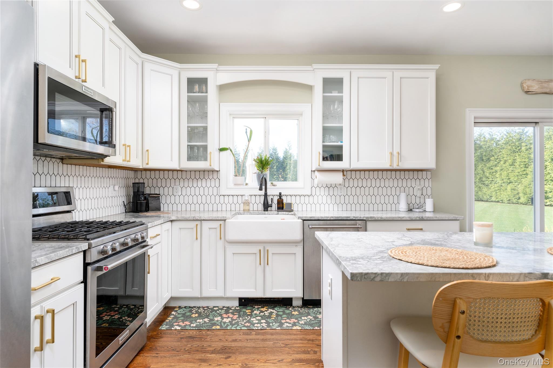
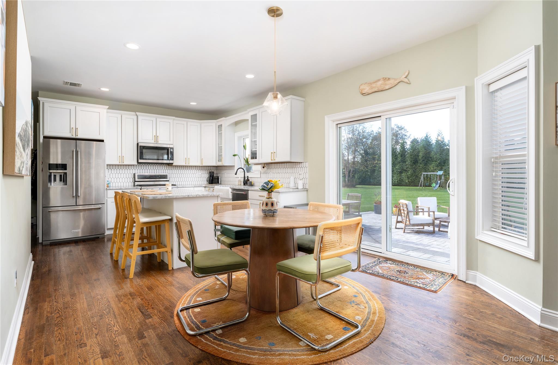
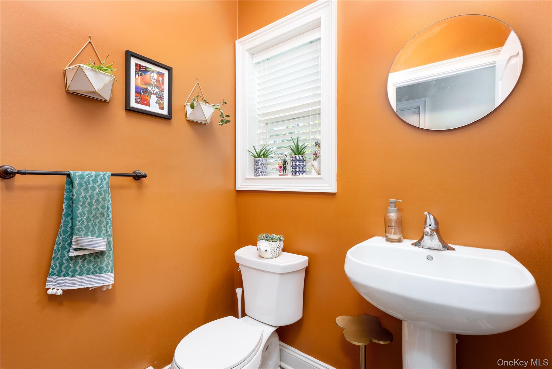
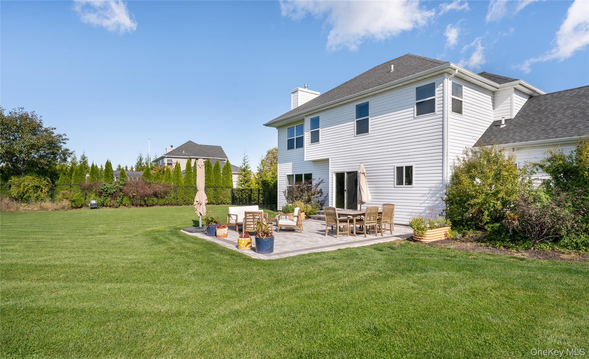
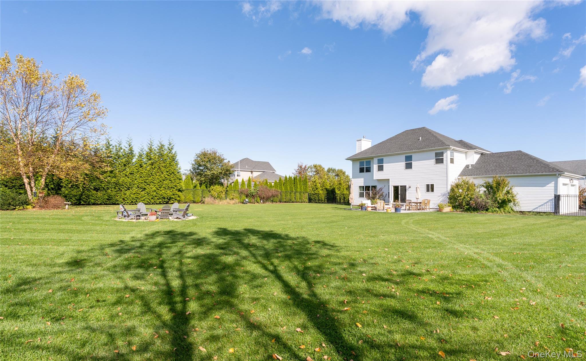
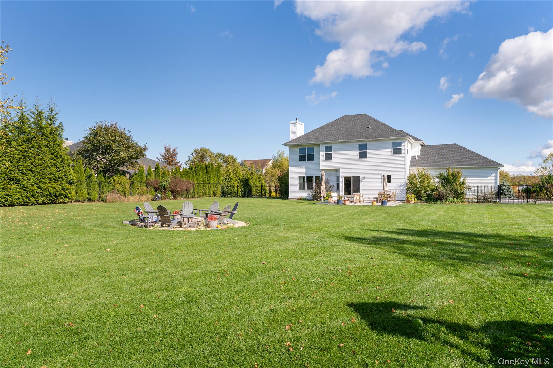
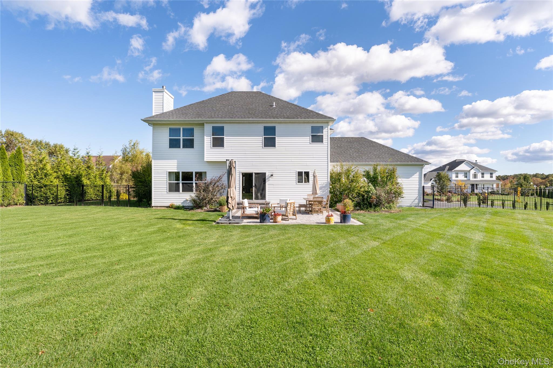
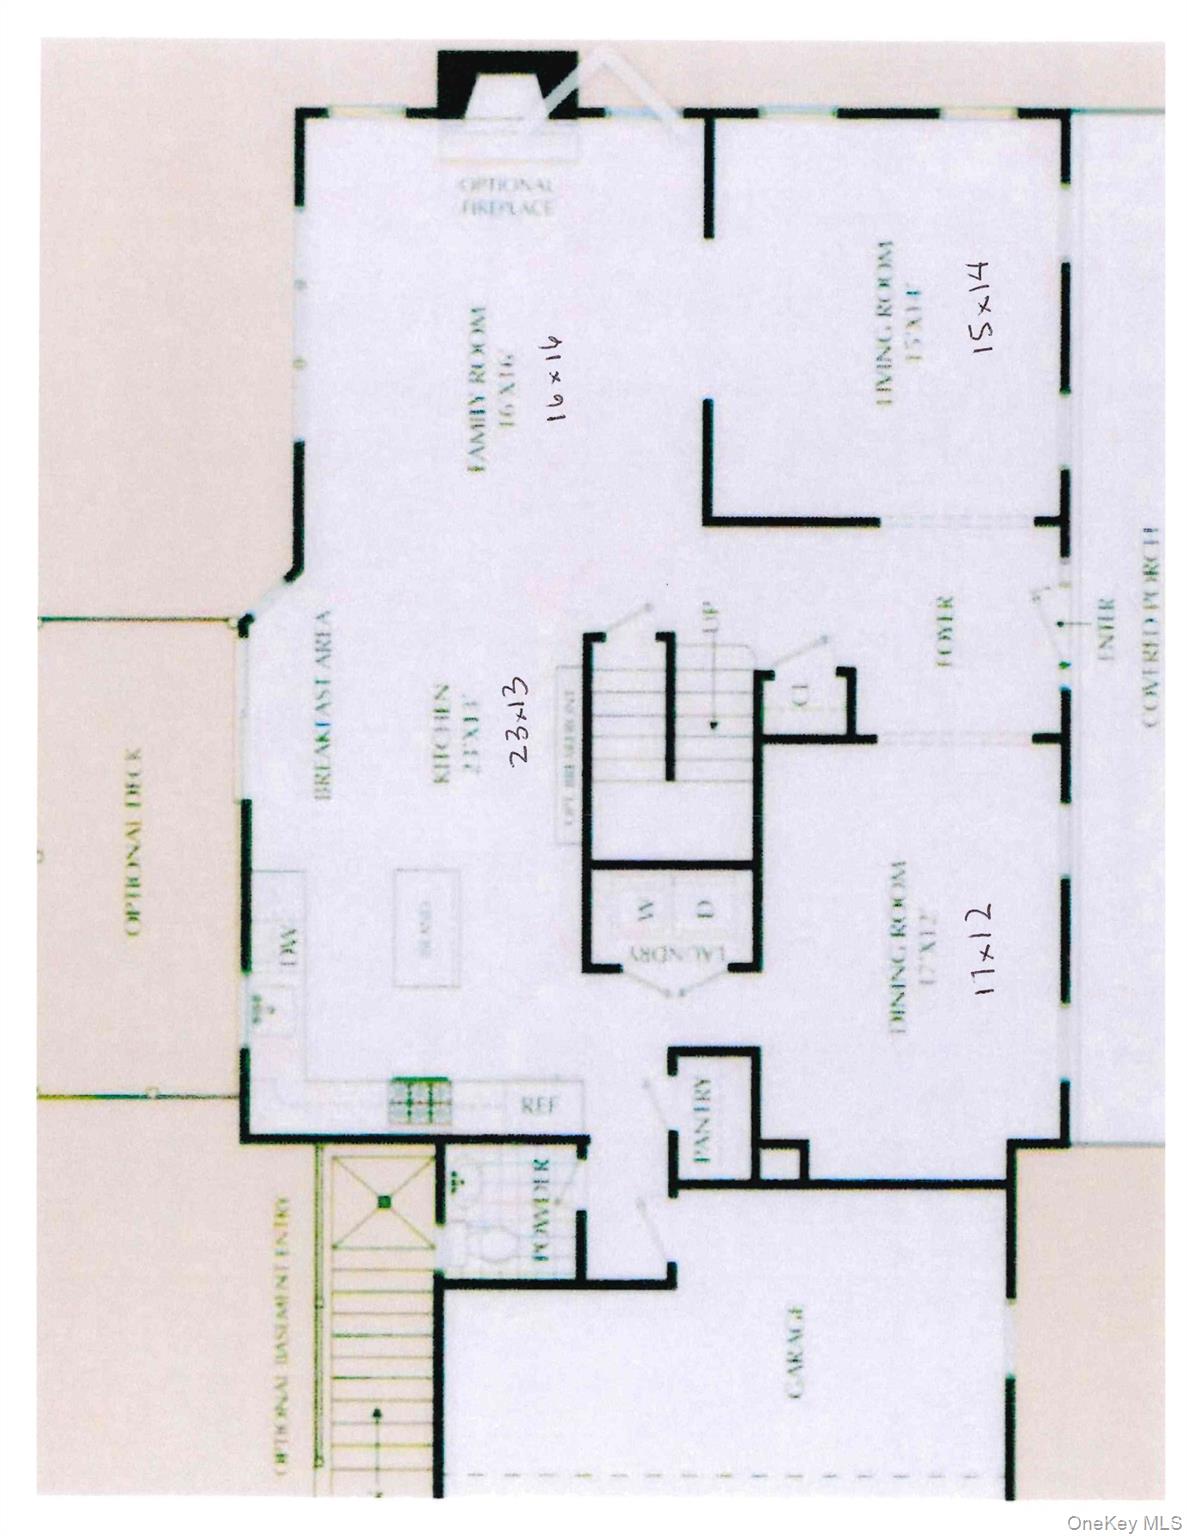
Stunning 2400 sq ft Jamesport model set on a beautifully landscaped .71-acre lot in a desirable North Fork location close to beaches, award-winning vineyards, farms, dining, shopping, and golf. Built in 2017 and offered for the first time, this home blends timeless design with modern comfort. Step inside to find gleaming hardwood floors, soaring ceilings, and an abundance of natural light. A gracious two-story foyer opens to the formal living and dining rooms, adorned with detailed moldings, perfect for entertaining. The family room features a gas fireplace and flows seamlessly into an open, eat-in kitchen showcasing white cabinetry, quartz countertops, a tiled backsplash, stainless-steel appliances, and a convenient breakfast bar. Additional main-level highlights include a pantry, first-floor laundry room, powder room, and interior access to the two-car garage.
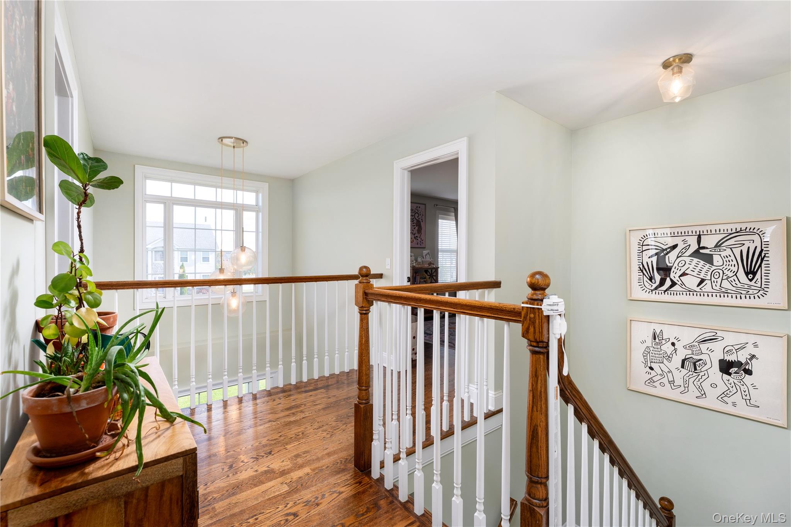
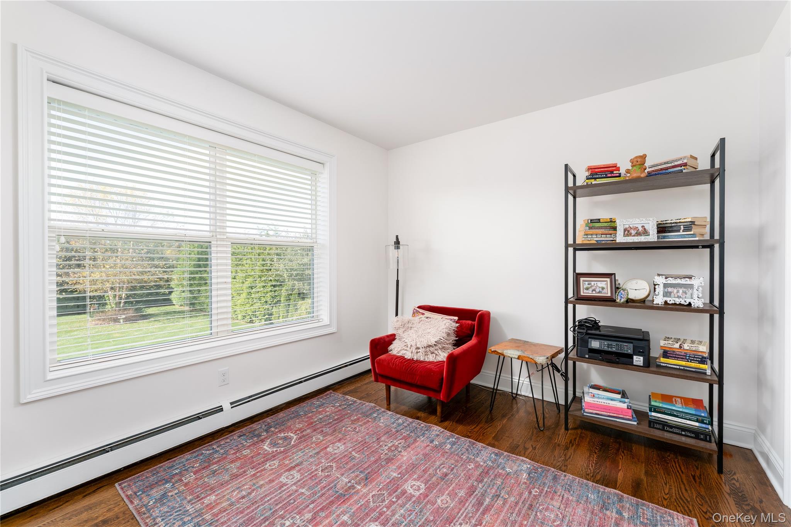
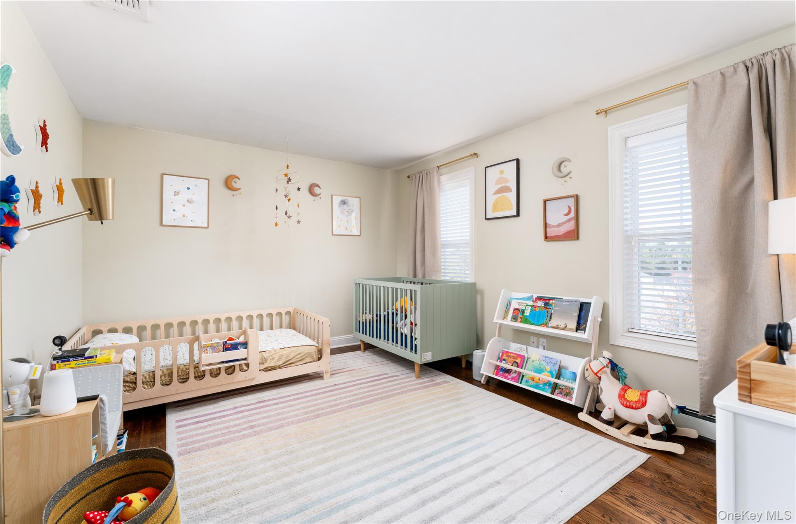
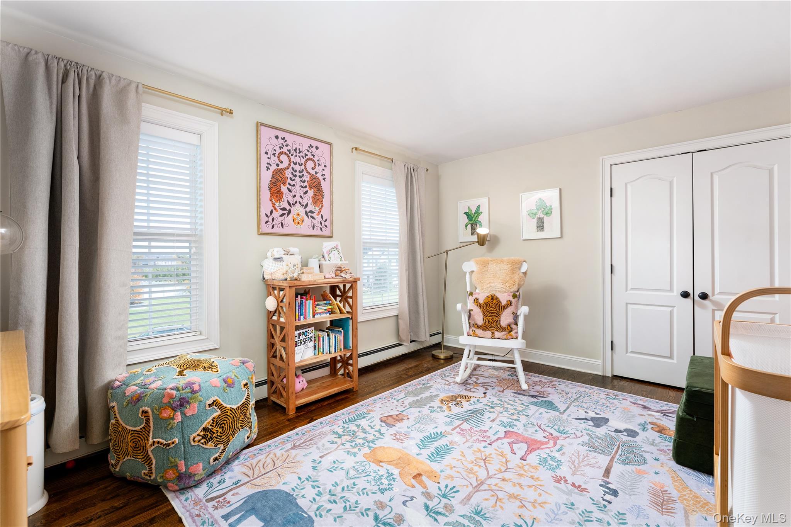
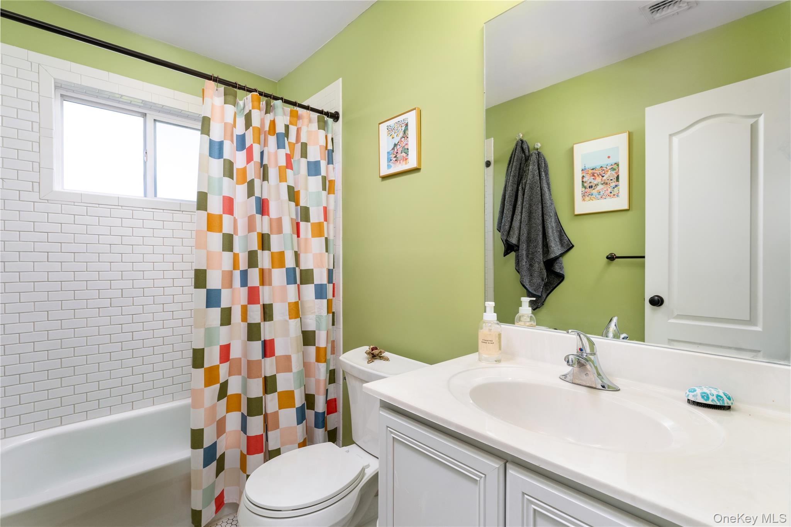
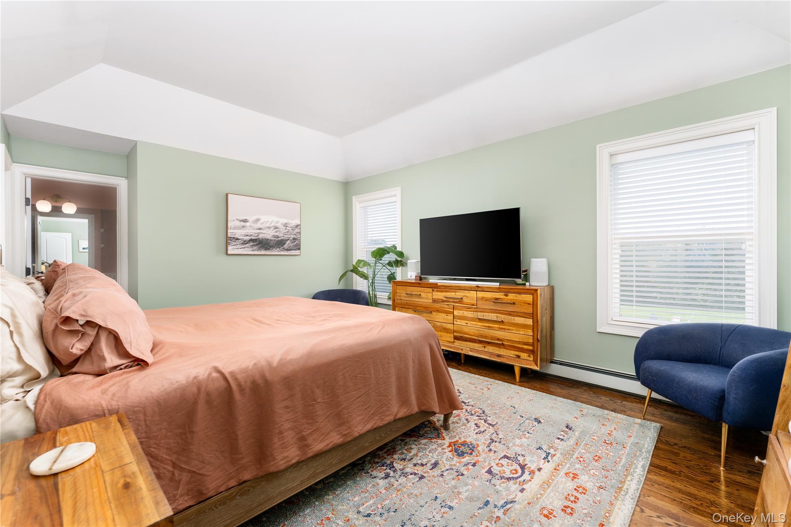
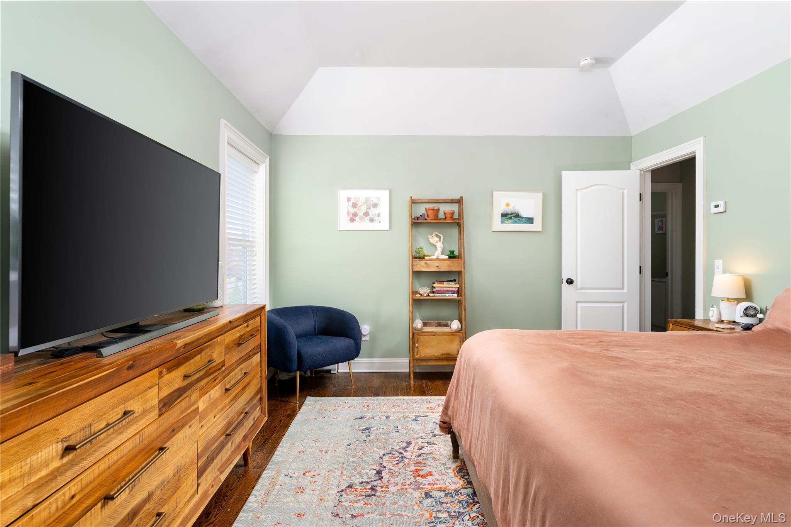
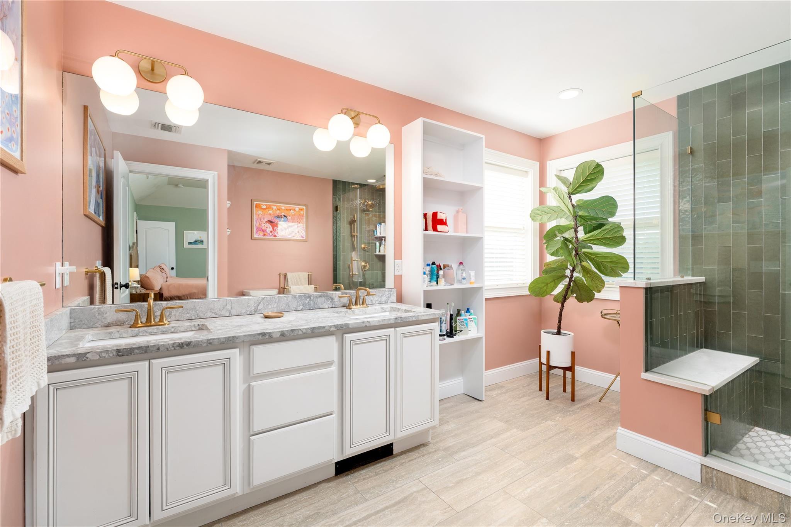
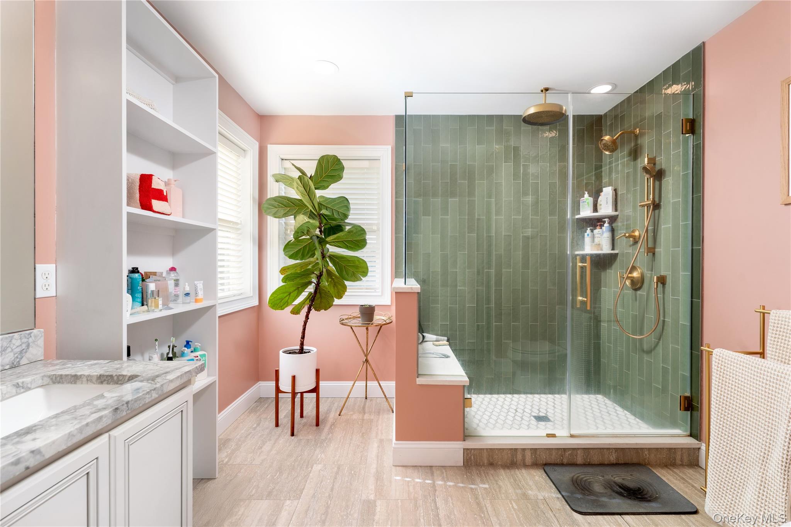
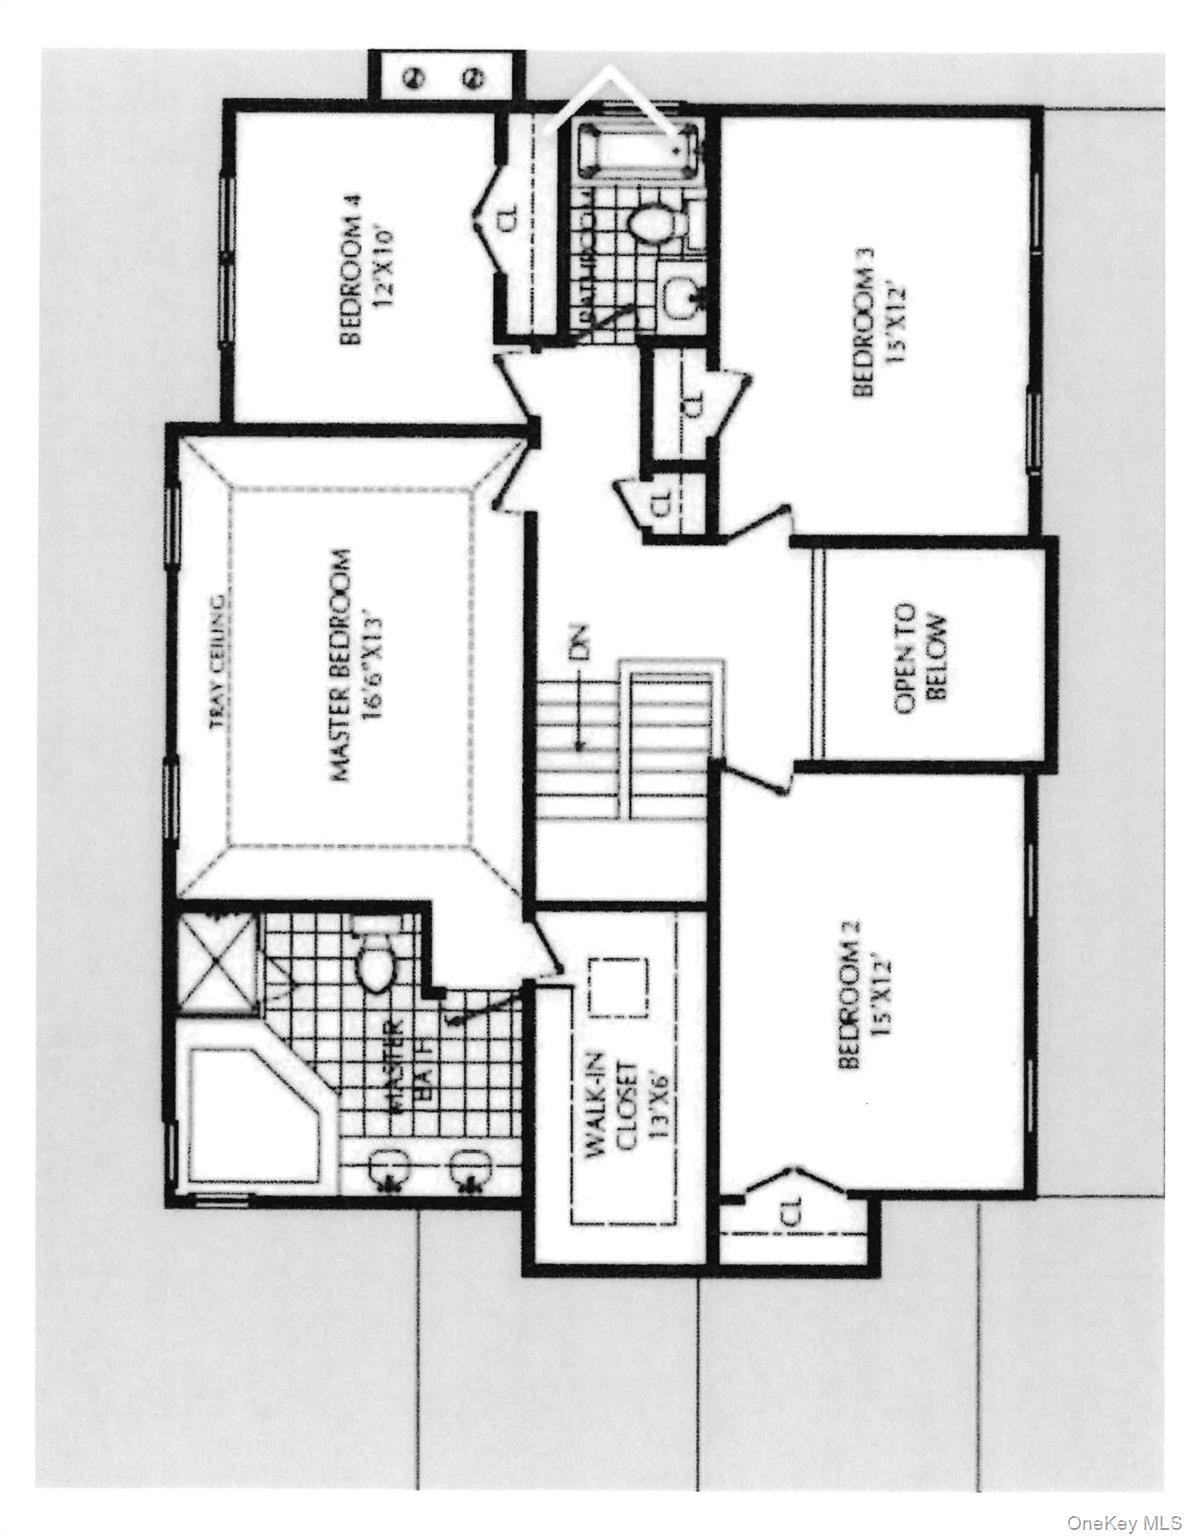
Upstairs offers a bright landing overlooking the foyer, three generously sized bedrooms with hardwood floors and ample closet space, plus a hall bath with tub/shower and tile accents. The primary suite provides a peaceful retreat with a walk-in closet and a spa-inspired bath featuring a double-sink vanity and a glass-enclosed tiled shower.
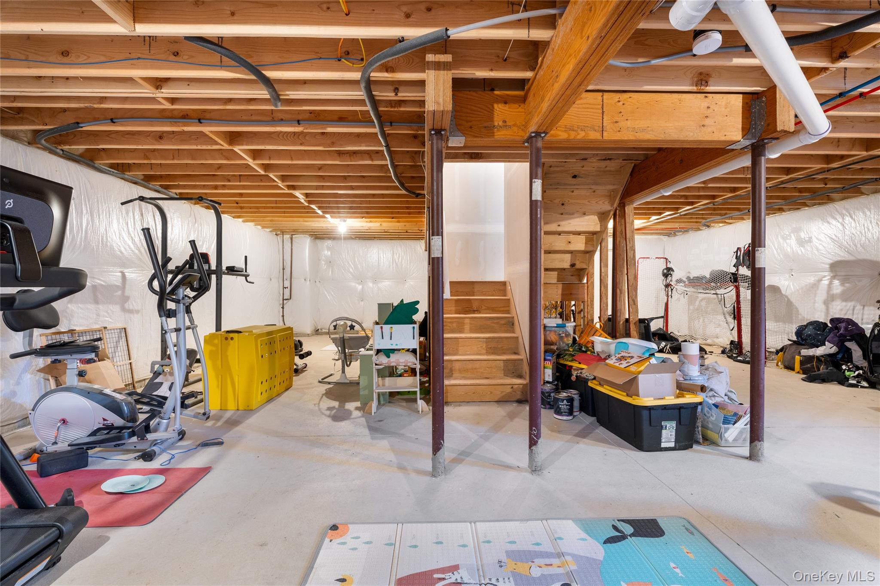
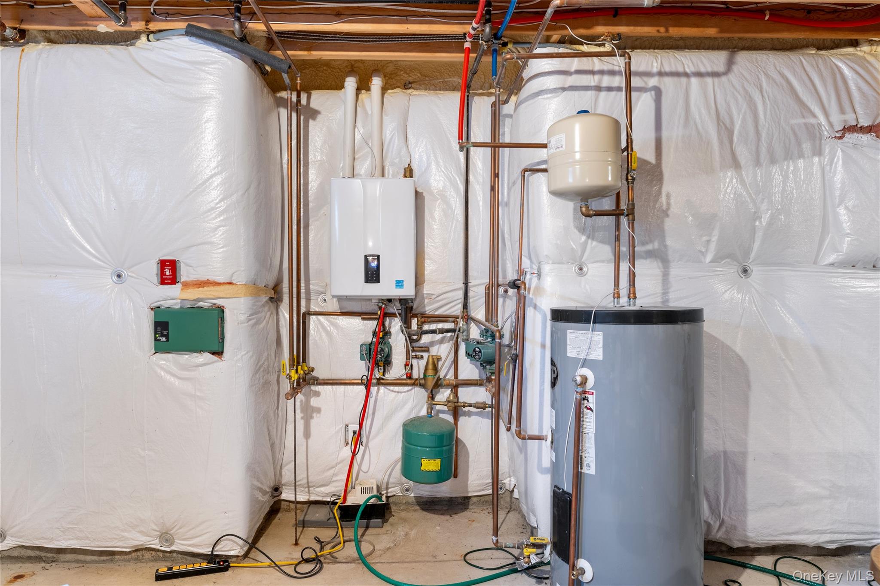
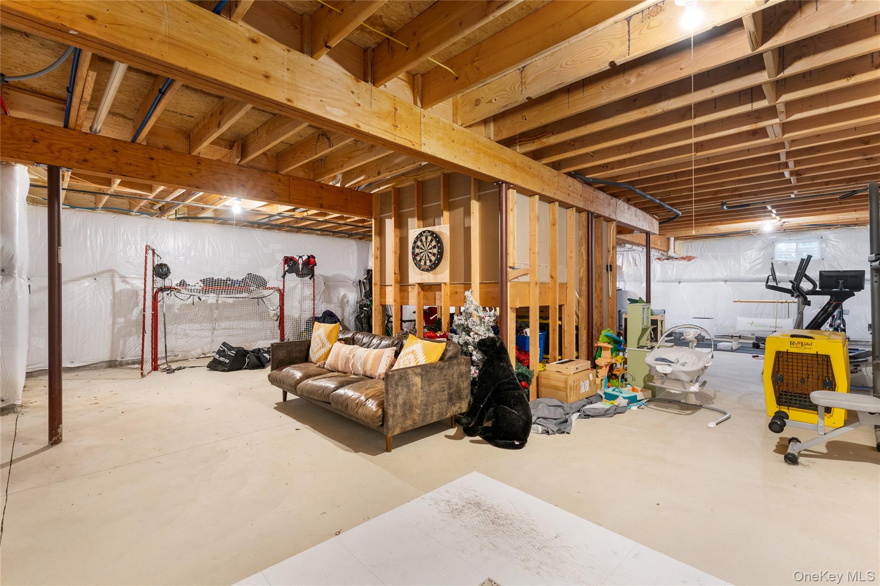
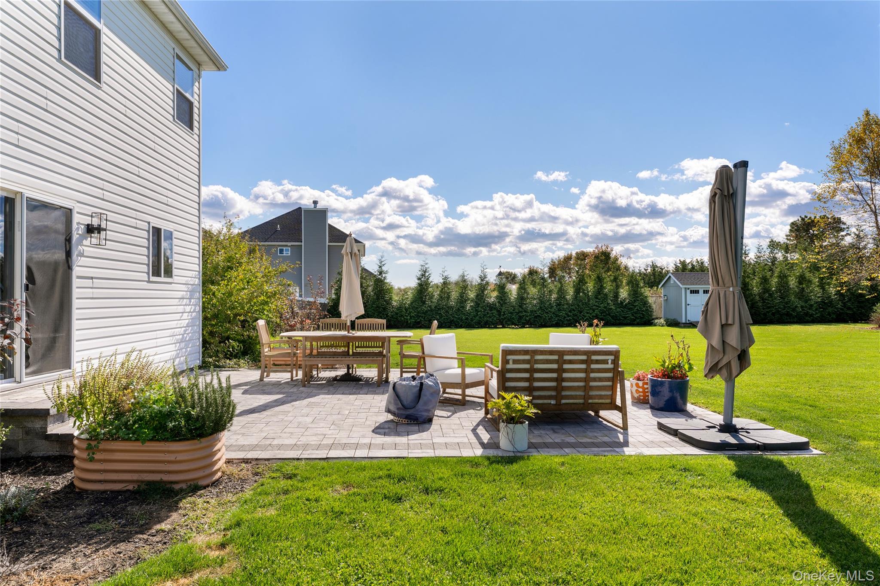
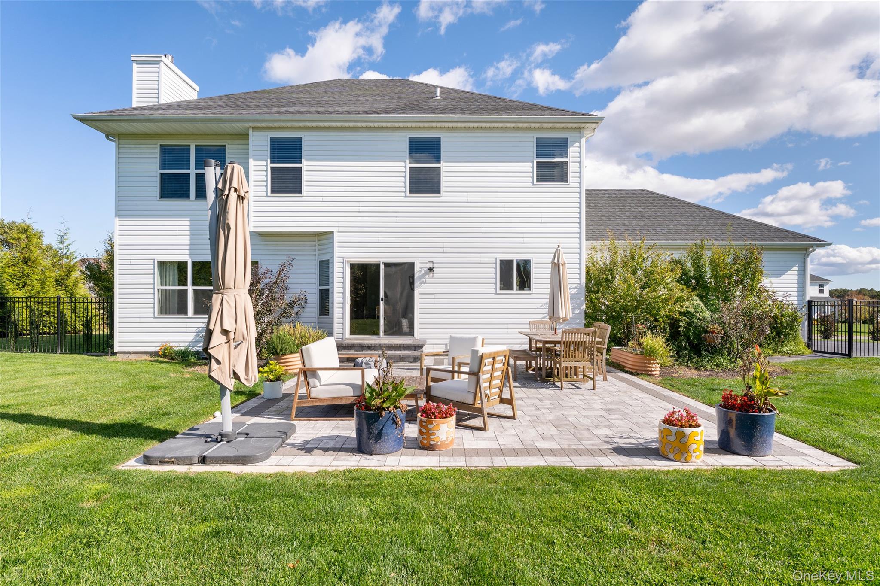
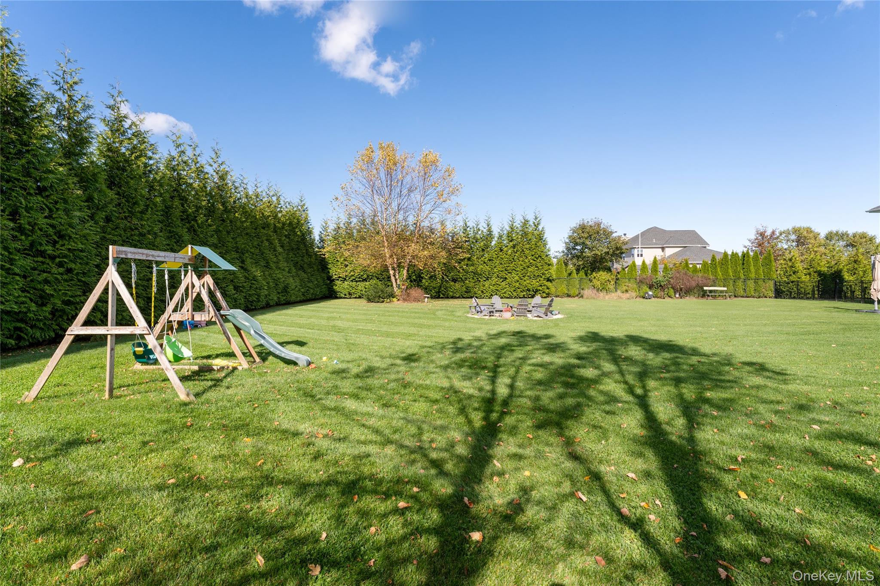
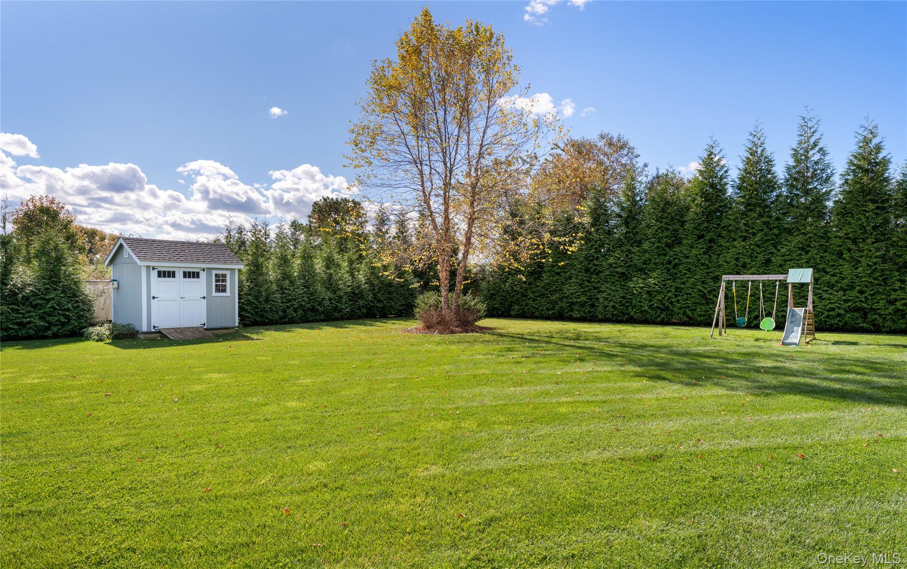
The full basement boasts high ceilings and an outside entrance, ready to be finished or used for storage. The private backyard, lined with mature arborvitae, is a blank canvas awaiting your dream outdoor living space.
Peconic Bay Transfer Tax applies.

4
beds

3
baths

2,400 Sq.Ft. LIVING AREA

0.71 Acres lot

Gina Marie Bettenhauser

Gina Marie Bettenhauser

Features & Amenities

Interior

  • total bedrooms4
  • Total bathrooms3
  • full bathrooms2
  • half bathroom1
  • Laundry room Electric Dryer Hookup, Laundry Room, Washer Hookup
  • Flooring Tile, Wood
  • Fireplace Gas
  • APPLIANCES Dishwasher, Dryer, Gas Range, Microwave, Refrigerator, Stainless Steel Appliance(s), Washer, Gas Water Heater
  • other interior Features Breakfast Bar, Chandelier, Crown Molding, Eat-in Kitchen, Entrance Foyer, Formal Dining, Open Floorplan, Pantry, Primary Bathroom, Quartz/Quartzite Counters, Recessed Lighting, Storage, Tray Ceiling(s), Walk-In Closet(s), Washer/Dryer Hookup

Area & Lot

  • Status Sold
  • Date Sold January 23, 2026
  • Living Area2,400 Sq.Ft.
  • Lot Area0.71 Acres
  • MLS® ID929506
  • TypeResidential
  • YEAR BUILT2017
  • NeighborhoodWading River
  • Architecture StylesPost Modern
  • Elementary SchoolRiley Avenue School
  • Middle SchoolRiverhead Middle School
  • High SchoolRiverhead Senior High School
  • School DistrictRiverhead

Exterior

  • Garage Space2.0
  • water SourcePublic
  • utilitiesCable Connected, Electricity Connected, Natural Gas Connected, Trash Collection Public, Underground Utilities, Water Connected
  • parkingDriveway
  • HEAT TYPEBaseboard, Natural Gas
  • AIR CONDITIONINGCentral Air
  • sewerCesspool

Financial

  • Sales Price$869,000
  • Real Estate Tax $15,589/yr

Wading River

Explore Neighborhood

Work With Gina

Get assistance in determining current property value, crafting a competitive offer, writing and negotiating a contract, and much more. Contact me today.

Follow Me on Instagram