Property photo 1
Property photo 2
Property photo 3
Property photo 4
Property photo 5
5 Beds
6 Baths
2,900 sqft

$1,465,000

8 Table Lane, Hicksville NY, 11801

Price per sqft$505.17
Built in2026
Property size2,900 sqft
Property typeResidential
Courtesy of BH&G R E Realty Connect, Gagandeep S. Manuja Listing Contact: [email protected]

Overview

Active

Listed Jun 10, 2026

Updated 2 days ago

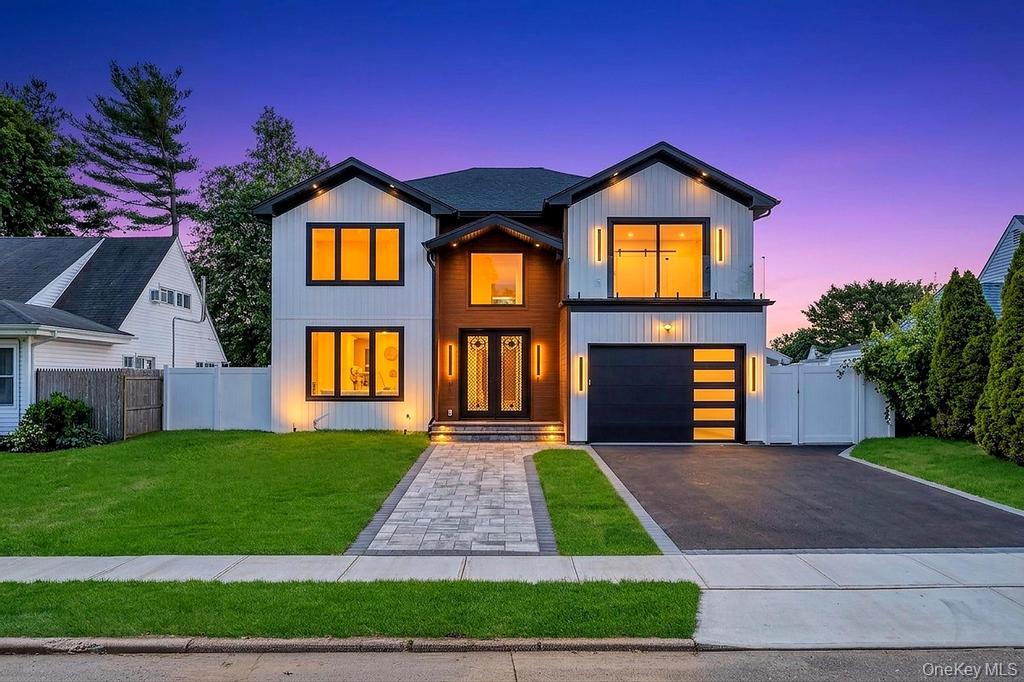
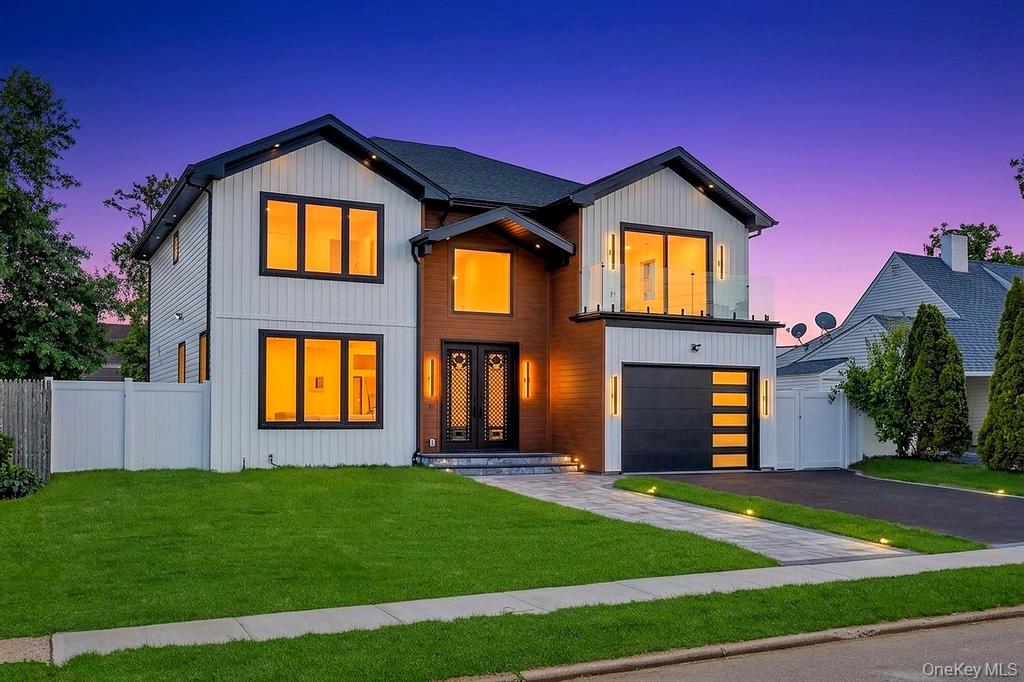
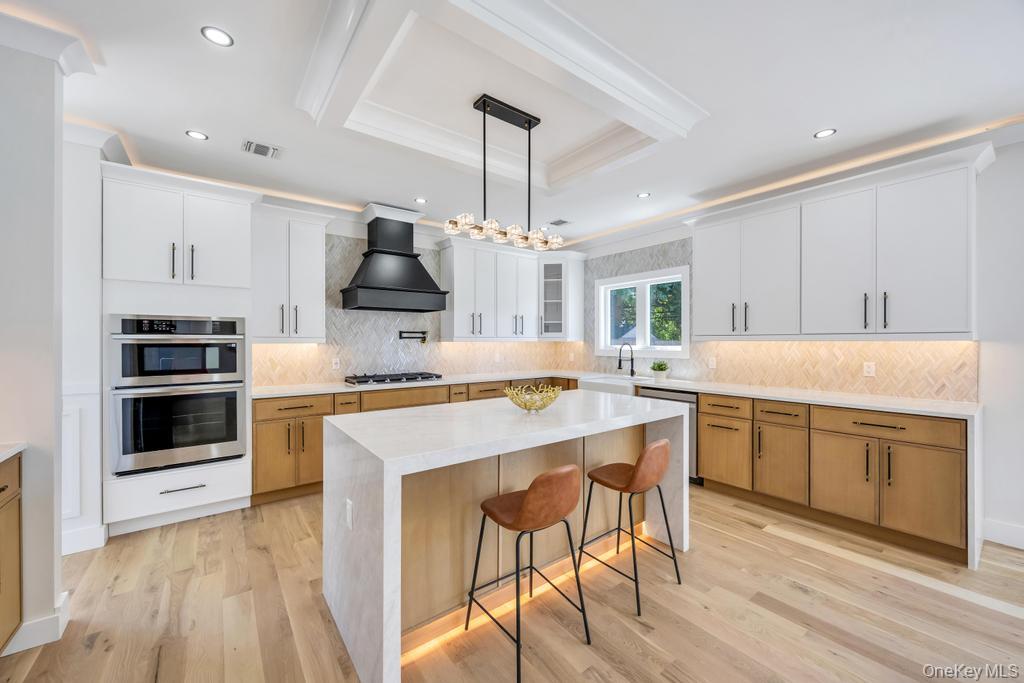
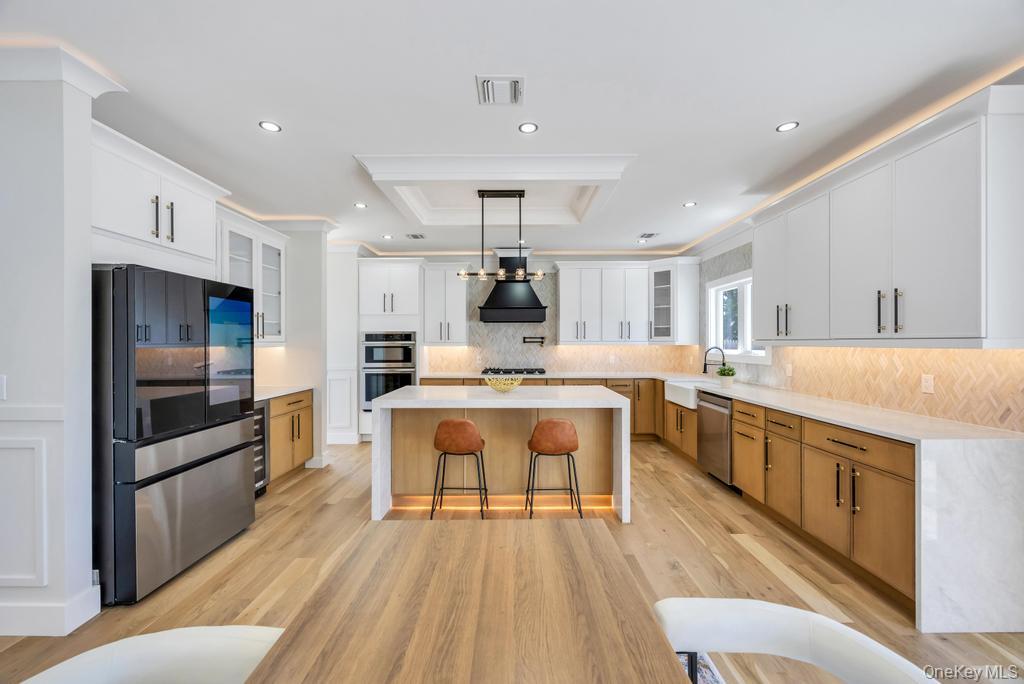
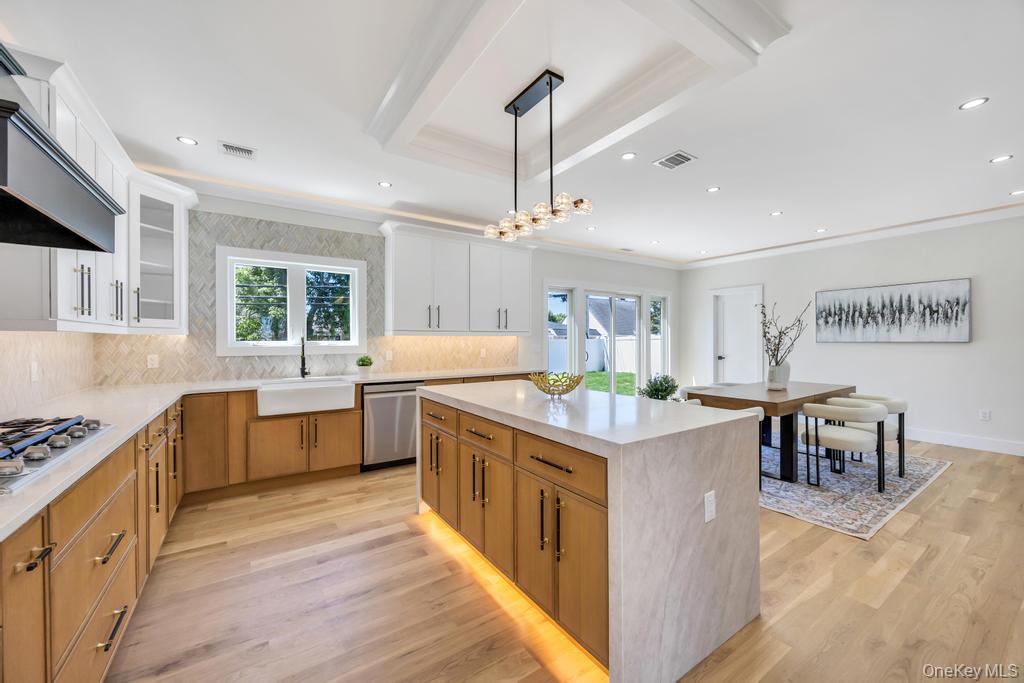
Introducing an exceptional 5-bedroom, 6-bath Colonial showcasing sophisticated design, impressive craftsmanship, and beautifully appointed living spaces throughout. A grand double-door entry opens to a dramatic two-story foyer, setting the tone for the elegance found within. Designed for both luxurious everyday living and effortless entertaining, the open-concept interior features soaring ceilings, exquisite coffered details, rich hardwood floors, custom millwork, and abundant natural light. At the heart of the home, the gourmet chef’s kitchen is a true showpiece, complete with custom cabinetry, premium appliances, propane cooking, and refined designer finishes. Five luxurious bedrooms offer exceptional comfort and privacy, complemented by beautifully designed baths and upscale finishes throughout. The fully finished lower level, featuring a private side entrance and full bath, provides outstanding flexibility for entertaining, extended living, recreation, or additional guest space. The striking exterior is equally impressive, highlighted by stately architectural pillars, premium Pella windows, and exceptional curb appeal that perfectly reflects the home’s modern luxury and timeless Colonial character. Ideally situated in a highly desirable neighborhood, this remarkable residence offers an extraordinary combination of elegance, space, quality, and thoughtful design. A rare opportunity to own a truly distinguished home.

$9,747/mo

Est. mortgage payment based on a $1,465,000 home price.

All estimates are provided by Luxury Presence for informational purposes only. Actual amounts may vary.

Additional information

MLS® ID
1010417

Interior Features

Bedrooms
5
Bathrooms
6
Fireplace
Yes
Cooling
Yes
Heating
Yes
Basement
Yes

Exterior Features

Lot Size
0.14 Acres

Other Property Details

Garage
Yes
55+/Senior Community
No

Listings courtesy of OneKey MLS as distributed by MLS GRID

All information deemed reliable but not guaranteed and should be independently verified. All properties are subject to prior sale, change or withdrawal. Neither listing broker(s) nor Gina Bettenhauser shall be responsible for any typographical errors, misinformation, misprints and shall be held totally harmless. Properties displayed may be listed or sold by various participants in the MLS.

Based on information submitted to the MLS GRID as of 6:58 AM UTC on 10/8/2026. All data is obtained from various sources and may not have been verified by broker or MLS GRID. Supplied Open House Information is subject to change without notice. All information should be independently reviewed and verified for accuracy. Properties may or may not be listed by the office/agent presenting the information.

©2026
OneKey MLS. All rights reserved.

DMCA Notice


Powered by Luxury Presence