Property photo 1
Property photo 2
Property photo 3
Property photo 4
Property photo 5
2 Beds
1 Bath
990 sqft

$235,000

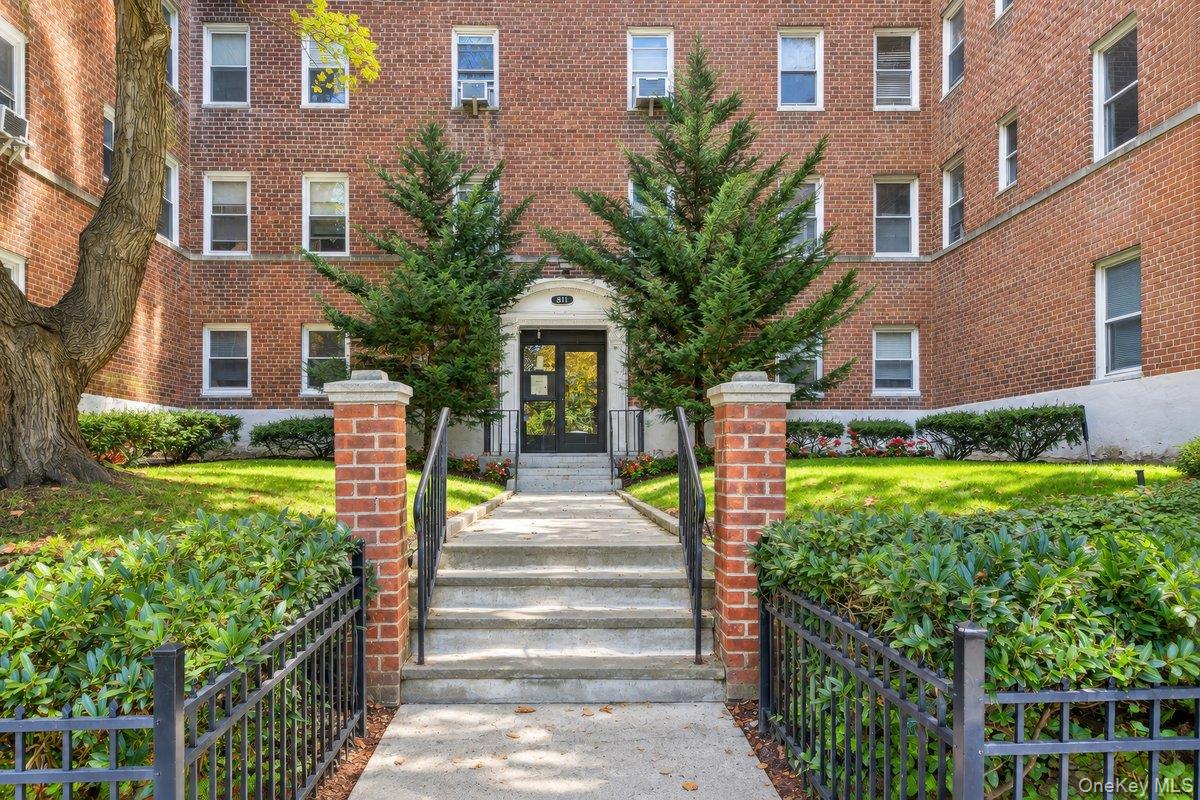
811 Bronx River Road Unit: 3H, Bronxville NY, 10708

Price per sqft$237.37
Built in1948
Property size990 sqft
Property typeCo-op
Courtesy of Keller Williams Realty Partner, Christina Nardulli Listing Contact: 914-962-0007

Overview

Active

Listed Sep 18, 2026

Updated 9 days ago

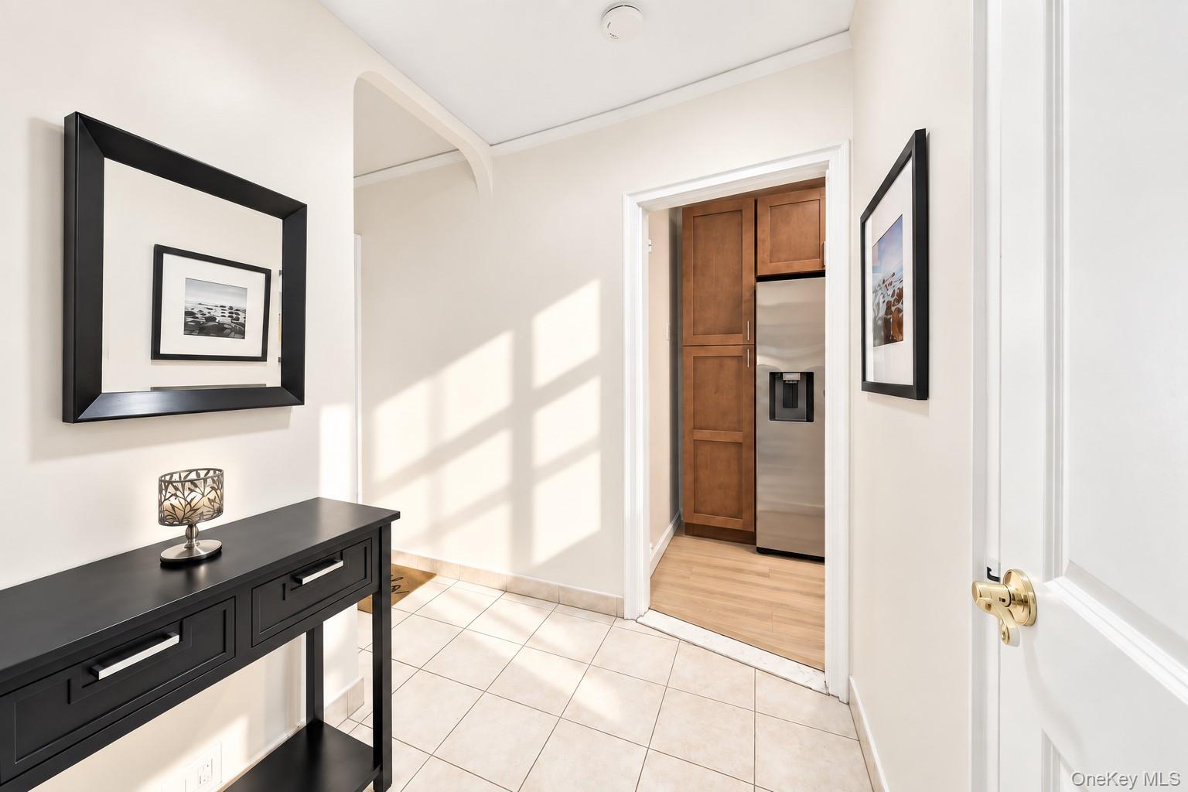
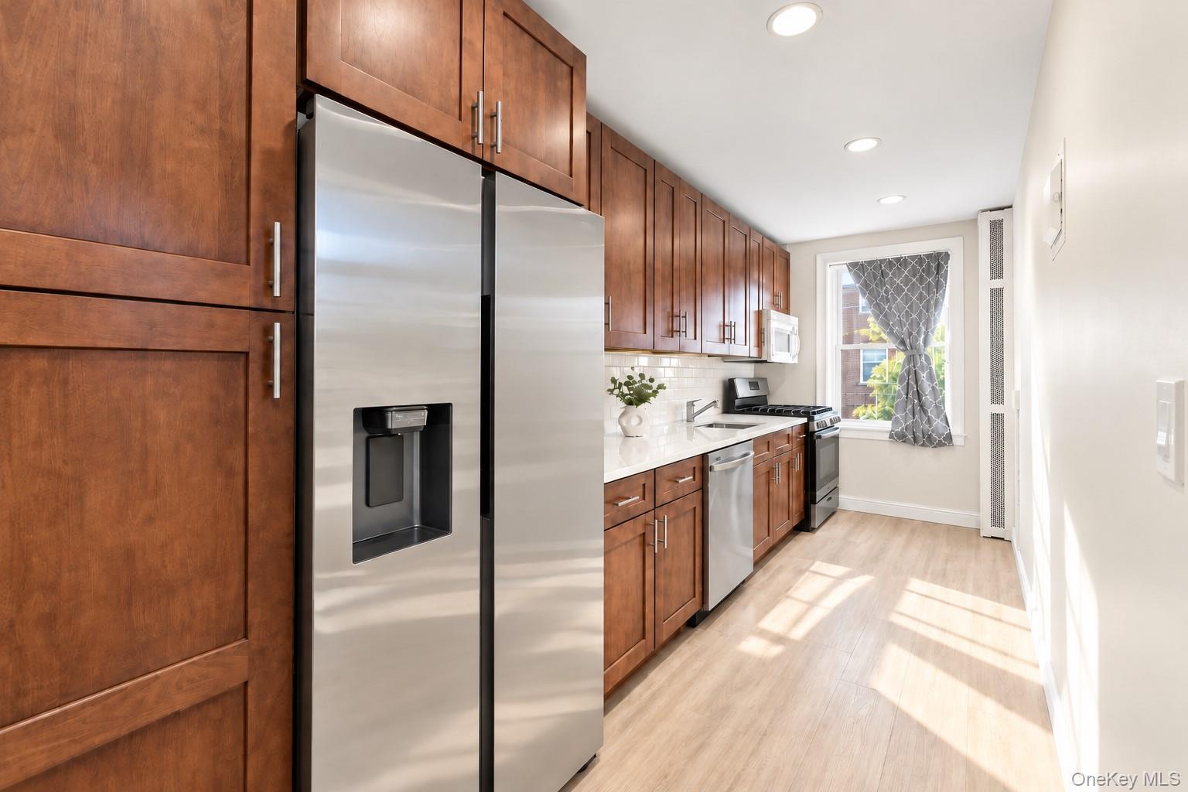
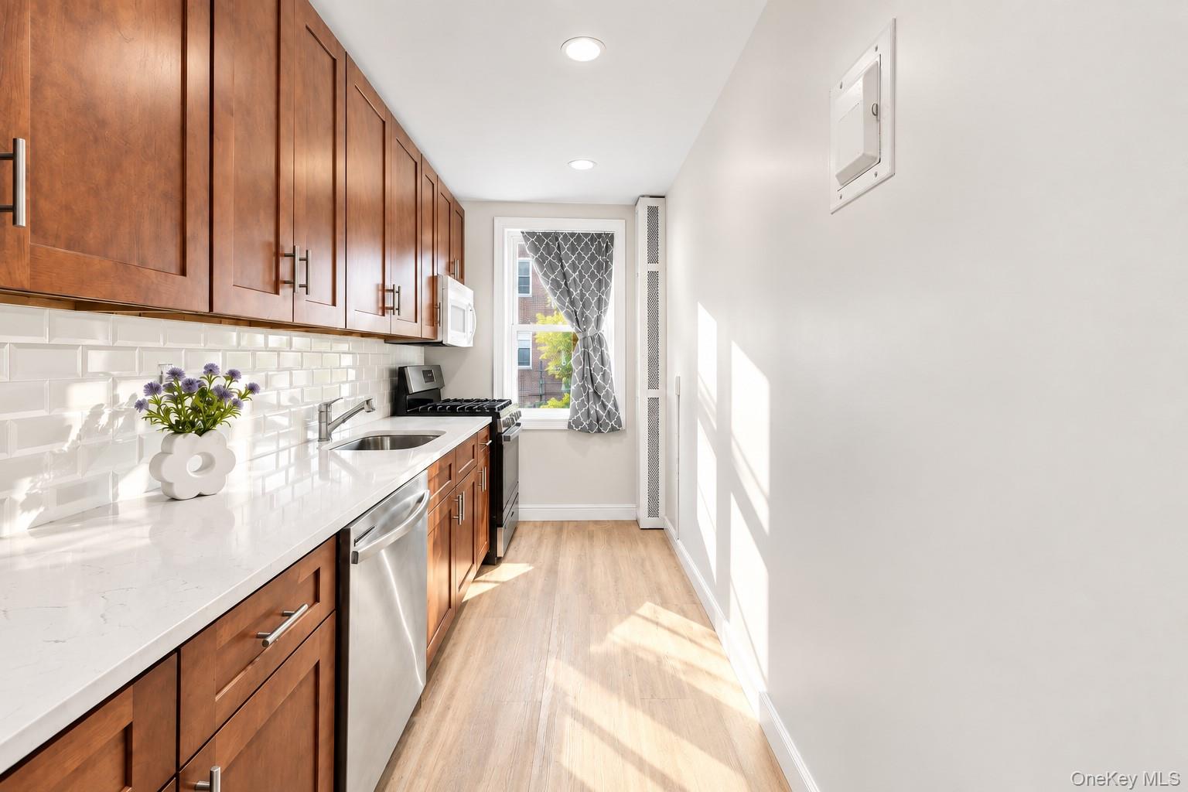
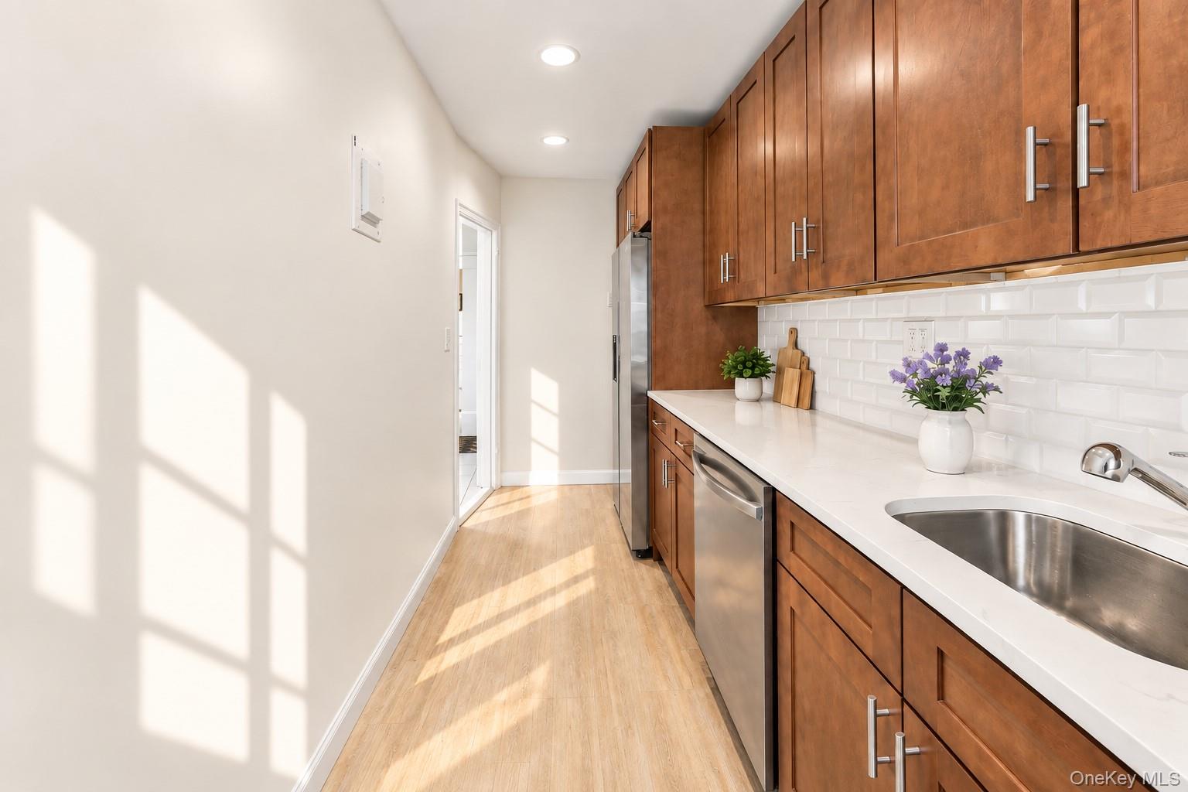
UPDATED CO-OP in the Beautiful RIVER PARK Community | Commuter Friendly Location | Upon Entrance You are Greeted by a Welcoming Foyer w. Coat Closet and Secondary Closet | Updated Kitchen w. Stainless Steel Appliances, Warm Wood Shaker-Style Cabinets with Soft Closing Drawers/Doors, Quartz Countertop w. Subway Tile Backsplash | Dining Room | Living Room w. Double Windows that Invite the Natural Light In | Hallway Leads to Bedrooms and Bath w. Convenient Linen Closet | Generous Sized Primary Bedroom | Full Bathroom w. New Vanity and Marble-Inspired Tile w. Decorative Border Detail | Second Bedroom | Beautiful Harwood Floors Throughout Kitchen, Living Room (w. Sound Barrier Padding) & Bedrooms | Apartment is Freshly Painted | Maintenance Includes Heat/ Water/ Sewer/ Trash | Complex has a New Playground & 24 Hour Security Surveillance | Freshly Paved Parking Lot | Common Laundry and Bicycle Room in Building | 30-min Commute to Manhattan makes this a PRIME LOCATION w. 3-Minutes to Fleetwood Metro-North Train Station | Close to All Major Highways: Bronx River, Sprain Brook Parkway, Cross County Parkway, Major Deegan (I-87), Cross Bronx Expwy (I-95) | Close to Various Amenities such as Restaurants, Convenience Stores, Cross County (6-min) and Ridge Hill (9-min) Shopping Malls, Empire Casino (9-min), as well as the Nearby Bronx River Pathway for Walking, Running and Biking | Updated, Spacious and Commuter-Friendly! This One Checks All the Boxes! Building Policy: NO PETS

$1,563/mo

Est. mortgage payment based on a $235,000 home price.

All estimates are provided by Luxury Presence for informational purposes only. Actual amounts may vary.

Additional information

MLS® ID
1049980

Interior Features

Bedrooms
2
Bathrooms
1
Cooling
Yes
Heating
Yes
Basement
No

Other Property Details

Garage
Yes
55+/Senior Community
No

Listings courtesy of OneKey MLS as distributed by MLS GRID

All information deemed reliable but not guaranteed and should be independently verified. All properties are subject to prior sale, change or withdrawal. Neither listing broker(s) nor Gina Bettenhauser shall be responsible for any typographical errors, misinformation, misprints and shall be held totally harmless. Properties displayed may be listed or sold by various participants in the MLS.

Based on information submitted to the MLS GRID as of 3:12 AM UTC on 10/1/2026. All data is obtained from various sources and may not have been verified by broker or MLS GRID. Supplied Open House Information is subject to change without notice. All information should be independently reviewed and verified for accuracy. Properties may or may not be listed by the office/agent presenting the information.

©2026
OneKey MLS. All rights reserved.

DMCA Notice


Powered by Luxury Presence