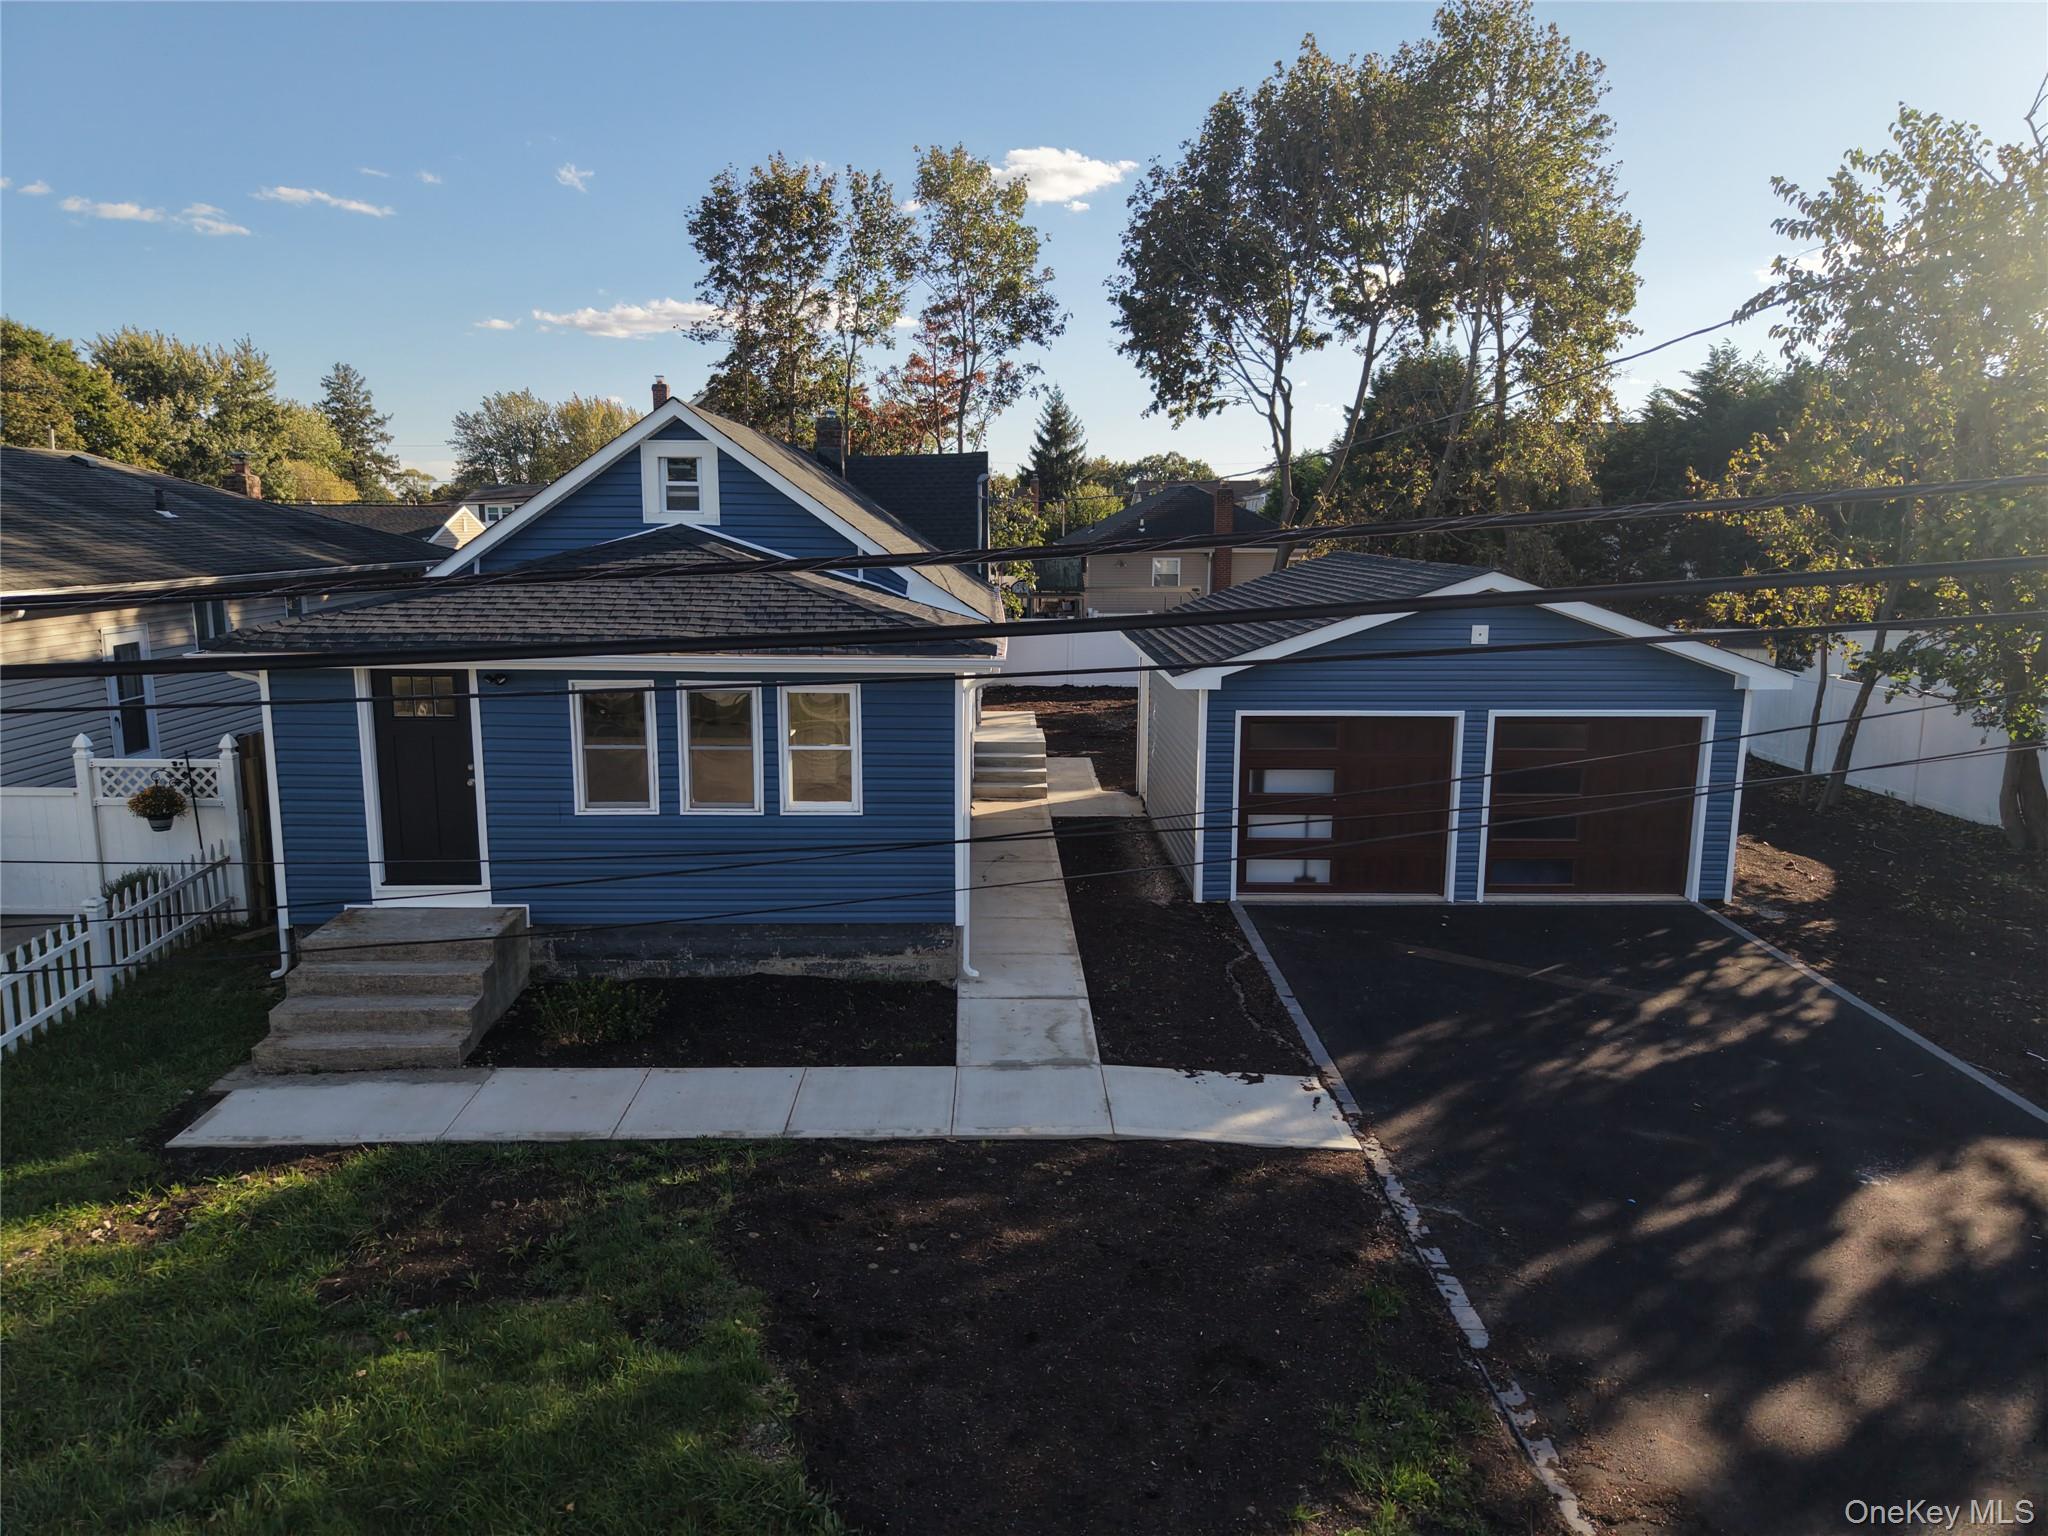
Property photo 1
Property photo 2
Property photo 3
Property photo 4
Property photo 5
3 Beds
2 Baths
1,120 sqft

$3,800/month

11 45th Street, Lindenhurst NY, 11757

Price per sqft$3.39
Built in1939
Property size1,120 sqft
Property typeCondominium
Courtesy of Dalton Wade Inc, Aristides S. Tejeda Listing Contact: 888-668-8283

Overview

Active

Listed Oct 7, 2026

Updated 2 days ago

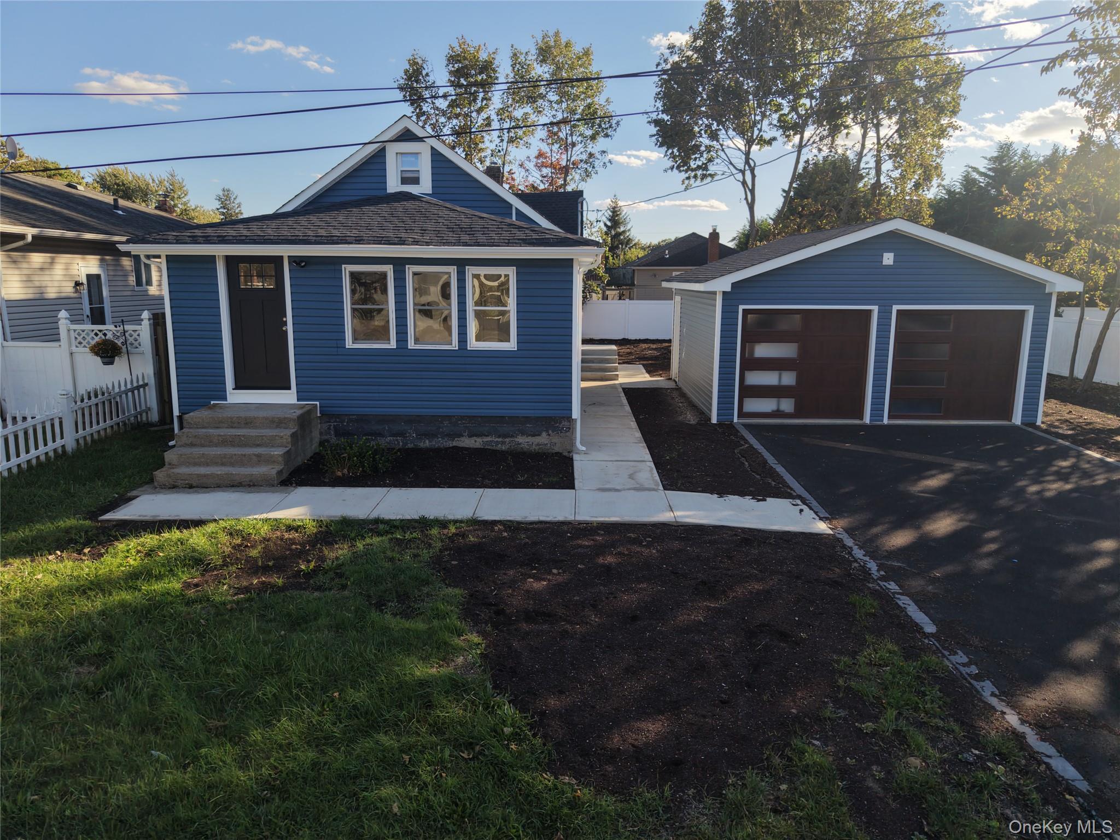
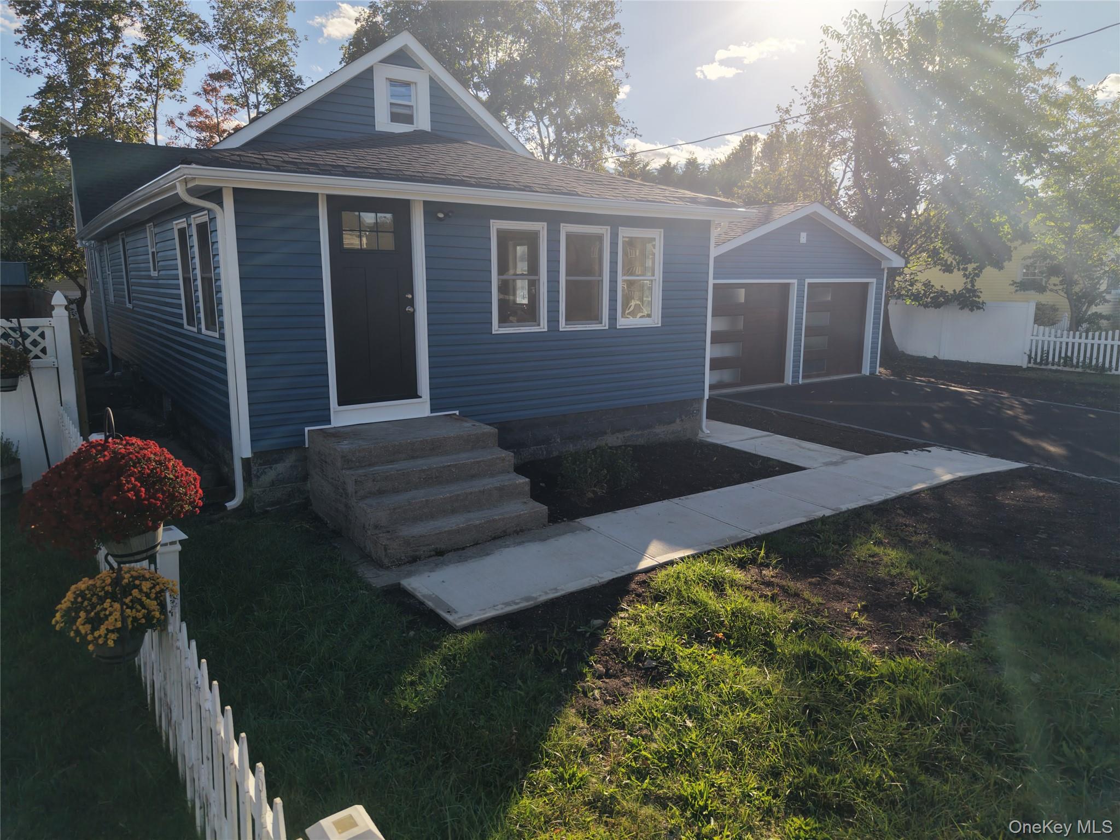
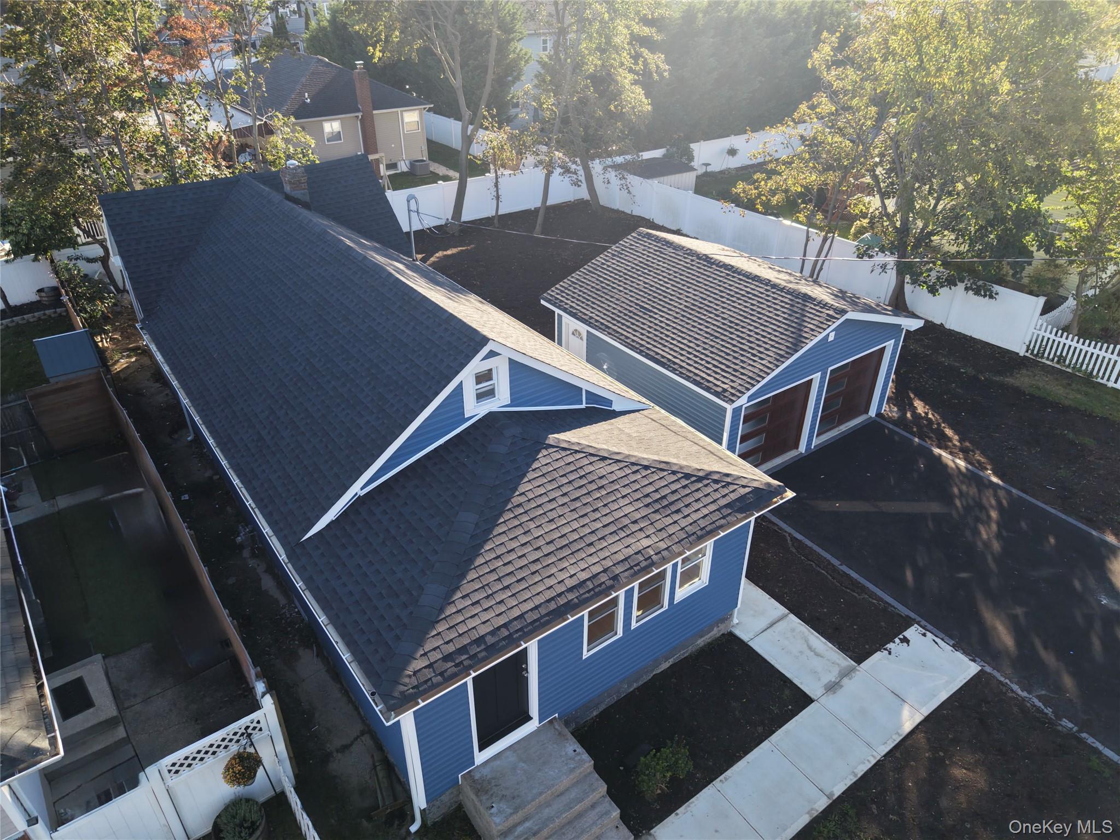
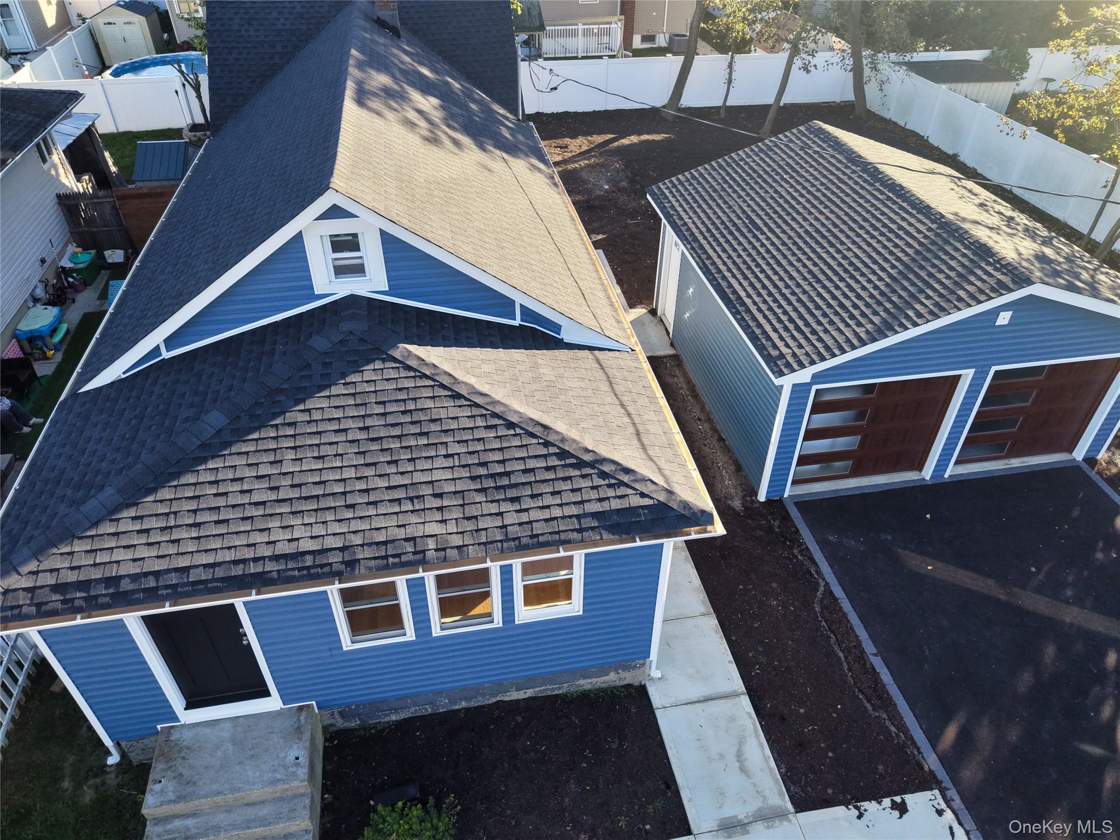
This completely modernized three-bedroom apartment delivers a top-tier layout that seamlessly blends a highly functional, open-concept floor plan with premium outdoor amenities. Master with master bath-Fully updated from the studs up, this turn-key residence pairs high-end interior finishes with brand-new structural upgrades, making it an exceptional choice for a premium rental listing or a private, worry-free home. • All-New Exterior: The property features a pristine new roof and crisp, high-durability siding that maximizes energy efficiency and curb appeal. • Behind-the-Walls Infrastructure: Rest easy with fully updated electric (200-amp service with a new breaker panel) and brand-new plumbing throughout, completely eliminating the maintenance concerns of an older property. • Climate Control: Enjoy year-round comfort via an energy-efficient Central Air conditioning and heating system, managed by a programmable smart thermostat. • Off-Street Parking: A freshly paved, private driveway parking zone easily accommodates multiple vehicles, removing any hassle over street parking. Open-Concept Living-Kitchen Combo: The main entrance opens directly into a sun-drenched, expansive room designed for modern lifestyles. The layout effortlessly merges the kitchen, dining space, and formal living room into a single fluid environment. • Chef’s Kitchen: The culinary space is completely renovated with solid wood shaker cabinets, thick quartz or granite countertops, and a subway tile backsplash. It features a large center island with a breakfast bar that acts as a natural room divider, alongside a premium package of full-sized, stainless steel appliances (gas stove, dishwasher, built-in microwave, and french-door refrigerator). • Lounge Area: The adjoining living room provides a flexible footprint with wide-plank hardwood or luxury vinyl tile (LVT) flooring, ideal for a setup, accent chairs, and an entertainment center.

Additional information

MLS® ID
1060081
Available since
October 7, 2026

Interior Features

Bedrooms
3
Bathrooms
2
Cooling
Yes
Heating
Yes
Basement
No

Exterior Features

Lot Size
0.17 Acres

Other Property Details

Pets Allowed
Yes
55+/Senior Community
No

Listings courtesy of OneKey MLS as distributed by MLS GRID

All information deemed reliable but not guaranteed and should be independently verified. All properties are subject to prior sale, change or withdrawal. Neither listing broker(s) nor Gina Bettenhauser shall be responsible for any typographical errors, misinformation, misprints and shall be held totally harmless. Properties displayed may be listed or sold by various participants in the MLS.

Based on information submitted to the MLS GRID as of 6:59 AM UTC on 10/8/2026. All data is obtained from various sources and may not have been verified by broker or MLS GRID. Supplied Open House Information is subject to change without notice. All information should be independently reviewed and verified for accuracy. Properties may or may not be listed by the office/agent presenting the information.

©2026
OneKey MLS. All rights reserved.

DMCA Notice


Powered by Luxury Presence