Property photo 1
Property photo 2
Property photo 3
Property photo 4
Property photo 5
3 Beds
2 Baths
1,090 sqft

$464,900

240 Spanktown Road, Florida NY, 10921

Price per sqft$426.51
Built in1957
Property size1,090 sqft
Property typeResidential
Courtesy of RE/MAX Town & Country, Jennifer DiCostanzo Listing Contact:

Overview

Active

Listed Oct 3, 2026

Updated 3h ago

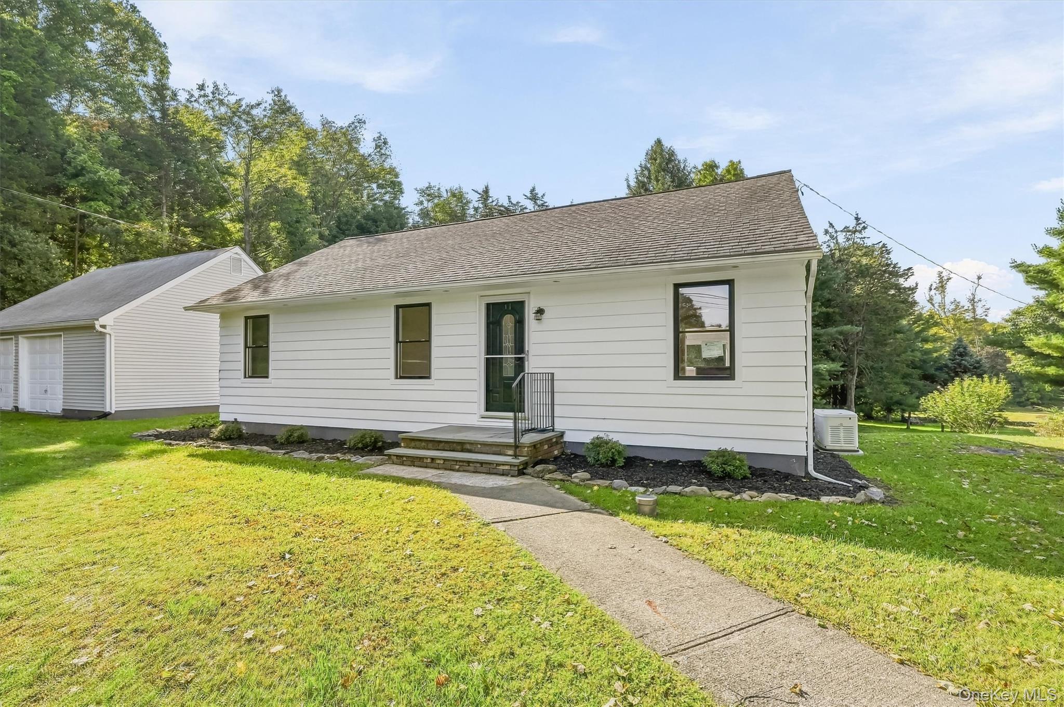
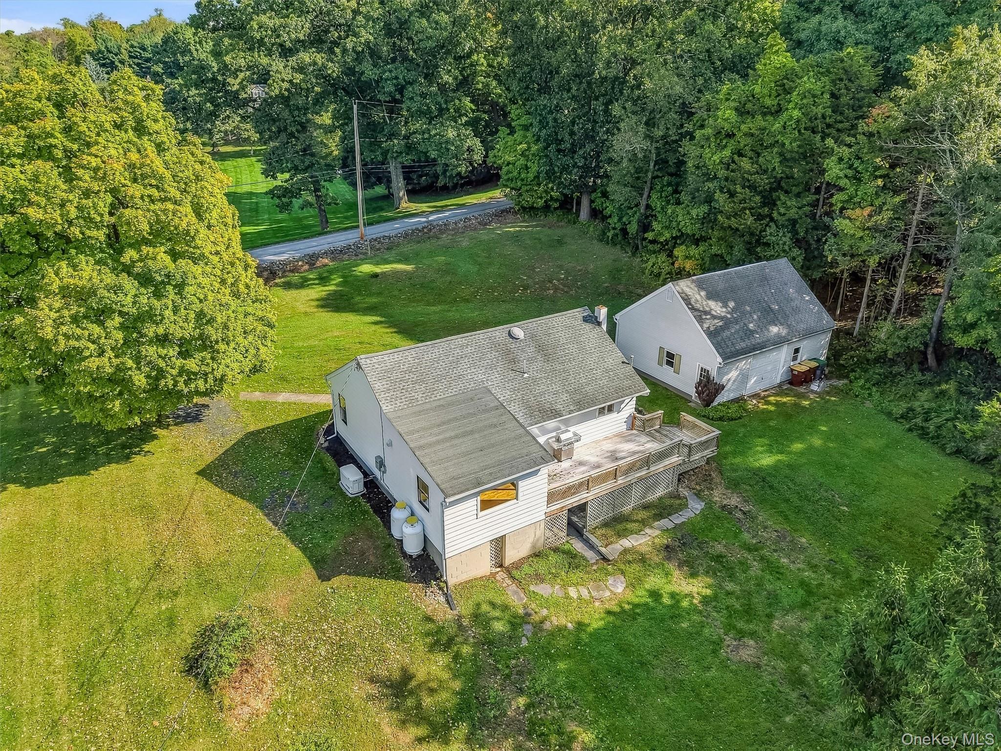
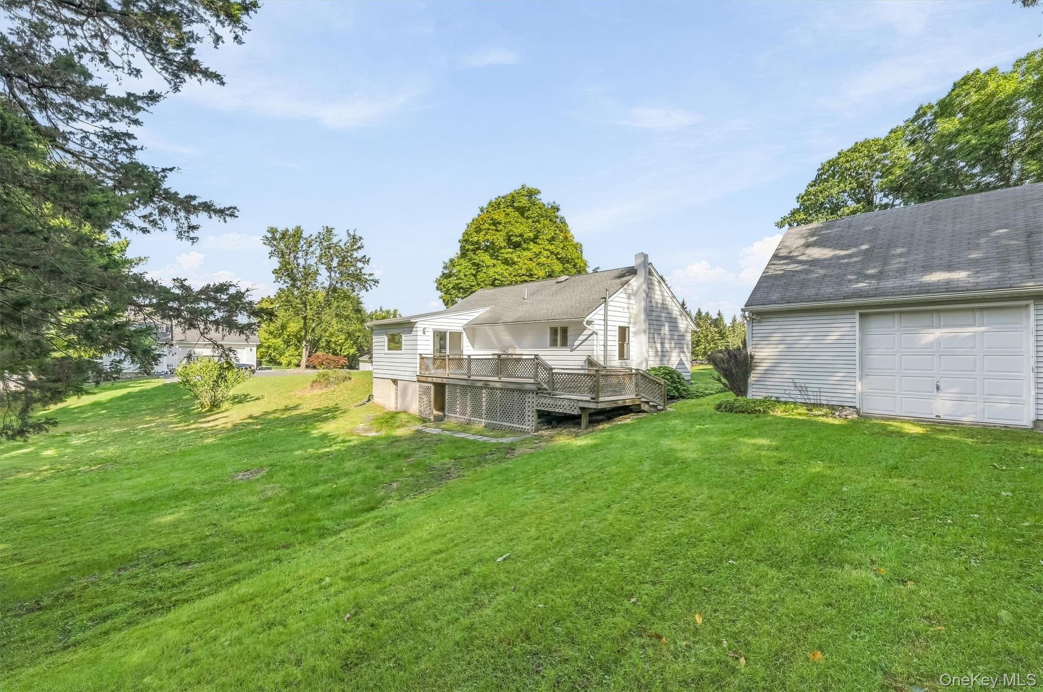
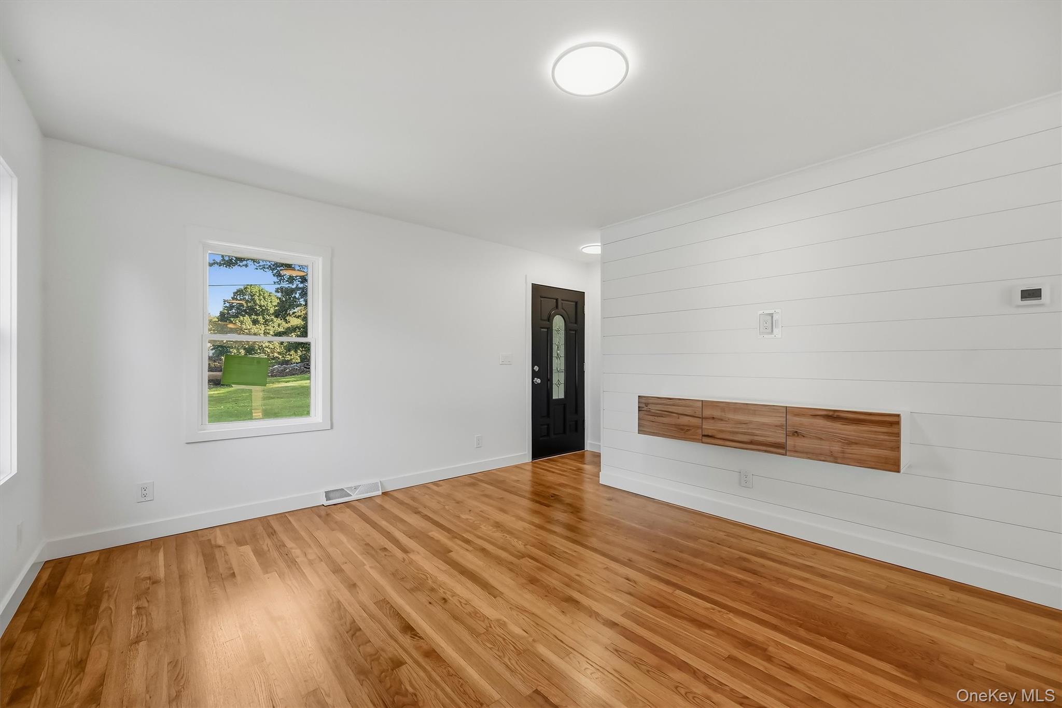
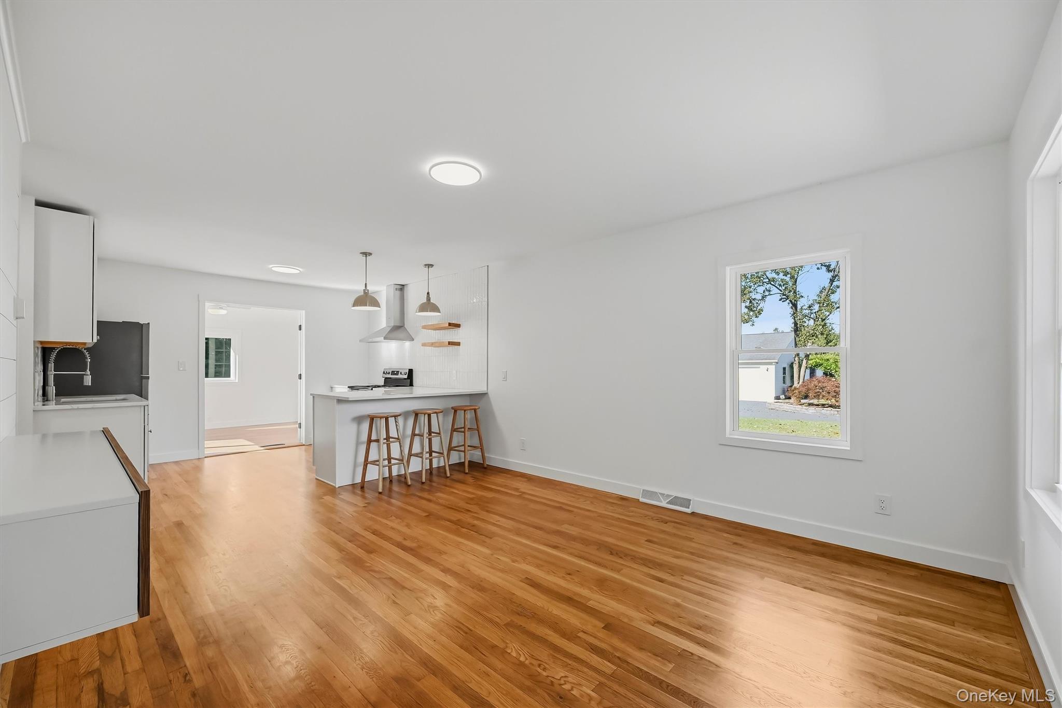
THE RANCH YOU’VE BEEN WAITING FOR… Beautifully remodeled with care and attention to detail, 240 Spanktown Road pairs inviting interiors with 1.2 acres of peaceful, park-like grounds. This three-bedroom, two-full-bath home brings together the ease of one-level living, thoughtful updates, and room to enjoy life inside and out. Hardwood floors, an open floor plan, and charming shiplap accents create a warm welcome. The updated kitchen features crisp white cabinetry, subtly veined countertops, new stainless-steel appliances, and a tiled backsplash. Natural wood shelving adds warmth, while pendant lighting highlights a breakfast bar that invites casual meals and conversation. The beautifully appointed bathrooms showcase complementary tones of soft sage green, creamy white, and natural wood, accented by fluted floating vanities, elegant arched mirrors, and gold-tone fixtures. The primary bedroom’s private full bath features a glass-enclosed walk-in shower finished in soothing sage-green tile, bringing a spa-inspired touch to your daily routine. An inviting sunroom offers a comfortable retreat, while the large rear deck sets the scene for morning coffee, outdoor dining, and quiet evenings overlooking the grounds. With space to garden, entertain, or simply unwind, the outdoors is just as appealing as the interior. The impressive 24-by-30-foot detached two-car garage is a true standout, complete with electric service and an oversized unfinished loft above. Generous space for vehicles, equipment, and storage adds everyday versatility, while the loft offers possibilities for future use, Newer windows, doors, and lighting further reflect the care throughout, while central air and a generator add comfort and convenience. Thoughtfully finished living spaces, an exceptional OVER-SIZED garage, and room to enjoy your surroundings make this much more than a beautifully updated ranch- they make it a place to call home.- Showings are by appointment.

$3,093/mo

Est. mortgage payment based on a $464,900 home price.

All estimates are provided by Luxury Presence for informational purposes only. Actual amounts may vary.

Additional information

MLS® ID
1055968

Interior Features

Bedrooms
3
Bathrooms
2
Cooling
Yes
Heating
Yes
Basement
Yes

Exterior Features

Lot Size
1.2 Acres

Other Property Details

Taxes
$8,665
Tax Frequency
Annually
Garage
Yes
55+/Senior Community
No

Listings courtesy of OneKey MLS as distributed by MLS GRID

All information deemed reliable but not guaranteed and should be independently verified. All properties are subject to prior sale, change or withdrawal. Neither listing broker(s) nor Gina Bettenhauser shall be responsible for any typographical errors, misinformation, misprints and shall be held totally harmless. Properties displayed may be listed or sold by various participants in the MLS.

Based on information submitted to the MLS GRID as of 4:44 PM UTC on 10/10/2026. All data is obtained from various sources and may not have been verified by broker or MLS GRID. Supplied Open House Information is subject to change without notice. All information should be independently reviewed and verified for accuracy. Properties may or may not be listed by the office/agent presenting the information.

©2026
OneKey MLS. All rights reserved.

DMCA Notice


Powered by Luxury Presence