Property photo 1
Property photo 2
Property photo 3
Property photo 4
Property photo 5
2 Beds
3 Baths
1,928 sqft

$439,000

2606 Village Drive, Brewster NY, 10509

Price per sqft$227.70
Built in1980
Property size1,928 sqft
Property typeResidential
Courtesy of Axen Realty LLC, Tiffanie R. Bailey Romey C2EX Listing Contact: 610-395-3334

Overview

Active

Listed Oct 2, 2026

Updated 16h ago

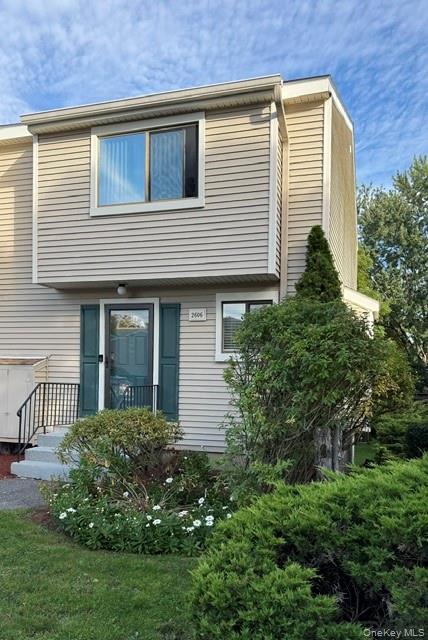
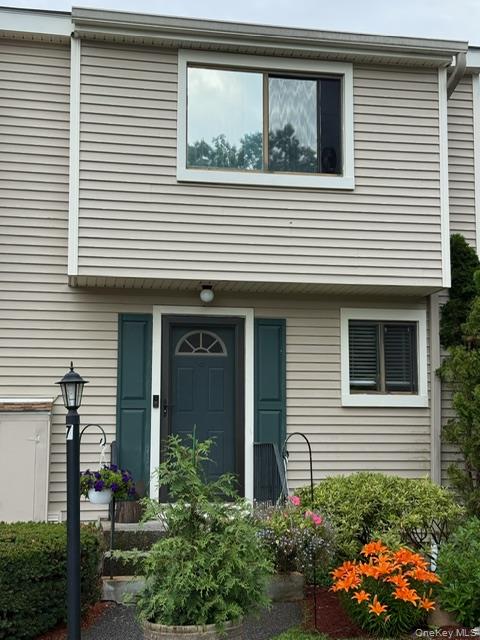
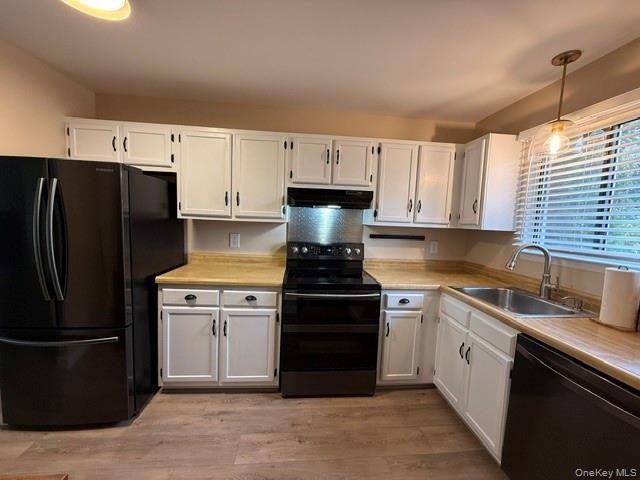
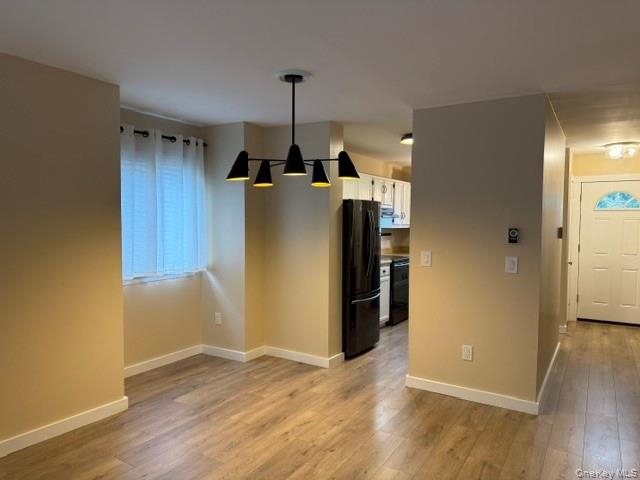
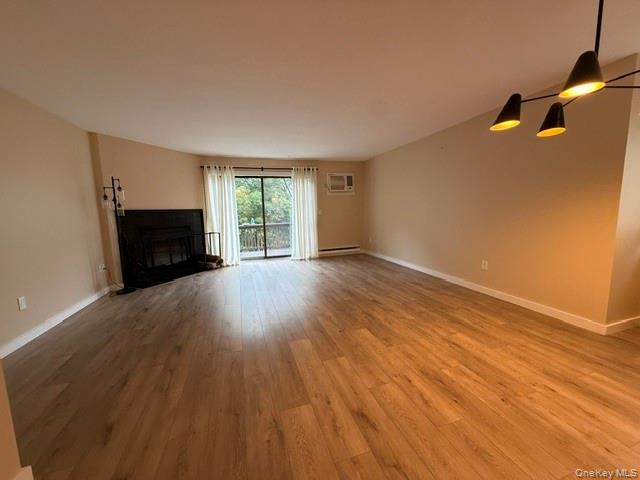
The Space of a House, the Lifestyle of a Condo — Welcome to 2606 Village Drive! This end unit condo has been freshly painted, with recently updated flooring and bathrooms, giving it a clean, modern, move-in-ready feel! Rarely does a condo offer this much space, flexibility, and comfortable living. This beautifully refreshed three-level unit offers just under 2,000 square feet of living space. The main level features a welcoming eat in kitchen, a convenient half bathroom, dining room, spacious living room with a wood burning fireplace and an 8 foot slider opens to a deck where you'll find a beautiful view. Upstairs, the second level offers two spacious bedrooms, a full bathroom, and the convenience of bedroom level laundry! Bonus attic storage with pull down stairs. The surprises continue downstairs! The finished lower level provides a family room with walk-out slider, along with a separate den, office, and & 3/4 bathroom. Whether you need a home office, guest space, media room, hobby room, or simply somewhere everyone can spread out, this level gives you endless possibilities! And then there’s the community! Enjoy a resort-like lifestyle with reserved parking, access to a community pool, playground, tennis and basketball courts. Spend summer afternoons by the pool, enjoy a friendly game of tennis or basketball, or simply take advantage of everything this wonderful community has to offer. In addition, this home is 5 minutes from the Metro-North Brewster station, I-684 and I-84. A commuters dream!

$2,921/mo

Est. mortgage payment based on a $439,000 home price.

All estimates are provided by Luxury Presence for informational purposes only. Actual amounts may vary.

Additional information

MLS® ID
1058192

Interior Features

Bedrooms
2
Bathrooms
3
Cooling
Yes
Heating
Yes
Basement
Yes

Exterior Features

Lot Size
0.01 Acres

Other Property Details

Taxes
$10,418
Tax Frequency
Annually
Association Fee Frequency
Monthly
55+/Senior Community
No

Listings courtesy of OneKey MLS as distributed by MLS GRID

All information deemed reliable but not guaranteed and should be independently verified. All properties are subject to prior sale, change or withdrawal. Neither listing broker(s) nor Gina Bettenhauser shall be responsible for any typographical errors, misinformation, misprints and shall be held totally harmless. Properties displayed may be listed or sold by various participants in the MLS.

Based on information submitted to the MLS GRID as of 1:43 PM UTC on 10/9/2026. All data is obtained from various sources and may not have been verified by broker or MLS GRID. Supplied Open House Information is subject to change without notice. All information should be independently reviewed and verified for accuracy. Properties may or may not be listed by the office/agent presenting the information.

©2026
OneKey MLS. All rights reserved.

DMCA Notice


Powered by Luxury Presence