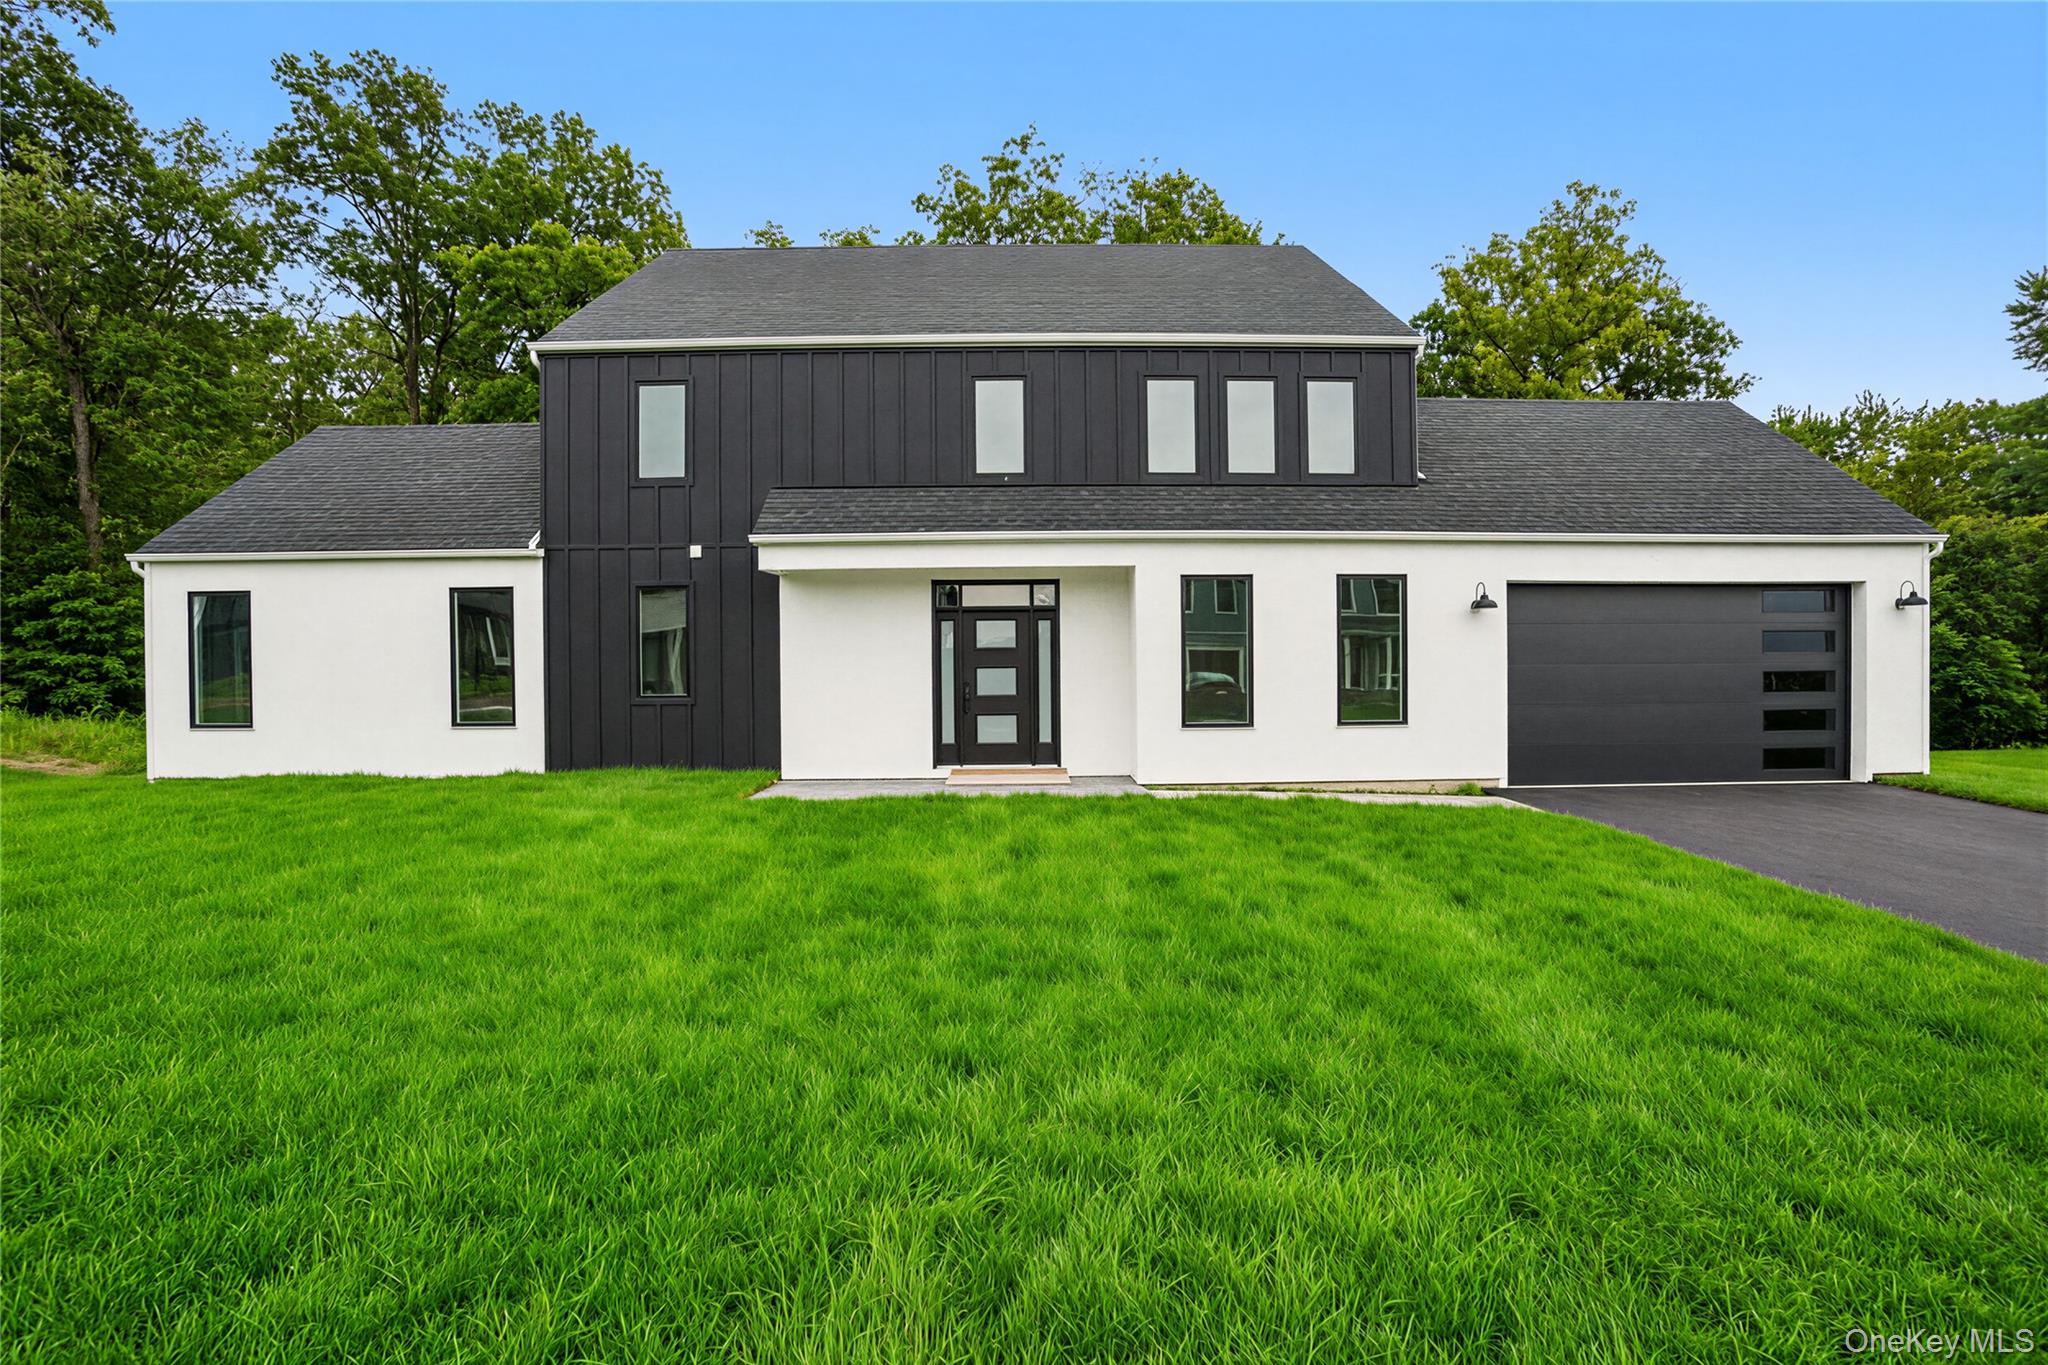
Property photo 1
Property photo 2
Property photo 3
Property photo 4
Property photo 5
3 Beds
3 Baths
3,600 sqft

$899,000

24 Wildwood Drive, Rock Tavern NY, 12575

Price per sqft$249.72
Built in2024
Property size3,600 sqft
Property typeResidential
Courtesy of Keller Williams City Views, Geoffrey E. Grivalsky Listing Contact:

Overview

Active

Listed Sep 14, 2026

Updated 3 weeks ago

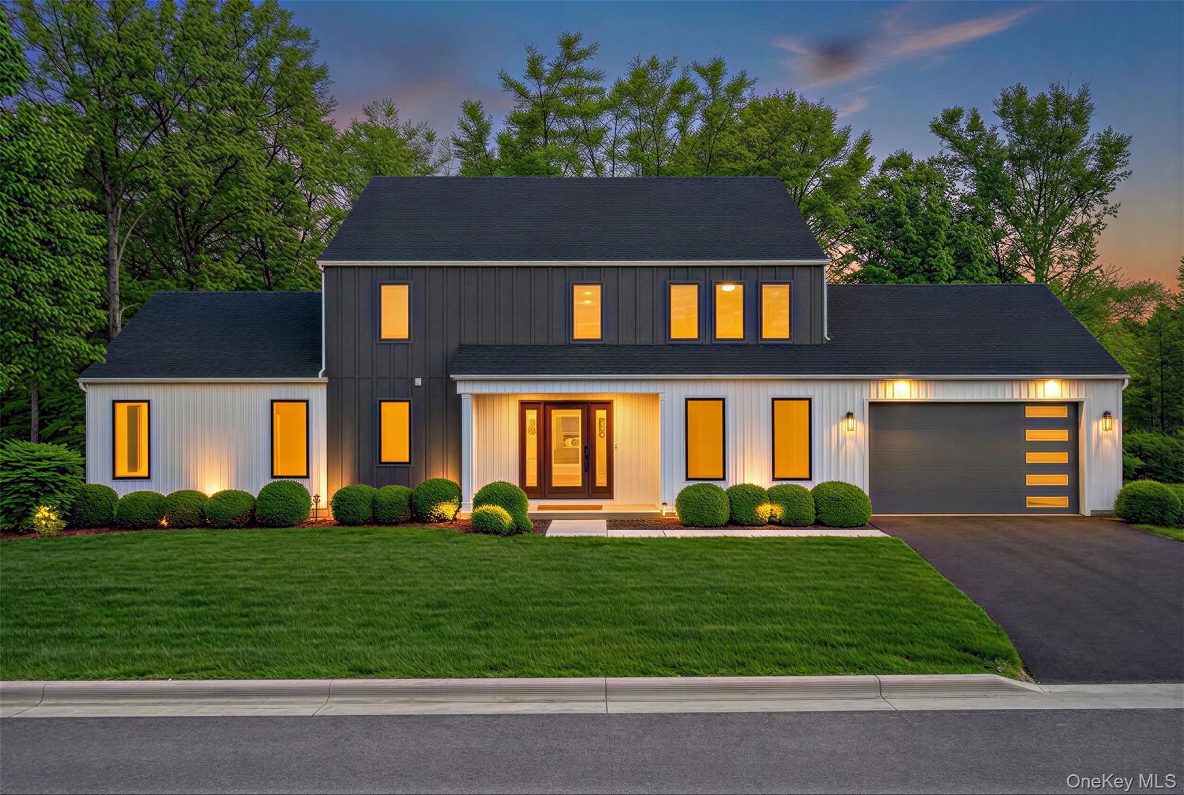
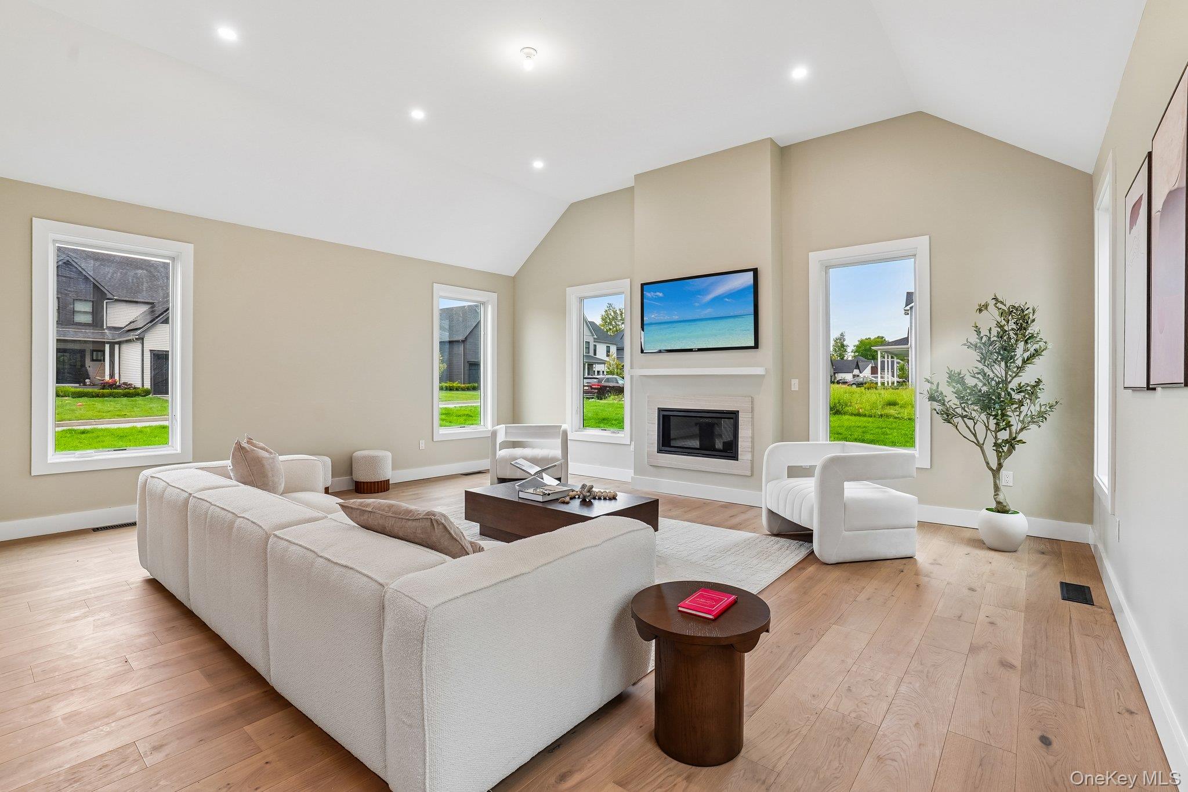
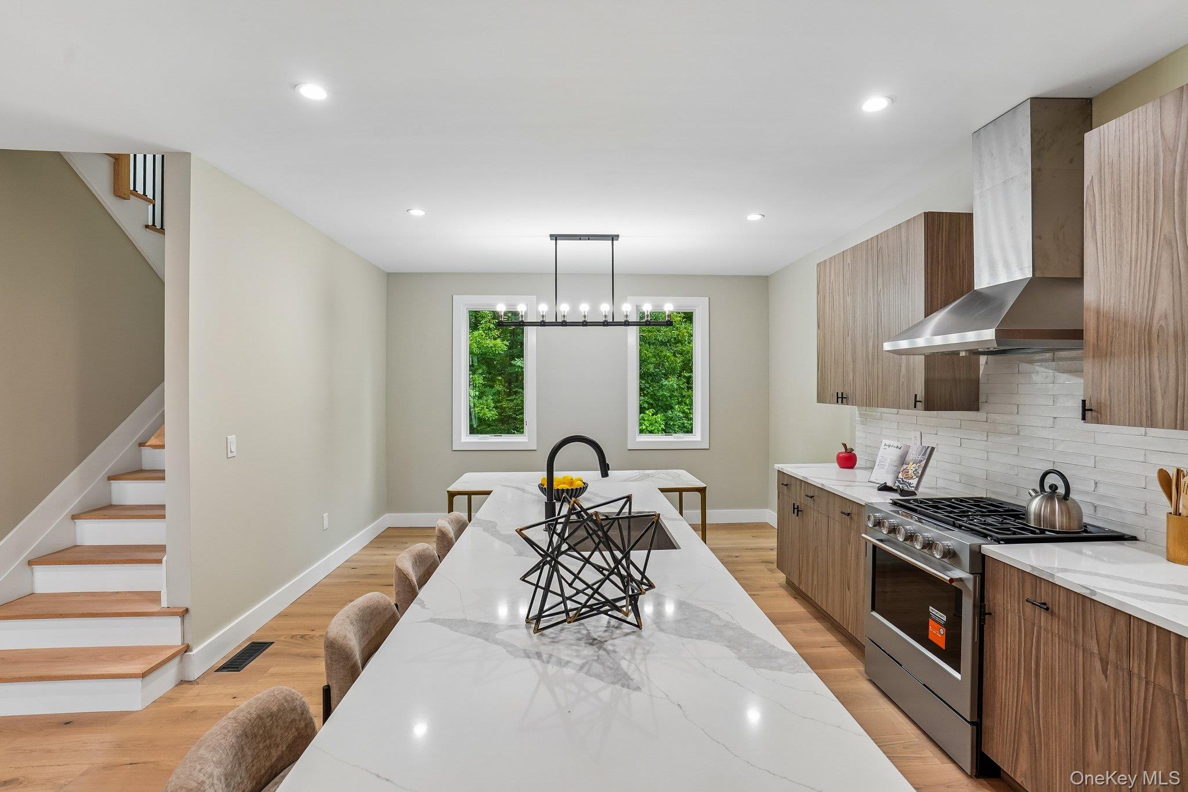
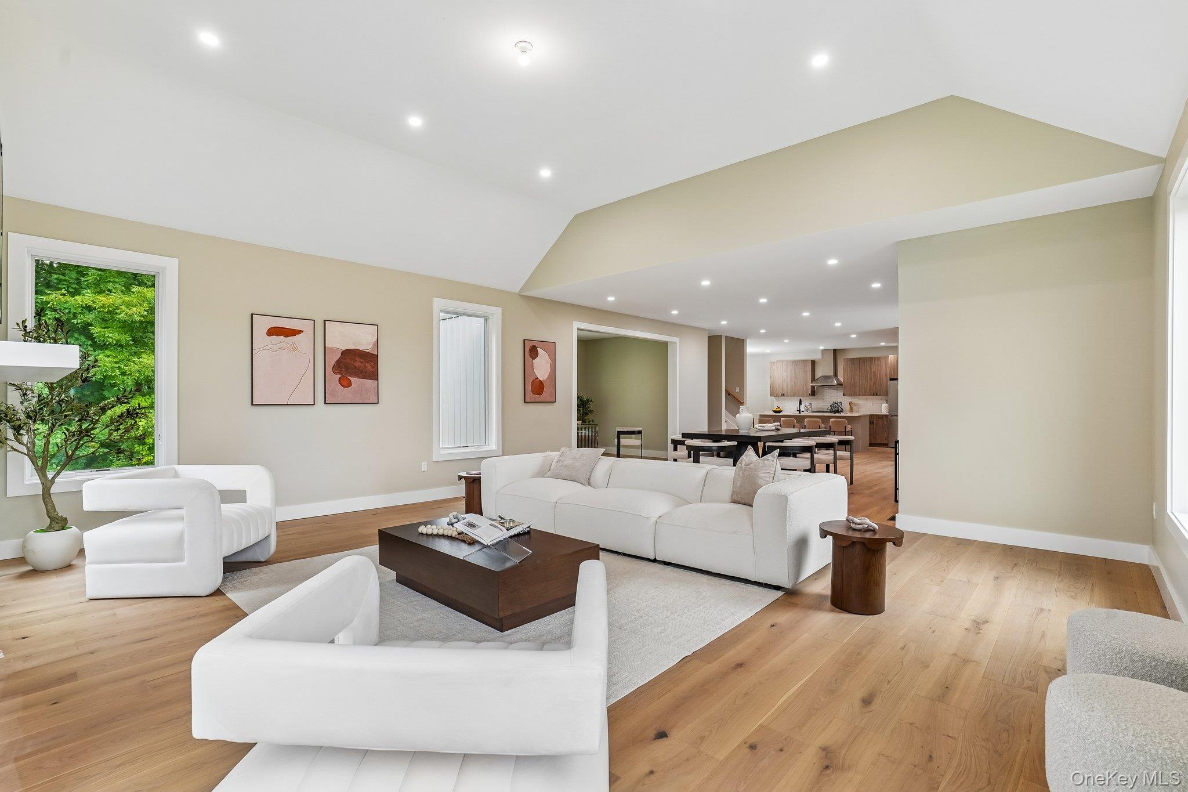
QUICK MOVE - Explore the Aerie Preserve, a premier residential enclave in the beautiful Mid-Hudson Valley, located just one hour from New York City. Masterfully created by luxury builder Argo Development, this community unites contemporary flair with visionary design. 24 Wildwood Drive hosts The Lodge floor plan, a generous 3-bedroom + Office, 2.5-bath residence situated on a unique private double lot that borders protected state land. The interior features a grand vaulted living room with a fireplace, a dining area with a breakfast nook, and a kitchen centered around a functional island and walk-in pantry. A dedicated mudroom completes the main floor. The second story is dedicated to comfort, featuring a primary suite with a large walk-in closet and a spa-like bathroom with a soaking tub. High-end finishes throughout include extra-wide oak hardwood flooring, Pella windows, spray foam insulation, and a KitchenAid appliance package. Outdoor enthusiasts will appreciate the covered patio and the massive potential of the 1,500-square-foot unfinished basement. Perfectly situated for travel, the Aerie Preserve is minutes from I-84, the NYS Thruway, Stewart International Airport, and the Beacon Metro-North station. This location provides effortless commuting alongside a serene, nature-focused lifestyle. Residents live moments away from world-class destinations like the Storm King Art Center, Woodbury Commons, and Legoland, plus local wineries, hiking, and a renowned culinary scene.

$5,981/mo

Est. mortgage payment based on a $899,000 home price.

All estimates are provided by Luxury Presence for informational purposes only. Actual amounts may vary.

Additional information

MLS® ID
1039447

Interior Features

Bedrooms
3
Bathrooms
3
Fireplace
Yes
Cooling
Yes
Heating
Yes
Basement
Yes

Exterior Features

Lot Size
0.46 Acres

Other Property Details

Garage
Yes
55+/Senior Community
No

Listings courtesy of OneKey MLS as distributed by MLS GRID

All information deemed reliable but not guaranteed and should be independently verified. All properties are subject to prior sale, change or withdrawal. Neither listing broker(s) nor Gina Bettenhauser shall be responsible for any typographical errors, misinformation, misprints and shall be held totally harmless. Properties displayed may be listed or sold by various participants in the MLS.

Based on information submitted to the MLS GRID as of 5:55 AM UTC on 9/16/2026. All data is obtained from various sources and may not have been verified by broker or MLS GRID. Supplied Open House Information is subject to change without notice. All information should be independently reviewed and verified for accuracy. Properties may or may not be listed by the office/agent presenting the information.

©2026
OneKey MLS. All rights reserved.

DMCA Notice


Powered by Luxury Presence