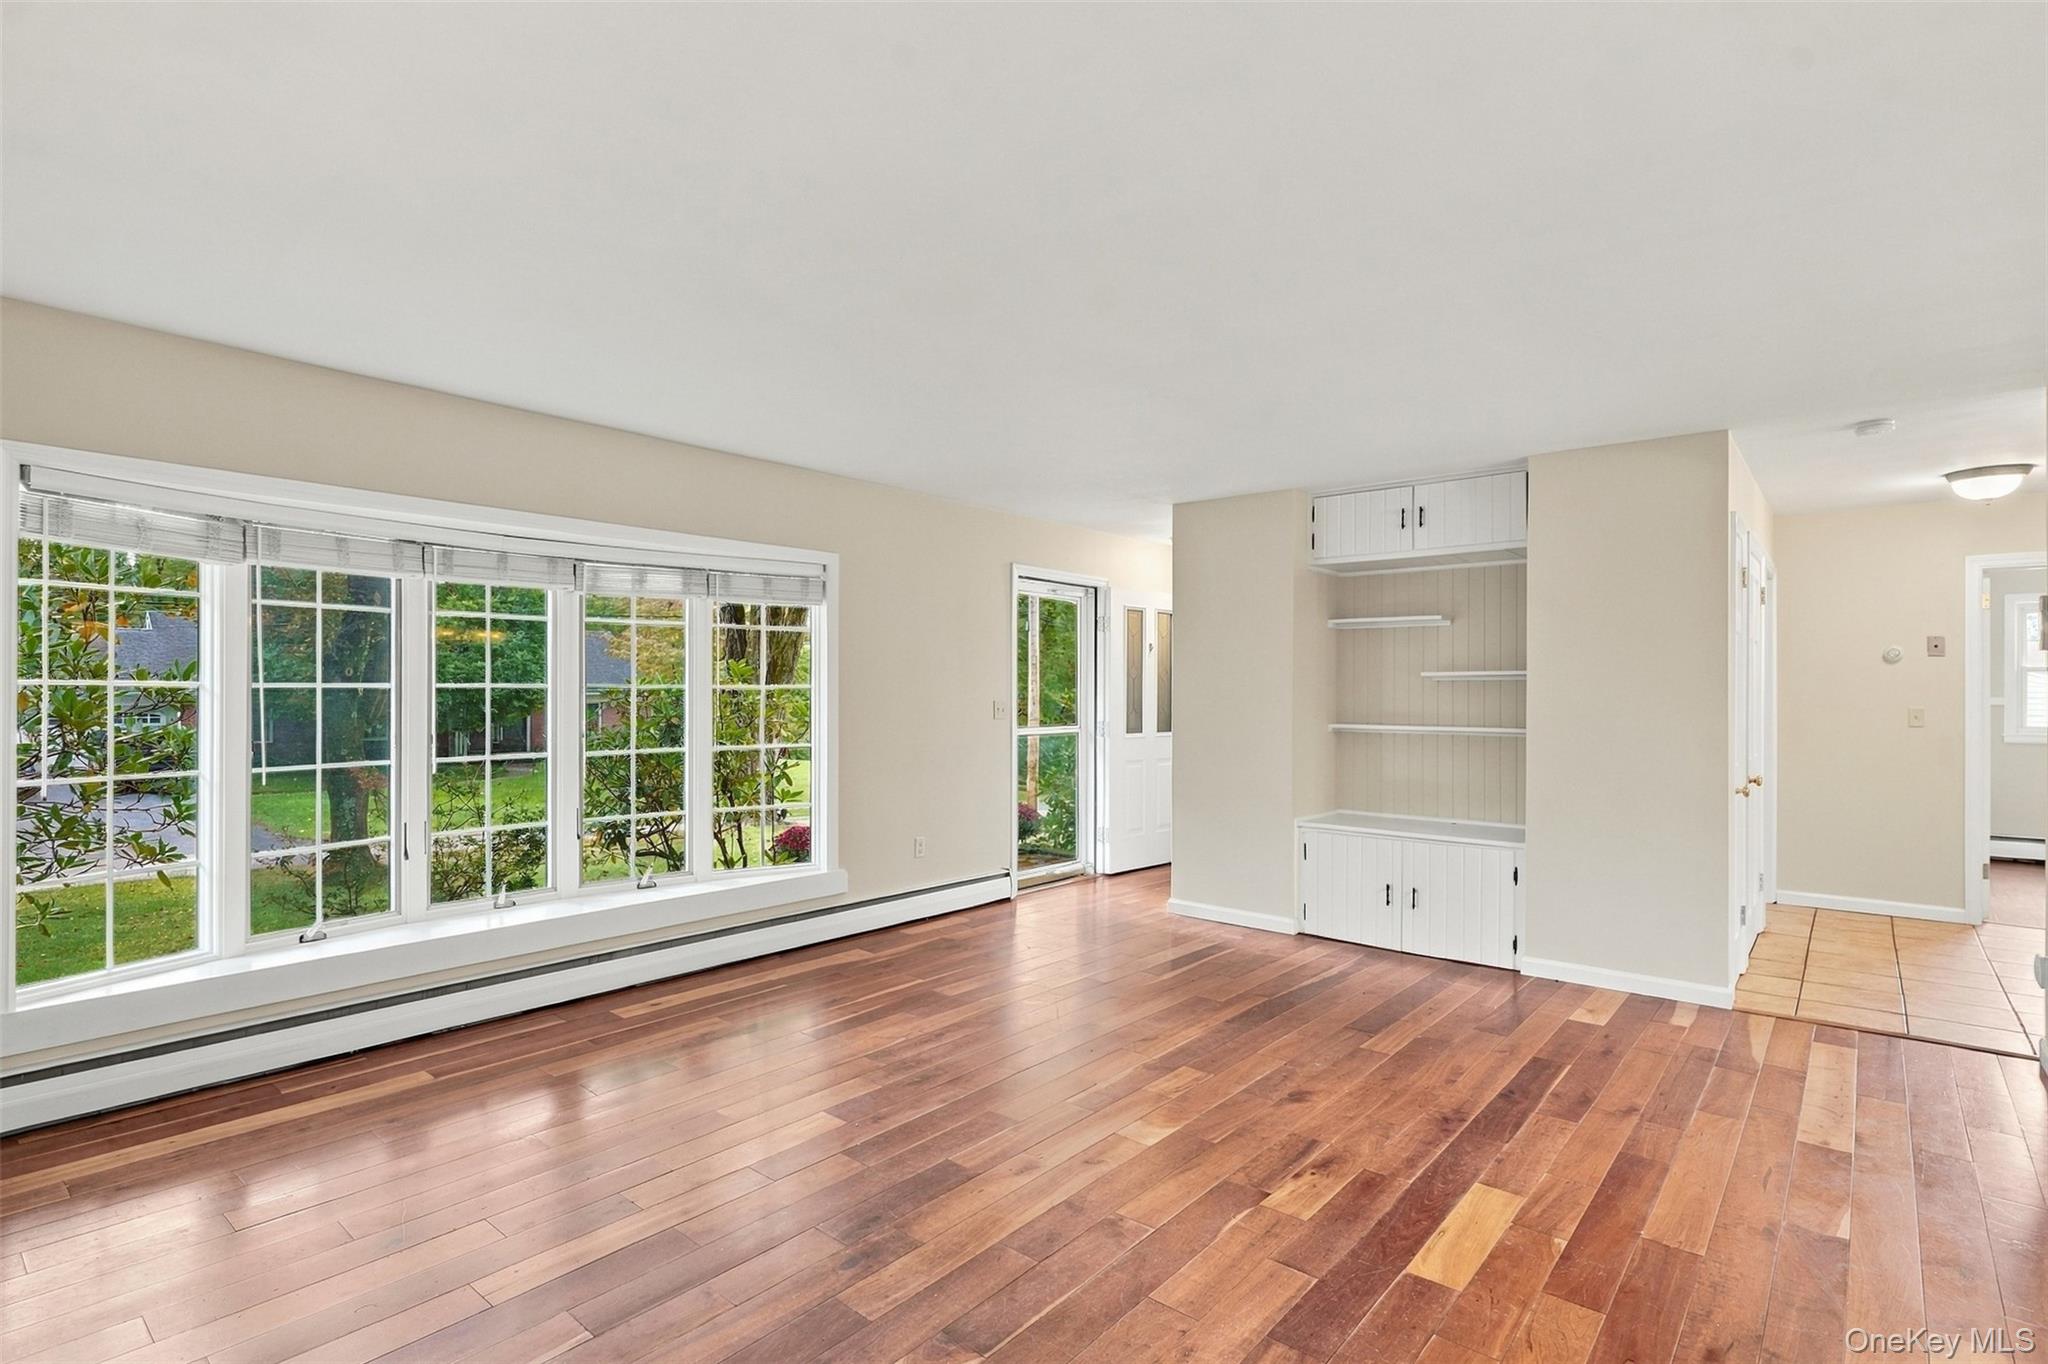
Property photo 1
Property photo 2
Property photo 3
Property photo 4
Property photo 5
4 Beds
2 Baths
1,537 sqft

$485,000

212 Rickey Road, Stone Ridge NY, 12484

Price per sqft$315.55
Built in1959
Property size1,537 sqft
Property typeResidential
Courtesy of Houlihan Lawrence Inc., Jessica Brasseur Listing Contact: 845-677-6161

Overview

Active

Listed Oct 6, 2026

Updated 2 days ago

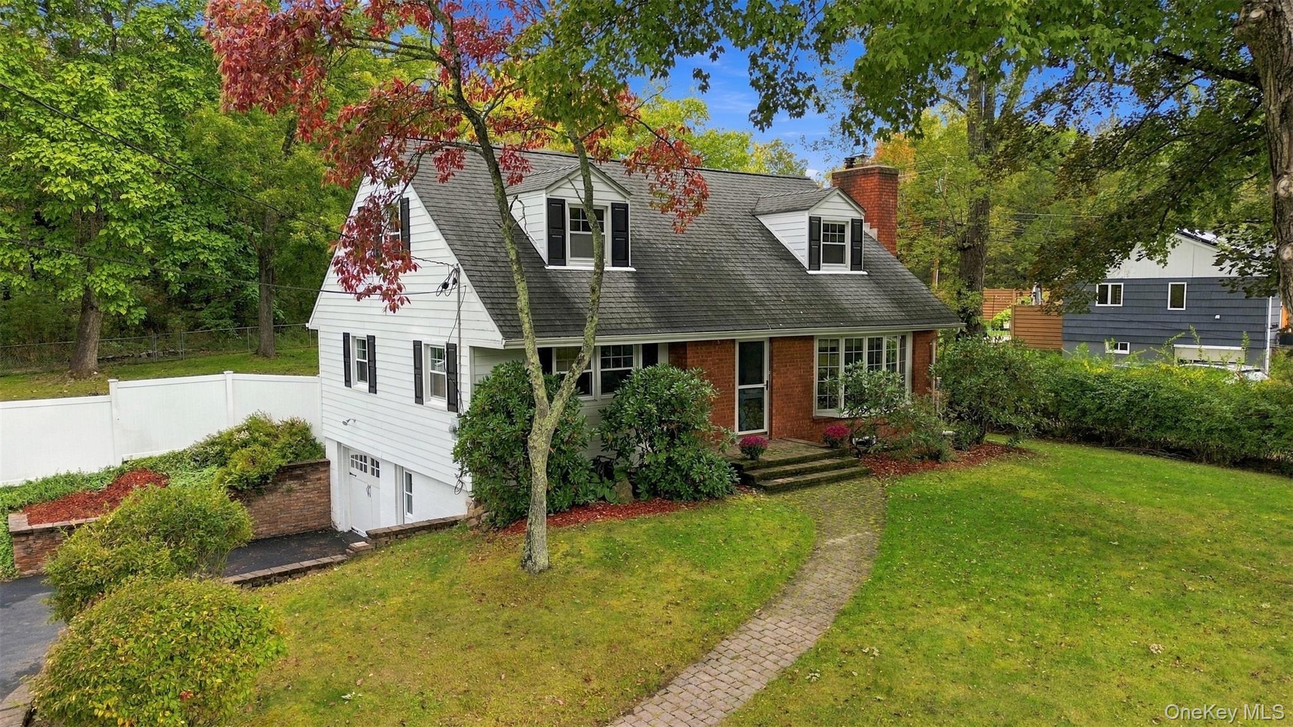
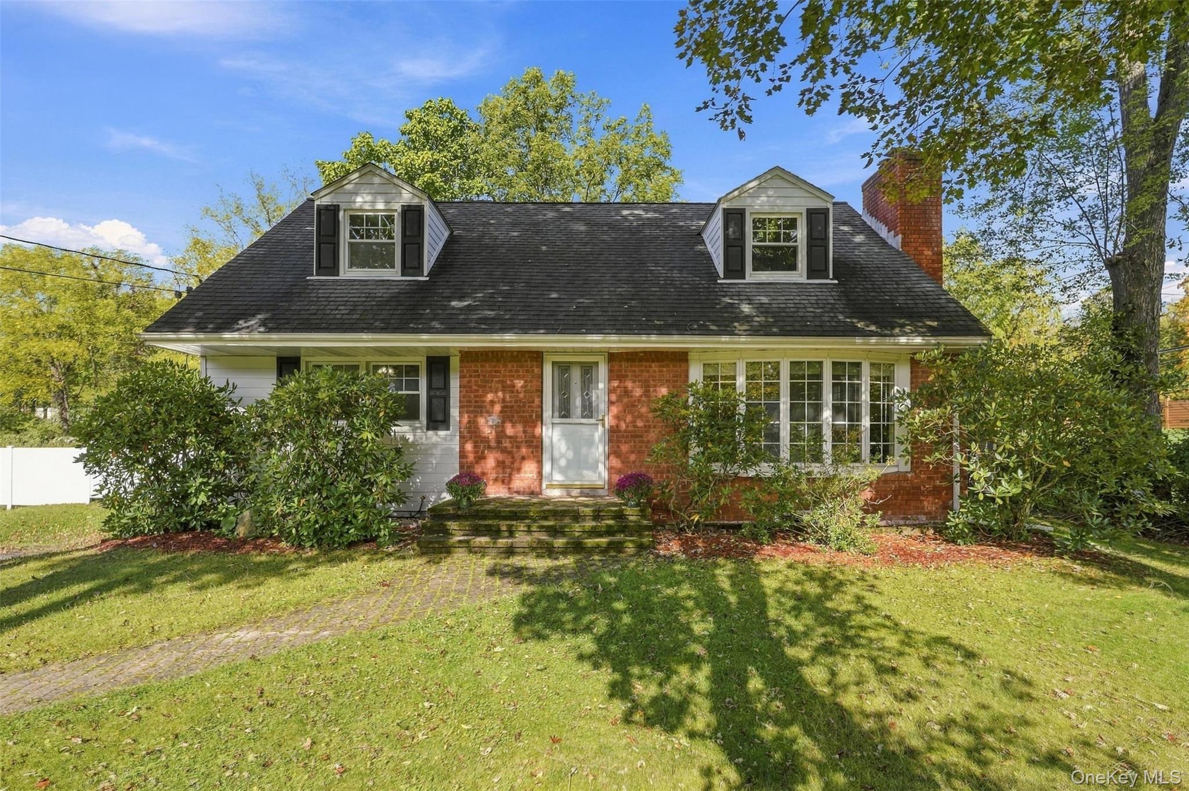
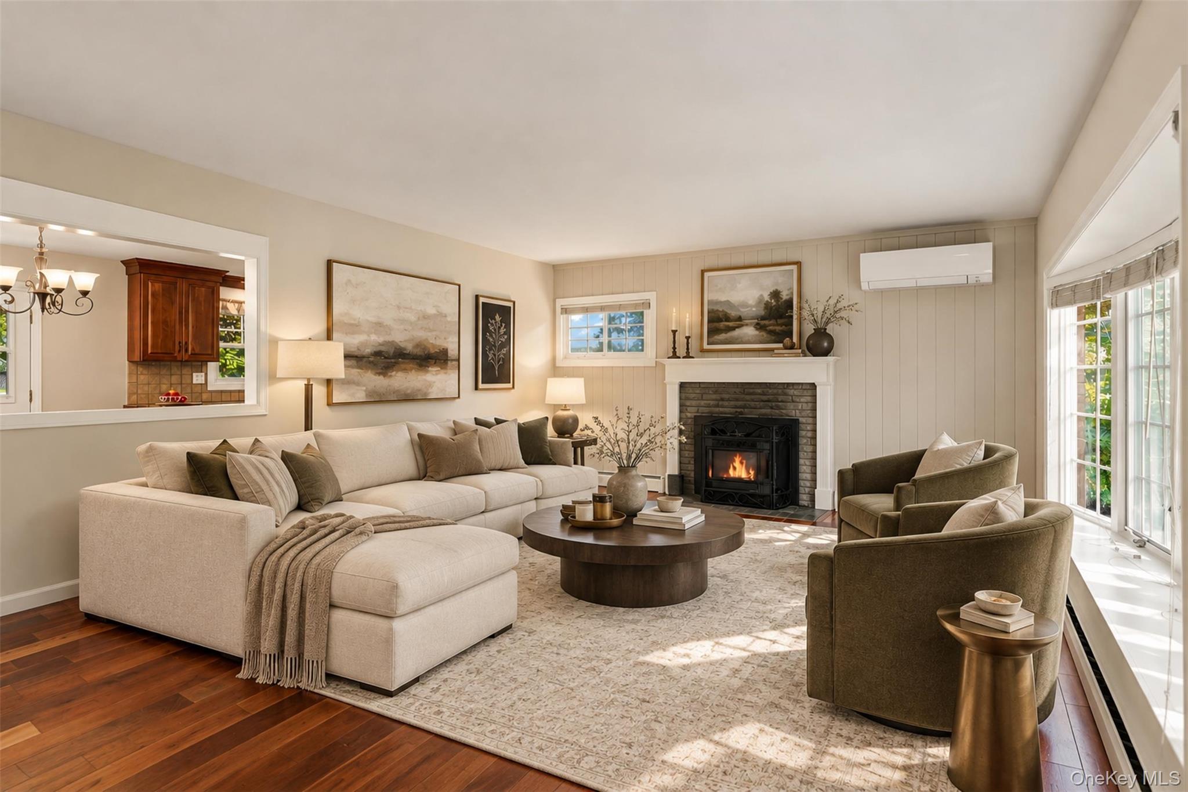
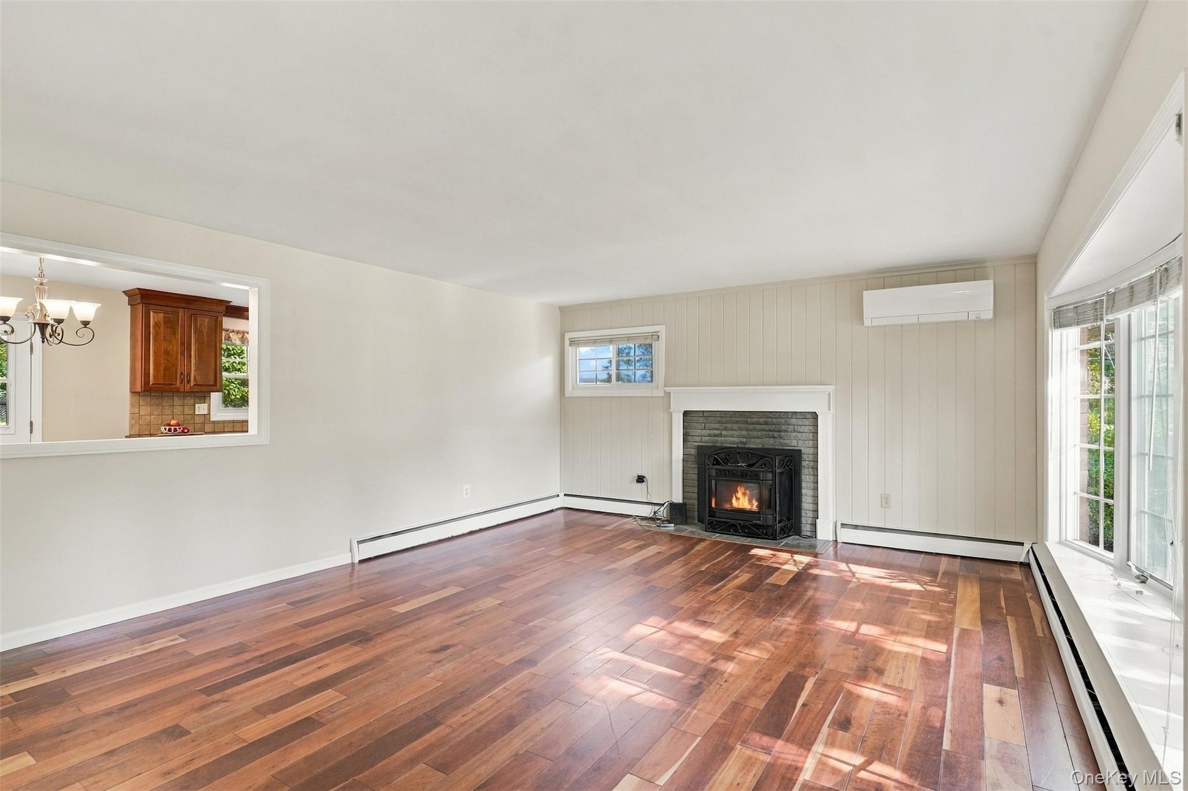
A comfortable Cape in a quiet Stone Ridge neighborhood, with space to spread out and an easy connection to everything the area has to offer. This well-maintained four-bedroom, two-bath Cape offers a flexible layout, hardwood floors, a fenced-in yard, a large deck, and a one-car garage. The main level features a bright living room with a pellet stove, an eat-in kitchen with a new stove and microwave, two bedrooms, and a full bath. Upstairs are two additional bedrooms and another full bath, creating plenty of space for guests, a home office, or whatever your needs may be. The basement provides generous storage, plus laundry and a B-Dry system already in place. Outside, there is a paved driveway, a pretty front lawn, and a fenced backyard with a large deck. An inviting setup for outdoor dining, gardening, relaxing, and entertaining. And then there's the location. Just minutes from the center of Stone Ridge, with its shops, restaurants, and everyday conveniences. The O&W Rail Trail and the Hamlet of High Falls are close by, while Ulster Community College is just a two-minute drive away. Mohonk Preserve is only minutes down the road, with Catskill hiking, skiing, and countless other outdoor adventures within easy reach. Convenient access to the NYS Thruway makes getting where you're going just as straightforward. Sunny, practical, and easy to live in, with Stone Ridge, High Falls, and the best of the Hudson Valley all within easy reach.

$3,227/mo

Est. mortgage payment based on a $485,000 home price.

All estimates are provided by Luxury Presence for informational purposes only. Actual amounts may vary.

Additional information

MLS® ID
1058598

Interior Features

Bedrooms
4
Bathrooms
2
Fireplace
Yes
Cooling
Yes
Heating
Yes
Basement
Yes

Exterior Features

Lot Size
0.33 Acres

Other Property Details

Taxes
$6,387
Tax Frequency
Annually
Garage
Yes
55+/Senior Community
No

Listings courtesy of OneKey MLS as distributed by MLS GRID

All information deemed reliable but not guaranteed and should be independently verified. All properties are subject to prior sale, change or withdrawal. Neither listing broker(s) nor Gina Bettenhauser shall be responsible for any typographical errors, misinformation, misprints and shall be held totally harmless. Properties displayed may be listed or sold by various participants in the MLS.

Based on information submitted to the MLS GRID as of 6:58 AM UTC on 10/8/2026. All data is obtained from various sources and may not have been verified by broker or MLS GRID. Supplied Open House Information is subject to change without notice. All information should be independently reviewed and verified for accuracy. Properties may or may not be listed by the office/agent presenting the information.

©2026
OneKey MLS. All rights reserved.

DMCA Notice


Powered by Luxury Presence