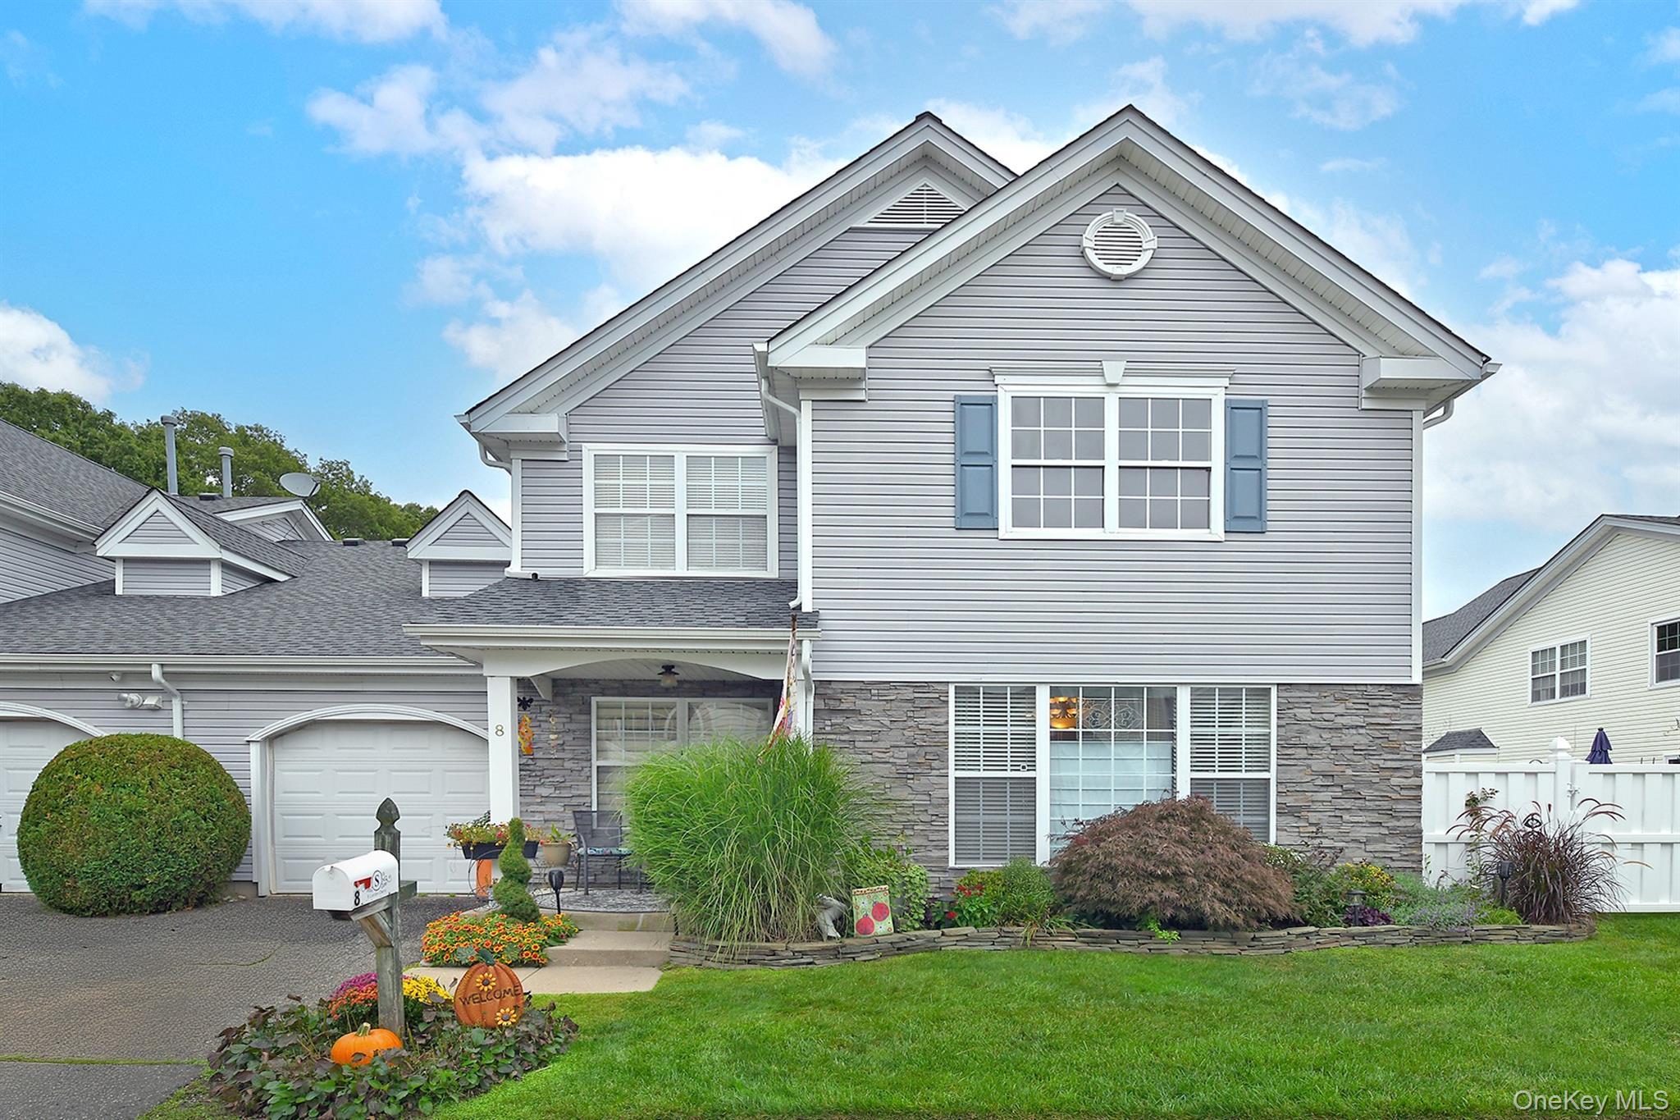
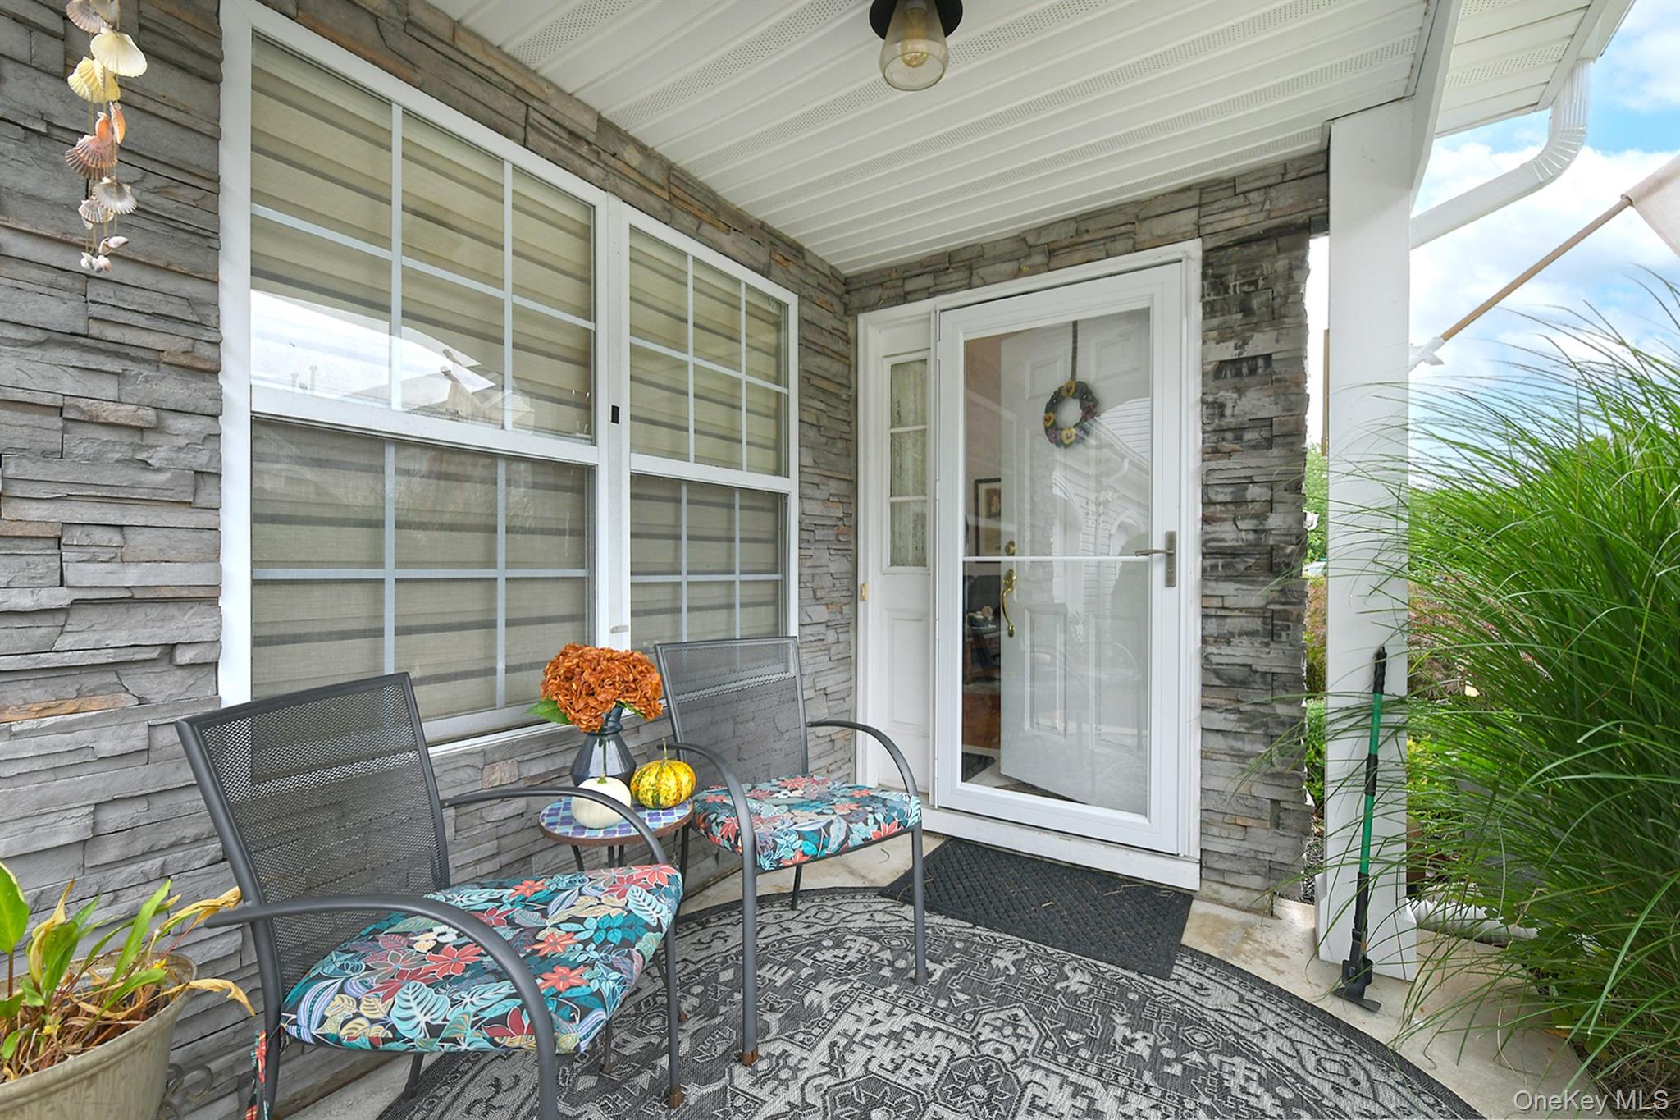
Property photo 1
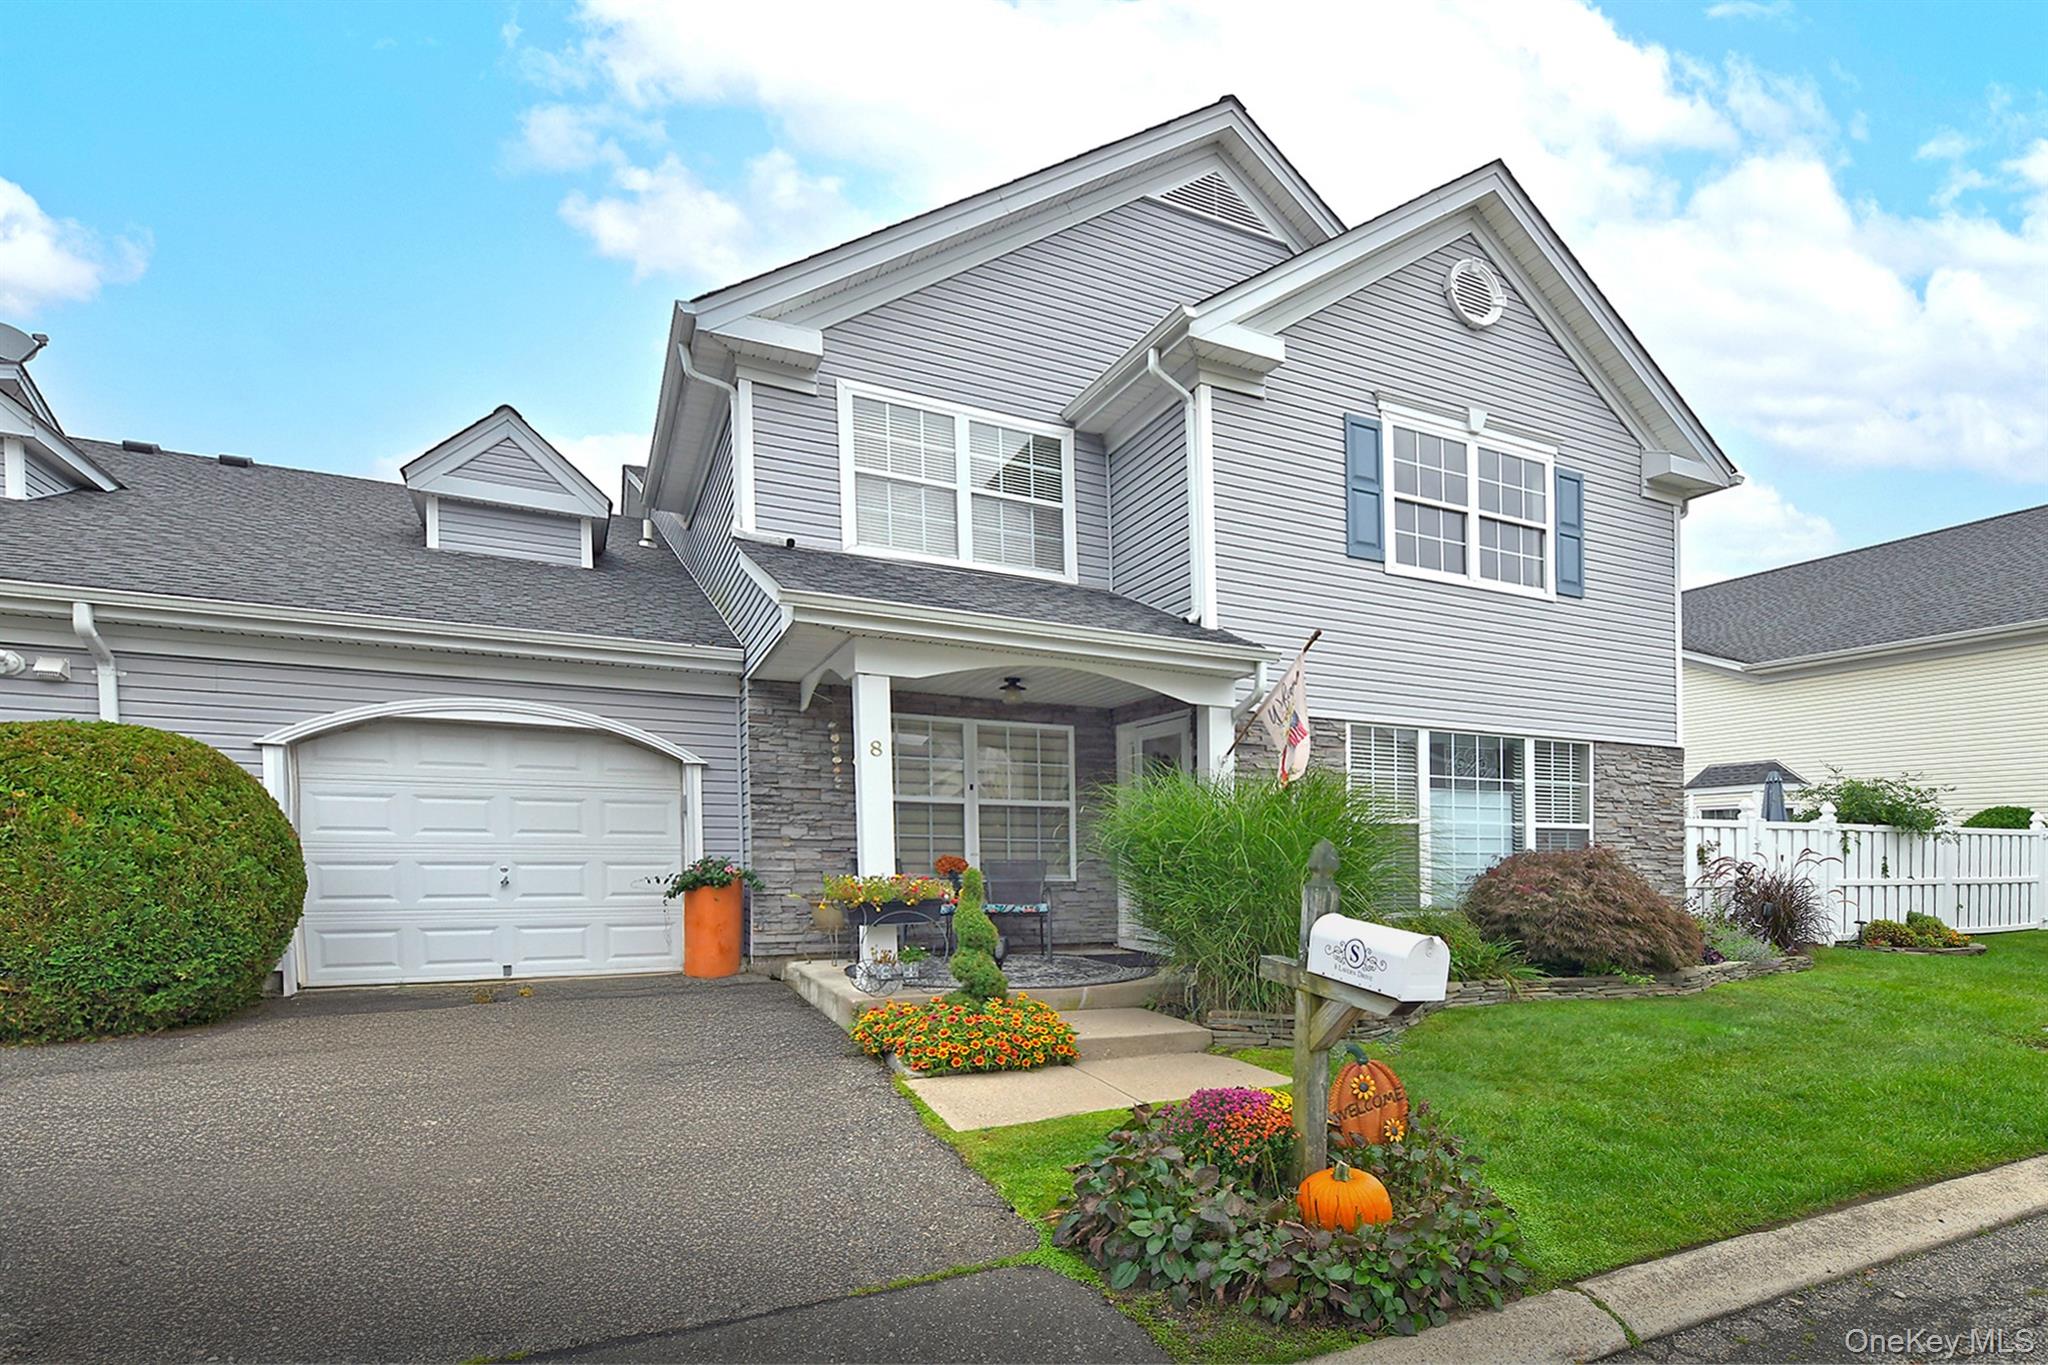
Property photo 2
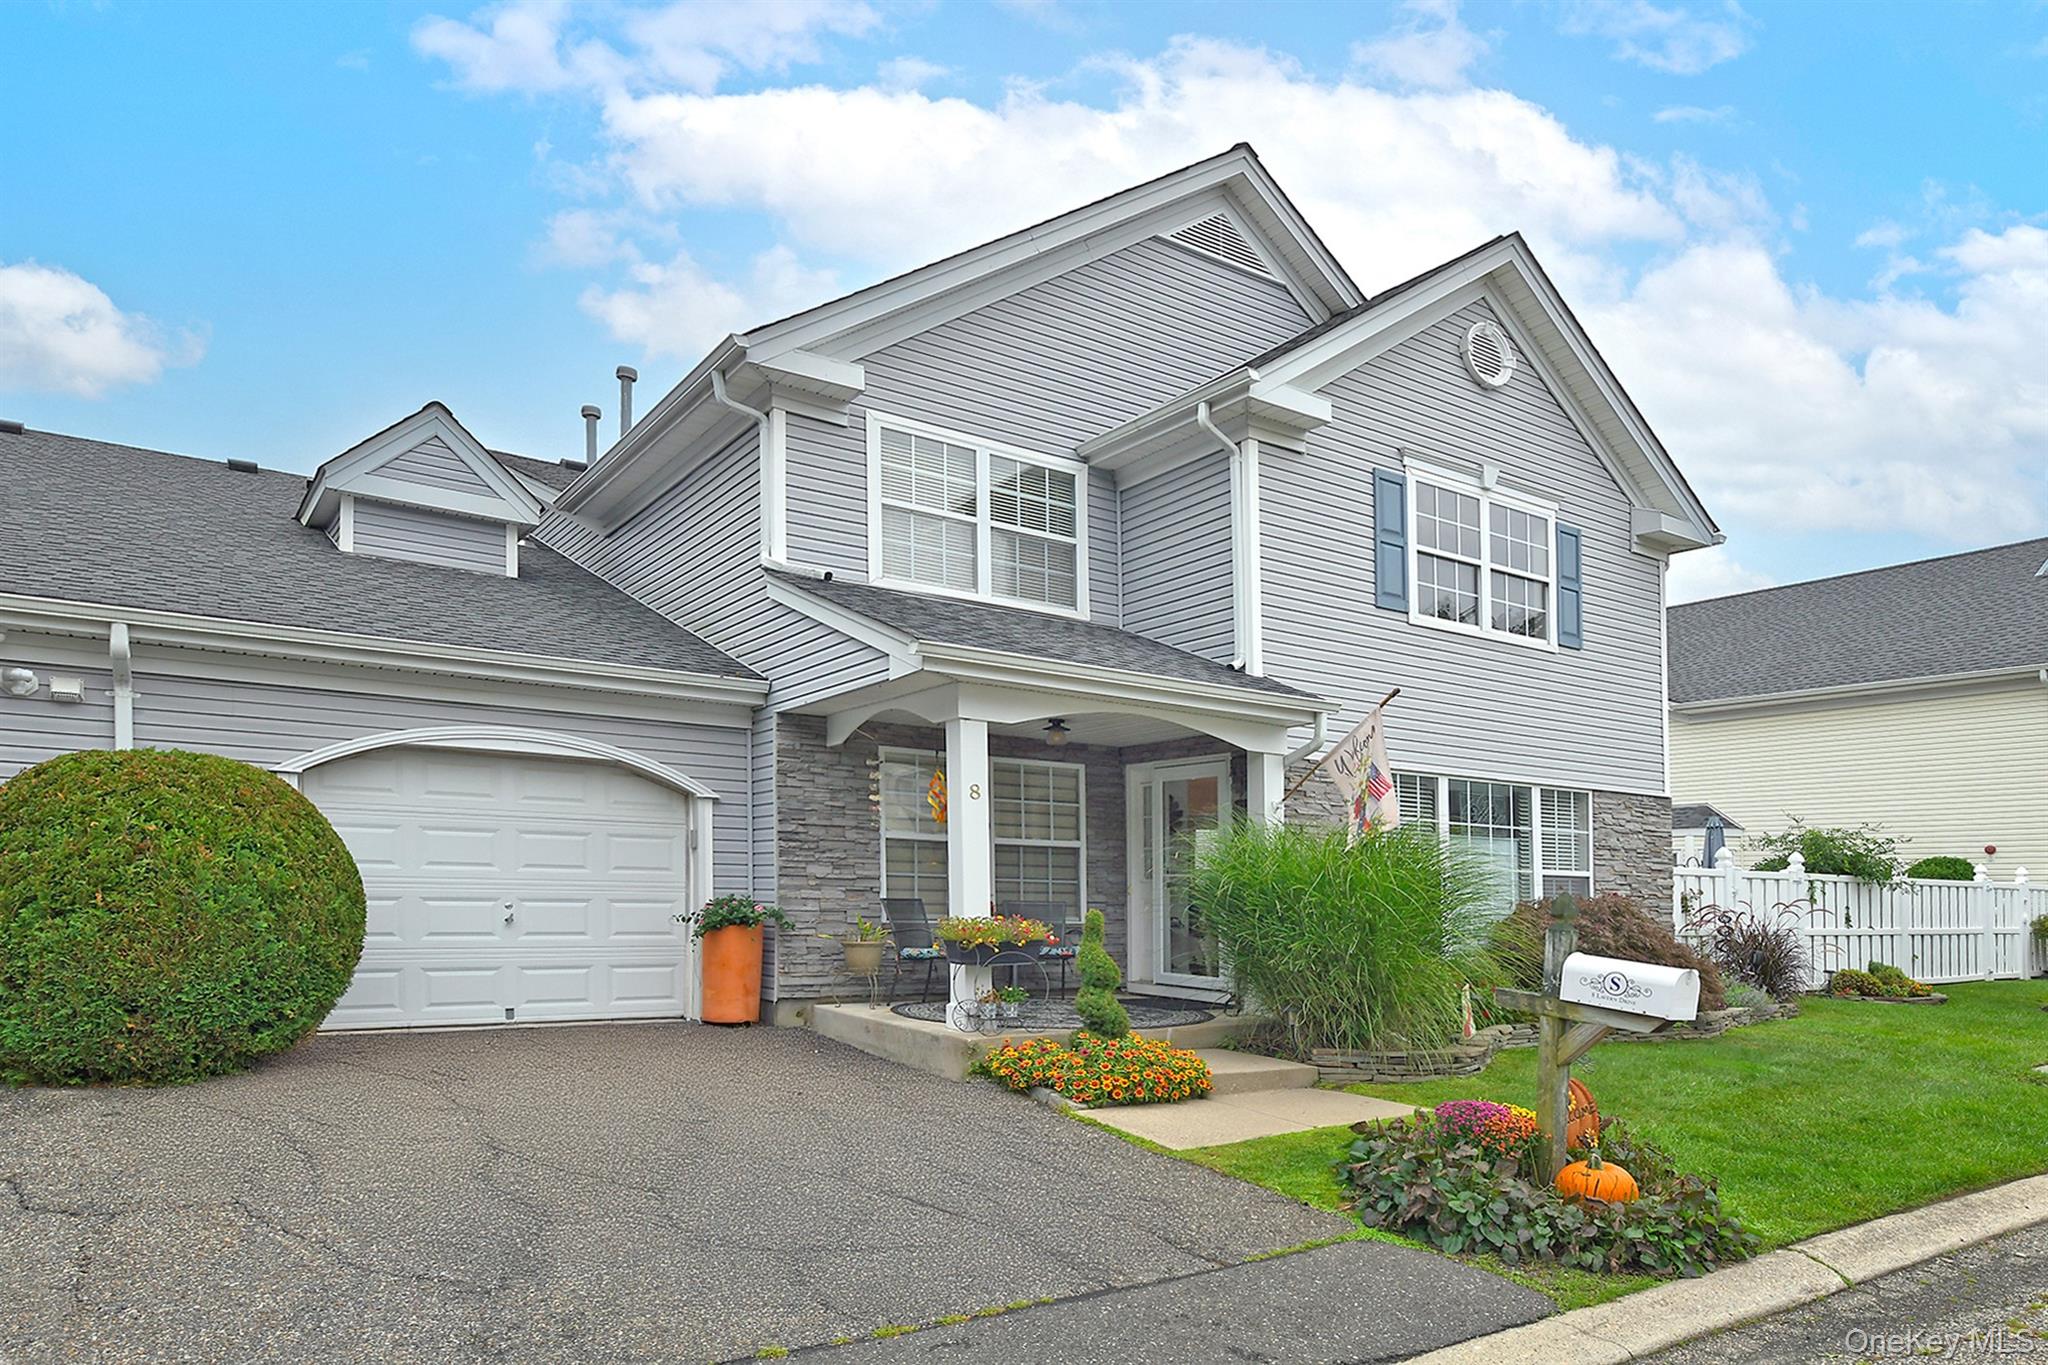
Property photo 3
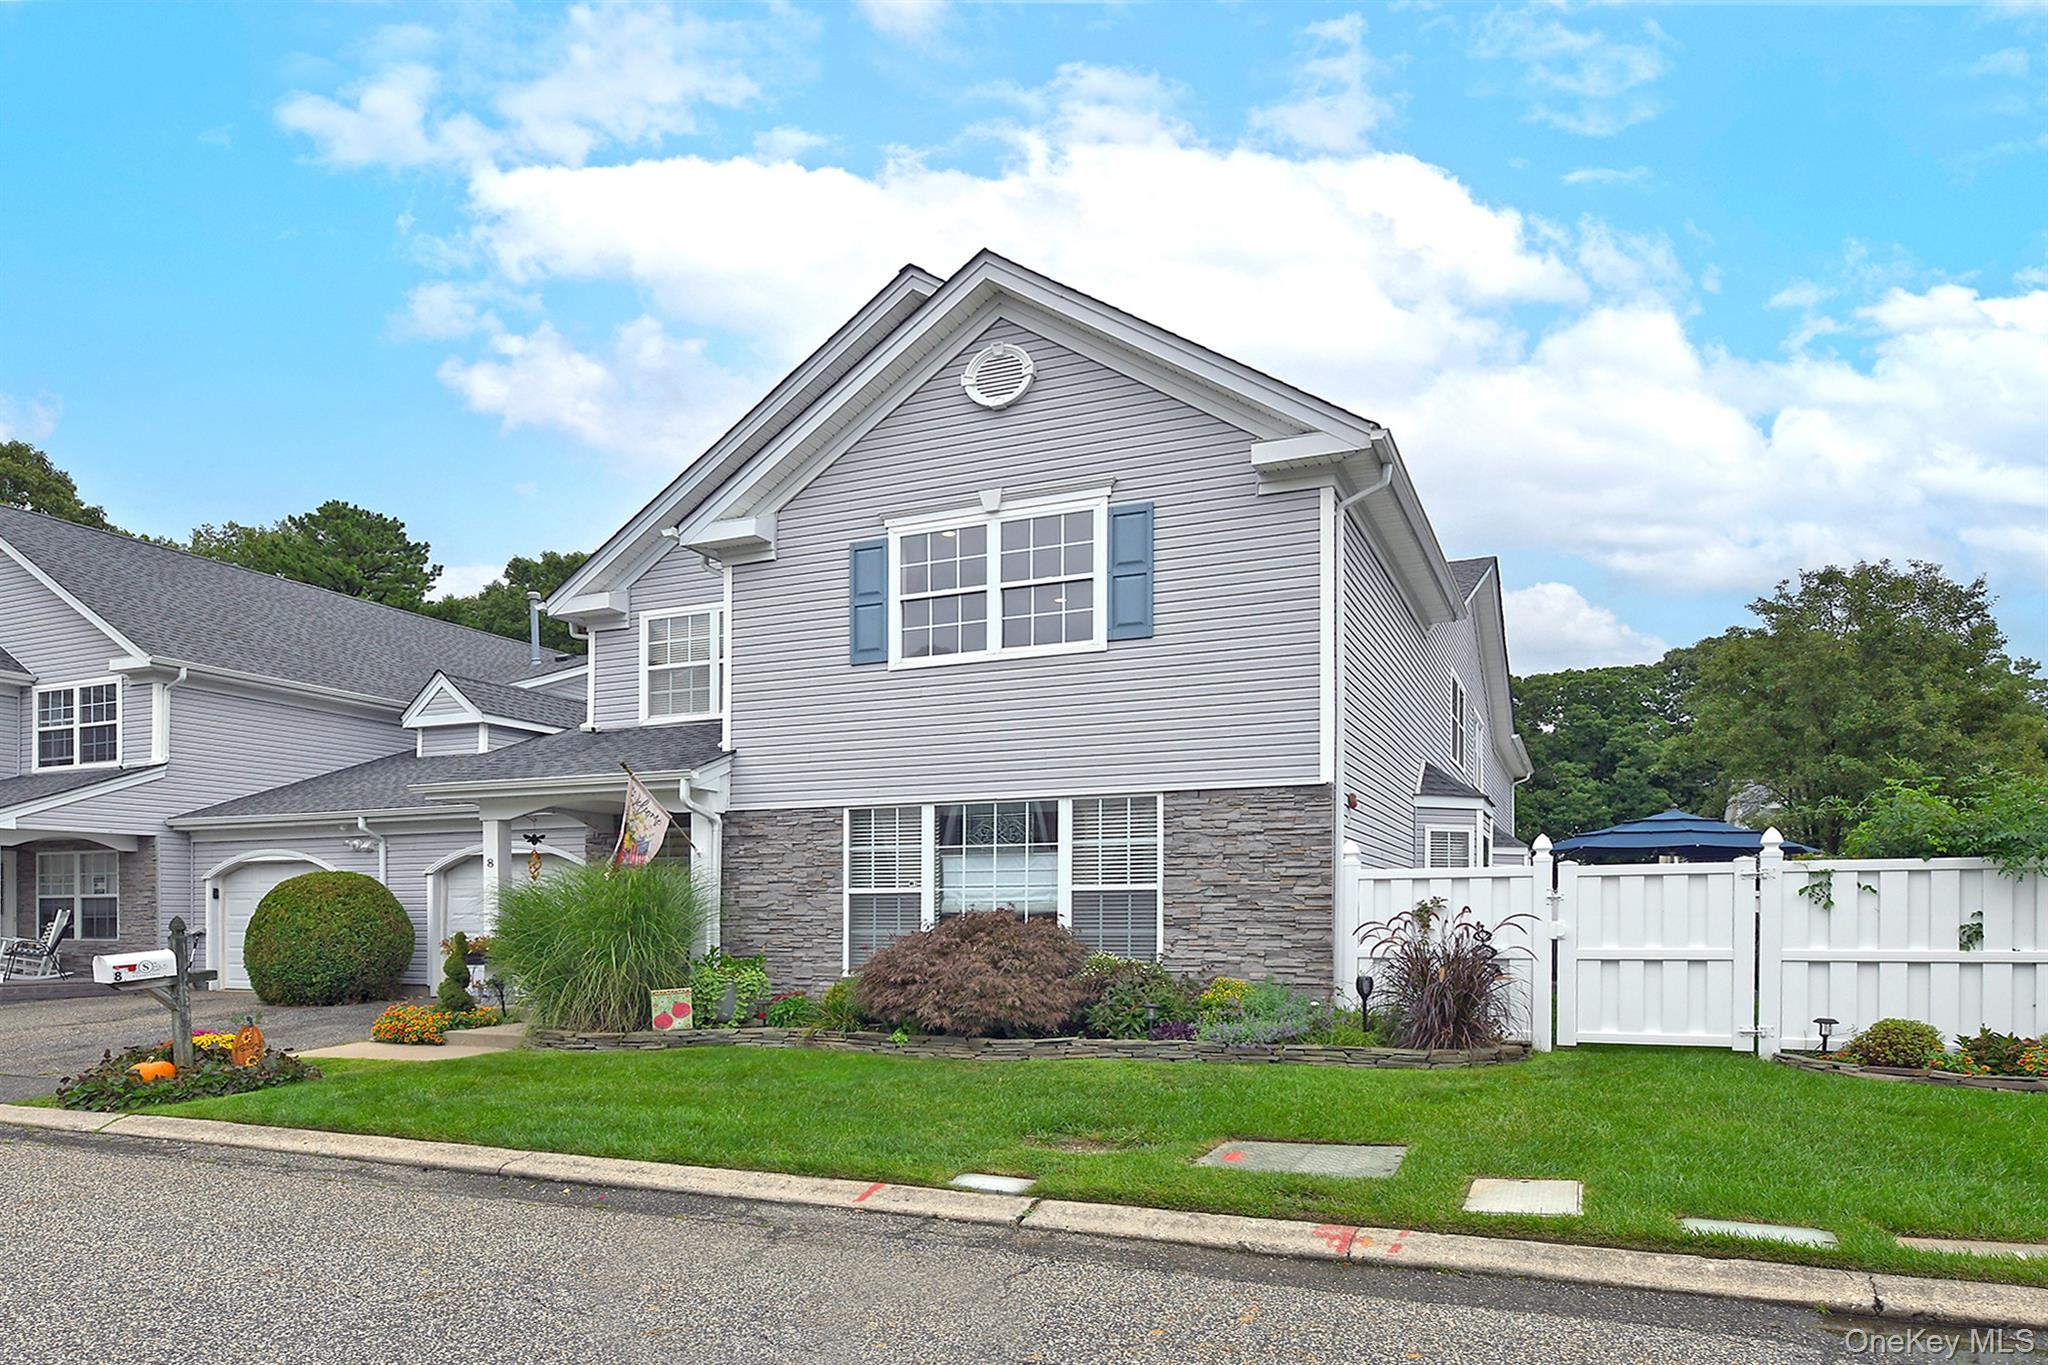
Property photo 4
Property photo 5
2 Beds
2 Baths
1,716 sqft

$509,000

8 Lavern Drive, Middle Island NY, 11953

Price per sqft$296.62
Built in2002
Property size1,716 sqft
Property typeCondominium
Courtesy of Signature Premier Properties, Linda A. Cawley Listing Contact: 631-673-3900

Overview

Active

Listed Sep 23, 2026

Updated 3 days ago

Welcome to 8 Lavern Drive located in the highly sought after community of Birchwood at Spring Lake. Enjoy daily effortless luxury living in this gated 24/7 community with resort style amenities that include: Golf, Basketball,2 Clubhouses, Fitness Centers, Playgrounds, 4 Pools (indoor & outdoor) , Pickle ball,Tennis, Ping-Pong, Bocce, Racquetball, Recreation facilities and a wide variety of social activities. Enter the home into this impressive entry with abundant natural light, recessed lighting and bright open-concept floor plan designed for everyday living and entertaining. The living area includes an open living room/dining room with soaring ceilings, fresh paint and gorgeous flooring. The updated kitchen is designed to be the heart of this home with new additional pantry , new counters, new sink & faucet,updated cabinetry and brand new appliances. The first floor primary suite features a main floor bathroom that is brand new w/all new fixtures, vanity, counter, mirror, floor and shower. The designated mudroom/laundry leading into the garage features new washer/dryer, new storage cabinets and new counter space. The stunning upstairs loft space overlooks the living space with built in wall unit and entry to additional attic storage space. The upstairs bedroom and full bath are perfect for privacy and guests. This newly painted and newly carpeted home also features: new vinyl fencing , new fans, extra attic storage room, new electric for garage, nest thermostat and new window treatments. Come experience the perfect mix of luxury and community in this prestigious gated community.

$3,386/mo

Est. mortgage payment based on a $509,000 home price.

All estimates are provided by Luxury Presence for informational purposes only. Actual amounts may vary.

Additional information

MLS® ID
1053094

Interior Features

Bedrooms
2
Bathrooms
2
Cooling
Yes
Heating
Yes
Basement
No

Exterior Features

Lot Size
0.07 Acres

Other Property Details

Taxes
$11,743
Tax Frequency
Annually
Association Fee Frequency
Monthly
Garage
Yes
View
Yes
Pets Allowed
Yes
Pool
Yes
55+/Senior Community
No

Listings courtesy of OneKey MLS as distributed by MLS GRID

All information deemed reliable but not guaranteed and should be independently verified. All properties are subject to prior sale, change or withdrawal. Neither listing broker(s) nor Gina Bettenhauser shall be responsible for any typographical errors, misinformation, misprints and shall be held totally harmless. Properties displayed may be listed or sold by various participants in the MLS.

Based on information submitted to the MLS GRID as of 6:20 AM UTC on 10/7/2026. All data is obtained from various sources and may not have been verified by broker or MLS GRID. Supplied Open House Information is subject to change without notice. All information should be independently reviewed and verified for accuracy. Properties may or may not be listed by the office/agent presenting the information.

©2026
OneKey MLS. All rights reserved.

DMCA Notice


Powered by Luxury Presence