Property photo 1
Property photo 2
Property photo 3
Property photo 4
Property photo 5
3 Beds
2 Baths
1,705 sqft

$535,000

69 Drew Road, Holmes NY, 12531

Price per sqft$313.78
Built in1955
Property size1,705 sqft
Property typeResidential
Courtesy of Holly Real Estate, John Holly Listing Contact:

Overview

Active

Listed Oct 5, 2026

Updated 3 days ago

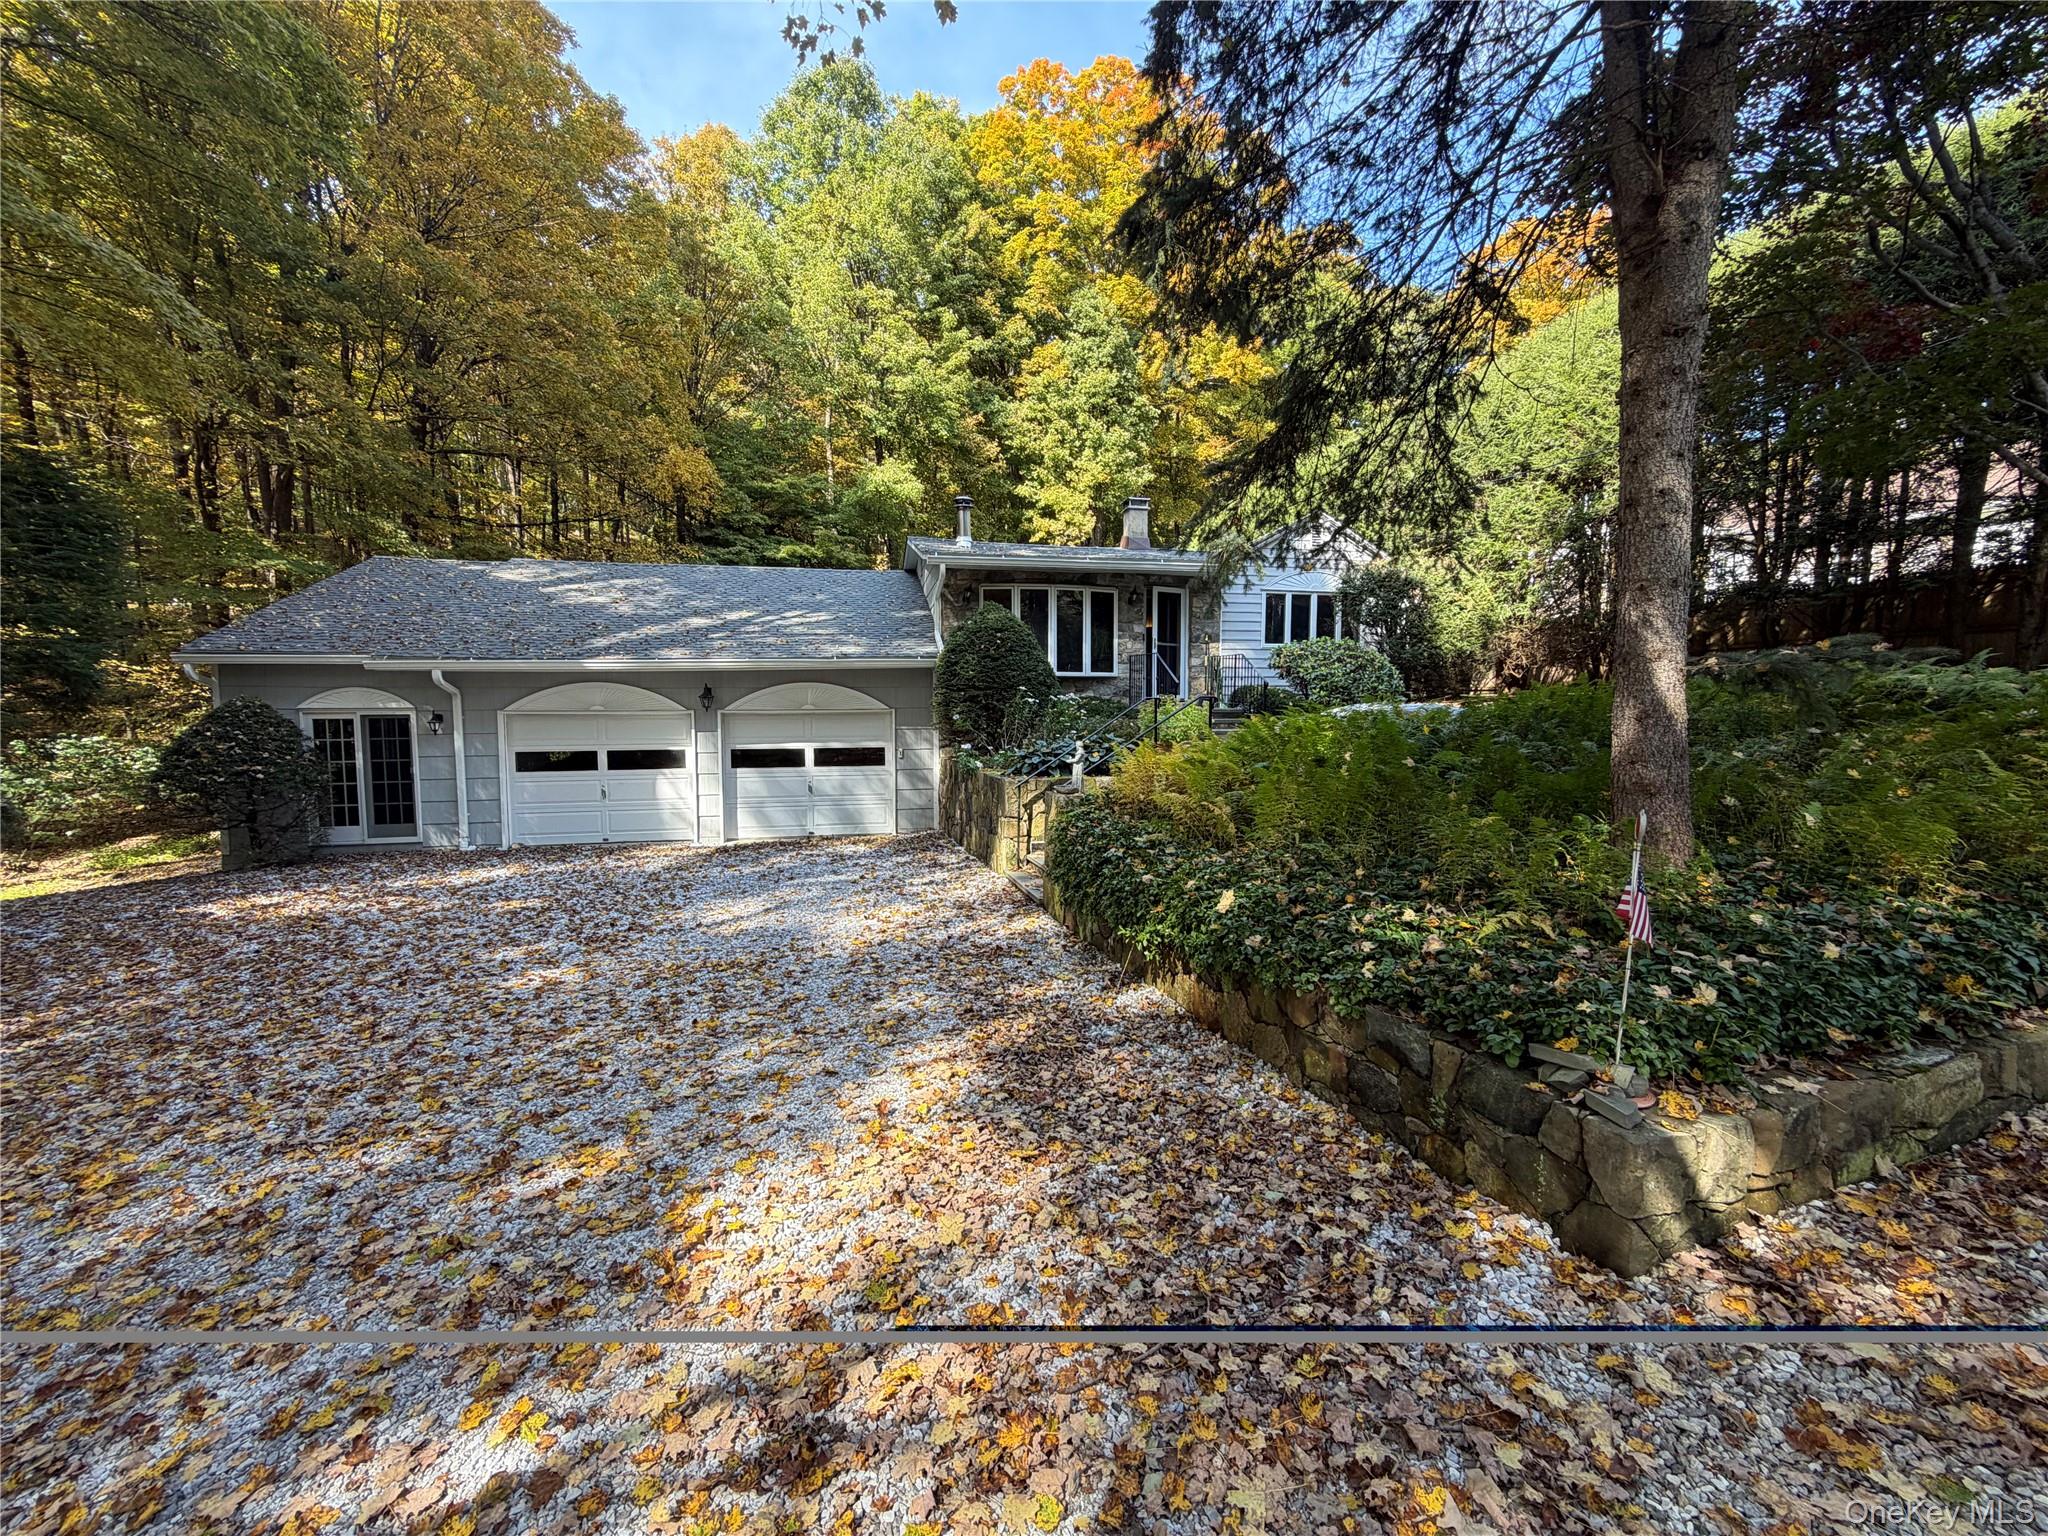




69 Drew Road | Carmel, NY 3 Bedrooms | 1.5 Bathrooms | Approx. 1,705 Sq. Ft. | Two-Car Garage Full of character and surrounded by beauty, 69 Drew Road is a wonderful opportunity to enjoy peaceful Holmes living A Private Woodland Retreat with Timeless Rustic Charm Tucked away in a peaceful, wooded setting, this charming 3-bedroom, 1.5-bath home offers a unique blend of warmth, character, and natural beauty. Surrounded by mature trees and lush landscaping, 69 Drew Road provides a tranquil escape while remaining conveniently located in Carmel. Step inside to discover an inviting living room rich with architectural detail, featuring beautiful wood-paneled walls, a distinctive coffered wood ceiling, hardwood flooring, and a striking floor-to-ceiling stone accent wall with a wood-burning stove. Expansive windows invite natural light and offer picturesque views of the surrounding landscape, creating a cozy atmosphere in every season. The adjoining kitchen features granite countertops, stainless steel appliances, ample cabinetry, and a skylight, while the adjacent dining area provides an intimate setting for everyday meals and gatherings. Three bedrooms offer comfortable accommodations, while a separate recreation room with exposed stonework, a second wood-burning stove, and direct outdoor access provides additional flexibility for entertaining, hobbies, or relaxation. Outside, enjoy your own private retreat, complete with a beautiful natural stone patio, built-in fire pit, pergola, and wooded surroundings. Whether hosting friends around the fire or enjoying a quiet morning outdoors, the property offers a wonderful connection to nature. Additional highlights include a spacious two-car garage, generous storage, hardwood flooring, skylights, and distinctive stone and wood detailing throughout.

$3,559/mo

Est. mortgage payment based on a $535,000 home price.

All estimates are provided by Luxury Presence for informational purposes only. Actual amounts may vary.

Additional information

MLS® ID
1058661

Interior Features

Bedrooms
3
Bathrooms
2
Cooling
Yes
Heating
Yes
Basement
Yes

Exterior Features

Lot Size
0.69 Acres

Other Property Details

Taxes
$9,084
Tax Frequency
Annually
Garage
Yes
55+/Senior Community
No

Listings courtesy of OneKey MLS as distributed by MLS GRID

All information deemed reliable but not guaranteed and should be independently verified. All properties are subject to prior sale, change or withdrawal. Neither listing broker(s) nor Gina Bettenhauser shall be responsible for any typographical errors, misinformation, misprints and shall be held totally harmless. Properties displayed may be listed or sold by various participants in the MLS.

Based on information submitted to the MLS GRID as of 6:21 AM UTC on 10/7/2026. All data is obtained from various sources and may not have been verified by broker or MLS GRID. Supplied Open House Information is subject to change without notice. All information should be independently reviewed and verified for accuracy. Properties may or may not be listed by the office/agent presenting the information.

©2026
OneKey MLS. All rights reserved.

DMCA Notice


Powered by Luxury Presence